

$1,678,000
2,219
SQ FT
$756
SQ/FT
577 Gettysburg Drive
@ Blossom - 12 - Blossom Valley, San Jose

- 4 Bed
- 3 Bath
- 2 Park
- 2,219 sqft
- San Jose
-

-
Sun May 31, 1:00 pm - 4:00 pm
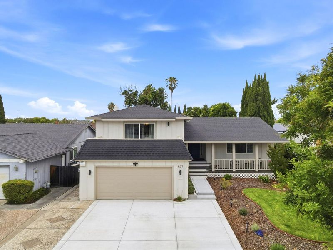
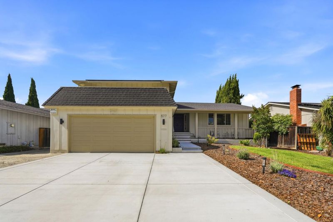
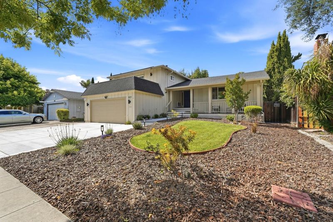
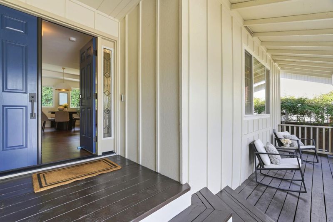
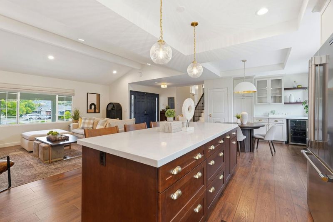
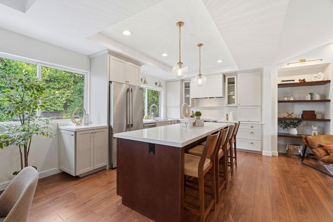
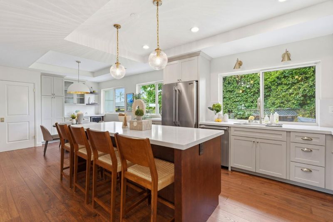
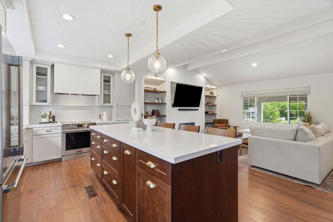
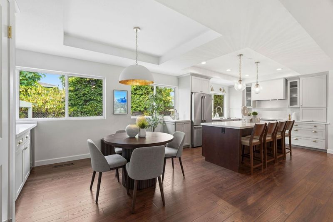
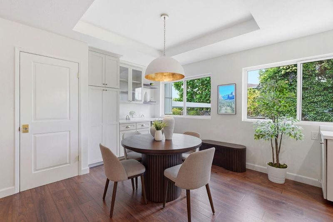
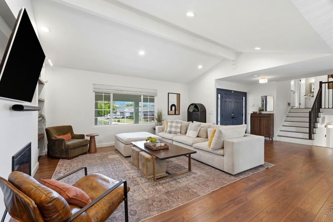
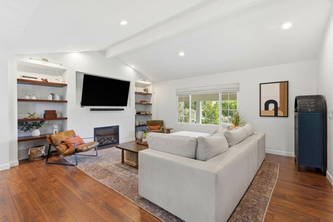
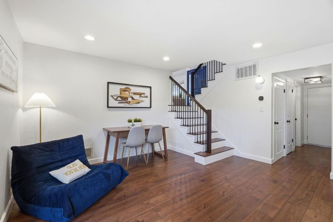
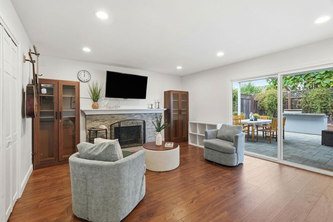
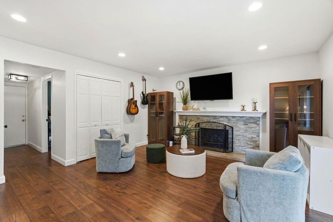
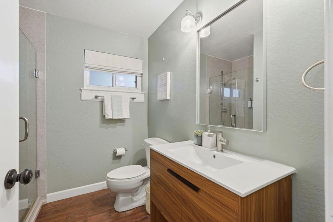
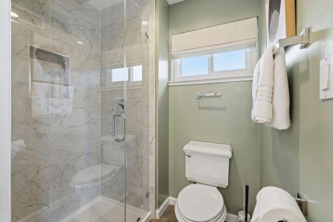
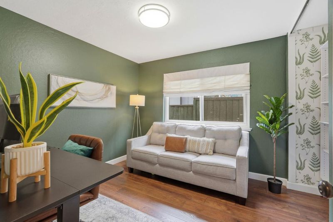
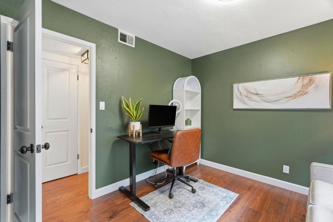
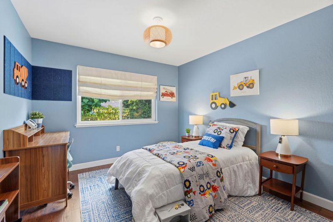
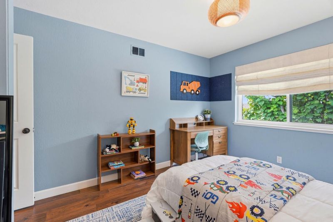
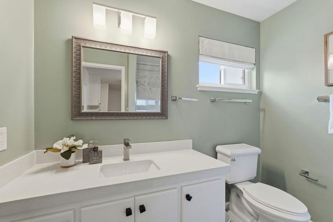
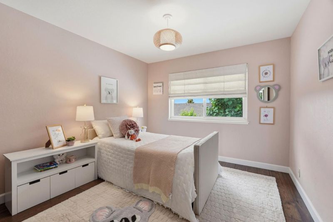
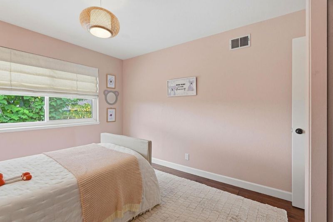
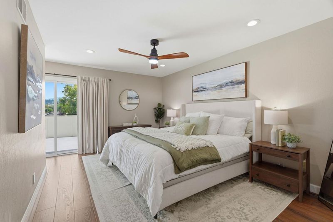
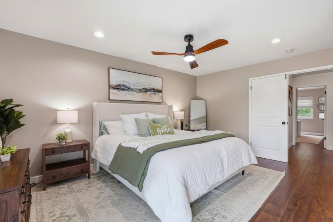
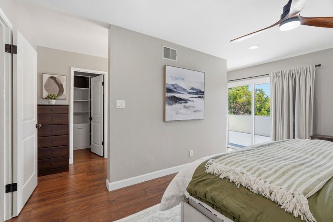
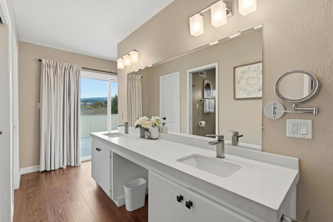
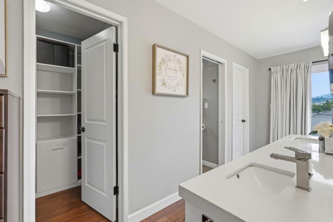
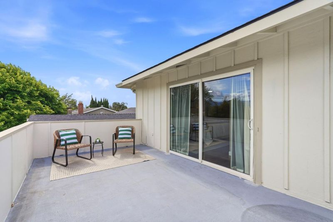
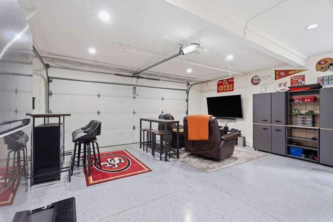
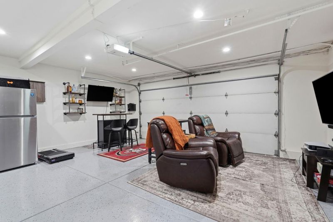
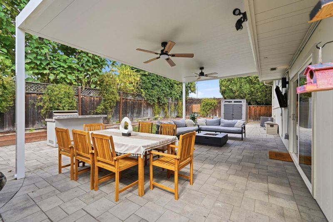
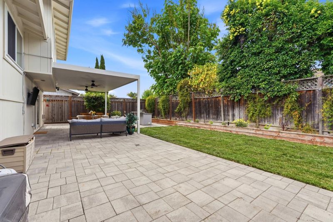
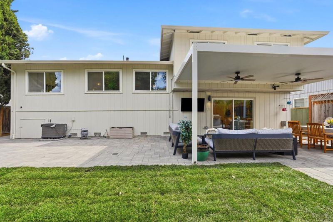
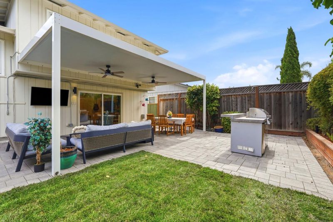
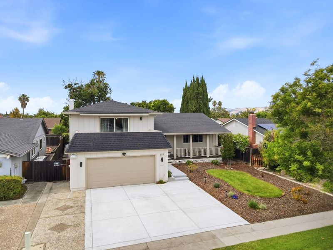
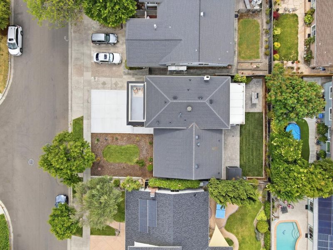
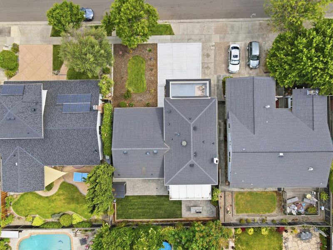
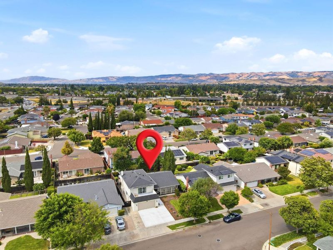
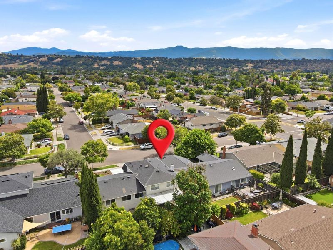
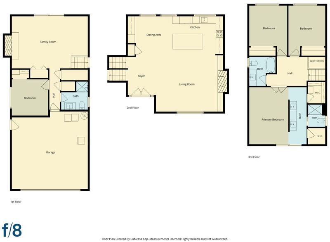
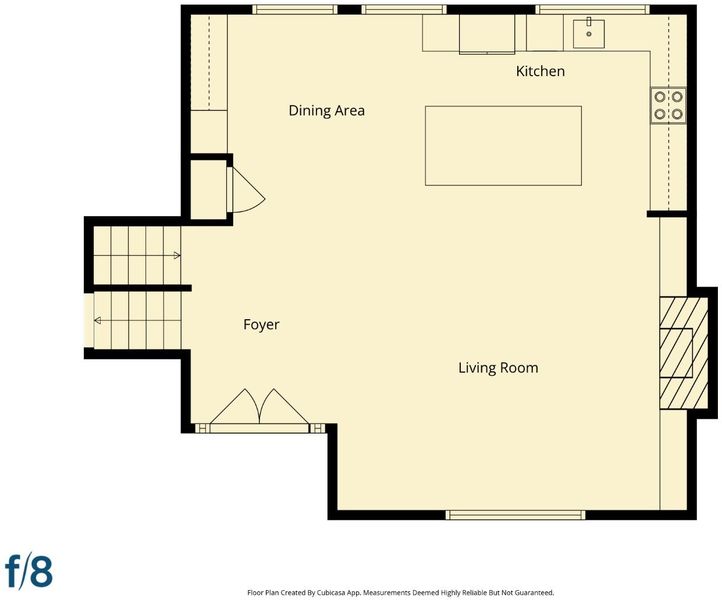
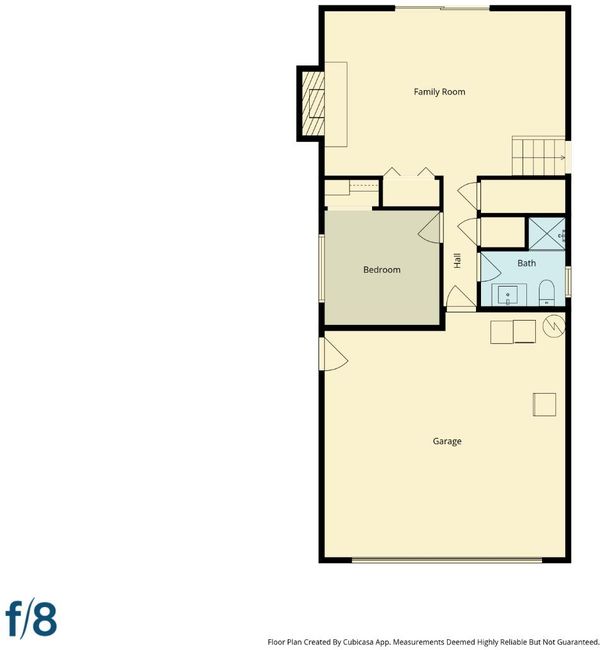
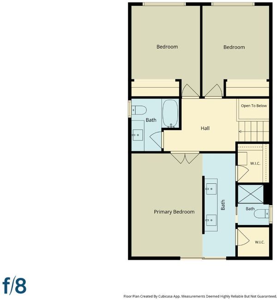
Exceptionally renovated Blossom Valley 4 bedroom, 3 bath home with impressive upgrades and a bright open floor plan designed for modern living and entertaining. From the moment you walk in, you'll be welcomed by soaring ceilings and a stunning gourmet chef's kitchen featuring quartz countertops, a massive island, and new stainless-steel appliances all flowing seamlessly into the living and dining areas. A few steps down, you'll find a spacious family room overlooking the backyard, a full bathroom, and a bedroom that can also serve as a home office. Upstairs features a luxurious primary suite with a beautifully updated bathroom, his and hers walk-in closets, and a large private balcony perfect for relaxation. Two additional good-sized bedrooms and a tastefully remodeled hall bathroom complete the second floor. The gorgeous backyard is ready for entertaining with an outdoor kitchen, a large pergola, dual ceiling fans, and a TV setup. The finished two-car garage with epoxy flooring offers endless possibilities as a man cave, gym, or extra storage space. Ideally located just steps from Frost Elementary School and close to parks, shopping, dining, and easy access to Highways 85 and 87. This beautiful home is the perfect combination of style, comfort, and location!

- Days on Market
- 4 days
- Current Status
- Active
- Original Price
- $1,678,000
- List Price
- $1,678,000
- On Market Date
- May 27, 2026
- Property Type
- Single Family Home
- Area
- 12 - Blossom Valley
- Zip Code
- 95123
- MLS ID
- ML82048777
- APN
- 687-25-008
- Year Built
- 1968
- Stories in Building
- 2
- Possession
- Unavailable
- Data Source
- MLSL
- Origin MLS System
- MLSListings, Inc.
Frost (Earl) Elementary School
Public K-8 Elementary, Independent Study, Gifted Talented
Students: 638 Distance: 0.1mi
Herman (Leonard) Intermediate School
Public 5-8 Middle
Students: 854 Distance: 0.6mi
Challenger School - Shawnee
Private PK-8 Coed
Students: 347 Distance: 0.6mi
Del Roble Elementary School
Public K-6 Elementary
Students: 556 Distance: 0.6mi
Apostles Lutheran
Private K-12 Elementary, Religious, Nonprofit
Students: 230 Distance: 0.7mi
Calero High
Public 10-12
Students: 366 Distance: 0.8mi
- Bed
- 4
- Bath
- 3
- Double Sinks, Primary - Stall Shower(s), Shower over Tub - 1, Stall Shower, Tile, Updated Bath
- Parking
- 2
- Attached Garage
- SQ FT
- 2,219
- SQ FT Source
- Unavailable
- Lot SQ FT
- 5,959.0
- Lot Acres
- 0.1368 Acres
- Kitchen
- Countertop - Quartz, Dishwasher, Exhaust Fan, Garbage Disposal, Oven - Electric, Wine Refrigerator
- Cooling
- Central AC
- Dining Room
- Dining Area, Eat in Kitchen
- Disclosures
- Natural Hazard Disclosure
- Family Room
- Separate Family Room
- Foundation
- Concrete Perimeter and Slab
- Fire Place
- Family Room
- Heating
- Central Forced Air - Gas
- Laundry
- In Garage
- Fee
- Unavailable
MLS and other Information regarding properties for sale as shown in Theo have been obtained from various sources such as sellers, public records, agents and other third parties. This information may relate to the condition of the property, permitted or unpermitted uses, zoning, square footage, lot size/acreage or other matters affecting value or desirability. Unless otherwise indicated in writing, neither brokers, agents nor Theo have verified, or will verify, such information. If any such information is important to buyer in determining whether to buy, the price to pay or intended use of the property, buyer is urged to conduct their own investigation with qualified professionals, satisfy themselves with respect to that information, and to rely solely on the results of that investigation.
School data provided by GreatSchools. School service boundaries are intended to be used as reference only. To verify enrollment eligibility for a property, contact the school directly.