

$768,500
2,234
SQ FT
$344
SQ/FT
580 Birchwood Rd
@ Garin PKWY - Other, Brentwood

- 4 Bed
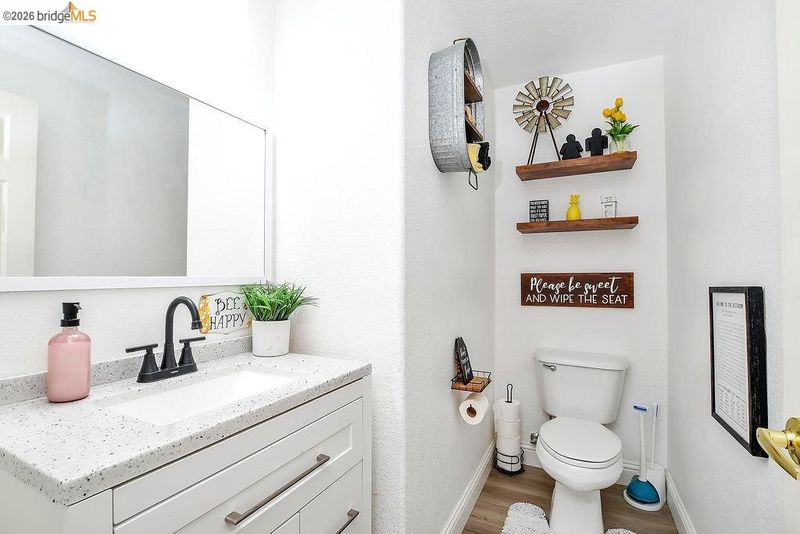
- 2.5 (2/1) Bath
- 2 Park
- 2,234 sqft
- Brentwood
-

-
Sat Jul 18, 12:00 pm - 3:00 pm
Must See!
-
Sun Jul 19, 1:00 pm - 4:00 pm
Must See!
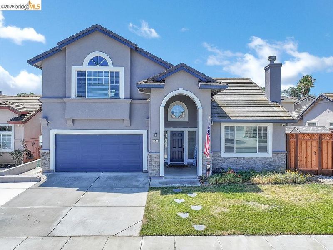
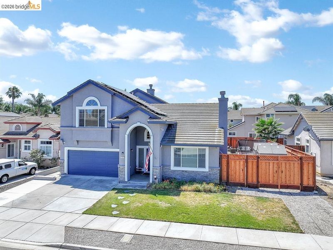
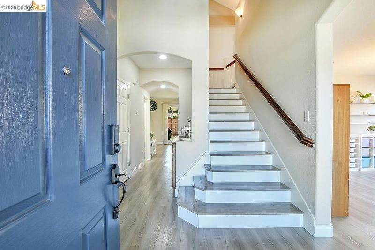
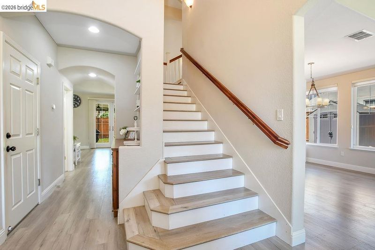
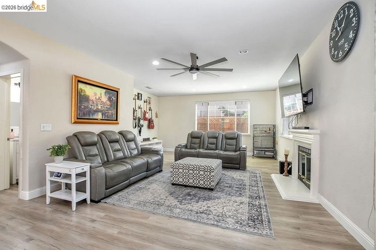
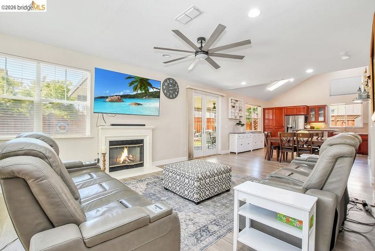
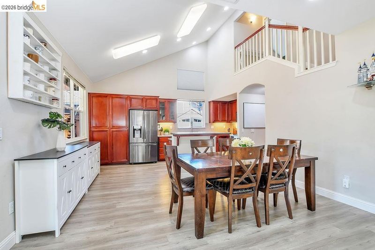
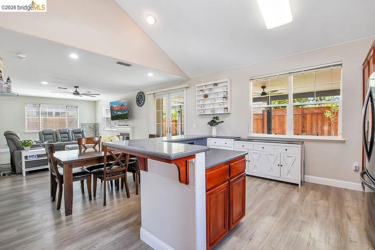
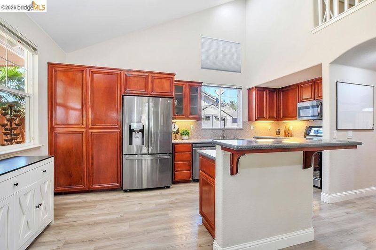
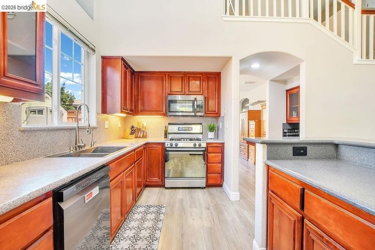
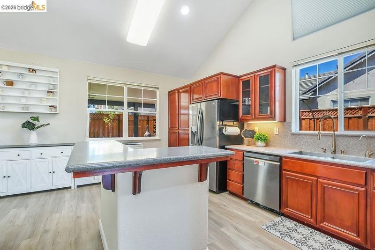
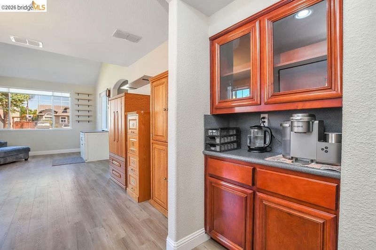
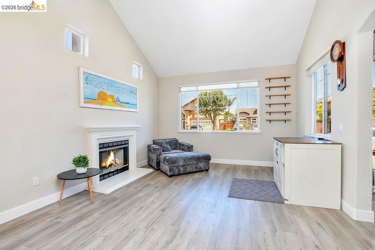
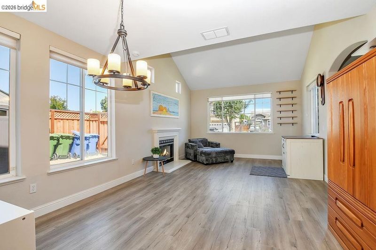
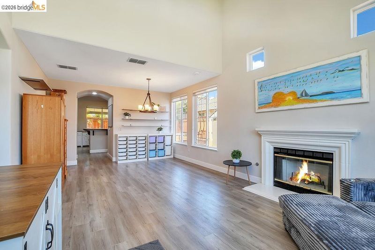
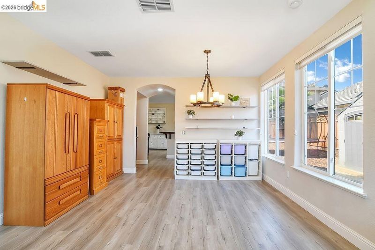
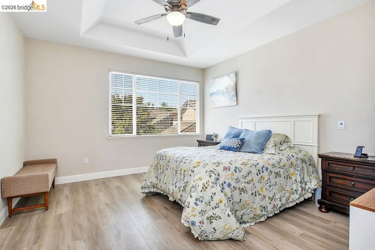
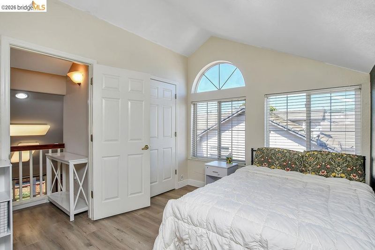
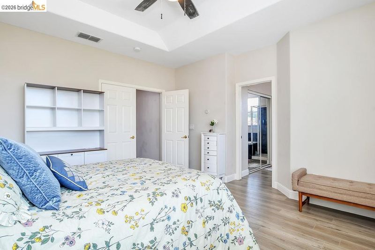
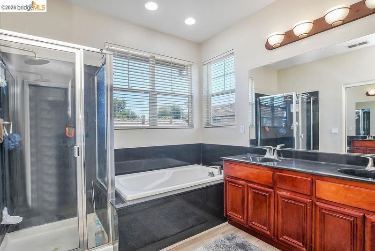
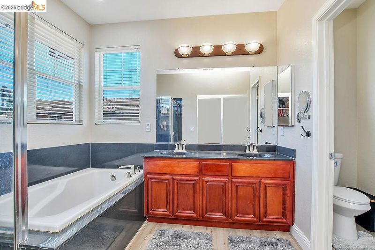
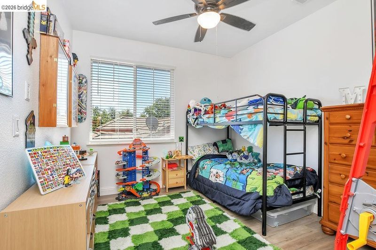
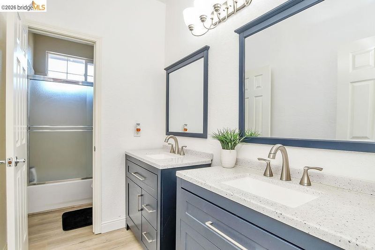
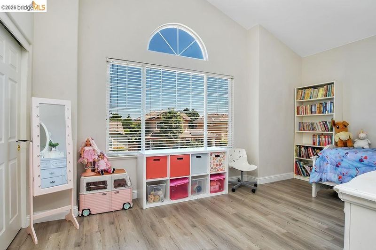
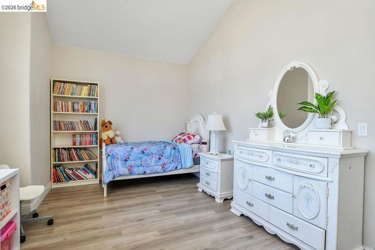
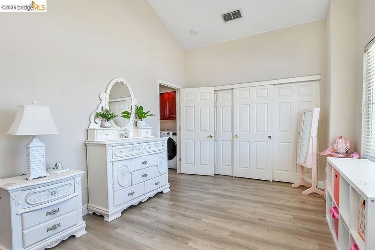
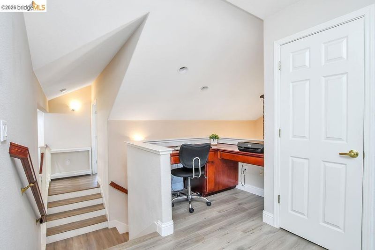
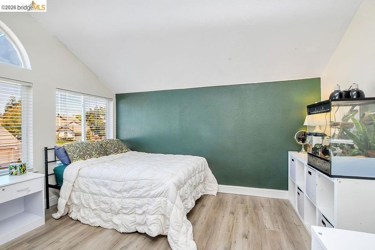
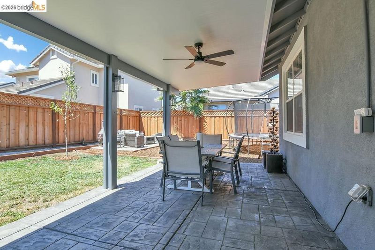
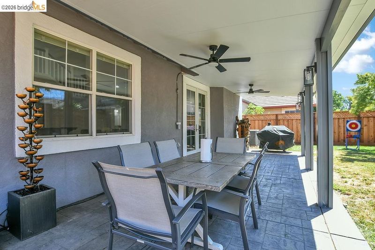
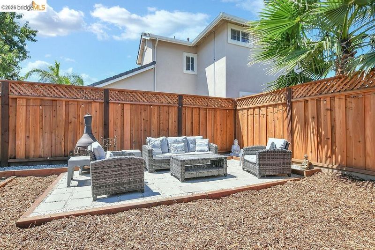
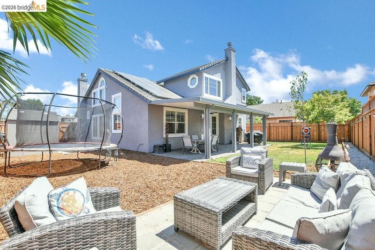
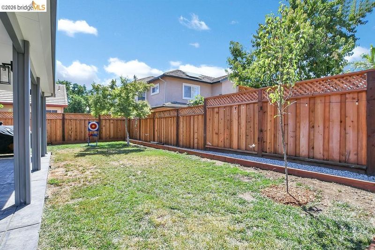
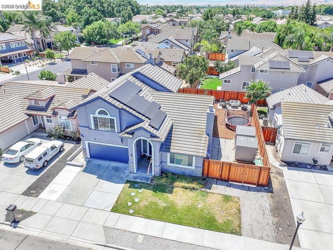
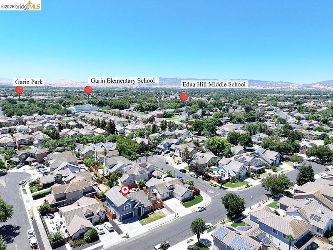
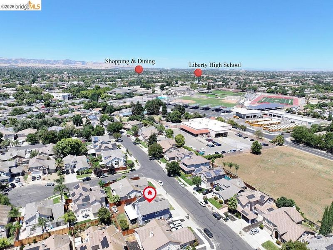
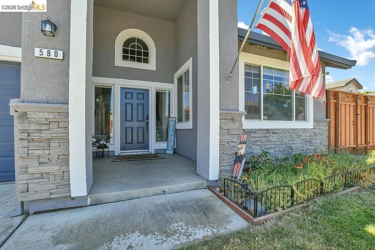
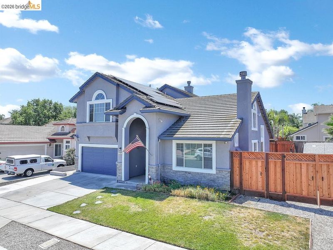
Welcome home to 580 Birchwood Rd, a beautifully maintained four bedroom, 2.5 bath retreat offering 2,234 square feet of bright, welcoming living space just a short stroll from everything downtown Brentwood has to offer. Step inside and feel the difference vaulted ceilings make, flooding the home with natural light and giving every room an airy, open feel. Durable, low maintenance laminate wood flooring flows throughout, tying the entire home together with warmth and style. The heart of the home is made for gathering. A spacious family room, warmed by its own cozy fireplace, opens to a dining area complete with a charming coffee bar nook, the perfect setup for morning routines and everyday memories. Down the hall, the large living room offers a second fireplace, ideal for quiet winter evenings or hosting guests in style. Outside, enjoy a newly fenced yard and a covered overhang built for year-round outdoor living, whether it's a summer BBQ or a rainy-day coffee. Practical upgrades make life easier too, with a 240V plug-in ready for EV charging, plus a new water heater, dishwasher, and microwave already in place. And the location? Unbeatable. You're walking distance to downtown Brentwood's library, restaurants, movie theater, and community park, plus front row access to all the holiday events and hometown charm this city is known for. This is more than a house, it's a place to put down roots in one of Brentwood's most connected neighborhoods. Come see it for yourself!

- Current Status
- New
- Original Price
- $768,500
- List Price
- $768,500
- On Market Date
- Jul 15, 2026
- Property Type
- Detached
- D/N/S
- Other
- Zip Code
- 94513
- MLS ID
- 41141674
- APN
- 0133000265
- Year Built
- 1999
- Stories in Building
- 2
- Possession
- Close Of Escrow
- Data Source
- MAXEBRDI
- Origin MLS System
- DELTA
Edna Hill Middle School
Public 6-8 Middle, Yr Round
Students: 976 Distance: 0.2mi
Far East County Programs School
Public K-12 Special Education, Yr Round
Students: 71 Distance: 0.4mi
Liberty High School
Public 9-12 Secondary, Yr Round
Students: 2708 Distance: 0.4mi
Love For Learning Prep K
Private K
Students: 11 Distance: 0.4mi
Garin Elementary School
Public K-5 Elementary, Yr Round
Students: 653 Distance: 0.4mi
Independence High School
Public 9-12 Yr Round
Students: 250 Distance: 0.5mi
- Bed
- 4
- Bath
- 2.5 (2/1)
- Parking
- 2
- Attached, Garage Door Opener
- SQ FT
- 2,234
- SQ FT Source
- Assessor Auto-Fill
- Lot SQ FT
- 6,160.0
- Lot Acres
- 0.14 Acres
- Pool Info
- None
- Kitchen
- Dishwasher, Gas Range, Microwave, Gas Water Heater, Counter - Solid Surface, Eat-in Kitchen, Disposal, Gas Range/Cooktop, Kitchen Island
- Cooling
- Ceiling Fan(s), Central Air
- Disclosures
- Other - Call/See Agent
- Entry Level
- Exterior Details
- Back Yard, Front Yard, Garden/Play, Side Yard, Sprinklers Automatic, Sprinklers Front, Storage, Landscape Back, Landscape Front
- Flooring
- Laminate
- Foundation
- Fire Place
- Family Room, Living Room
- Heating
- Central
- Laundry
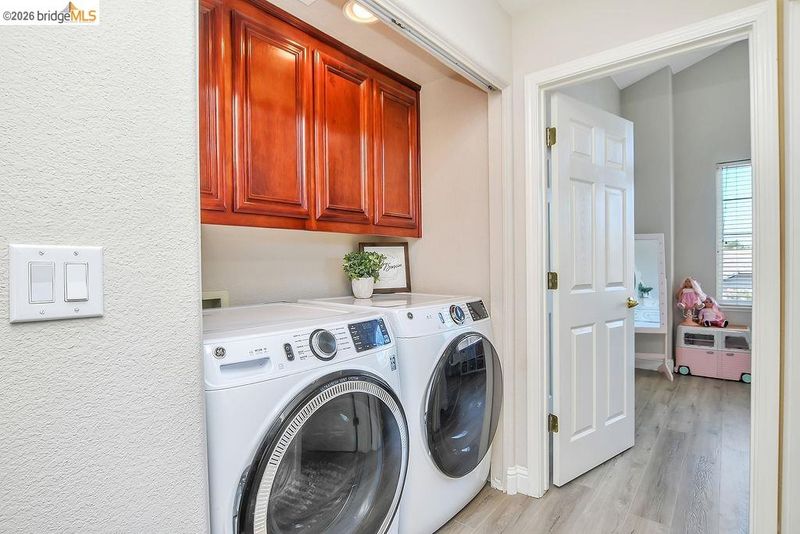
- Hookups Only, Laundry Closet, Upper Level
- Main Level
- 0.5 Bath, Main Entry
- Possession
- Close Of Escrow
- Architectural Style
- Contemporary
- Construction Status
- Existing
- Additional Miscellaneous Features
- Back Yard, Front Yard, Garden/Play, Side Yard, Sprinklers Automatic, Sprinklers Front, Storage, Landscape Back, Landscape Front
- Location
- Back Yard, Front Yard, Landscaped, Sprinklers In Rear
- Roof
- Tile
- Water and Sewer
- Public
- Fee
- Unavailable
MLS and other Information regarding properties for sale as shown in Theo have been obtained from various sources such as sellers, public records, agents and other third parties. This information may relate to the condition of the property, permitted or unpermitted uses, zoning, square footage, lot size/acreage or other matters affecting value or desirability. Unless otherwise indicated in writing, neither brokers, agents nor Theo have verified, or will verify, such information. If any such information is important to buyer in determining whether to buy, the price to pay or intended use of the property, buyer is urged to conduct their own investigation with qualified professionals, satisfy themselves with respect to that information, and to rely solely on the results of that investigation.
School data provided by GreatSchools. School service boundaries are intended to be used as reference only. To verify enrollment eligibility for a property, contact the school directly.