 Price Increased

$2,798,000
2,000
SQ FT
$1,399
SQ/FT
1041 Crestview Drive
@ Larkspur Drive - 489 - Meadows, Millbrae

- 4 Bed
- 4 Bath
- 2 Park
- 2,000 sqft
- MILLBRAE
-

-
Sat Oct 17, 1:00 pm - 4:00 pm
-
Sun Oct 18, 1:00 pm - 4:00 pm
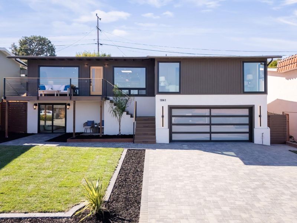
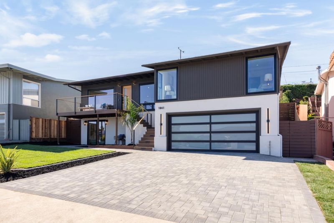
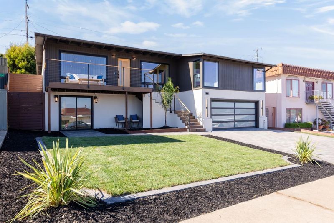
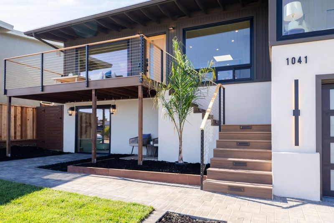
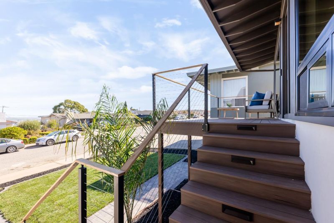
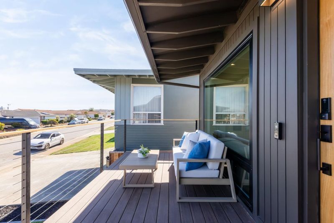
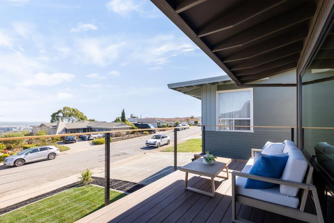
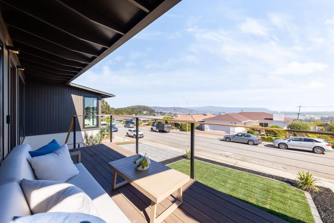
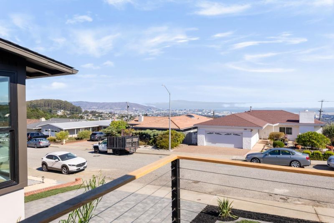
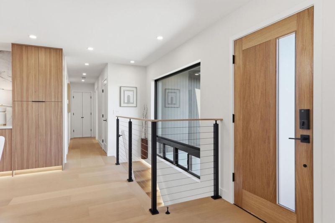
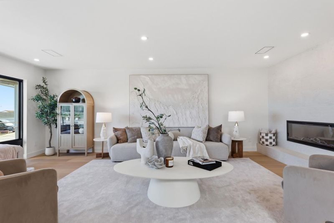
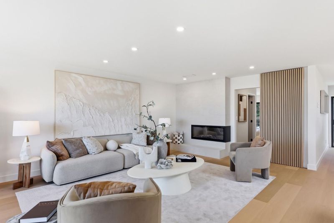
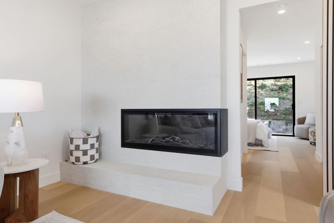
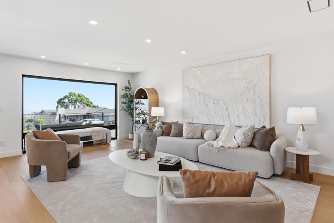
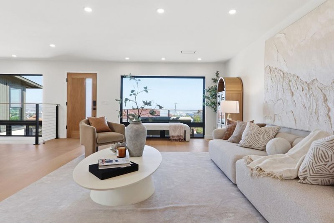
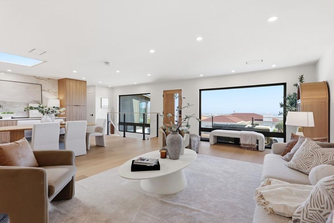
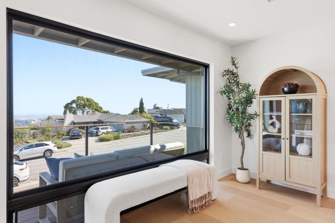
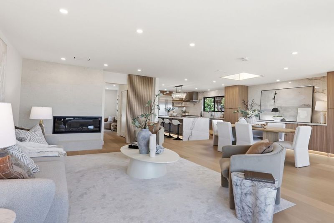
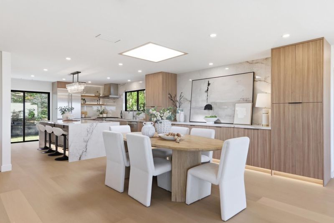
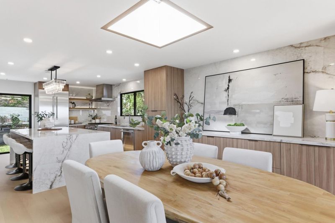
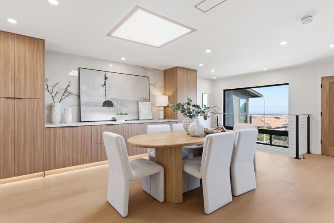
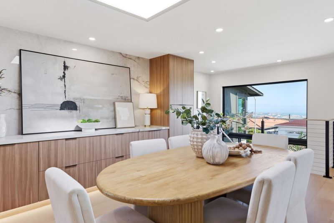
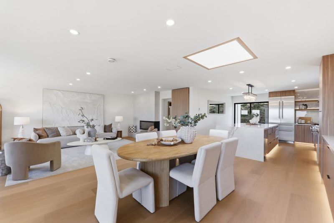
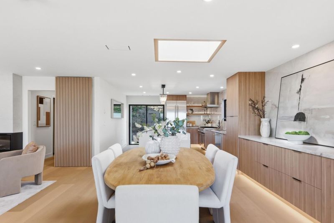
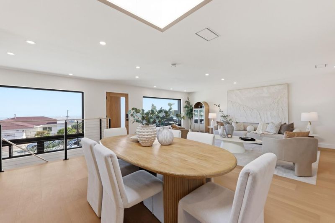
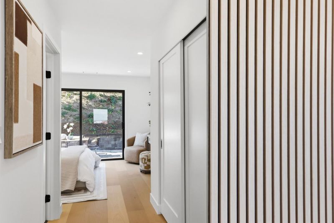
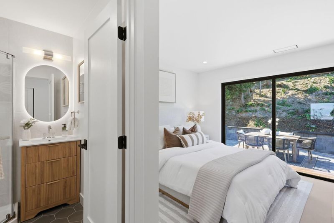
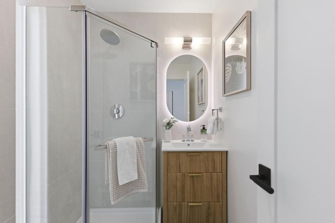
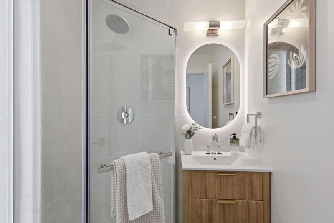
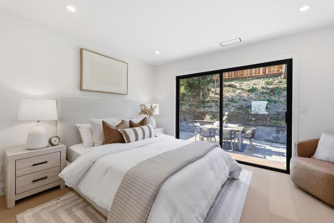
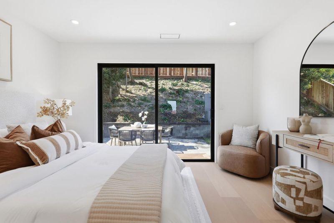
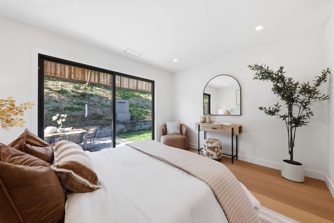
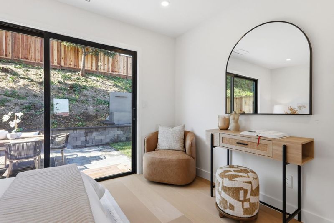
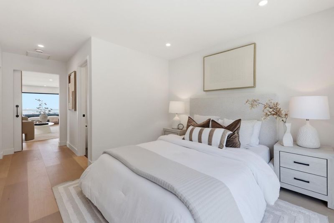
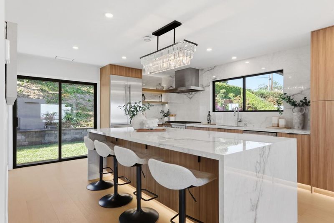
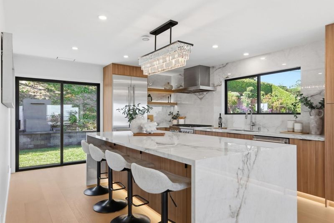
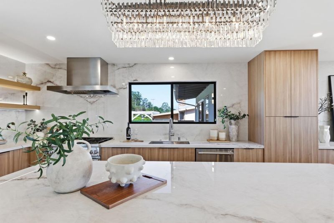
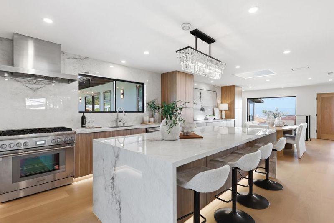
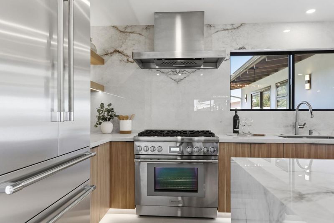
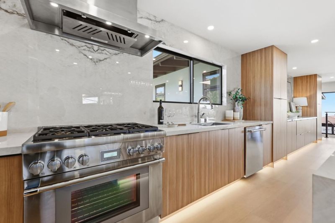
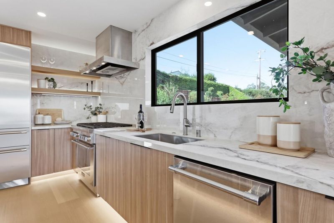
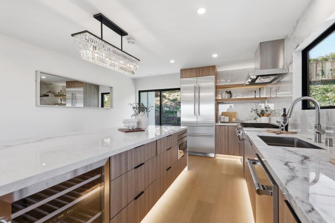
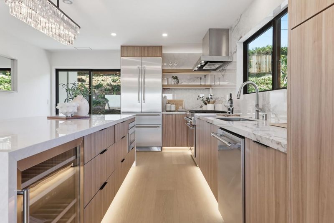
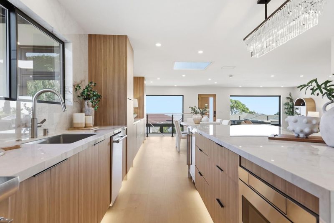
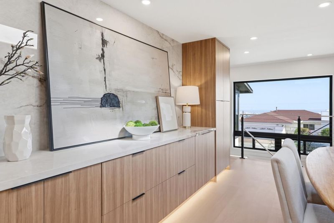
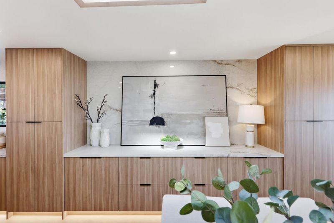
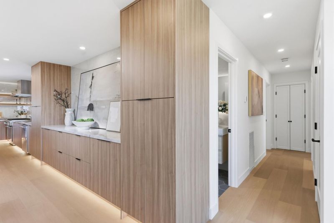
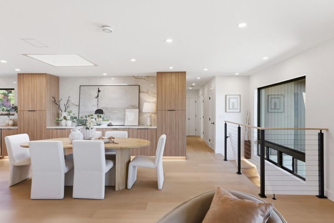
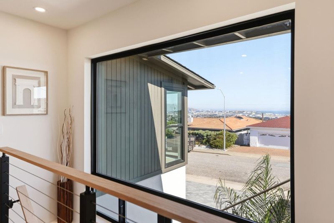
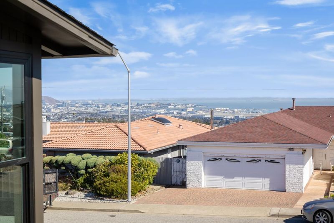
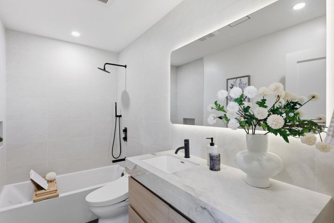
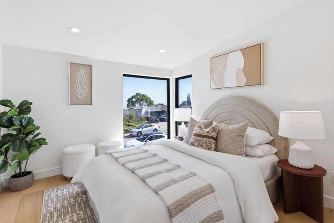
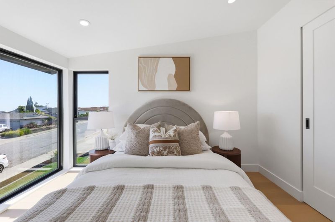
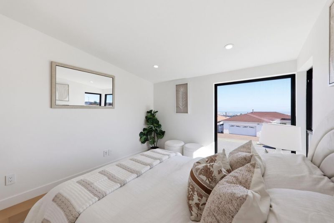
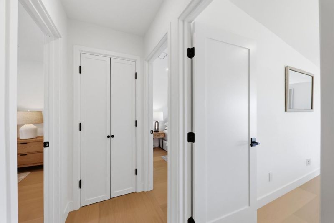
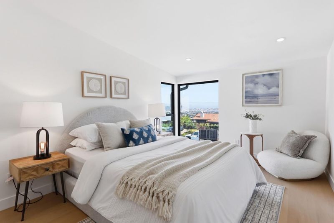
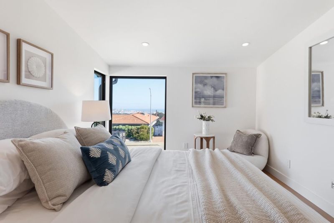
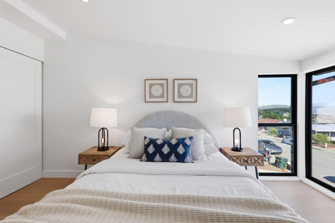
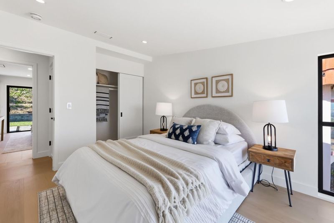
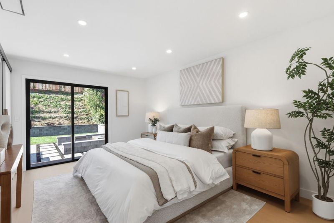
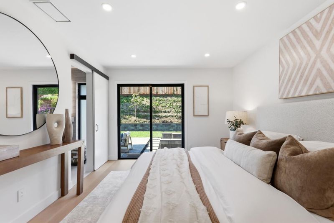
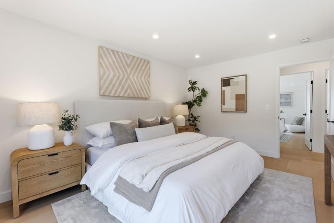
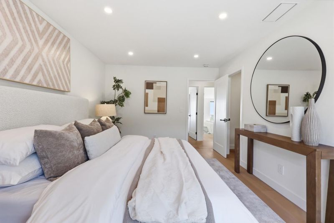
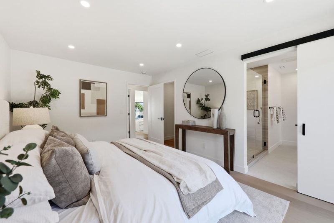
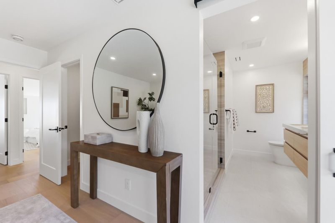
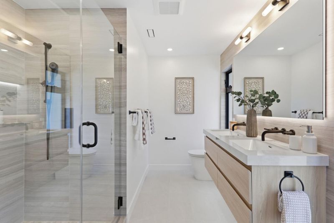
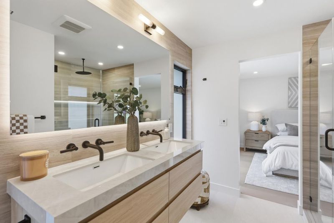
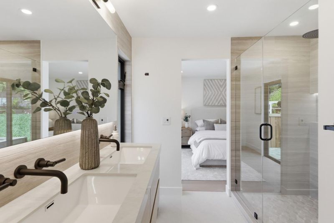
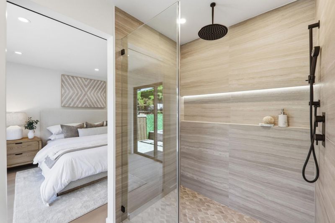
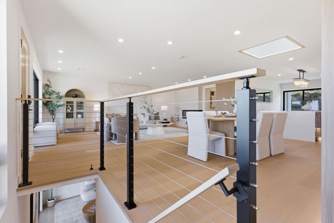
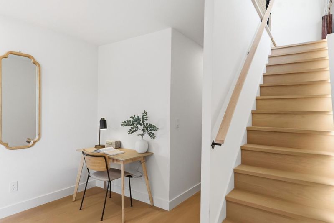
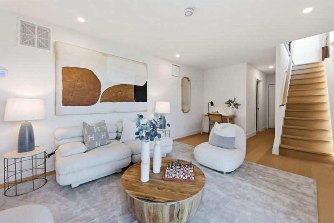
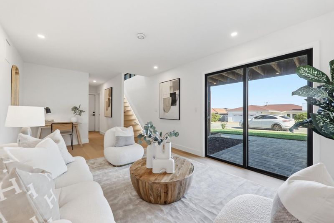
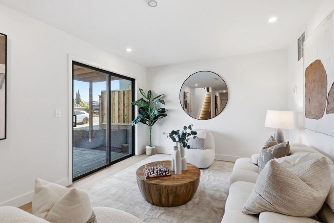
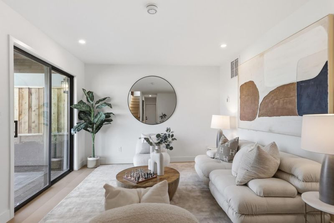
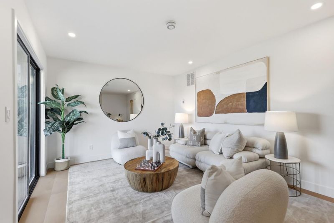
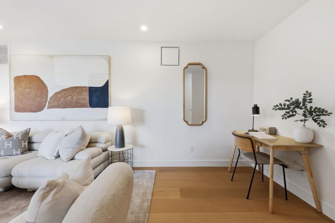
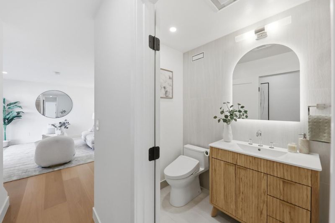
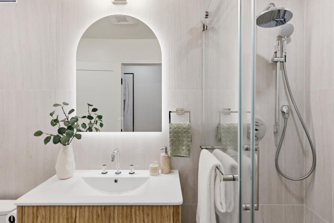
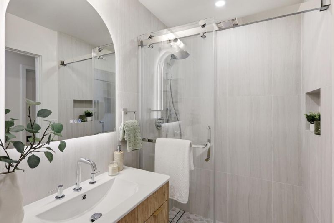
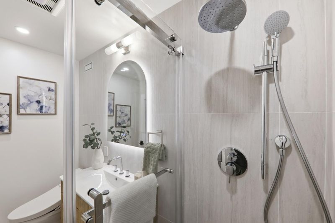
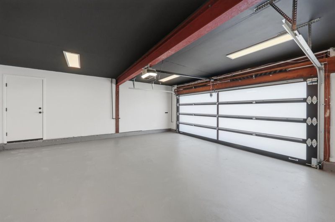
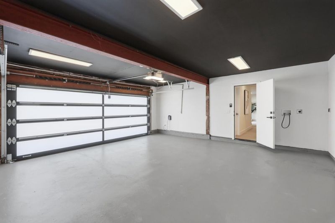
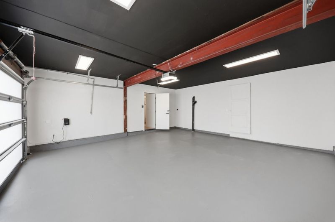
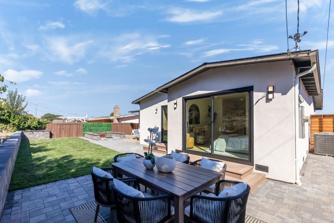
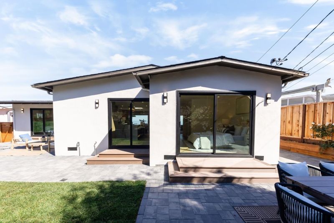
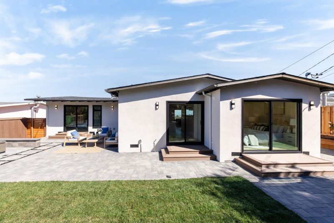
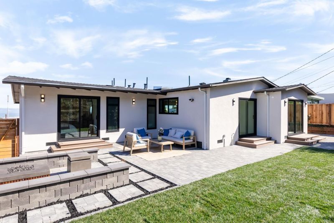
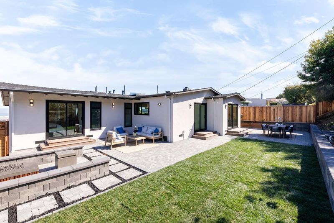
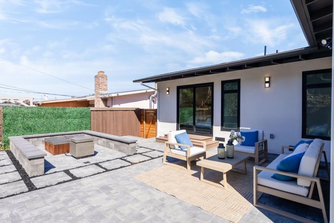
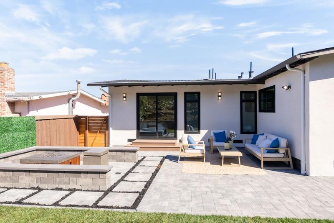
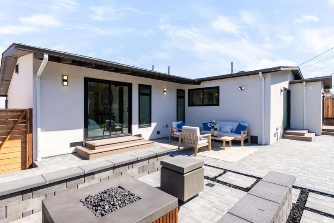
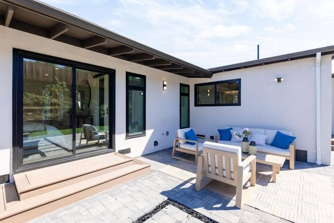
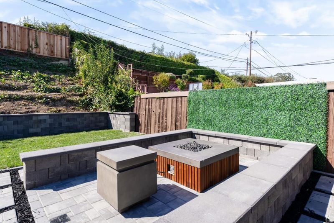
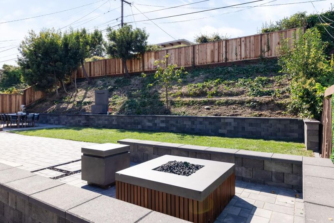
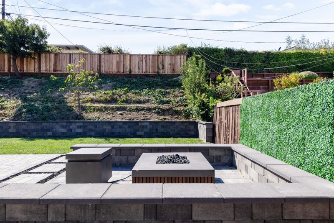
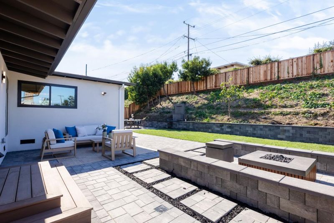
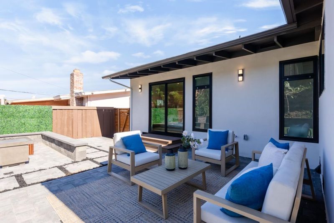
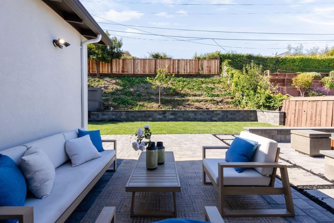
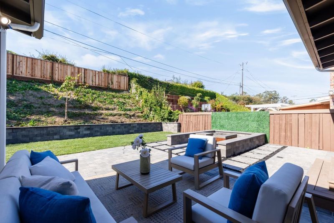
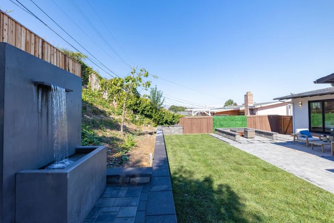
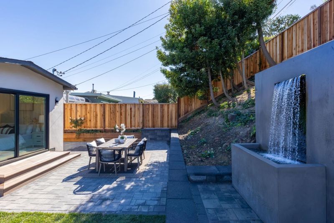
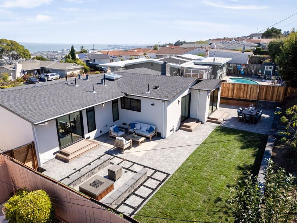
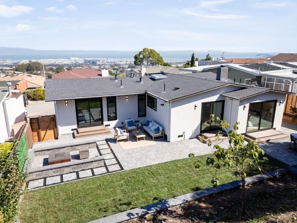
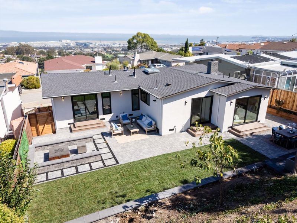
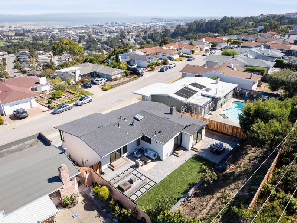
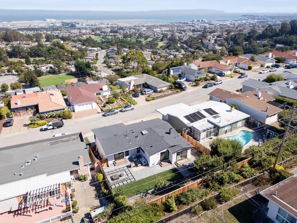
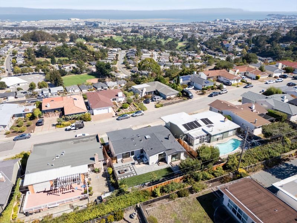
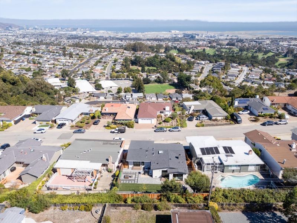
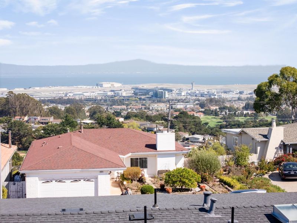
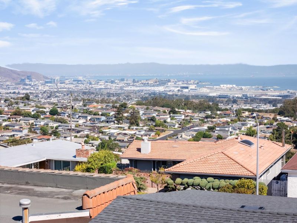
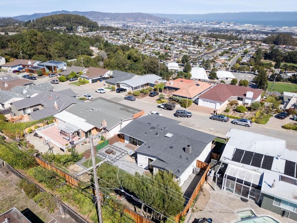
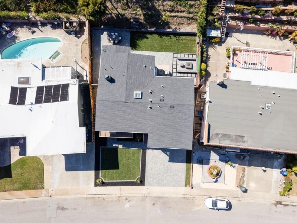
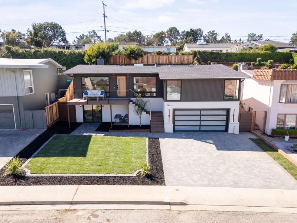
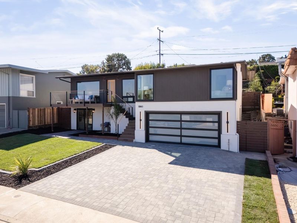
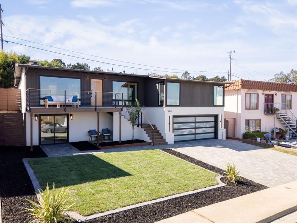
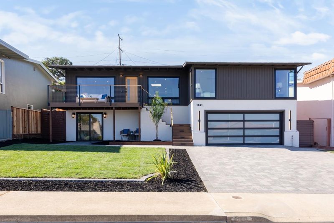
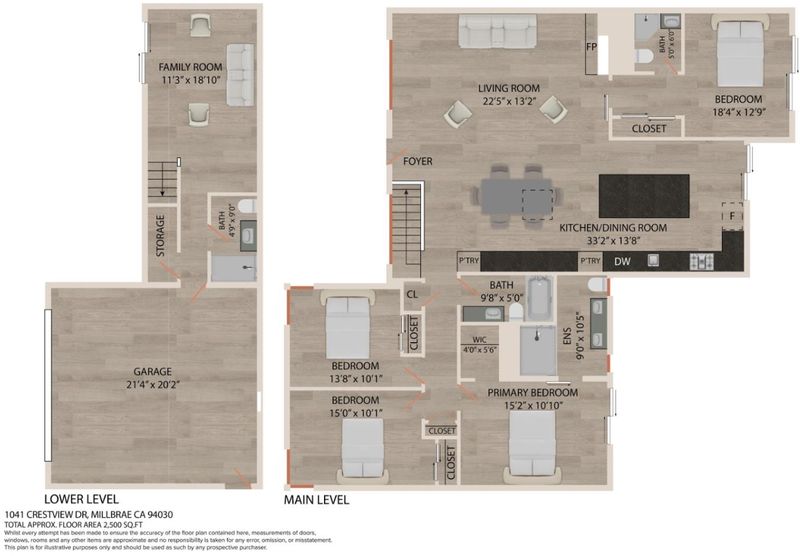
Modern sophistication meets hillside serenity in this beautifully transformed Millbrae home. Offering 4 bedrooms, 4 bathrooms, and 2,000 sq.ft on a 7,703 sq.ft lot, it features fresh landscaping, Bay views, and upgraded systems of luxurious living. The bright, open interior showcases a sleek fireplace, wood-slat accents, and a chefs kitchen with a waterfall island, porcelain backsplash, a built-in wine refrigerator, and premium Thermador appliances, with suite featuring a six-burner range create a space as beautiful as it is functional A skylit dining area with built-in storage completes the space. Two private bedroom suites offer backyard access, including a primary retreat with a walk-in closet and spa-inspired bath. Two additional bedrooms and an updated hall bath complete the main level. The lower level features a media room, full bath, storage, and flexible space for recreation or a studio. The terraced backyard offers multiple patios, a firepit, and room for gardening and entertaining. A two car garage with laundry and a paver driveway & backyard add convenience. Nestled in a peaceful hillside neighborhood, the home is near shopping, parks, trails, and Green Hills Country Club, with easy access to HWY 280, Millbrae BART and Caltrain, and SFO.

- Days on Market
- 3 days
- Current Status
- Active
- Original Price
- $2,798,000
- List Price
- $2,798,000
- On Market Date
- Oct 14, 2026
- Property Type
- Single Family Home
- Area
- 489 - Meadows
- Zip Code
- 94030
- MLS ID
- ML82064546
- APN
- 021-202-100
- Year Built
- 1957
- Stories in Building
- 2
- Possession
- COE
- Data Source
- MLSL
- Origin MLS System
- MLSListings, Inc.
Meadows Elementary School
Public K-5 Elementary, Coed
Students: 438 Distance: 0.2mi
Green Hills Elementary School
Public K-5 Elementary
Students: 402 Distance: 0.9mi
Peninsula High (Continuation)
Public 9-12
Students: 186 Distance: 1.0mi
Peninsula High
Public 9-12
Students: 19 Distance: 1.0mi
Taylor Middle School
Public 6-8 Middle
Students: 825 Distance: 1.1mi
Capuchino High School
Public 9-12 Secondary
Students: 1187 Distance: 1.1mi
- Bed
- 4
- Bath
- 4
- Double Sinks, Primary - Stall Shower(s), Tile, Updated Bath
- Parking
- 2
- Attached Garage, Electric Car Hookup
- SQ FT
- 2,000
- SQ FT Source
- Unavailable
- Lot SQ FT
- 7,703.0
- Lot Acres
- 0.176837 Acres
- Kitchen
- Cooktop - Gas, Dishwasher, Garbage Disposal, Hood Over Range, Island, Microwave, Refrigerator, Wine Refrigerator
- Cooling
- None
- Dining Room
- Dining Area in Living Room, Skylight
- Disclosures
- NHDS Report
- Family Room
- Separate Family Room
- Flooring
- Hardwood, Tile, Other
- Foundation
- Concrete Perimeter and Slab
- Fire Place
- Living Room
- Heating
- Central Forced Air - Gas
- Laundry
- Electricity Hookup (220V), Gas Hookup, In Garage
- Possession
- COE
- Fee
- Unavailable
MLS and other Information regarding properties for sale as shown in Theo have been obtained from various sources such as sellers, public records, agents and other third parties. This information may relate to the condition of the property, permitted or unpermitted uses, zoning, square footage, lot size/acreage or other matters affecting value or desirability. Unless otherwise indicated in writing, neither brokers, agents nor Theo have verified, or will verify, such information. If any such information is important to buyer in determining whether to buy, the price to pay or intended use of the property, buyer is urged to conduct their own investigation with qualified professionals, satisfy themselves with respect to that information, and to rely solely on the results of that investigation.
School data provided by GreatSchools. School service boundaries are intended to be used as reference only. To verify enrollment eligibility for a property, contact the school directly.