

$1,399,888
1,593
SQ FT
$879
SQ/FT
4624 Delores Dr
@ Jean Dr - New Haven, Union City

- 4 Bed
- 2 Bath
- 2 Park
- 1,593 sqft
- Union City
-

-
Sat Jul 18, 12:00 pm - 4:00 pm
Open house 12-4
-
Sun Jul 19, 1:00 pm - 4:00 pm
Open house 1-4
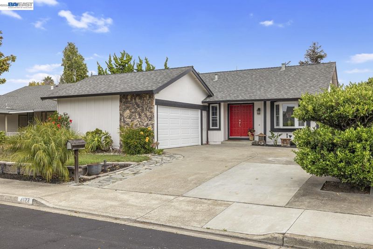
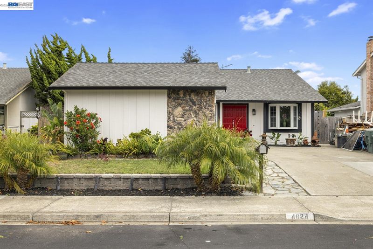
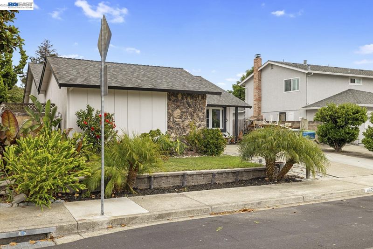
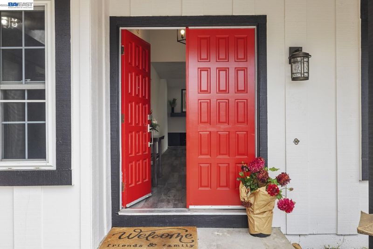
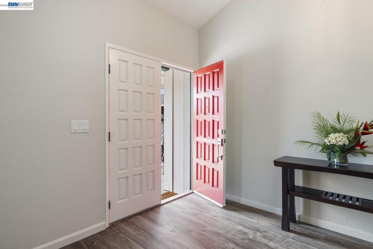
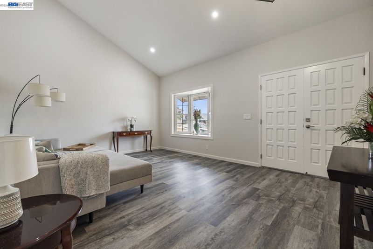
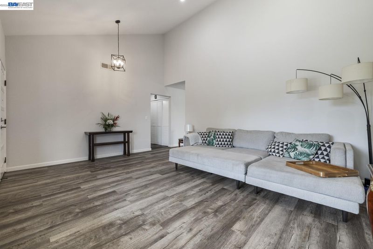
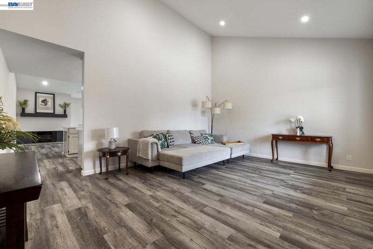
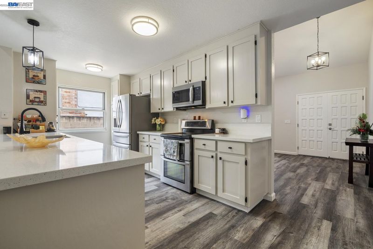
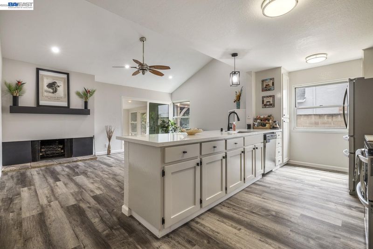
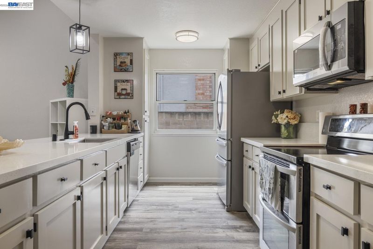
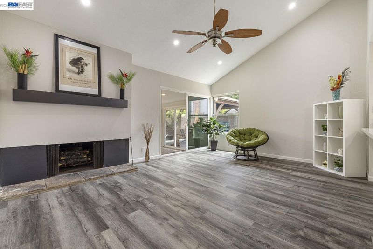
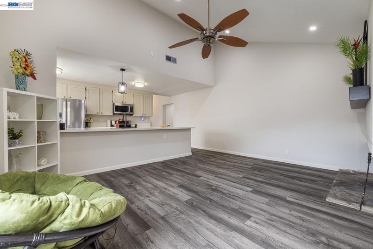
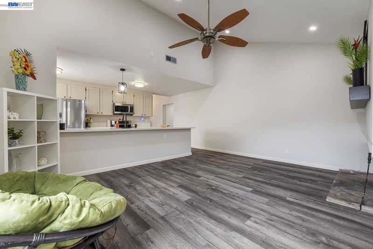
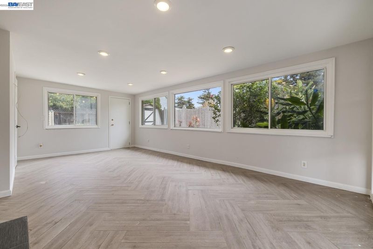
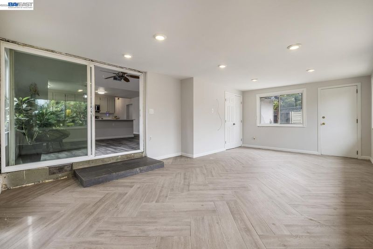
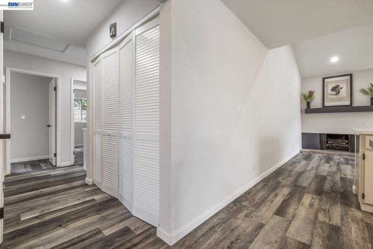
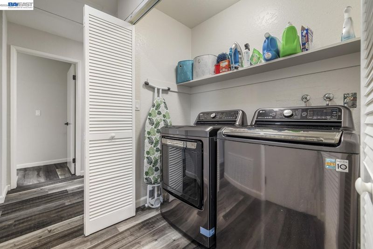
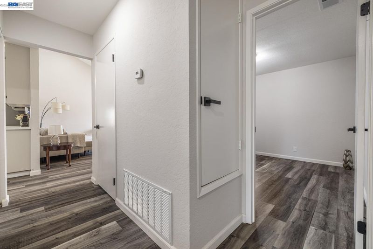
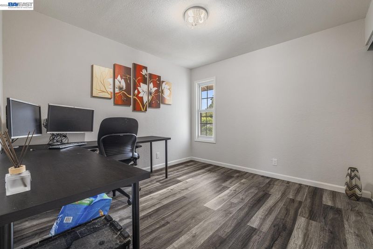
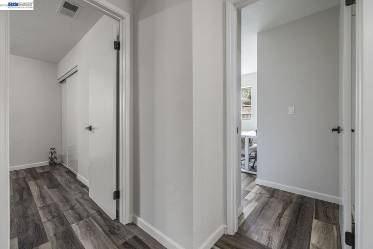
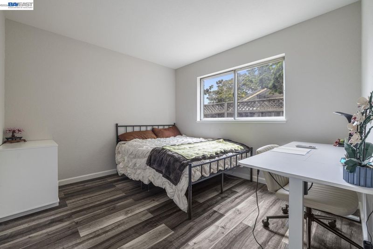
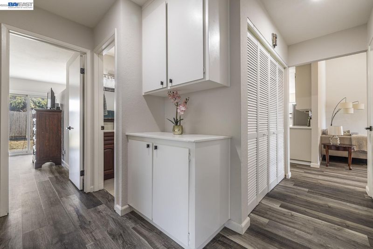
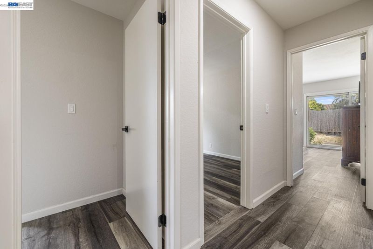
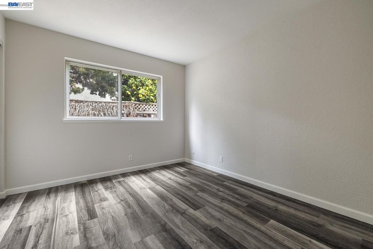
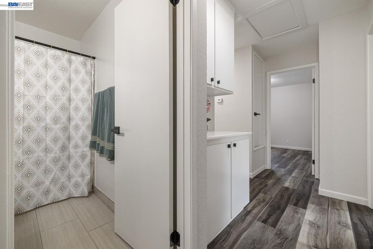
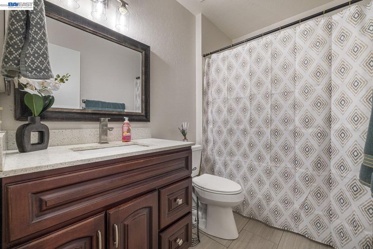
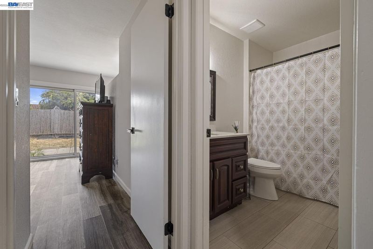
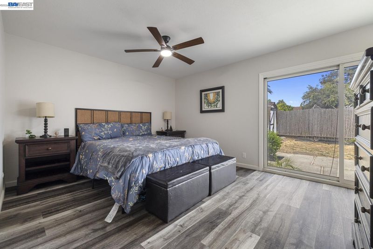
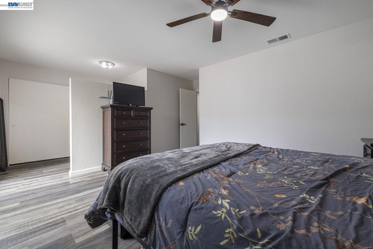
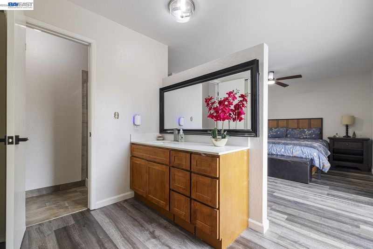
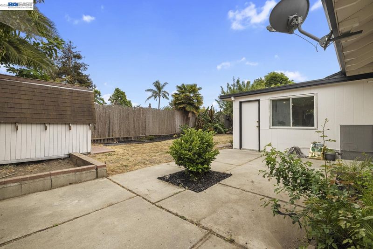
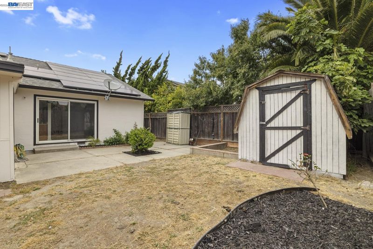
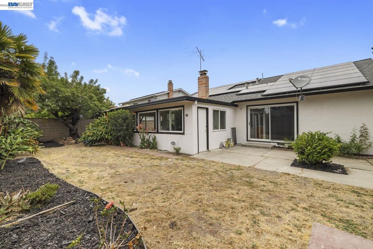
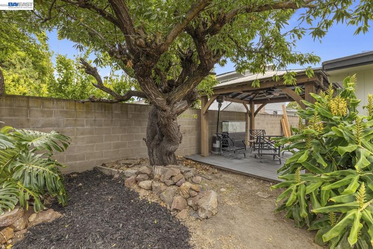
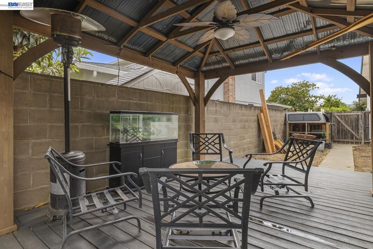
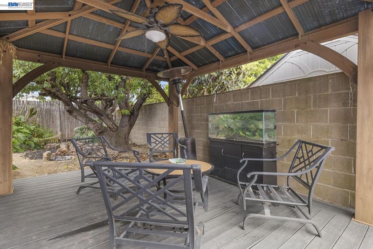
Welcome to this beautifully remodeled 4-bedroom, 2-bathroom home offering 1,593 square feet of stylish living space on a generous 6,710-square-foot lot in the highly sought-after New Haven Unified School District. Thoughtfully renovated from top to bottom, this move-in-ready home combines modern finishes with everyday functionality. Step inside to discover brand-new flooring throughout, recessed lighting, updated electrical, stylish new countertops, beautifully remodeled bathrooms, and fresh interior and exterior paint, creating a bright and inviting atmosphere. A brand-new garage door and opener add both convenience and curb appeal. Outside, the spacious lot provides plenty of room to relax, entertain, or personalize the outdoor space to fit your lifestyle. Parking is a breeze with a 2-car garage and an oversized driveway that accommodates up to four additional vehicles, offering flexibility for guests, recreational vehicles, or multiple drivers. Built in 1973 and ideally located near parks, shopping, dining, commuter routes, and top-rated neighborhood amenities, this turnkey home offers the perfect blend of comfort, style, and convenience. Don't miss this exceptional opportunity to own a beautifully updated home in one of Union City's most desirable neighborhoods.

- Current Status
- New
- Original Price
- $1,399,888
- List Price
- $1,399,888
- On Market Date
- Jul 15, 2026
- Property Type
- Detached
- D/N/S
- New Haven
- Zip Code
- 94587
- MLS ID
- 41141643
- APN
- Year Built
- 1973
- Stories in Building
- 1
- Possession
- Close Of Escrow, See Remarks
- Data Source
- MAXEBRDI
- Origin MLS System
- BAY EAST
Pioneer Elementary School
Public K-5 Elementary
Students: 750 Distance: 0.3mi
Delaine Eastin Elementary School
Public K-5 Elementary
Students: 765 Distance: 0.7mi
Peace Terrace Academy
Private K-8 Elementary, Religious, Core Knowledge
Students: 92 Distance: 0.9mi
Ardenwood Elementary School
Public K-6 Elementary
Students: 963 Distance: 1.1mi
Genius Kids Inc
Private K-6
Students: 91 Distance: 1.2mi
Alvarado Middle School
Public 6-8 Middle
Students: 1396 Distance: 1.2mi
- Bed
- 4
- Bath
- 2
- Parking
- 2
- Attached, Garage Door Opener
- SQ FT
- 1,593
- SQ FT Source
- Public Records
- Lot SQ FT
- 6,710.0
- Lot Acres
- 0.154 Acres
- Pool Info
- None
- Kitchen
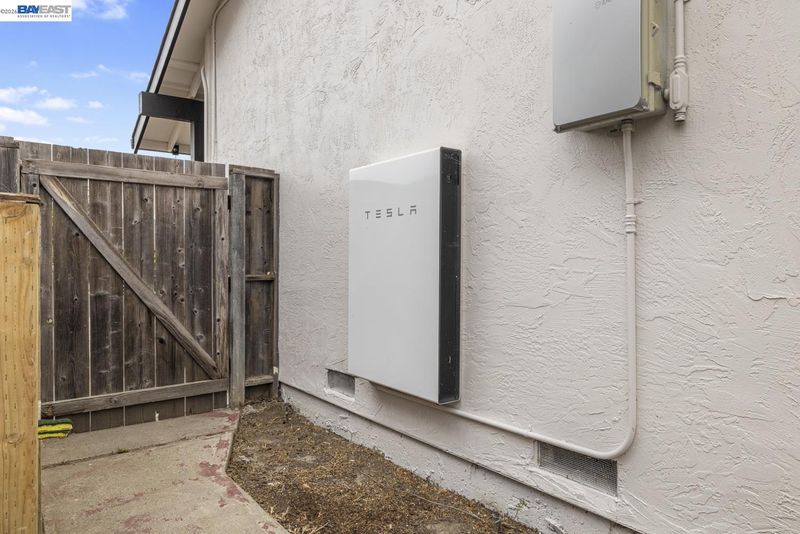
- Dishwasher, Electric Range, Microwave, Refrigerator, Gas Water Heater, Solar Hot Water, Stone Counters, Electric Range/Cooktop, Disposal
- Cooling
- Ceiling Fan(s), No Air Conditioning
- Disclosures
- Nat Hazard Disclosure
- Entry Level
- Exterior Details
- Back Yard, Front Yard, Garden/Play, Side Yard, Storage
- Flooring
- Vinyl
- Foundation
- Fire Place
- Brick
- Heating
- Gravity
- Laundry
- Laundry Closet
- Main Level
- 4 Bedrooms, 2 Baths, Primary Bedrm Suite - 1, Laundry Facility, Main Entry
- Possession
- Close Of Escrow, See Remarks
- Architectural Style
- Traditional
- Construction Status
- Existing
- Additional Miscellaneous Features
- Back Yard, Front Yard, Garden/Play, Side Yard, Storage
- Location
- Level
- Roof
- Shingle
- Water and Sewer
- Public
- Fee
- Unavailable
MLS and other Information regarding properties for sale as shown in Theo have been obtained from various sources such as sellers, public records, agents and other third parties. This information may relate to the condition of the property, permitted or unpermitted uses, zoning, square footage, lot size/acreage or other matters affecting value or desirability. Unless otherwise indicated in writing, neither brokers, agents nor Theo have verified, or will verify, such information. If any such information is important to buyer in determining whether to buy, the price to pay or intended use of the property, buyer is urged to conduct their own investigation with qualified professionals, satisfy themselves with respect to that information, and to rely solely on the results of that investigation.
School data provided by GreatSchools. School service boundaries are intended to be used as reference only. To verify enrollment eligibility for a property, contact the school directly.