

$1,715,000
1,558
SQ FT
$1,101
SQ/FT
2721 Dumbarton Avenue
@ Curtner Ave - 10 - Willow Glen, San Jose

- 4 Bed
- 2 Bath
- 2 Park
- 1,558 sqft
- SAN JOSE
-

-
Sun Aug 30, 1:00 pm - 4:00 pm
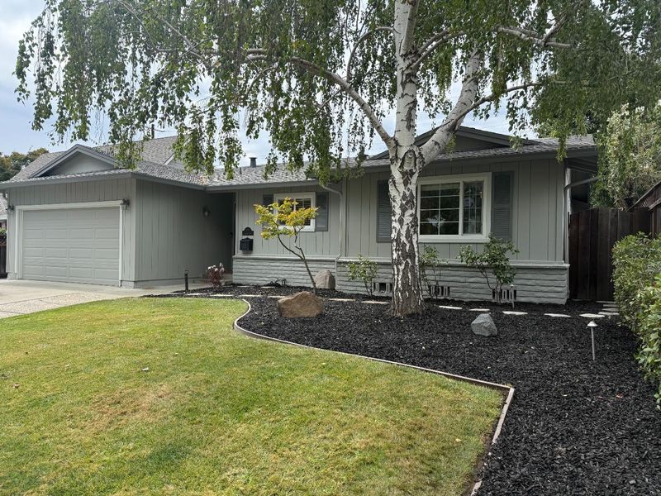
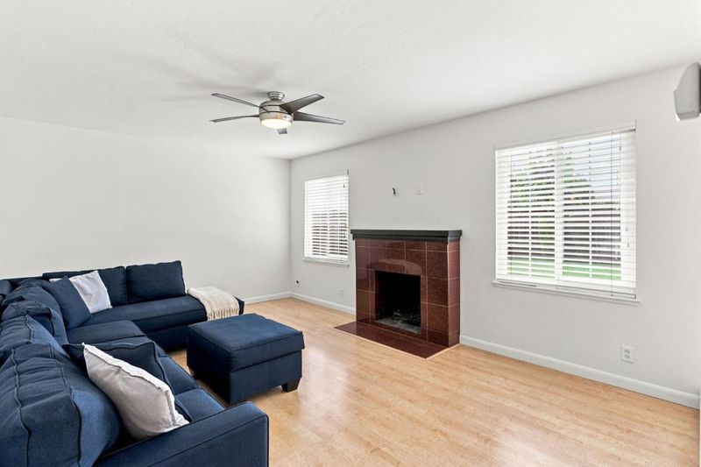
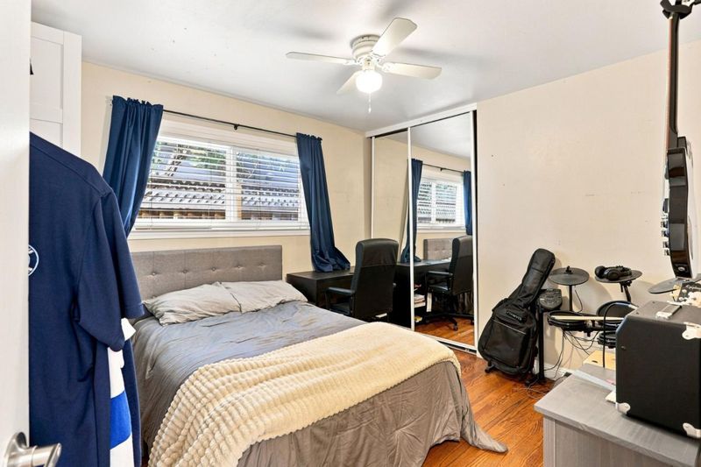
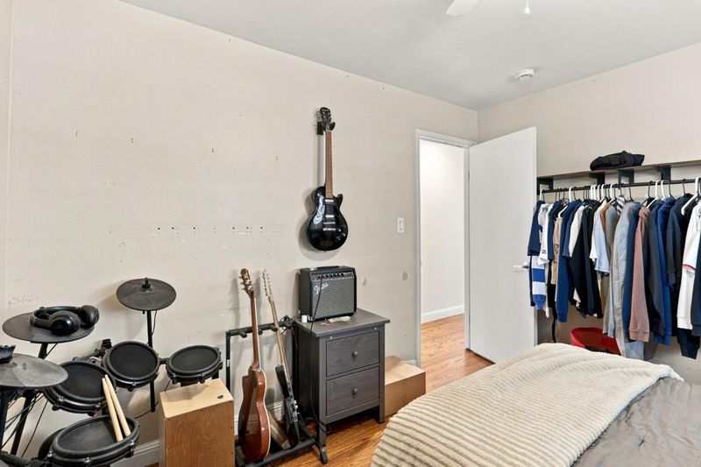
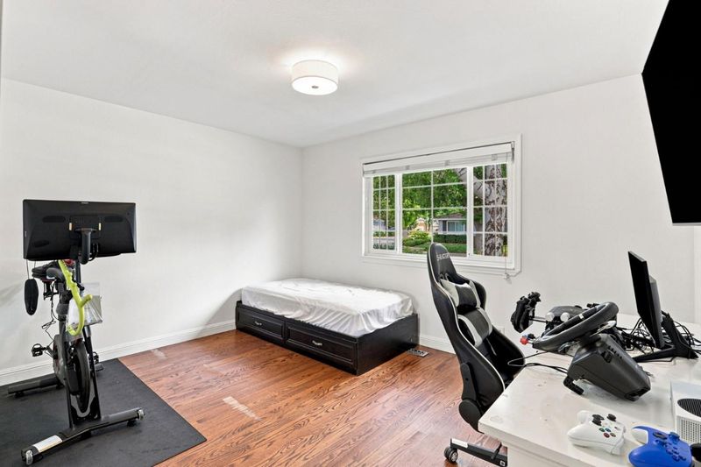
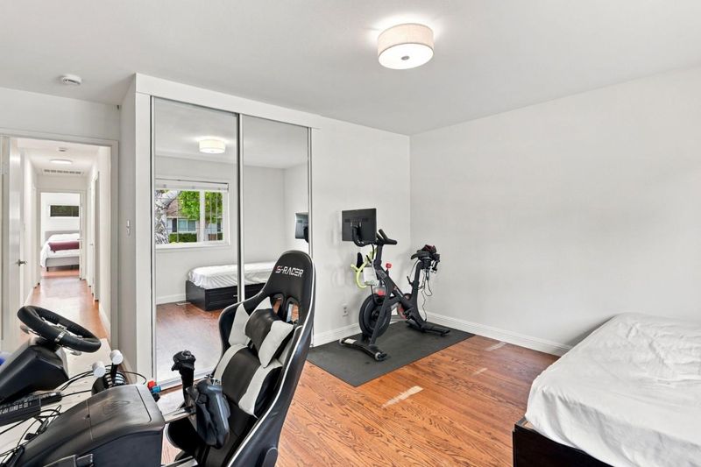
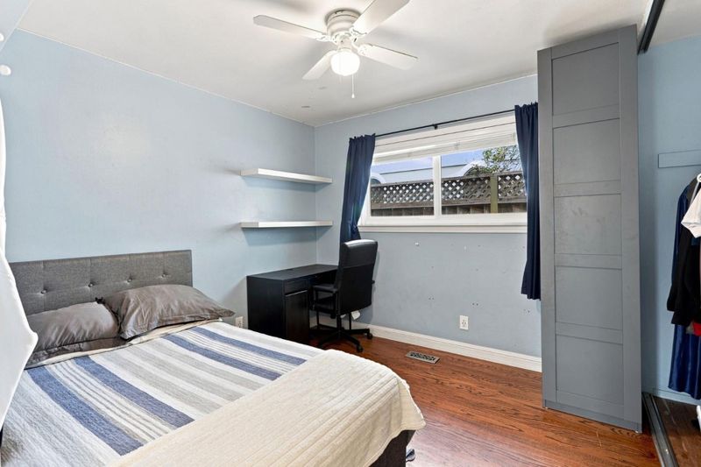
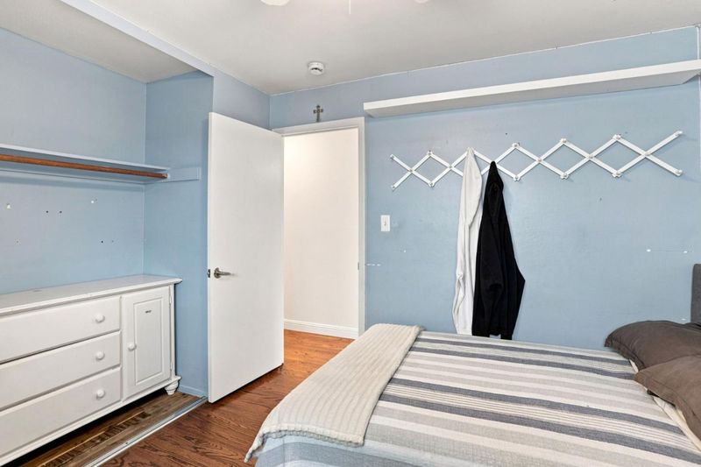
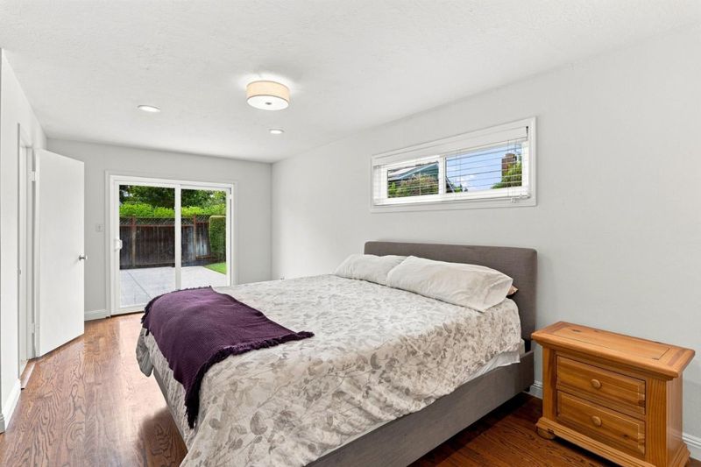
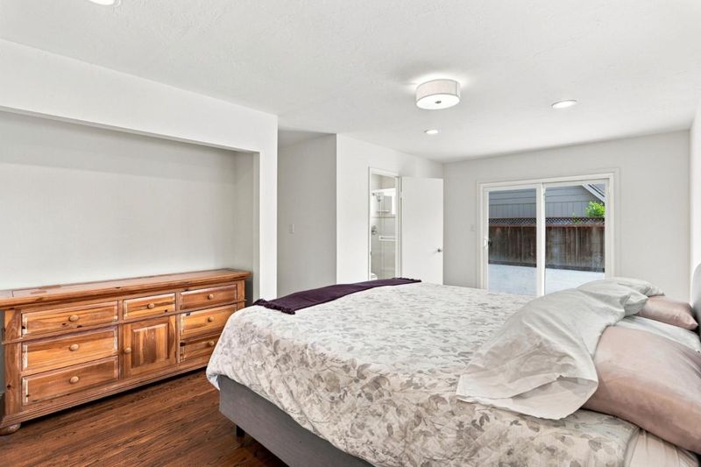
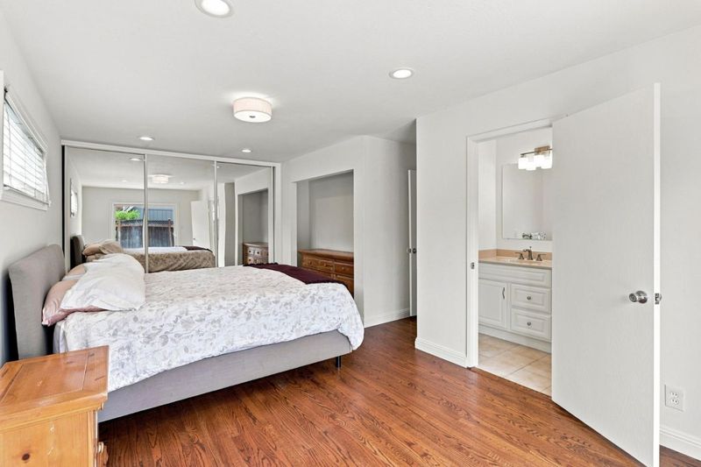
Don't miss this lovely 4 bed | 2 bath home with Cambrian Schools and the Park Wilshire Pool in the heart of one of the best locations in San Jose!
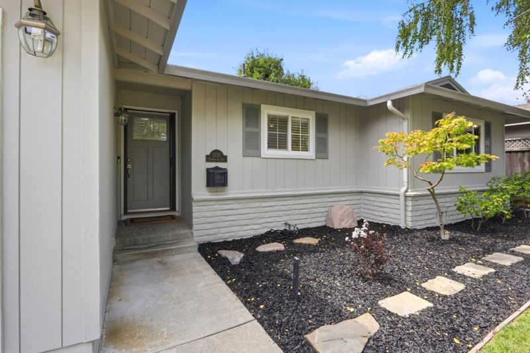
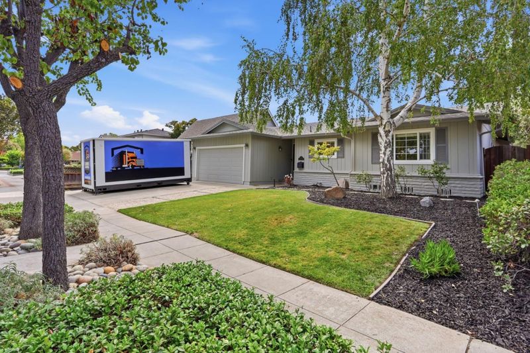
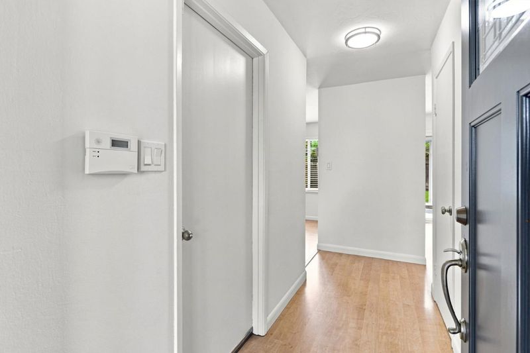
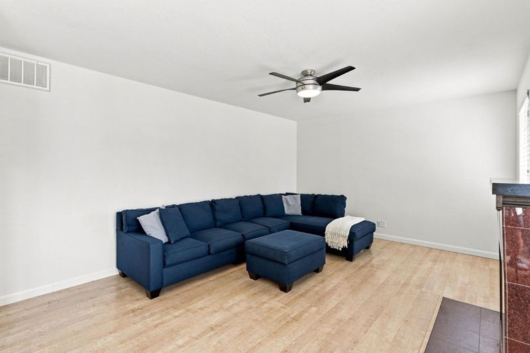
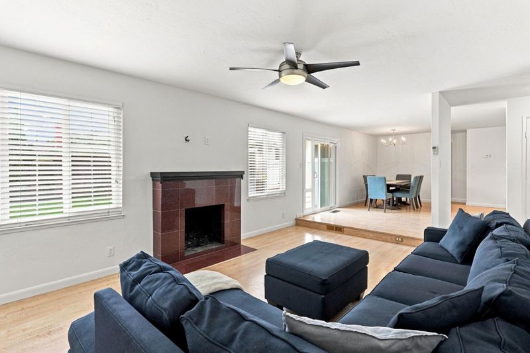
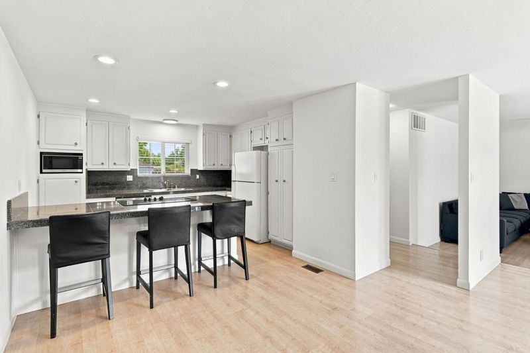
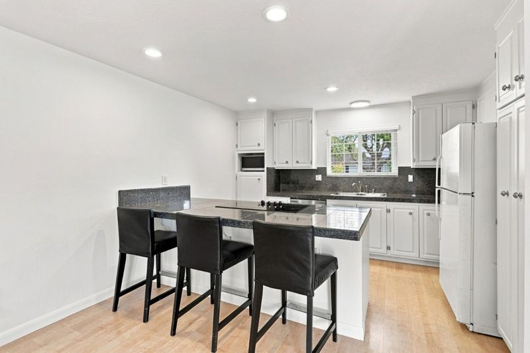
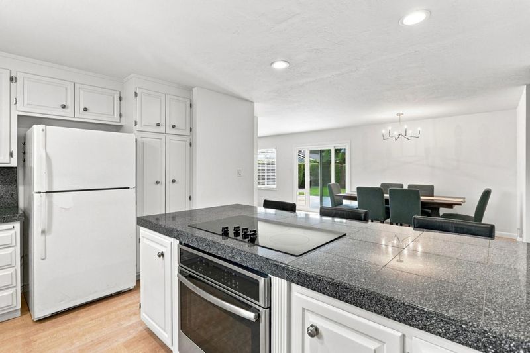
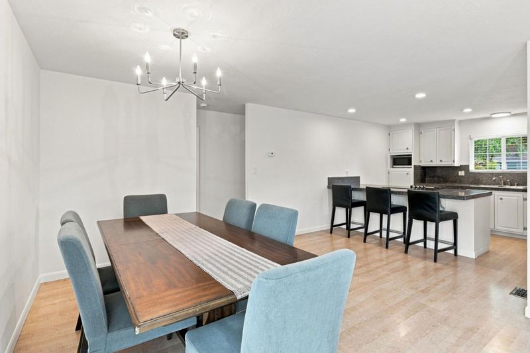
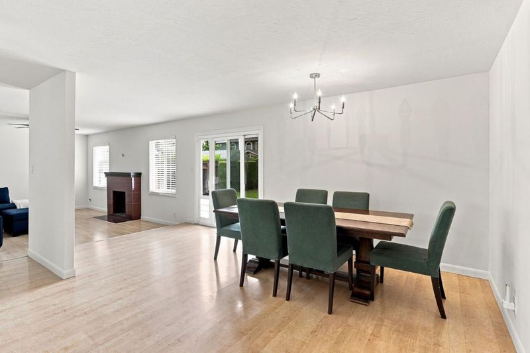
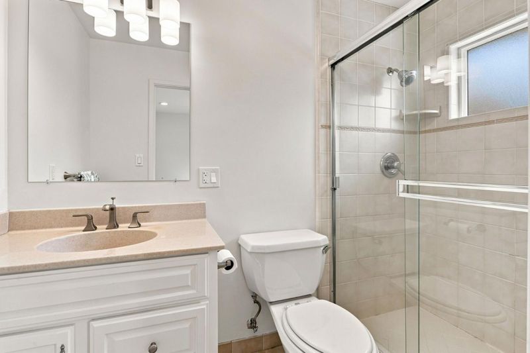
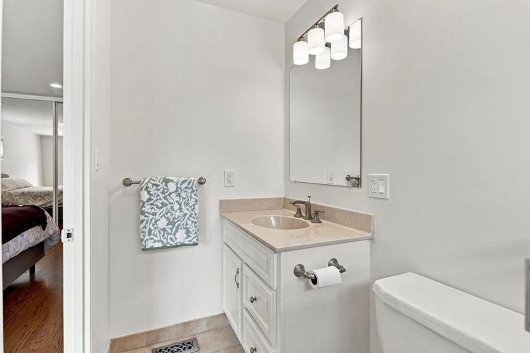
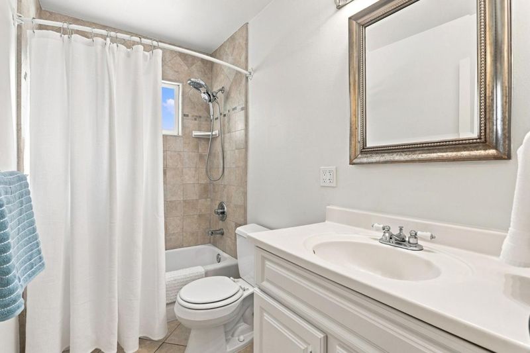
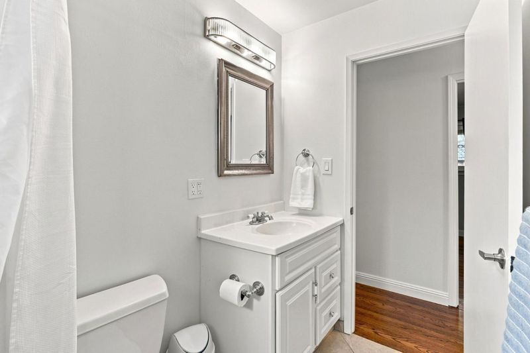
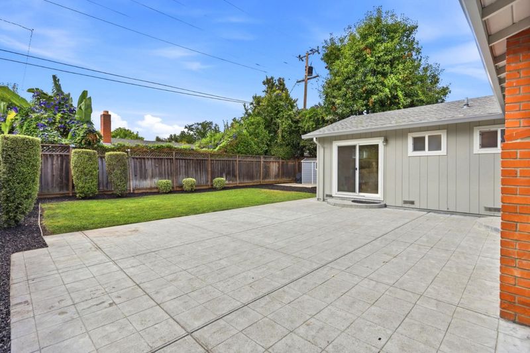
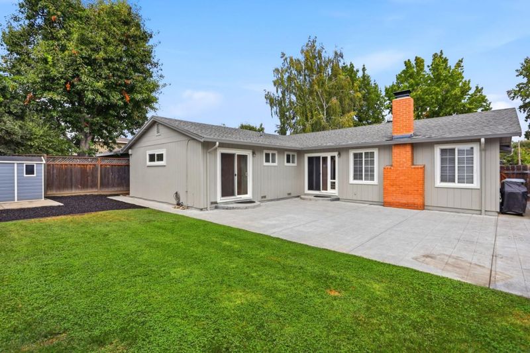
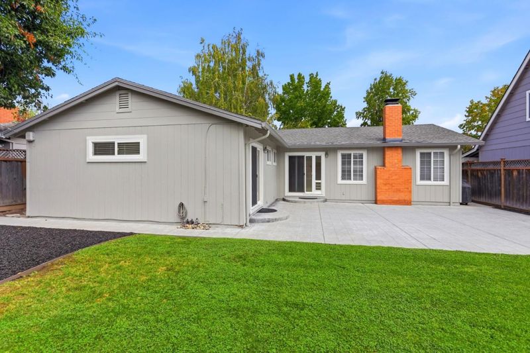
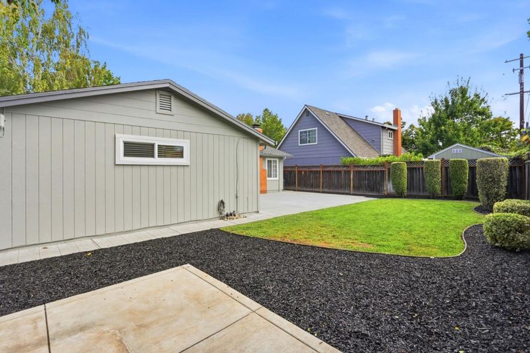
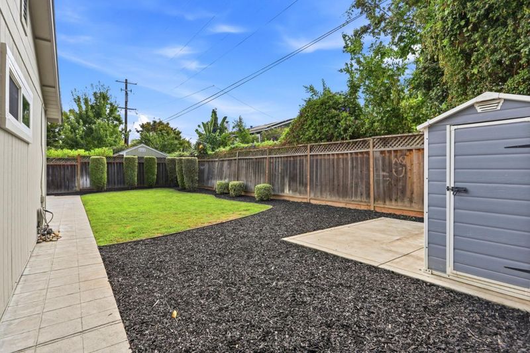
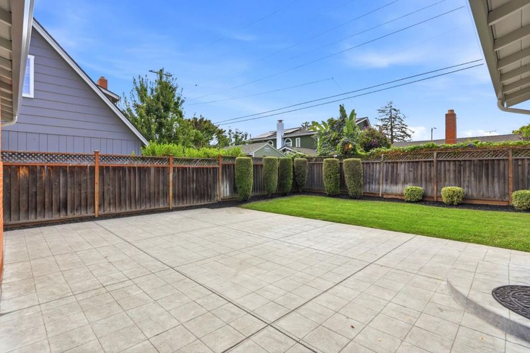
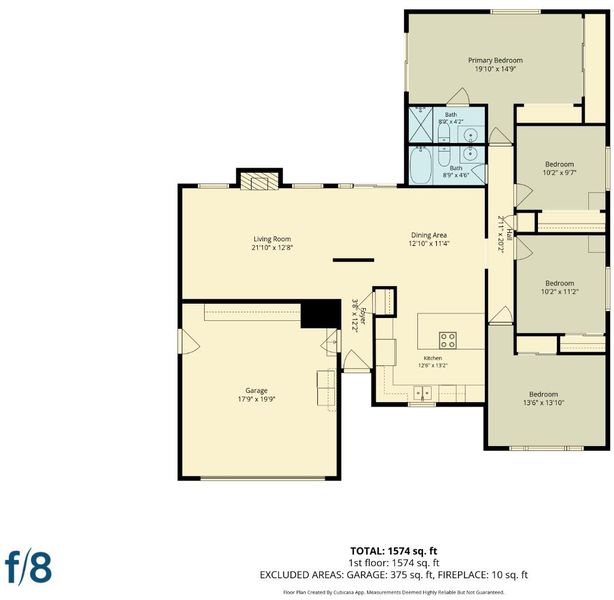
Welcome home! This magnificent 4 bed | 2 bath home sits in the highly desired Doerr Park area of San Jose, right on the Willow Glen border. Freshly painted exterior and most of the interior. This home also features brand new interior lighting in the entry, kitchen, two of the bedrooms, primary bath, updated recessed lights giving it a bright, move-in-ready feel throughout. Stainless steel appliances, granite tile countertops offer a nice work space. The open floor plan flows effortlessly from the kitchen and living room out to the backyard, creating the perfect setting for year-round entertaining. Bedrooms are tucked on one side of the home for privacy and quiet. Both the front and back yards are beautifully maintained, with a large stamped concrete back patio, lush lawn, and fresh mulch ready to enjoy from day one. Central heat and A/C plus dual-pane windows keep the home comfortable in every season. Located within the boundaries of the Park Wilshire Improvement Association (pool), it is optional to join but what an amazing benefit! This home offers the best of both worlds: a lovely, well-kept community feel just minutes from wonderful restaurants, coffee shops, shopping, and fabulous schools. Don't miss this rare opportunity in one of San Jose's most charming neighborhoods!

- Days on Market
- 1 day
- Current Status
- Active
- Original Price
- $1,715,000
- List Price
- $1,715,000
- On Market Date
- Aug 29, 2026
- Property Type
- Single Family Home
- Area
- 10 - Willow Glen
- Zip Code
- 95124
- MLS ID
- ML82059138
- APN
- 442-41-075
- Year Built
- 1963
- Stories in Building
- 1
- Possession
- Unavailable
- Data Source
- MLSL
- Origin MLS System
- MLSListings, Inc.
Glory of Learning
Private 4-9 Coed
Students: NA Distance: 0.5mi
Willow Vale Christian Children
Private PK-12 Combined Elementary And Secondary, Religious, Coed
Students: NA Distance: 0.5mi
Learning Pathways Kindergarten
Private K
Students: 12 Distance: 0.6mi
Chrysallis Elementary School
Private K-4 Elementary, Coed
Students: 5 Distance: 0.6mi
Steindorf STEAM School
Public K-8
Students: 502 Distance: 0.6mi
Bagby Elementary School
Public K-5 Elementary
Students: 511 Distance: 0.6mi
- Bed
- 4
- Bath
- 2
- Primary - Stall Shower(s), Shower over Tub - 1
- Parking
- 2
- Attached Garage, On Street
- SQ FT
- 1,558
- SQ FT Source
- Unavailable
- Lot SQ FT
- 6,120.0
- Lot Acres
- 0.140496 Acres
- Kitchen
- Cooktop - Electric, Countertop - Marble, Countertop - Tile, Dishwasher, Oven - Built-In, Oven - Electric
- Cooling
- Central AC
- Dining Room
- Dining Area
- Disclosures
- Natural Hazard Disclosure
- Family Room
- No Family Room
- Flooring
- Hardwood, Laminate, Tile
- Foundation
- Concrete Perimeter and Slab
- Fire Place
- Living Room, Wood Burning
- Heating
- Central Forced Air - Gas
- Laundry
- In Garage
- Fee
- Unavailable
MLS and other Information regarding properties for sale as shown in Theo have been obtained from various sources such as sellers, public records, agents and other third parties. This information may relate to the condition of the property, permitted or unpermitted uses, zoning, square footage, lot size/acreage or other matters affecting value or desirability. Unless otherwise indicated in writing, neither brokers, agents nor Theo have verified, or will verify, such information. If any such information is important to buyer in determining whether to buy, the price to pay or intended use of the property, buyer is urged to conduct their own investigation with qualified professionals, satisfy themselves with respect to that information, and to rely solely on the results of that investigation.
School data provided by GreatSchools. School service boundaries are intended to be used as reference only. To verify enrollment eligibility for a property, contact the school directly.