

$3,895,000
2,605
SQ FT
$1,495
SQ/FT
62 Cloud View Road
@ Booker - Sausalito

- 3 Bed
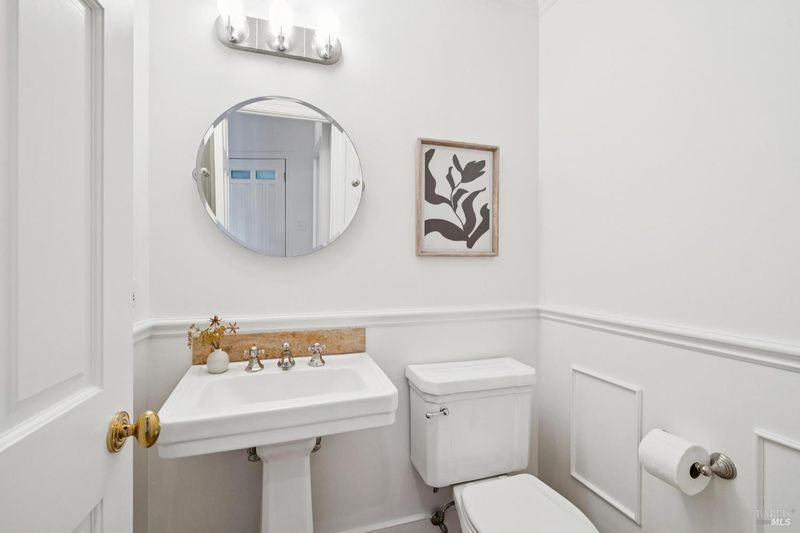
- 2.5 (2/1) Bath
- 6 Park
- 2,605 sqft
- Sausalito
-

-
Sat Oct 17, 12:00 pm - 2:00 pm
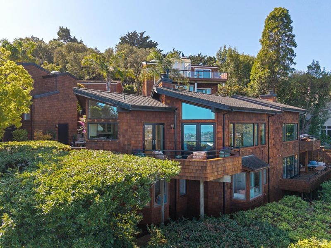
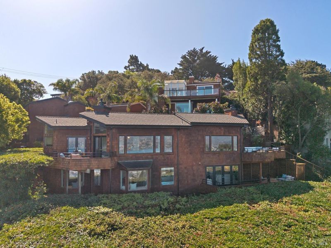
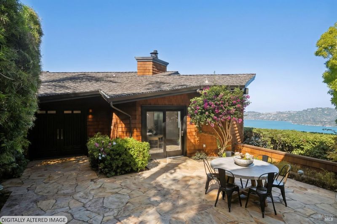
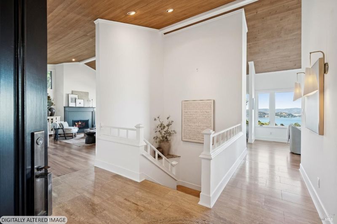
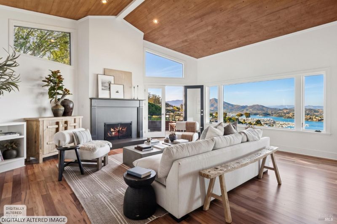
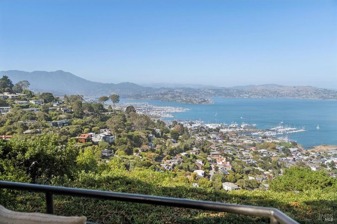
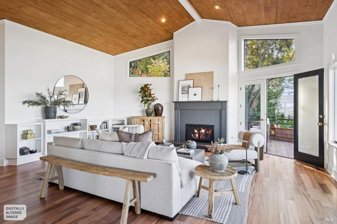
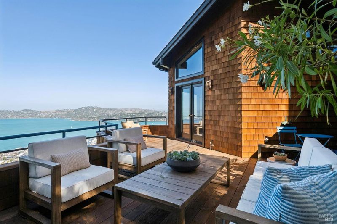
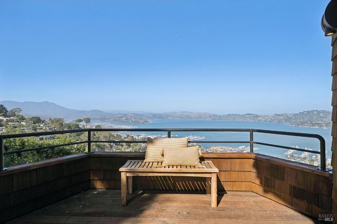
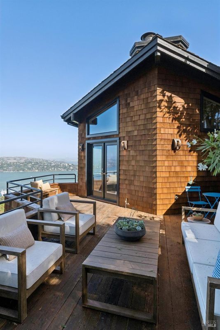
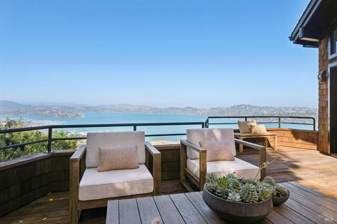
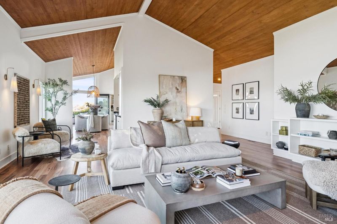
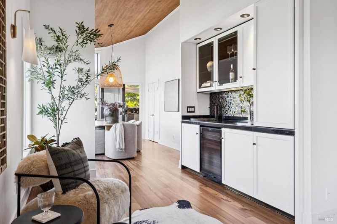
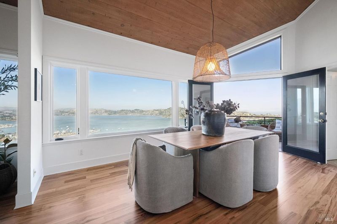
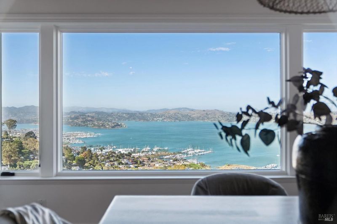
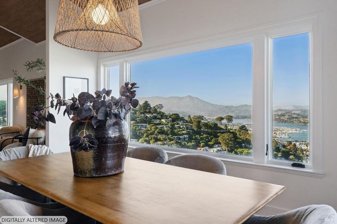
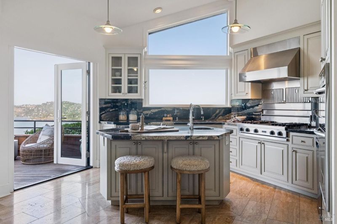
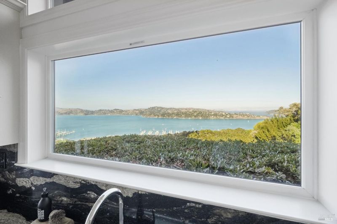
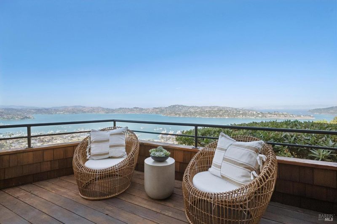
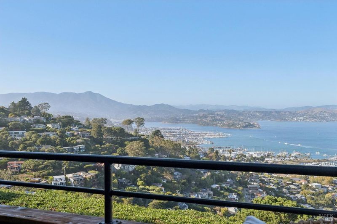
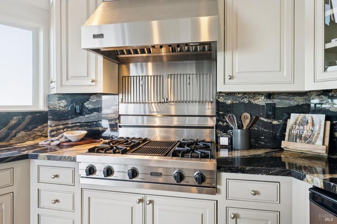
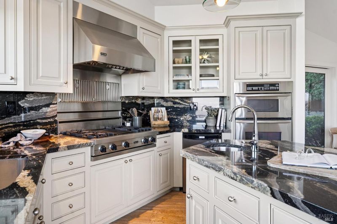
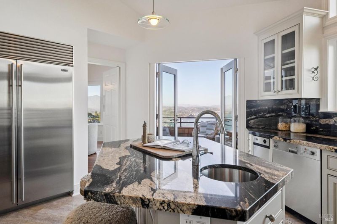
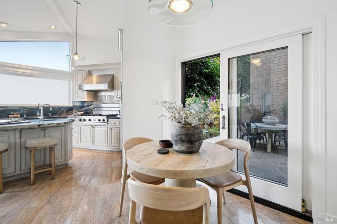
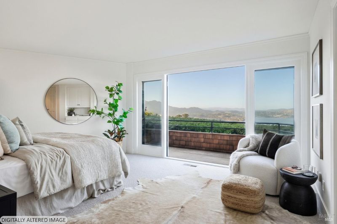
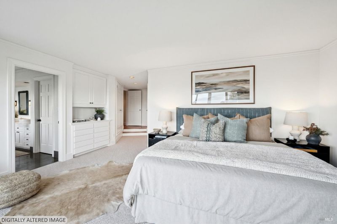
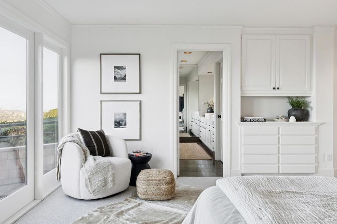
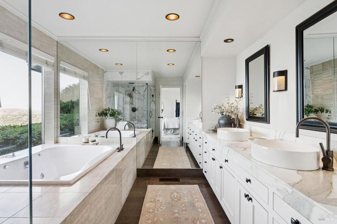
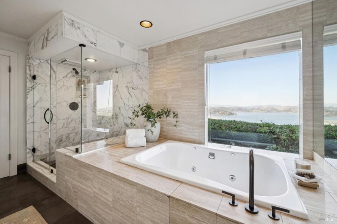
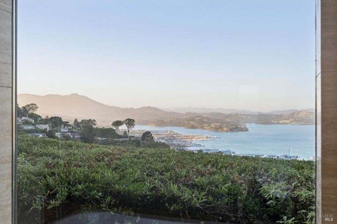
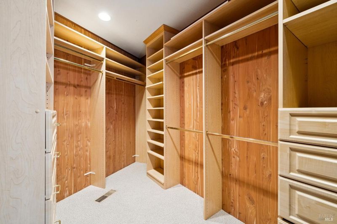
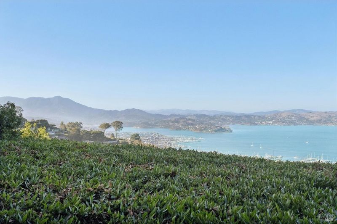
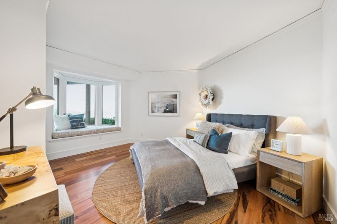
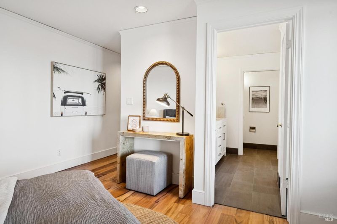
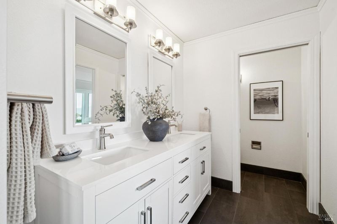
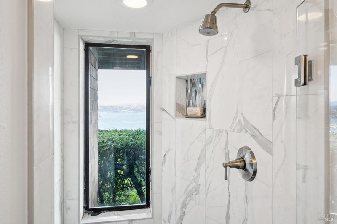
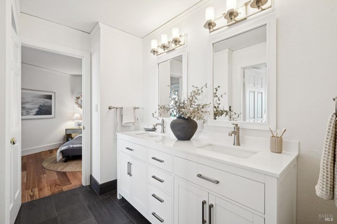
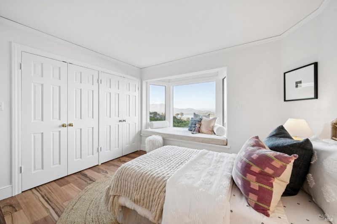
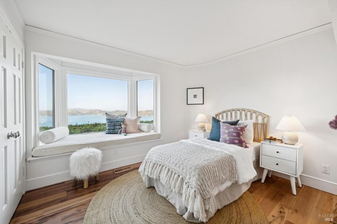
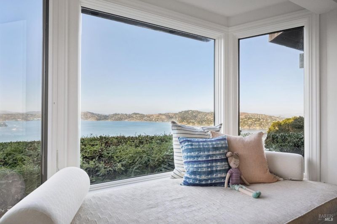
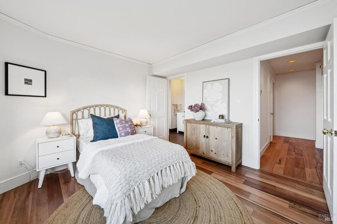
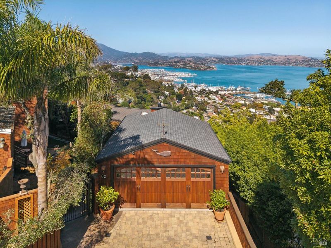
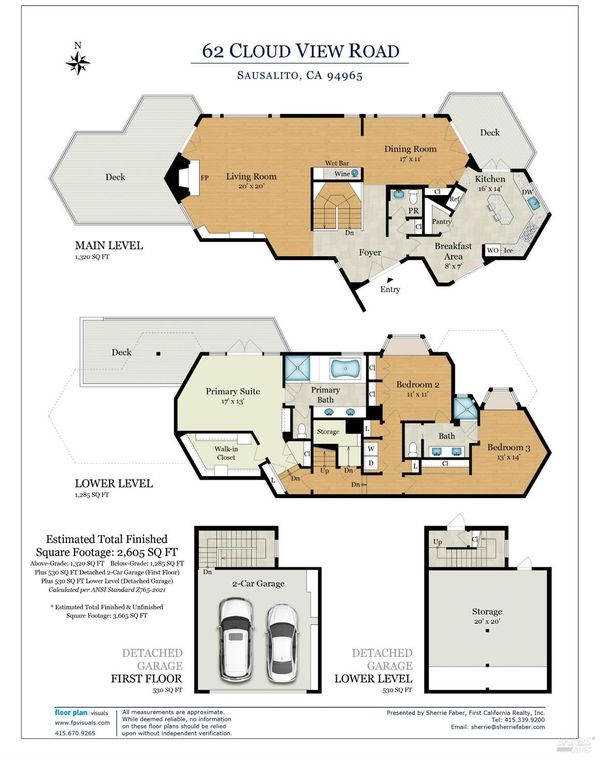
First Open House! Panoramic Bay views from Mt. Tam to Angel Island! Set across from Cloud View Park on a quiet no-through street, this beautifully updated shingled contemporary is move-in ready. Vaulted beamed ceilings, a wood-burning fireplace, a wet bar with wine fridge, and multiple view decks create easy indoor-outdoor living. The eat-in kitchen offers a Viking range, double ovens, Sub-Zero refrigerator, walk-in pantry, and an island with prep sink and Bay-view seating. The primary suite features a cedar-lined walk-in closet and a bath with view soaking tub and walk-in shower; two more bedrooms share a Jack-and-Jill bath. Approx. 500 sq. ft. of lower-level storage beneath garage offers potential for a future ADU or guest suite. Detached 2-car garage plus driveway parking for 6 cars. Minutes to Hwy 101 & GGNRA. Come see these gorgeous views!
-
Sun Oct 18, 1:00 pm - 4:00 pm
First Sunday Open House! Panoramic Bay views from Mt. Tam to Angel Island! Set across from Cloud View Park on a quiet no-through street, this beautifully updated shingled contemporary is move-in ready. Vaulted beamed ceilings, a wood-burning fireplace, a wet bar with wine fridge, and multiple view decks create easy indoor-outdoor living. The eat-in kitchen offers a Viking range, double ovens, Sub-Zero refrigerator, walk-in pantry, and an island with prep sink and Bay-view seating. The primary suite features a cedar-lined walk-in closet and a bath with view soaking tub and walk-in shower; two more bedrooms share a Jack-and-Jill bath. Approx. 500 sq. ft. of lower-level storage beneath garage offers potential for a future ADU or guest suite. Detached 2-car garage plus driveway parking for 6 cars. Minutes to Hwy 101 & GGNRA. Come see these gorgeous views!
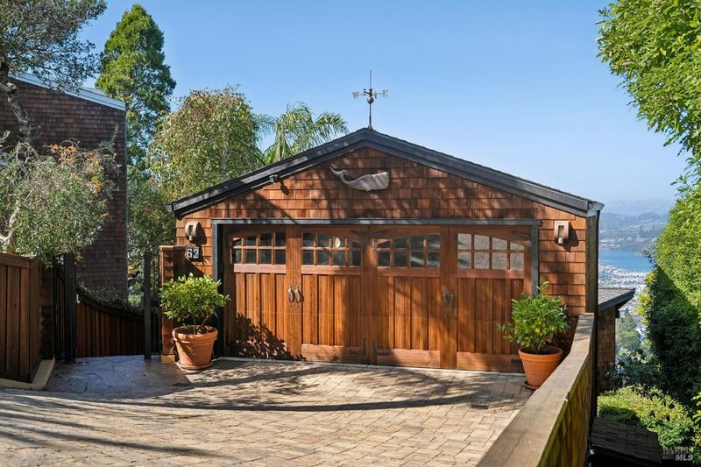
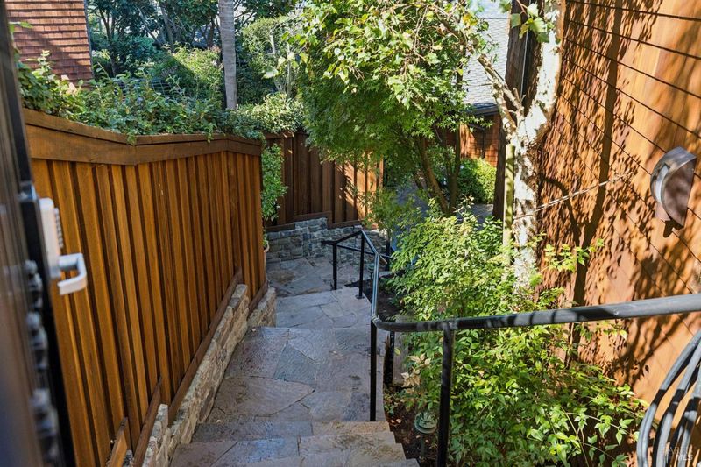
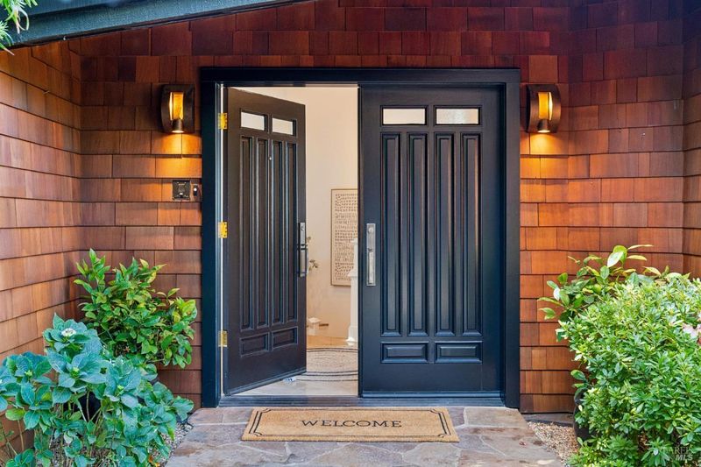
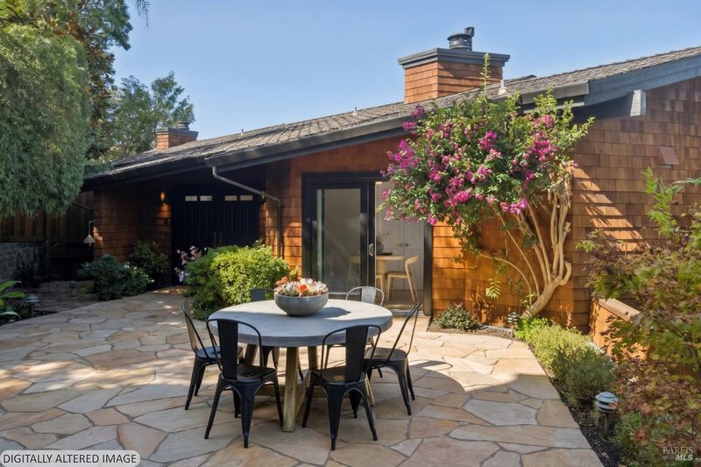
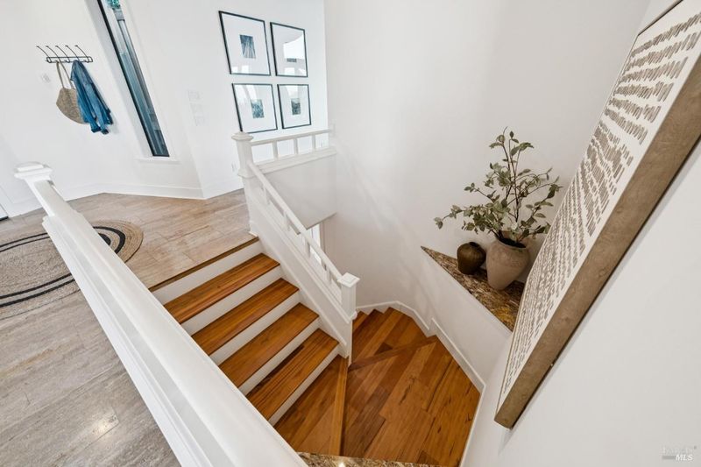
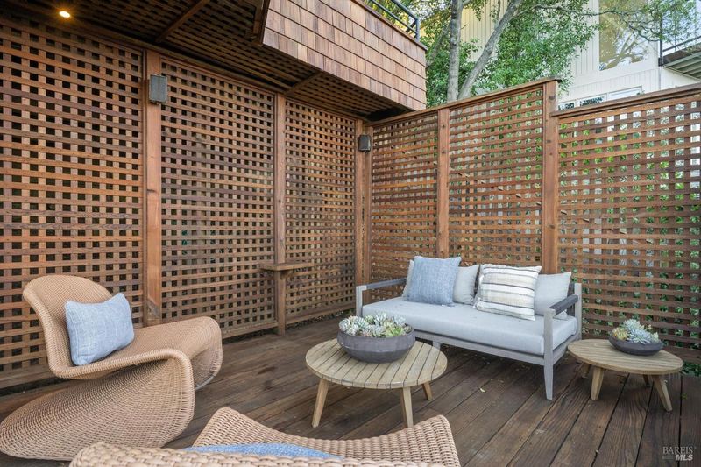
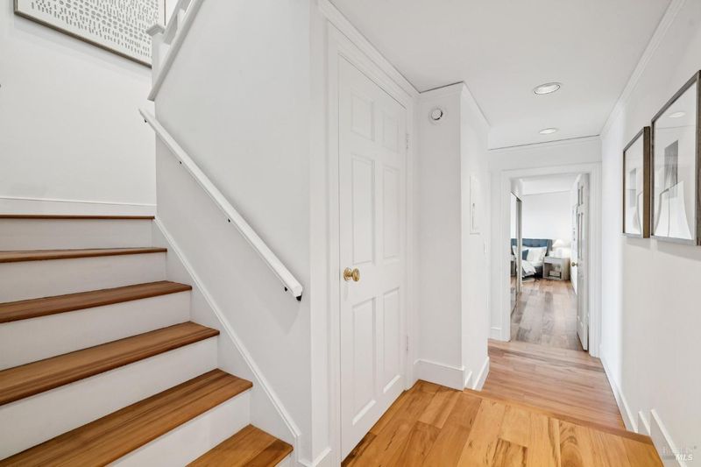
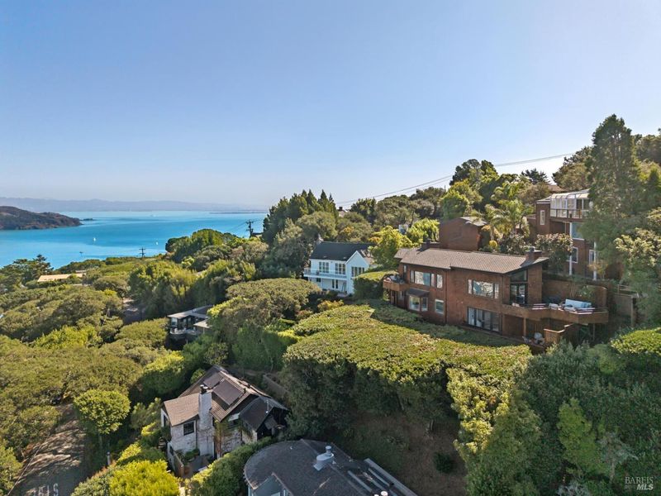
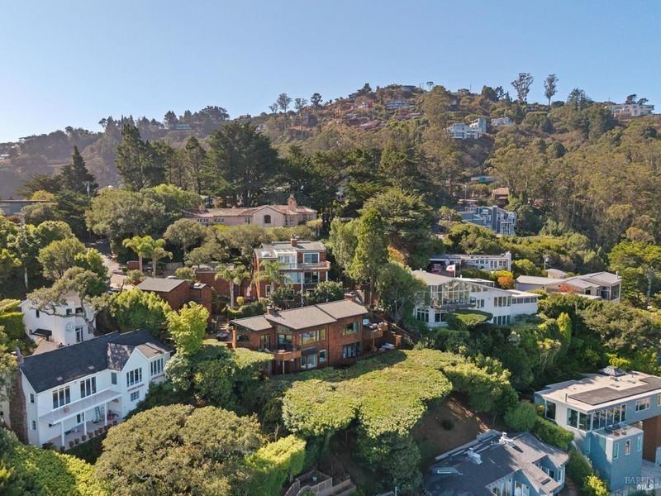
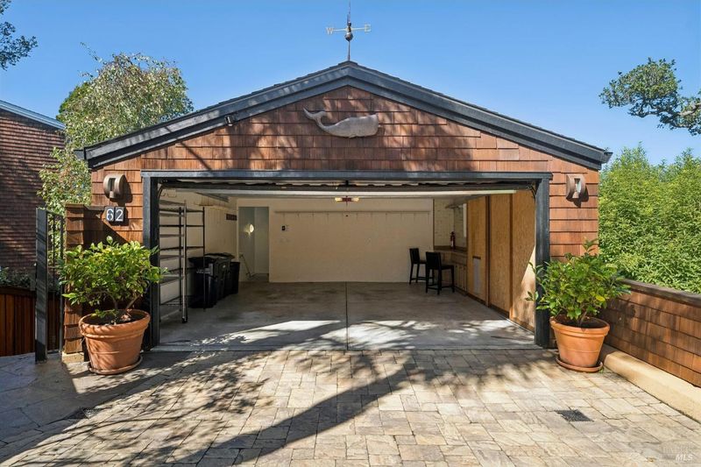
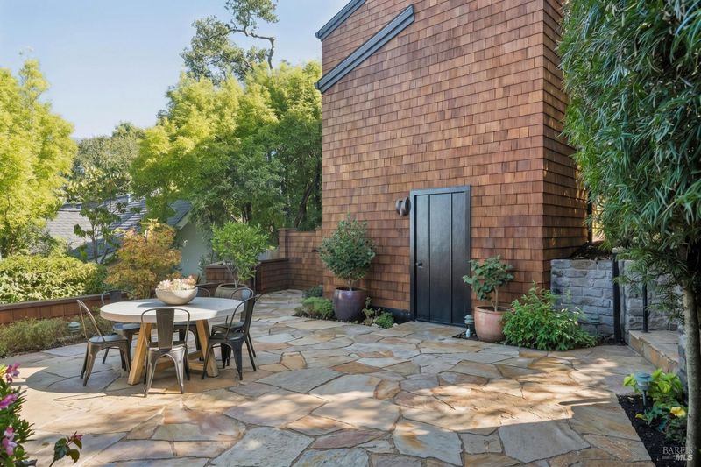
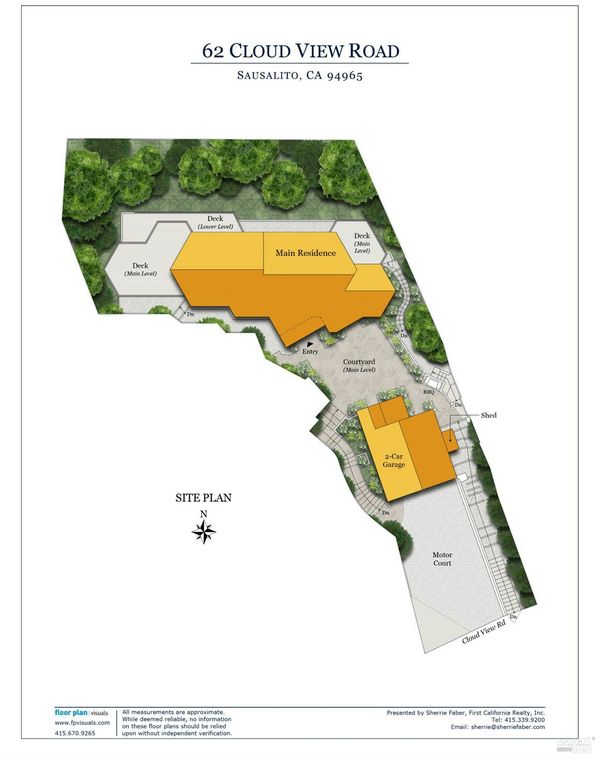
Set in a quiet Sausalito enclave on The Hill, directly across from Cloud View Park, this shingled contemporary is designed around sweeping, ever-changing views. Watch golden sunsets settle behind Mt. Tamalpais, with panoramas spanning Richardson Bay, Tiburon, Raccoon Strait, and Angel Island, a backdrop that shifts with every hour and season. Built in 1989 and thoughtfully updated over the past two decades, the home pairs timeless architectural character with a versatile two-level floor plan. Soaring vaulted ceilings and abundant natural light fill the interiors, while multiple view decks and a private landscaped terrace extend the living space outdoors. Three light-filled bedrooms and 2.5 baths, including a generous primary retreat, balance everyday comfort with gracious room for entertaining. The property has two separate structures. The garage building offers a 2-car garage, off-street parking for up to six vehicles, and a lower level of approximately 500 sq. ft. now used for storage, with potential for expansion or an ADU (buyer to verify). The residence is reached by a secure exterior staircase or by interior stairs through the garage building. Barney West's iconic St. Francis of Assisi sculpture greets you on this serene no-through street, just blocks from Highway 101, public transit, the Marin Airporter to SFO, and the trails of the Golden Gate National Recreation Area. 62 Cloud View Road is a true modern retreat.

- Days on Market
- 4 days
- Current Status
- Active
- Original Price
- List Price
- $3,895,000
- On Market Date
- Oct 13, 2026
- Property Type
- Single Family Residence
- Area
- Sausalito
- Zip Code
- 94965
- MLS ID
- 326086021
- APN
- 06518247
- Year Built
- 1989
- Stories in Building
- 2
- Possession
- Close Of Escrow
- Data Source
- BAREIS
- Origin MLS System
Willow Creek Academy
Charter K-8 Elementary, Coed
Students: 409 Distance: 1.1mi
Lycee Francais De San Francisco
Private K-5 Elementary, Nonprofit
Students: 183 Distance: 1.4mi
the New Village School
Private K-8 Elementary, Middle, Waldorf
Students: 138 Distance: 1.5mi
Women Helping All People Scholastic Academy
Private K-8 Elementary, Religious, Coed
Students: 10 Distance: 1.6mi
Bayside Martin Luther King Jr. Academy
Public K-8 Elementary
Students: 119 Distance: 2.0mi
Reed Elementary School
Public K-2 Elementary
Students: 363 Distance: 2.3mi
- Bed
- 3
- Bath
- 2.5 (2/1)
- Double Vanity, Jack & Jill, Low-Flow Toilet(s), Marble
- Parking
- 6
- Detached, Enclosed, Inside Entrance, Side-by-Side, Underground, Workshop in Garage
- SQ FT
- 2,605
- SQ FT Source
- Graphic Artist
- Lot SQ FT
- 7,209.0
- Lot Acres
- 0.1655 Acres
- Kitchen
- Breakfast Area, Granite Counters, Kitchen Island, Island w/Sink, Pantry Closet
- Cooling
- None
- Dining Room
- Dining/Living Combo
- Disclosures
- Offer As Is
- Living Room
- Deck Attached, Open Beam Ceiling, View
- Flooring
- Carpet, Stone, Wood
- Foundation
- Concrete Perimeter
- Fire Place
- Gas Log, Gas Piped, Living Room
- Heating
- Central, Gas
- Laundry
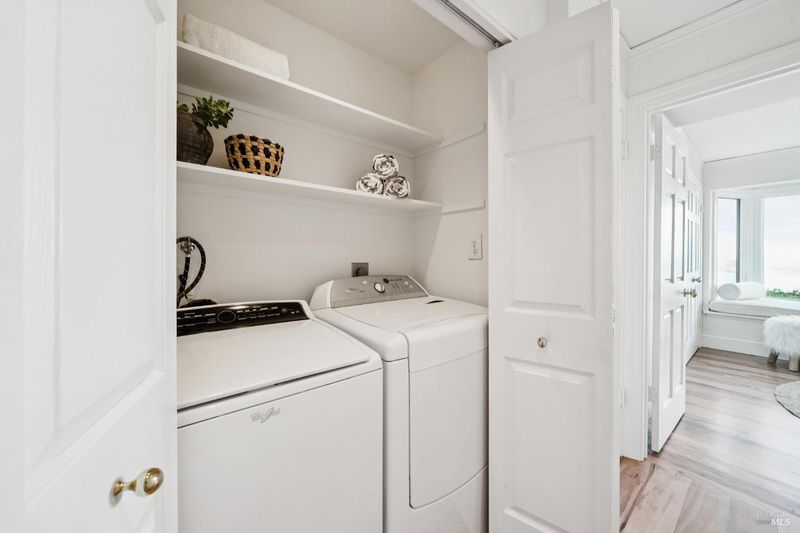
- Dryer Included, Laundry Closet, Washer Included
- Upper Level
- Garage, Street Entrance
- Main Level
- Dining Room, Kitchen, Living Room, Partial Bath(s), Street Entrance
- Views
- Bay, Marina, Mt Tamalpais, Panoramic
- Possession
- Close Of Escrow
- Basement
- Finished
- Architectural Style
- Contemporary
- Fee
- $0
MLS and other Information regarding properties for sale as shown in Theo have been obtained from various sources such as sellers, public records, agents and other third parties. This information may relate to the condition of the property, permitted or unpermitted uses, zoning, square footage, lot size/acreage or other matters affecting value or desirability. Unless otherwise indicated in writing, neither brokers, agents nor Theo have verified, or will verify, such information. If any such information is important to buyer in determining whether to buy, the price to pay or intended use of the property, buyer is urged to conduct their own investigation with qualified professionals, satisfy themselves with respect to that information, and to rely solely on the results of that investigation.
School data provided by GreatSchools. School service boundaries are intended to be used as reference only. To verify enrollment eligibility for a property, contact the school directly.