




$895,000
1,192
SQ FT
$751
SQ/FT
5970 Rincon Dr
@ Zinn Dr - Montclair, Oakland

- 2 Bed
- 1 Bath
- 1 Park
- 1,192 sqft
- Oakland
-

-
Fri Oct 16, 5:00 pm - 7:00 pm
Come enjoy live music, food, and meet the neighbors at twilight.
-
Sat Oct 17, 1:00 pm - 4:00 pm
Come have some Ice Cream and enjoy this beautiful home.
-
Sun Oct 18, 1:00 pm - 4:00 pm
Fresh Churros, lovely views and all near the Montclair railroad trail.
-
Mon Oct 19, 10:00 am - 1:00 pm
Catered by Anns.
-
Sat Oct 24, 12:00 pm - 2:00 pm
Lovely one level home near montclair village and the railroad trail.
-
Sun Oct 25, 12:00 pm - 2:00 pm
Beautiful one level home with filtered views of the Bay.
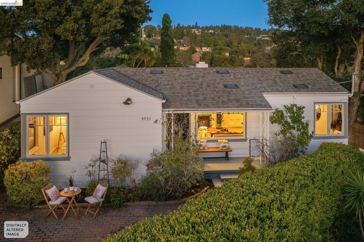
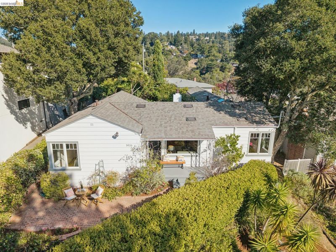
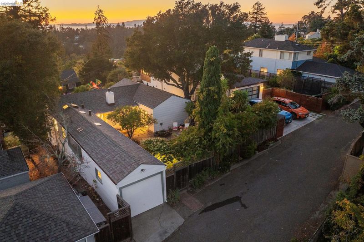
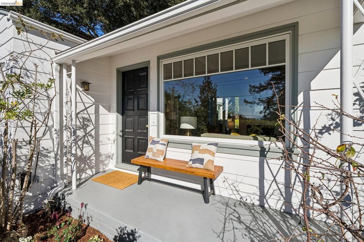
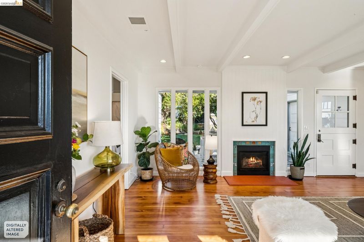
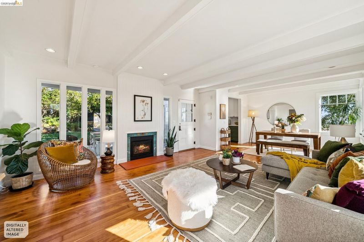
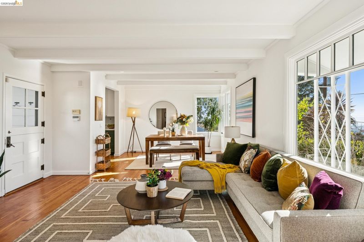
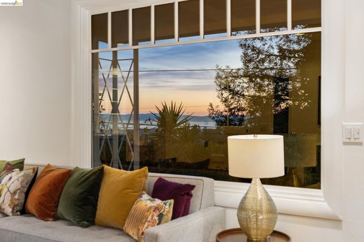
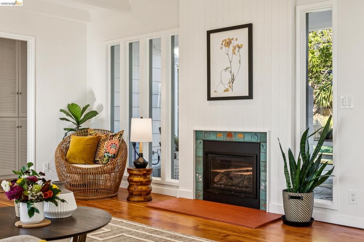
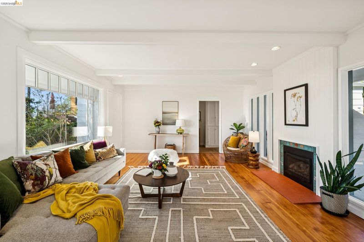
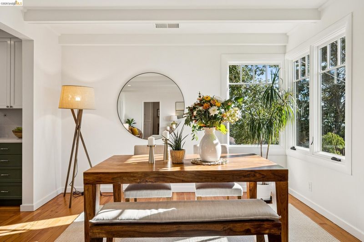
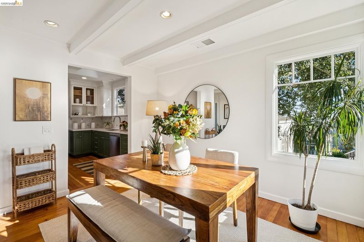
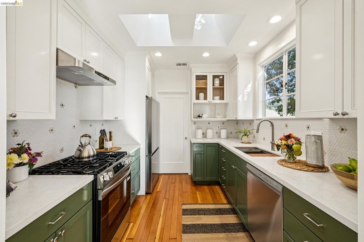
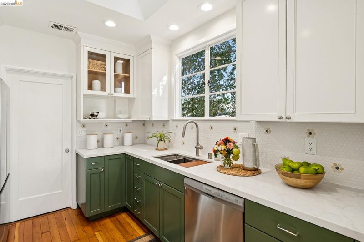
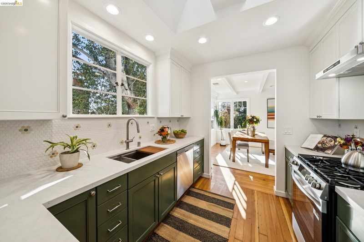
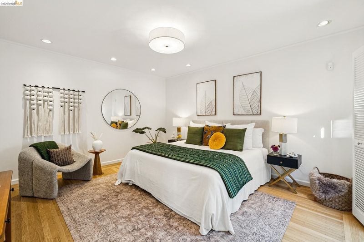
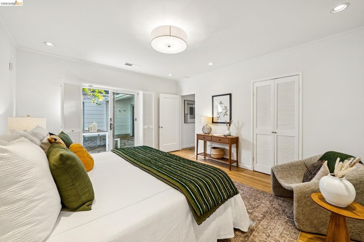
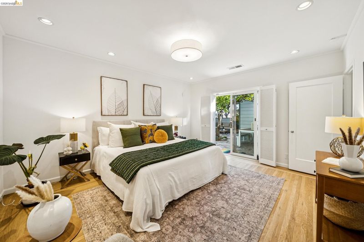
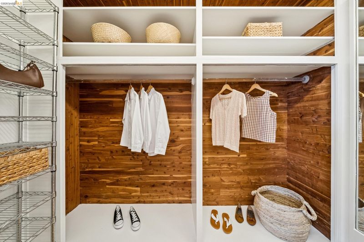
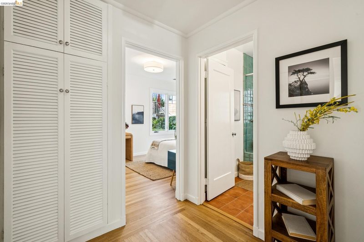
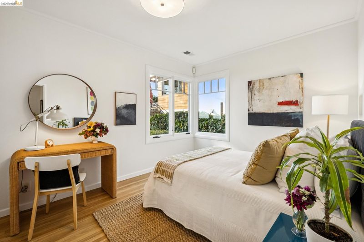
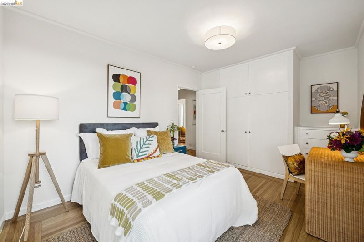
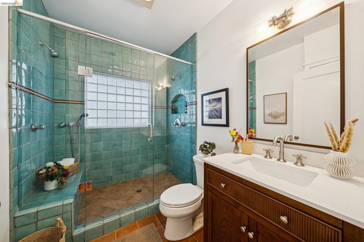
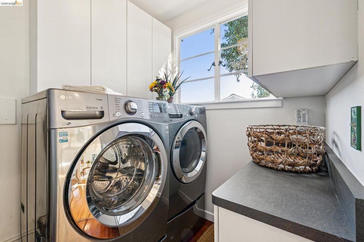
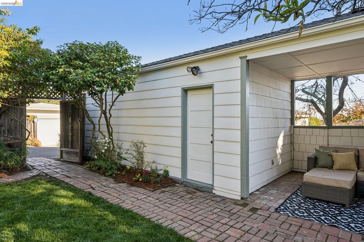
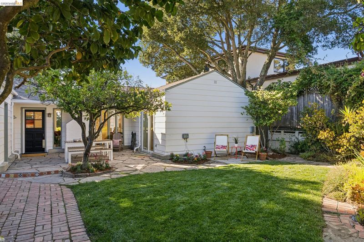
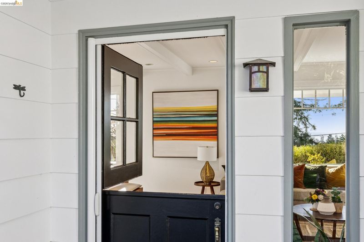
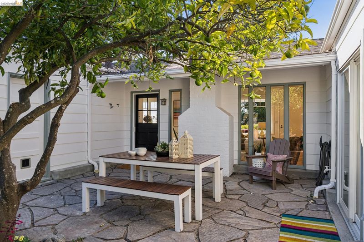
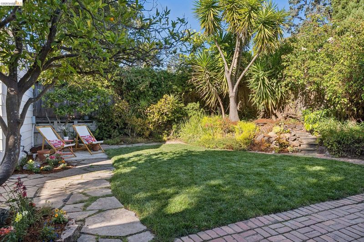
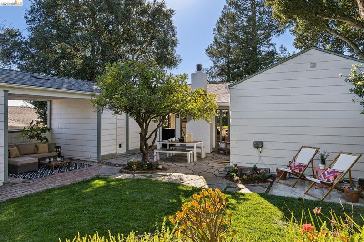
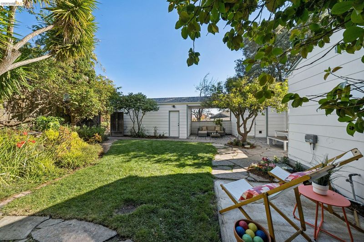
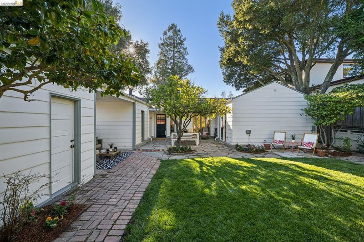
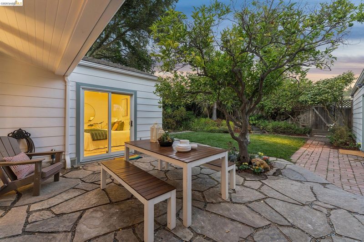
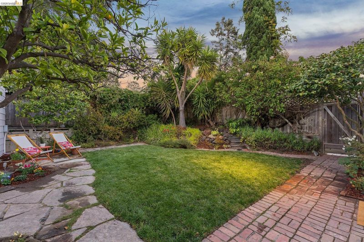
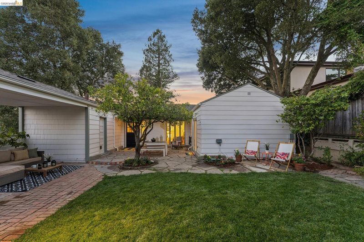
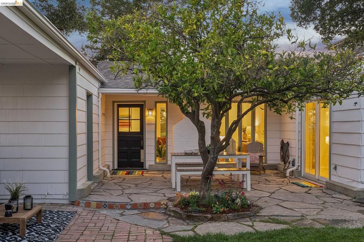
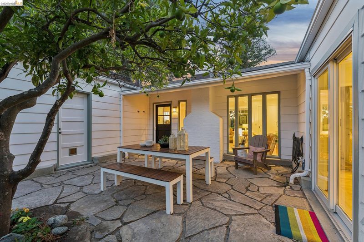
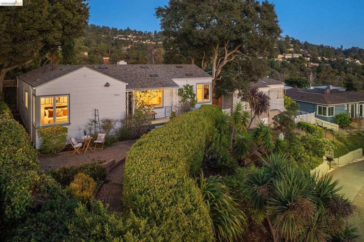
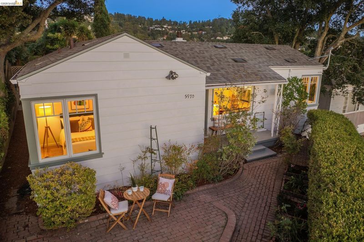
Light-filled and inviting, this two-bedroom, one-bath Montclair cottage offers a level-in entry, single-level living, and an open floor plan with filtered Bay views. The updated kitchen features new appliances, a skylight, and an adjoining laundry room, while the primary bedroom includes a walk-in closet. The living room opens to a level garden, creating an easy flow for entertaining, gathering with friends, watching children play, or enjoying a quiet afternoon outside. Friendly neighbors add to the welcoming feel, and the nearby Railroad Trail connects to the shops, restaurants, and cafés of Montclair Village.

- Current Status
- New
- Original Price
- $895,000
- List Price
- $895,000
- On Market Date
- Oct 16, 2026
- Property Type
- Detached
- D/N/S
- Montclair
- Zip Code
- 94611
- MLS ID
- 41151413
- APN
- 48E734116
- Year Built
- 1938
- Stories in Building
- 1
- Possession
- Close Of Escrow
- Data Source
- MAXEBRDI
- Origin MLS System
- Bridge AOR
Montclair Elementary School
Public K-5 Elementary
Students: 640 Distance: 0.5mi
Montera Middle School
Public 6-8 Middle
Students: 727 Distance: 0.6mi
Joaquin Miller Elementary School
Public K-5 Elementary, Coed
Students: 443 Distance: 0.6mi
Zion Lutheran School
Private K-8 Elementary, Religious, Core Knowledge
Students: 65 Distance: 0.7mi
Thornhill Elementary School
Public K-5 Elementary, Core Knowledge
Students: 410 Distance: 0.8mi
Corpus Christi Elementary School
Private K-8 Elementary, Religious, Coed
Students: 270 Distance: 1.0mi
- Bed
- 2
- Bath
- 1
- Parking
- 1
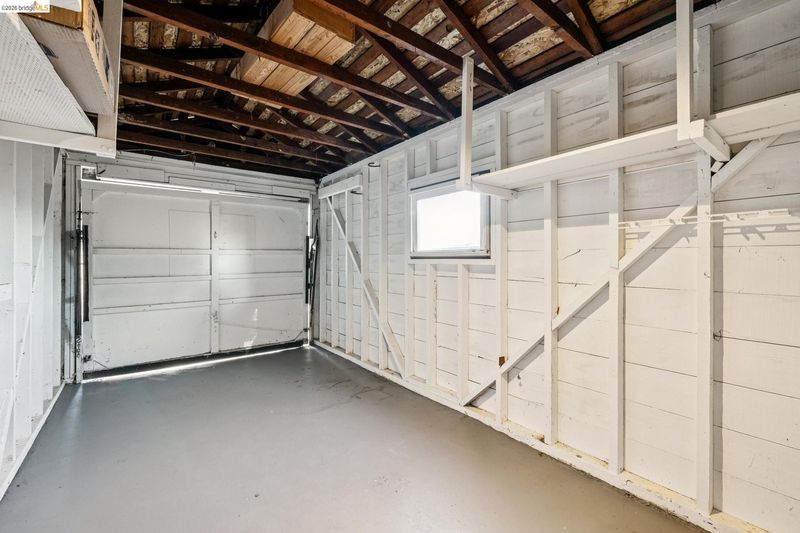
- Garage
- SQ FT
- 1,192
- SQ FT Source
- Public Records
- Lot SQ FT
- 5,340.0
- Lot Acres
- 0.12 Acres
- Pool Info
- None
- Kitchen
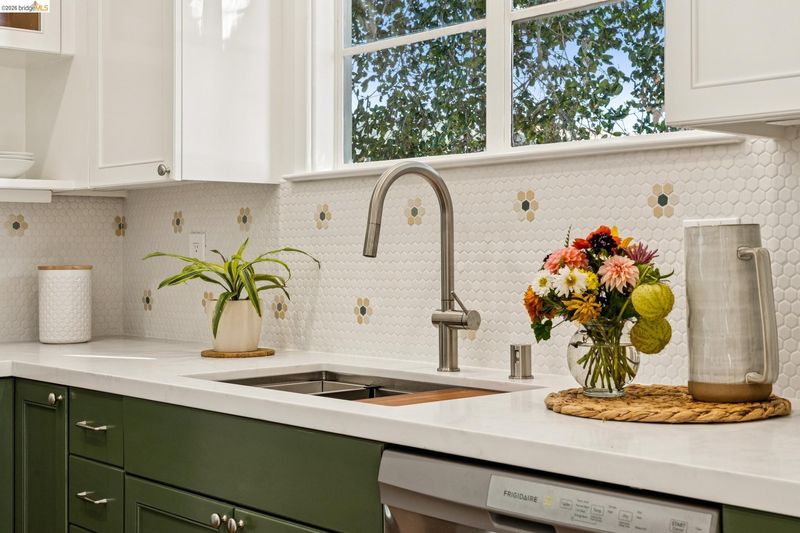
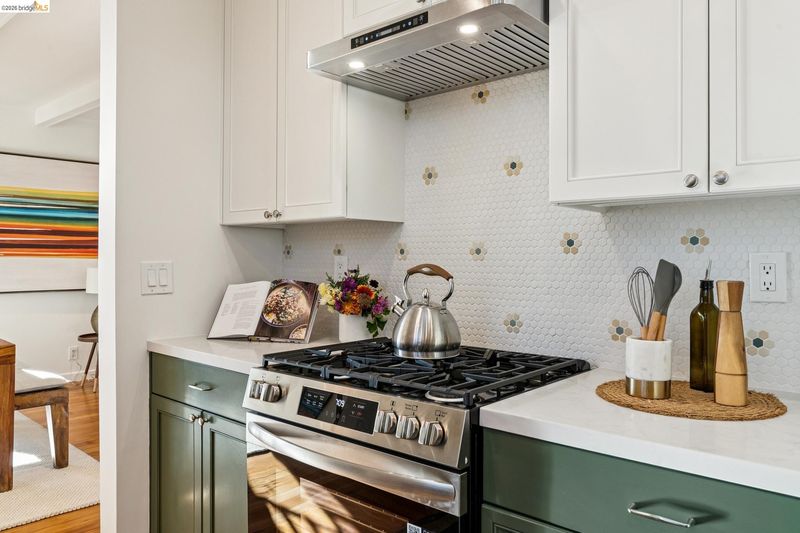
- Dishwasher, Gas Range, Refrigerator, Dryer, Washer, Tankless Water Heater, Stone Counters, Disposal, Gas Range/Cooktop, Skylight(s)
- Cooling
- None
- Disclosures
- Disclosure Package Avail
- Entry Level
- Exterior Details
- Back Yard, Front Yard
- Flooring
- Hardwood, Tile
- Foundation
- Fire Place
- Living Room
- Heating
- Forced Air
- Laundry
- Laundry Room
- Main Level
- 2 Bedrooms, 1 Bath, Laundry Facility
- Possession
- Close Of Escrow
- Architectural Style
- Cottage
- Construction Status
- Existing
- Additional Miscellaneous Features
- Back Yard, Front Yard
- Location
- Level, Back Yard, Front Yard
- Roof
- Composition Shingles
- Water and Sewer
- Public
- Fee
- Unavailable
MLS and other Information regarding properties for sale as shown in Theo have been obtained from various sources such as sellers, public records, agents and other third parties. This information may relate to the condition of the property, permitted or unpermitted uses, zoning, square footage, lot size/acreage or other matters affecting value or desirability. Unless otherwise indicated in writing, neither brokers, agents nor Theo have verified, or will verify, such information. If any such information is important to buyer in determining whether to buy, the price to pay or intended use of the property, buyer is urged to conduct their own investigation with qualified professionals, satisfy themselves with respect to that information, and to rely solely on the results of that investigation.
School data provided by GreatSchools. School service boundaries are intended to be used as reference only. To verify enrollment eligibility for a property, contact the school directly.