

$735,000
1,902
SQ FT
$386
SQ/FT
1420 Divine Ln
@ S. Hickory Ave - Harvest, Tracy

- 3 Bed
- 2.5 (2/1) Bath
- 2 Park
- 1,902 sqft
- Tracy
-

-
Sat Jul 18, 1:00 pm - 4:00 pm
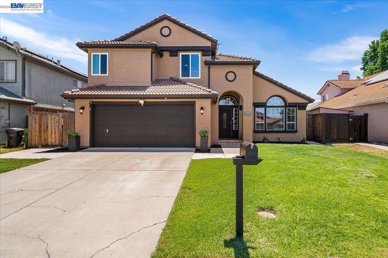
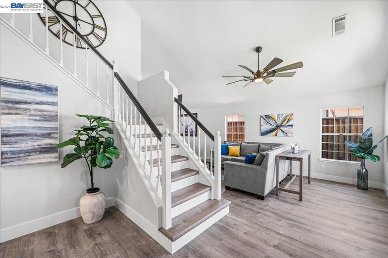
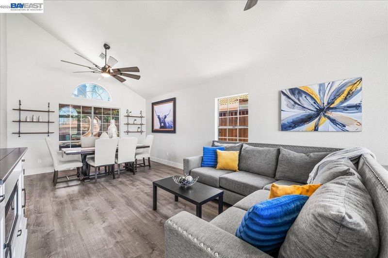
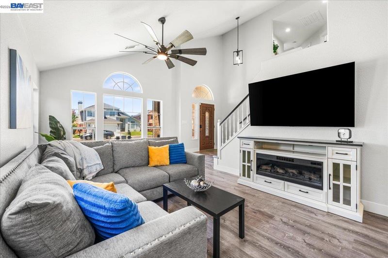
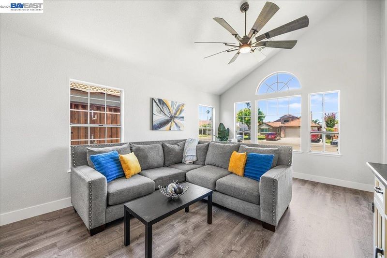
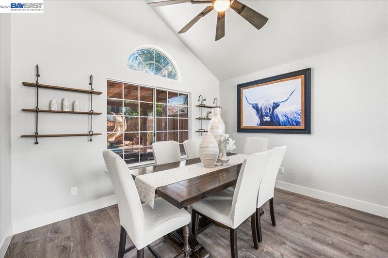
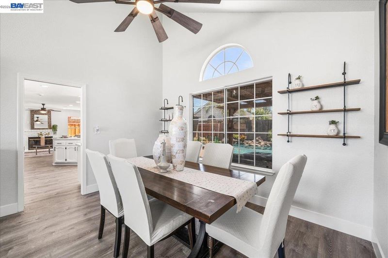
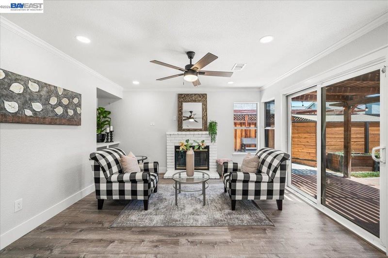
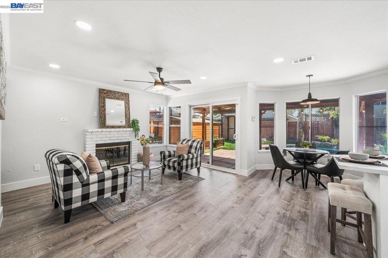
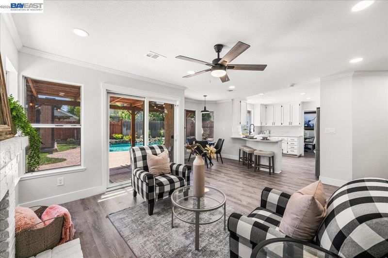
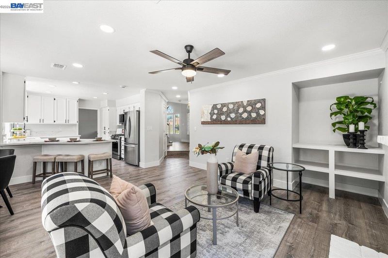
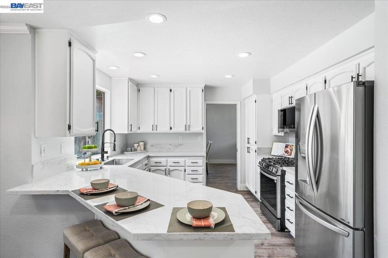
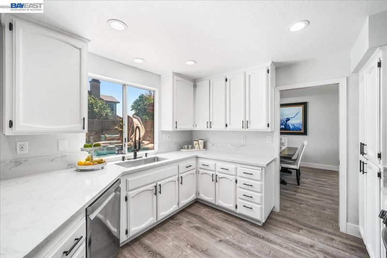
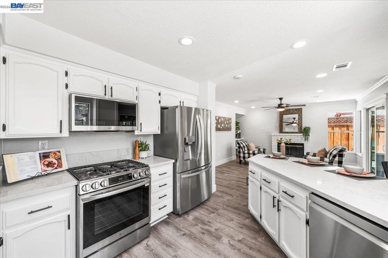
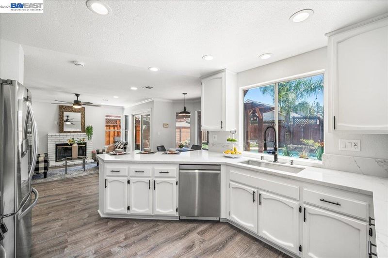
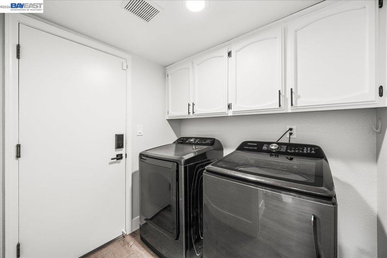
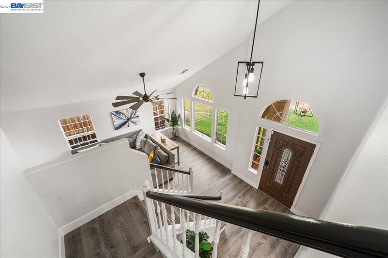
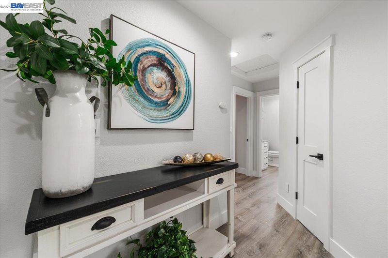
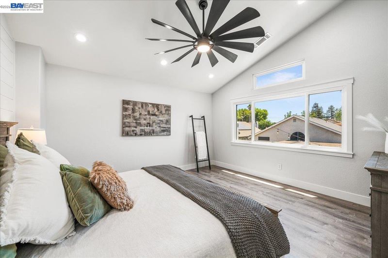
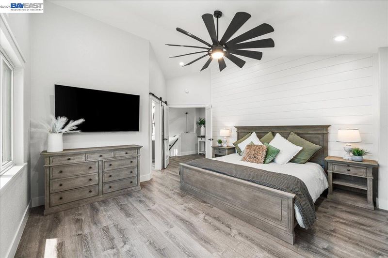
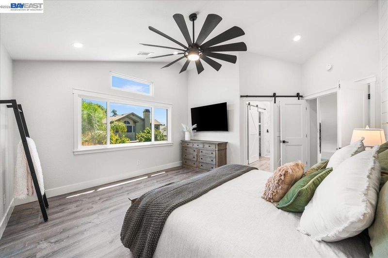
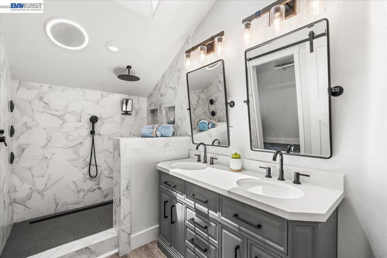
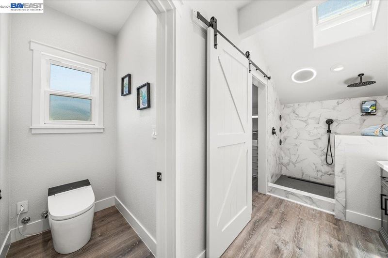
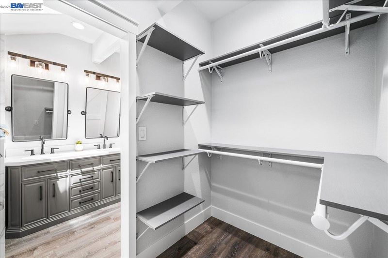
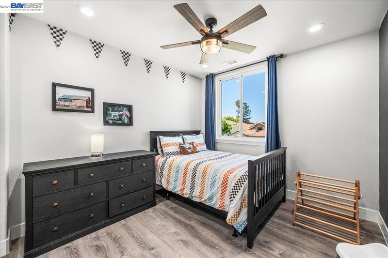
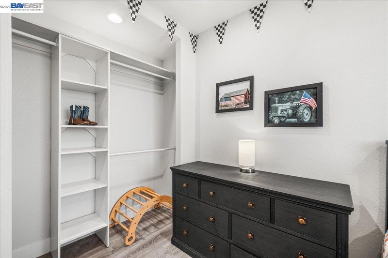
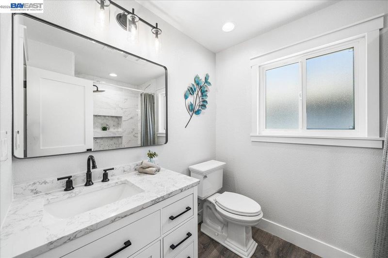
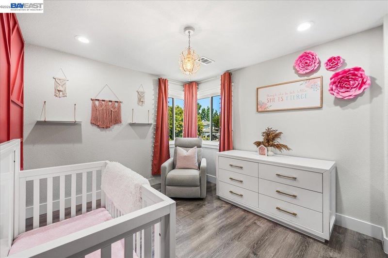
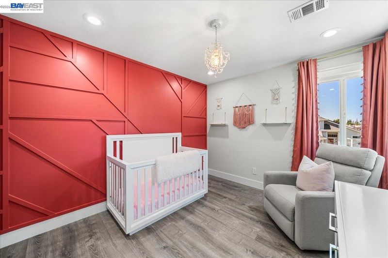
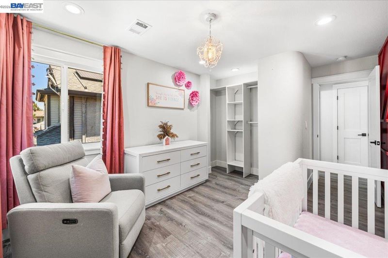
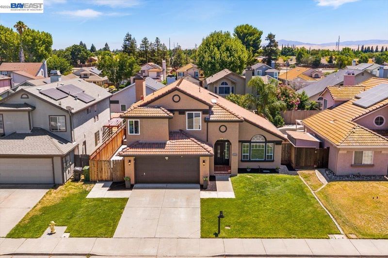
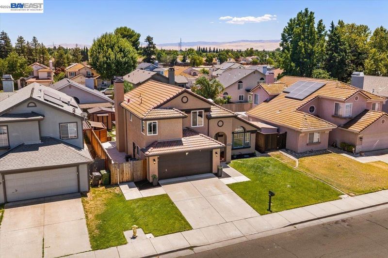
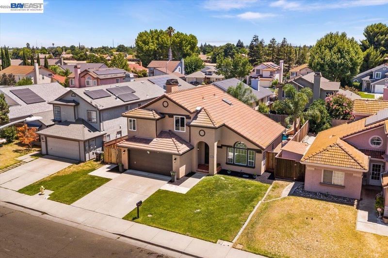
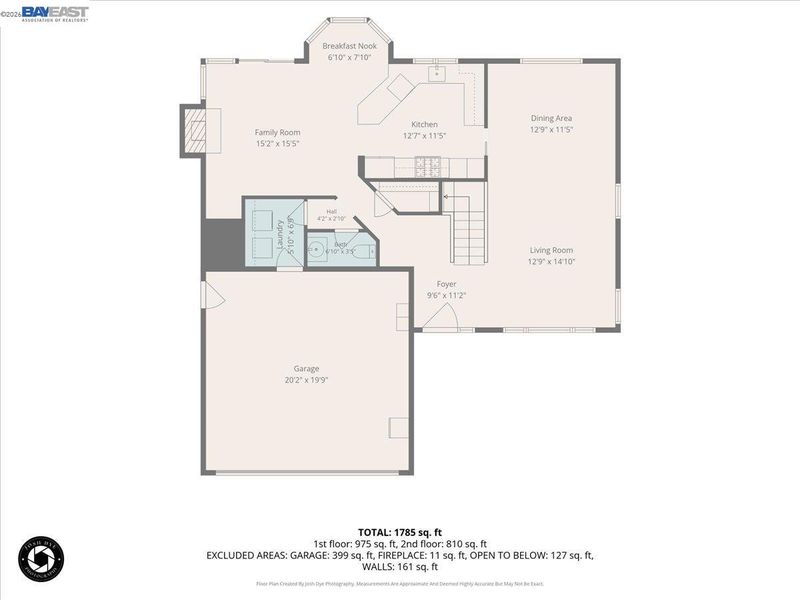
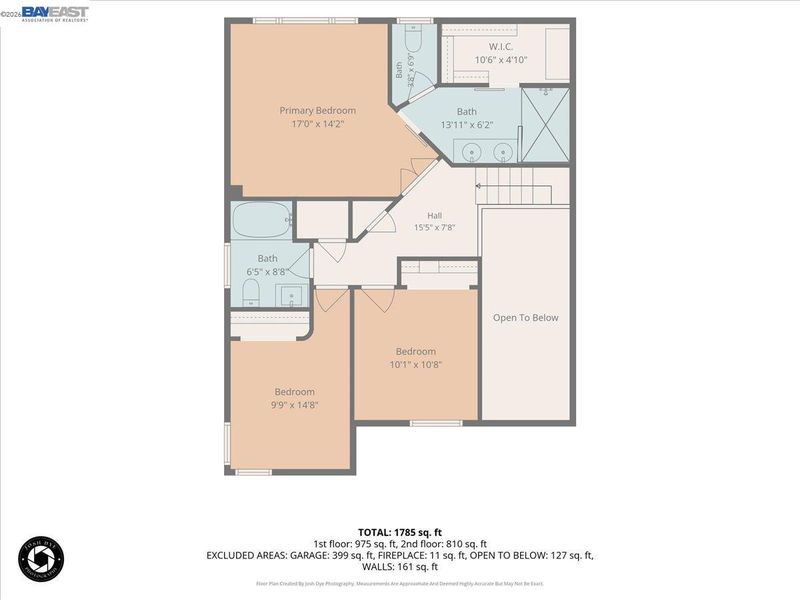
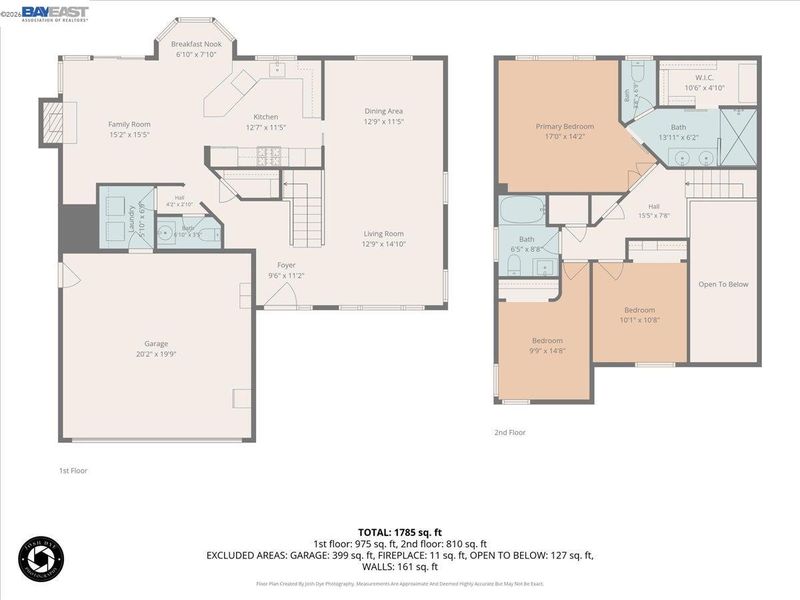
Beautifully updated home in Tracy. Situated in a quiet cul-de-sac and offering stylish upgrades, thoughtful craftsmanship, and a backyard designed for entertaining. The completely remodeled upstairs (2022) features a luxurious primary suite with a redesigned bathroom including a custom shower, new vanity, bidet, expanded walk-in closet, and an operable skylight. Secondary bedrooms & bath also fully renovated with new tub, vanity, toilet, added storage, two linen closets, and attic access. Throughout the upper level you'll find new flooring with premium underlayment, fresh paint, triple-pane windows, solid wood doors with soft-close hinges, recessed lighting, custom Craftsman trim, added wall insulation, and designer ceiling fans.The main level has been refreshed with new paint and flooring (2026), refinished kitchen cabinetry with updated hardware, new quartz countertops, new sink and faucet (2026), remodeled staircase, new kitchen appliances (2025), updated laundry room, and a new downstairs toilet.
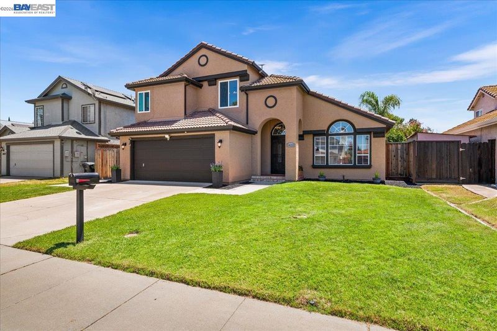
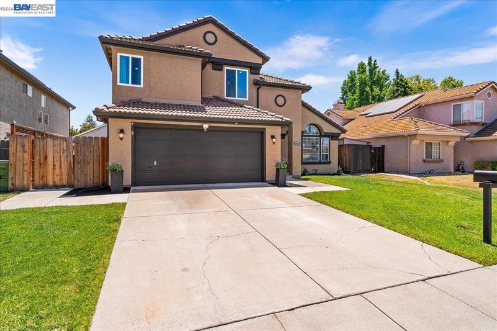
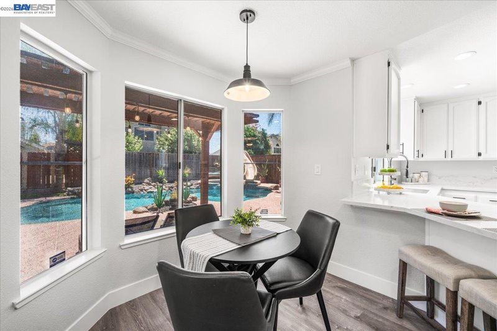
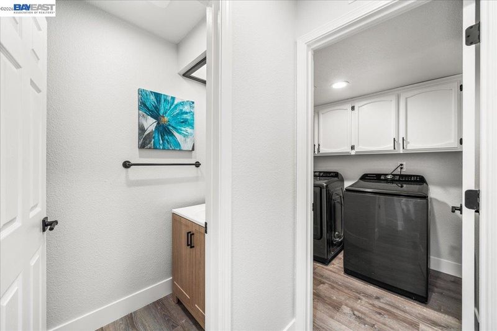
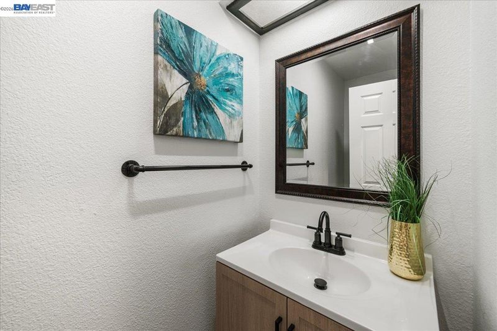
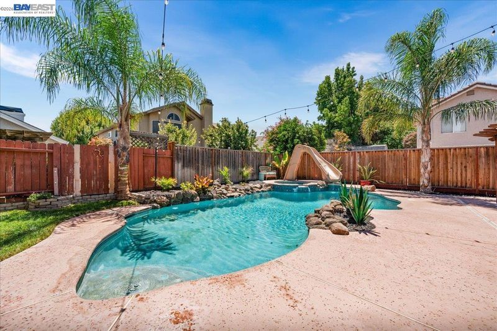
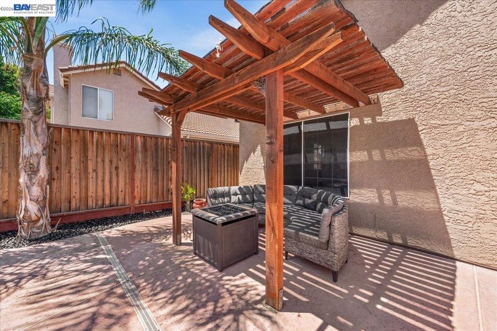
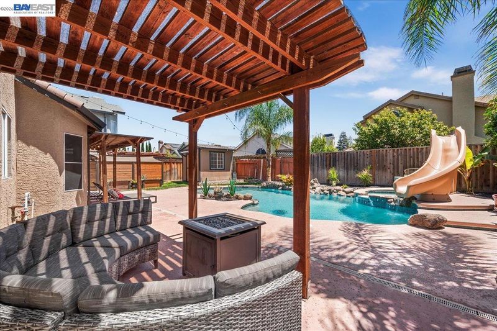
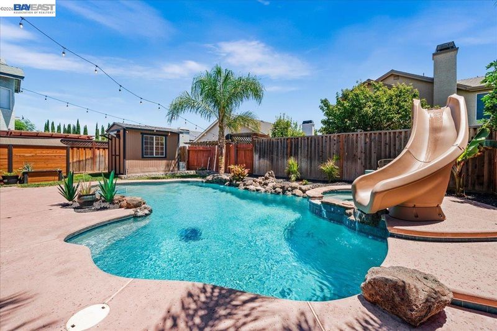
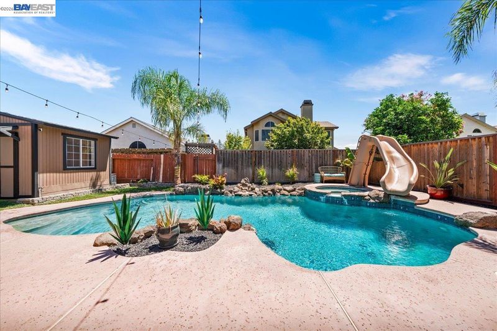
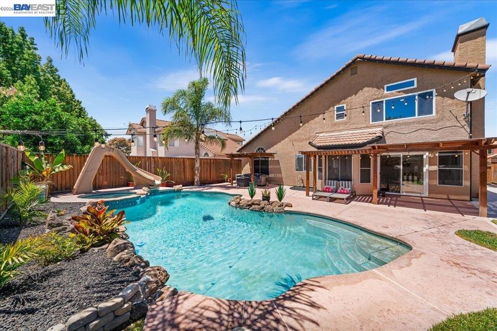
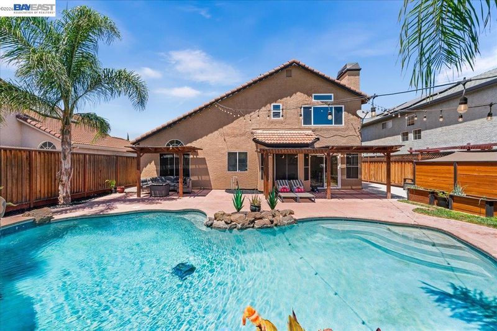
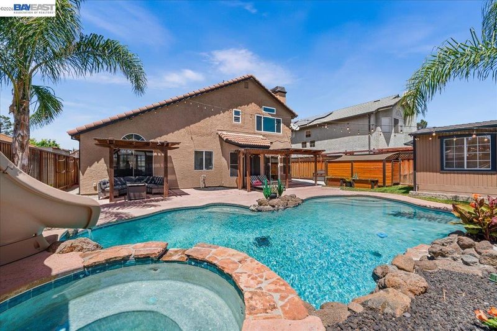
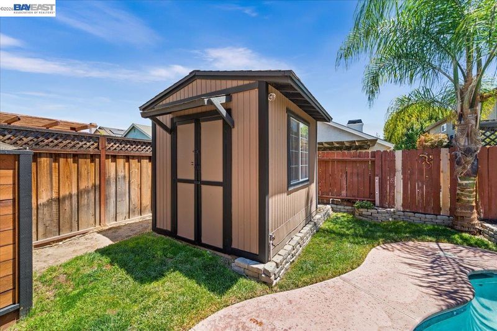
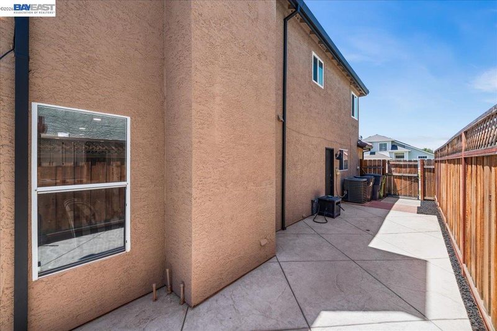
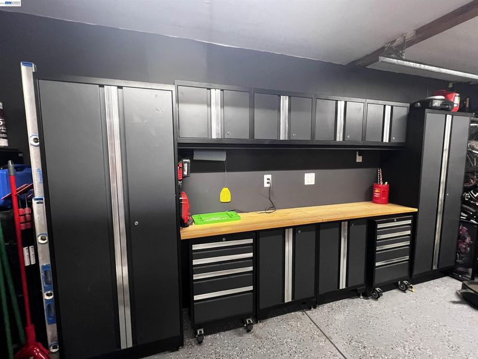
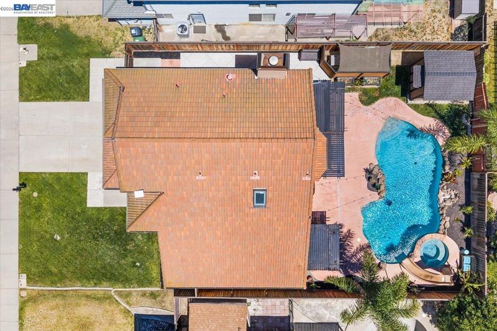
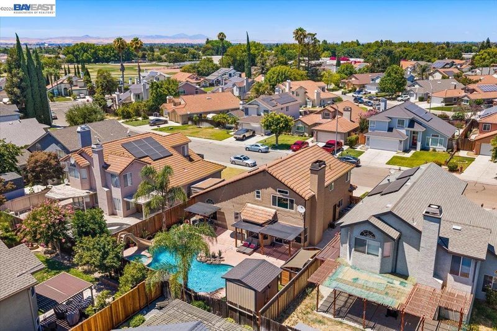
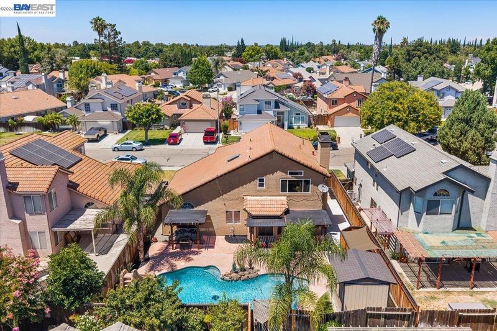
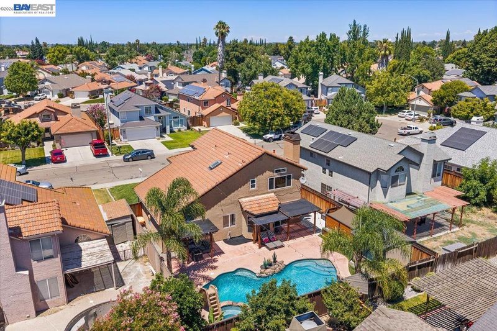
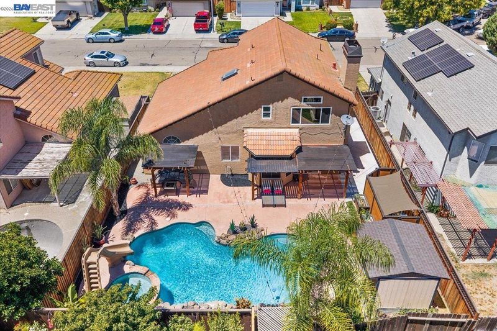
Beautifully updated home in Tracy. Situated in a quiet cul-de-sac and offering stylish upgrades, thoughtful craftsmanship, and a backyard designed for entertaining. The completely remodeled upstairs (2022) features a luxurious primary suite with a redesigned bathroom including a custom shower, new vanity, bidet, expanded walk-in closet, and an operable skylight. Secondary bedrooms and bath were also fully renovated with new tub, vanity, toilet, added storage, two linen closets, and attic access. Throughout the upper level you'll find new flooring with premium underlayment, fresh paint, triple-pane windows, solid wood doors with soft-close hinges, recessed lighting, custom Craftsman trim, added wall insulation, and designer ceiling fans. The main level has been refreshed with new paint and flooring (2026), refinished kitchen cabinetry with updated hardware, new quartz countertops, new sink and faucet (2026), remodeled staircase, new kitchen appliances (2025), updated laundry room, and a new downstairs toilet. Additional upgrades include epoxy garage floors, garage cabinets, updated electrical, keypad entry to both the garage and front door, and oversized ceiling fans. Outside, enjoy a private backyard with upgraded pool equipment (2025), remodeled shed, new fencing, pool equipment enclosure, drip irrigation, new front yard sprinklers, and fresh exterior paint (2026). This move-in-ready home combines quality improvements, energy-efficient features, and exceptional indoor-outdoor living in a convenient Tracy location.

- Current Status
- New
- Original Price
- $735,000
- List Price
- $735,000
- On Market Date
- Jul 15, 2026
- Property Type
- Detached
- D/N/S
- Harvest
- Zip Code
- 95376
- MLS ID
- 41141751
- APN
- 234290520000
- Year Built
- 1990
- Stories in Building
- 2
- Possession
- Close Of Escrow
- Data Source
- MAXEBRDI
- Origin MLS System
- BAY EAST
Earle E. Williams Middle School
Public 6-8 Middle
Students: 1039 Distance: 0.2mi
Montessori School Of Tracy
Private PK-6 Montessori, Elementary, Coed
Students: 223 Distance: 0.4mi
Louis J. Villalovoz Elementary School
Public K-5 Elementary
Students: 507 Distance: 0.4mi
South/West Park Elementary School
Public PK-5 Elementary
Students: 892 Distance: 0.5mi
West Valley Christian Academy
Private K-8 Elementary, Religious, Core Knowledge
Students: 136 Distance: 0.7mi
Victory Christian Academy
Private 8-12 Religious, Nonprofit
Students: NA Distance: 0.7mi
- Bed
- 3
- Bath
- 2.5 (2/1)
- Parking
- 2
- Attached, Garage Door Opener
- SQ FT
- 1,902
- SQ FT Source
- Assessor Auto-Fill
- Lot SQ FT
- 5,712.0
- Lot Acres
- 0.13 Acres
- Pool Info
- In Ground, Pool/Spa Combo
- Kitchen
- Dishwasher, Gas Range, Microwave, Free-Standing Range, Refrigerator, Gas Water Heater, Breakfast Bar, Counter - Solid Surface, Eat-in Kitchen, Gas Range/Cooktop, Range/Oven Free Standing, Updated Kitchen
- Cooling
- Ceiling Fan(s), Central Air
- Disclosures
- Nat Hazard Disclosure
- Entry Level
- Exterior Details
- Back Yard, Dog Run, Front Yard, Sprinklers Front
- Flooring
- Vinyl
- Foundation
- Fire Place
- Brick, Family Room
- Heating
- Forced Air
- Laundry
- Dryer, Gas Dryer Hookup, Laundry Room, Washer
- Upper Level
- 3 Bedrooms, 2 Baths
- Main Level
- 0.5 Bath, Laundry Facility, Main Entry
- Possession
- Close Of Escrow
- Architectural Style
- Contemporary
- Construction Status
- Existing
- Additional Miscellaneous Features
- Back Yard, Dog Run, Front Yard, Sprinklers Front
- Location
- Level
- Roof
- Tile
- Water and Sewer
- Public
- Fee
- Unavailable
MLS and other Information regarding properties for sale as shown in Theo have been obtained from various sources such as sellers, public records, agents and other third parties. This information may relate to the condition of the property, permitted or unpermitted uses, zoning, square footage, lot size/acreage or other matters affecting value or desirability. Unless otherwise indicated in writing, neither brokers, agents nor Theo have verified, or will verify, such information. If any such information is important to buyer in determining whether to buy, the price to pay or intended use of the property, buyer is urged to conduct their own investigation with qualified professionals, satisfy themselves with respect to that information, and to rely solely on the results of that investigation.
School data provided by GreatSchools. School service boundaries are intended to be used as reference only. To verify enrollment eligibility for a property, contact the school directly.