


$2,350,000
2,140
SQ FT
$1,098
SQ/FT
596 Sand Hill Circle
@ Sand Hill Road - 301 - Sharon Heights / Stanford Hills, Menlo Park

- 3 Bed
- 3 (2/1) Bath
- 2 Park
- 2,140 sqft
- MENLO PARK
-

-
Sun Jul 19, 1:30 pm - 4:30 pm
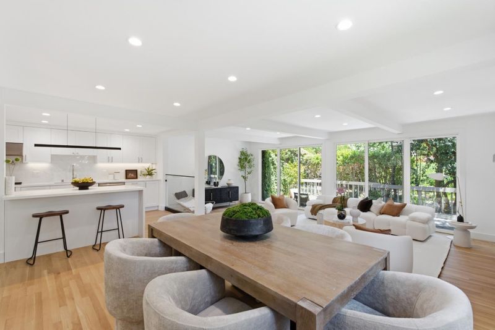
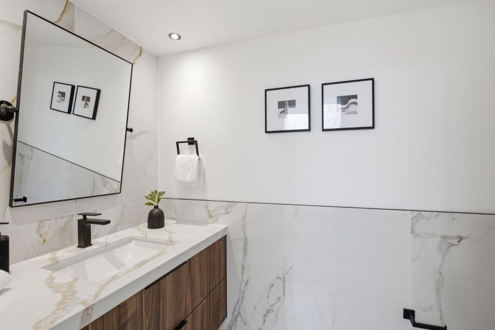
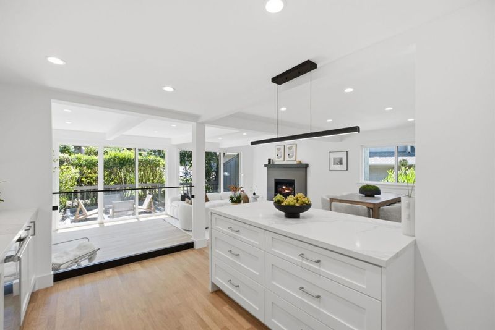
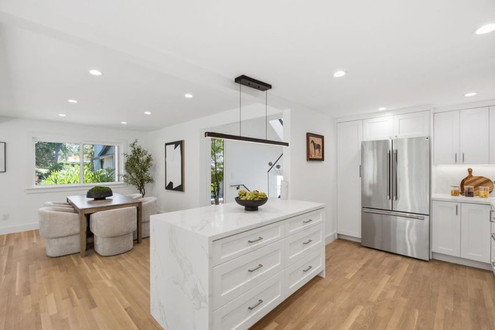
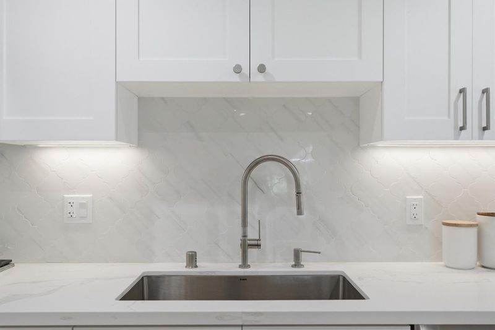
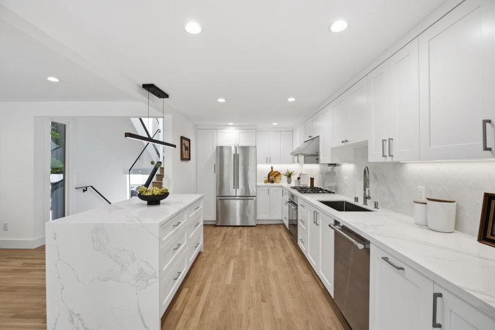
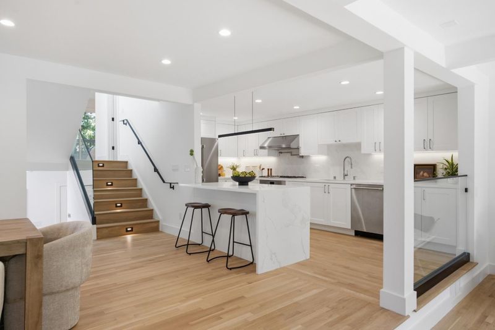
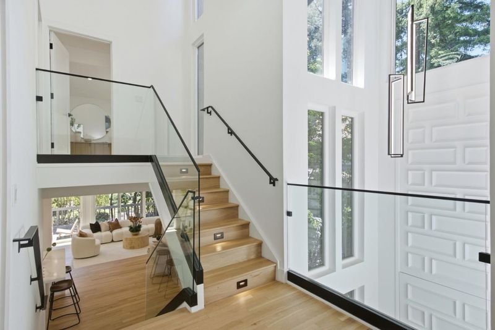
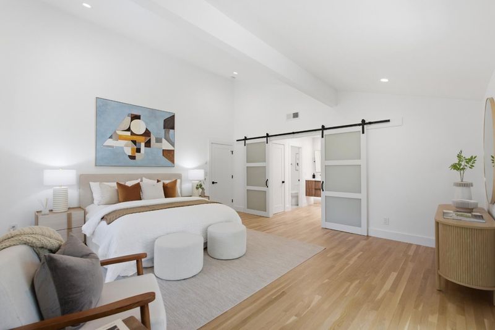
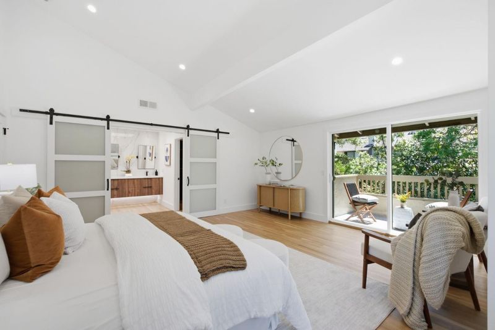
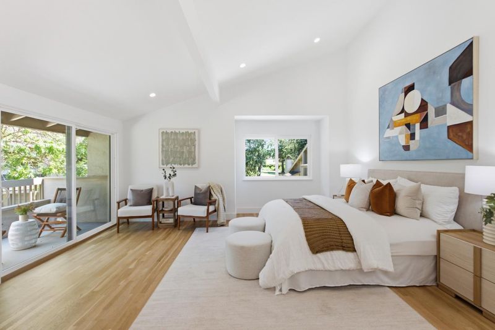
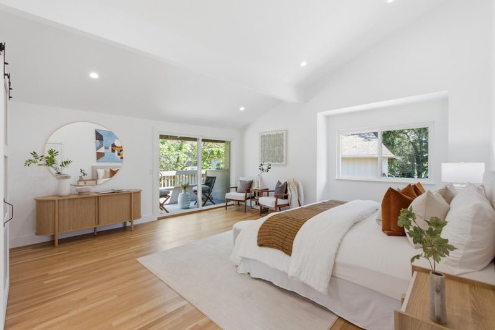
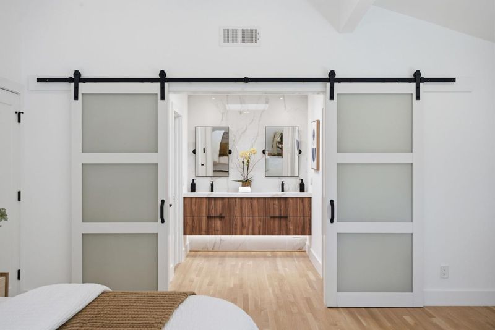
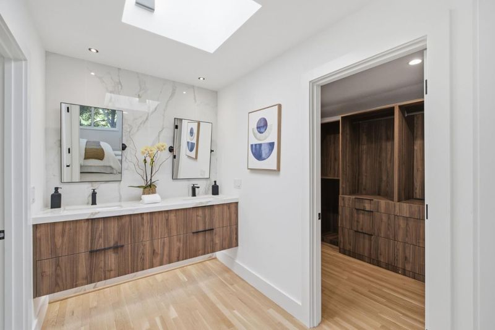
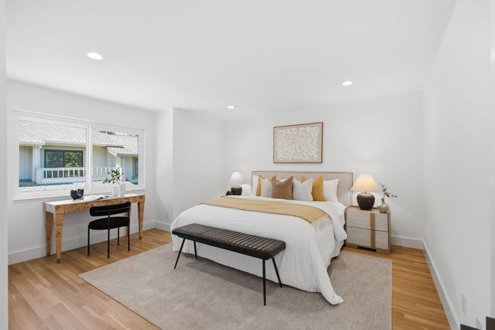
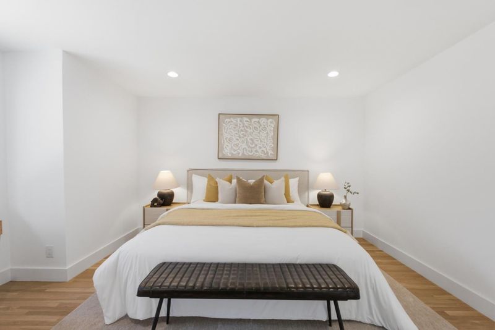
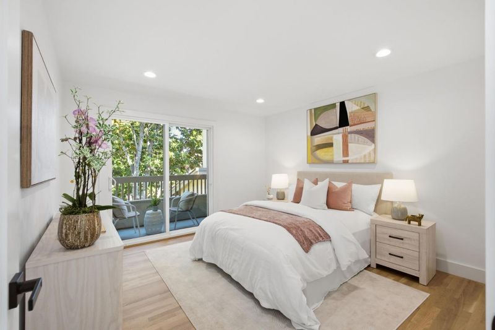
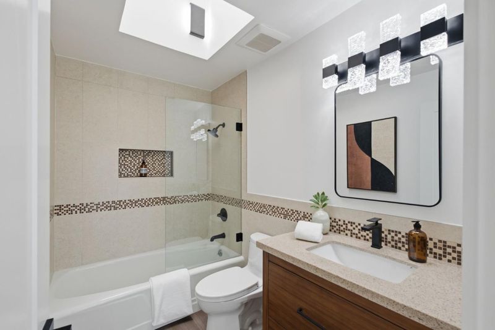
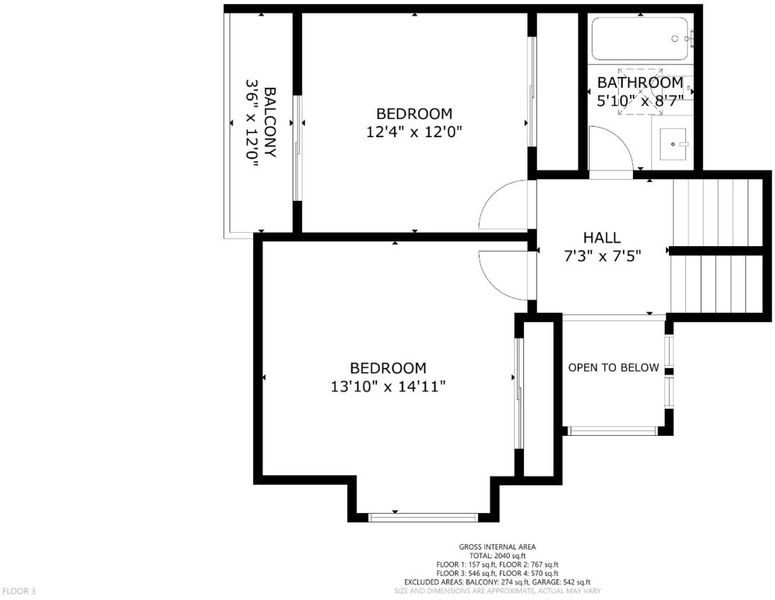
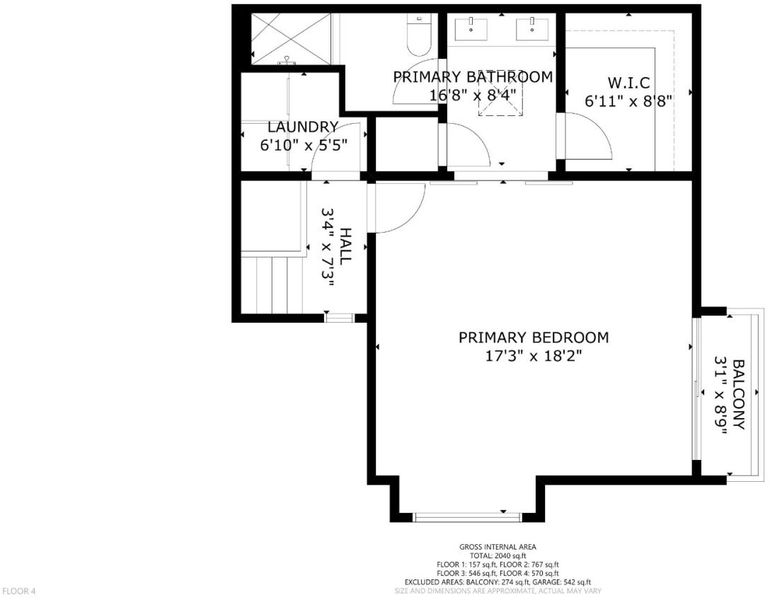
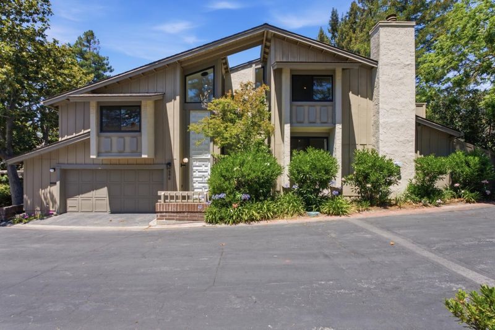
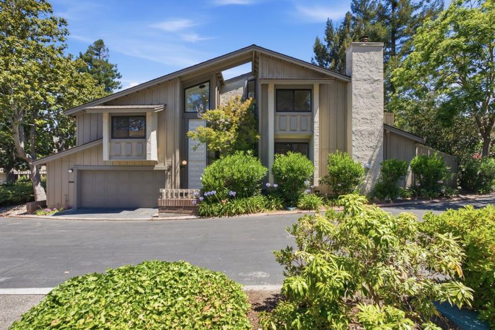
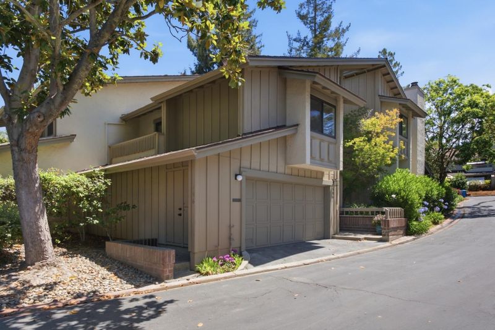
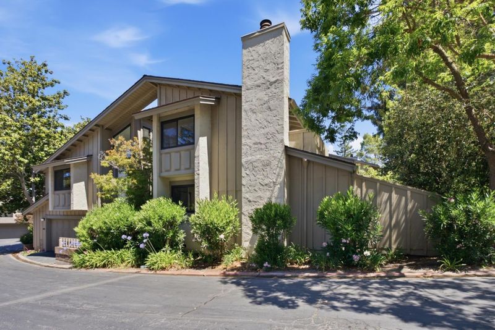
Refined elegance meets effortless California living at 596 Sand Hill Circle. This extensively remodeled, has 3 beds. and 2.5 baths. The private bedroom upper level features a luxurious primary suite with a spa-inspired remodeled bath.
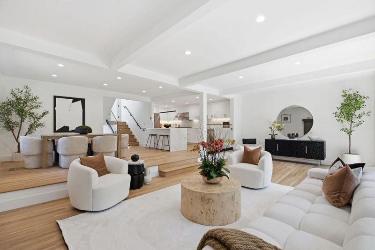
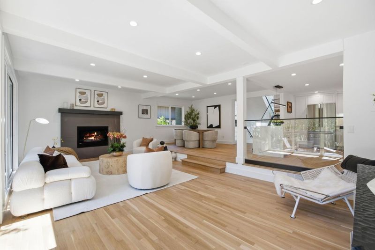
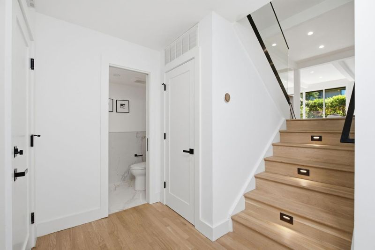
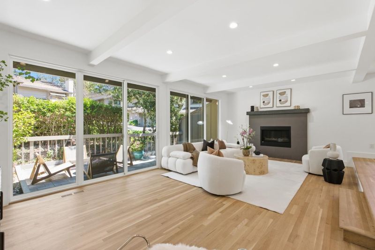
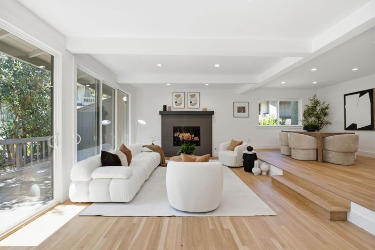
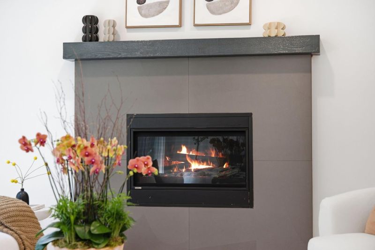
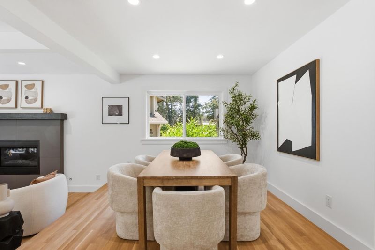
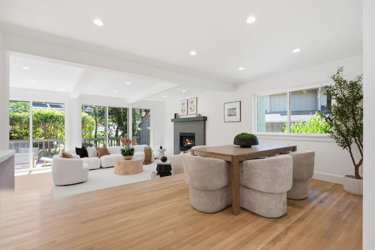
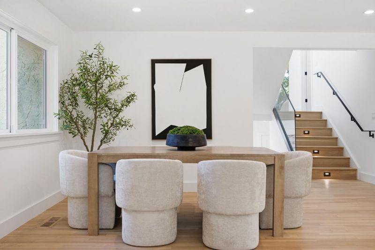
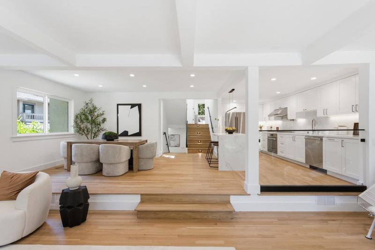
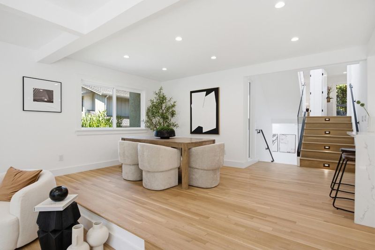
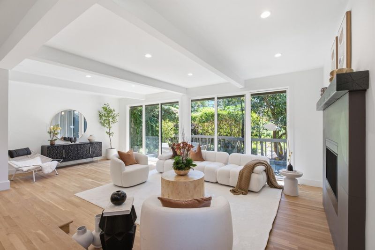
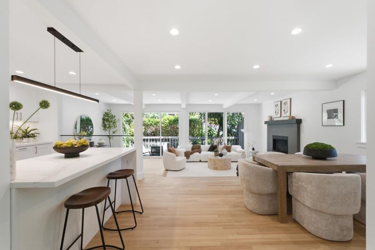
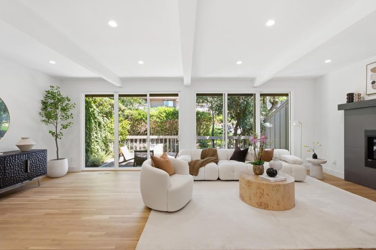
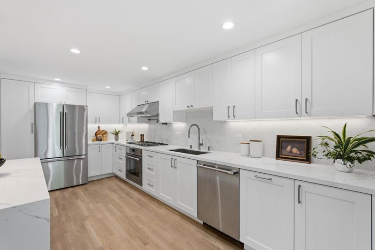
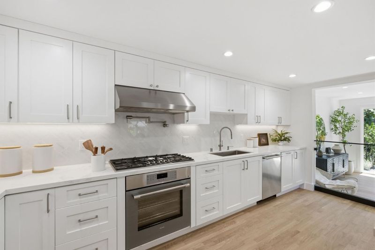
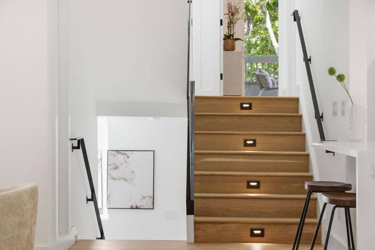
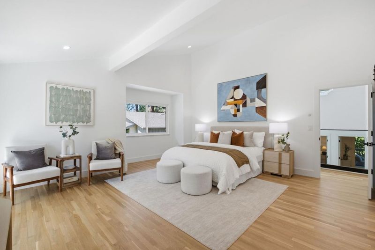
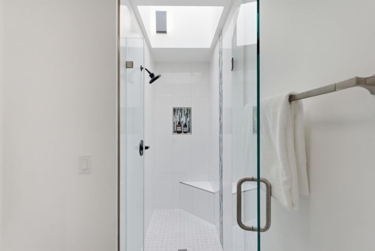
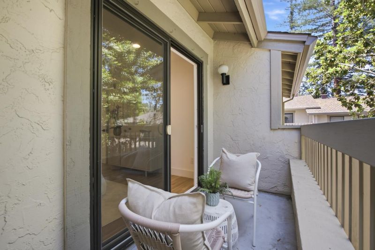
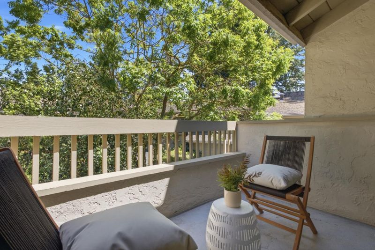
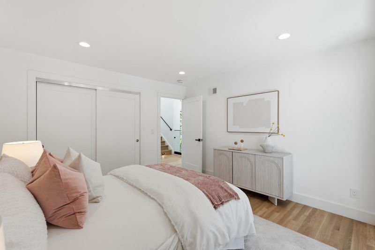
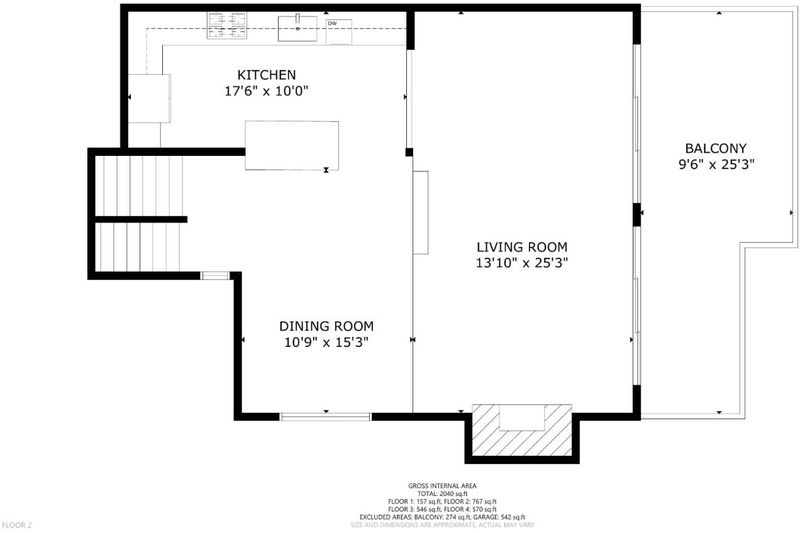
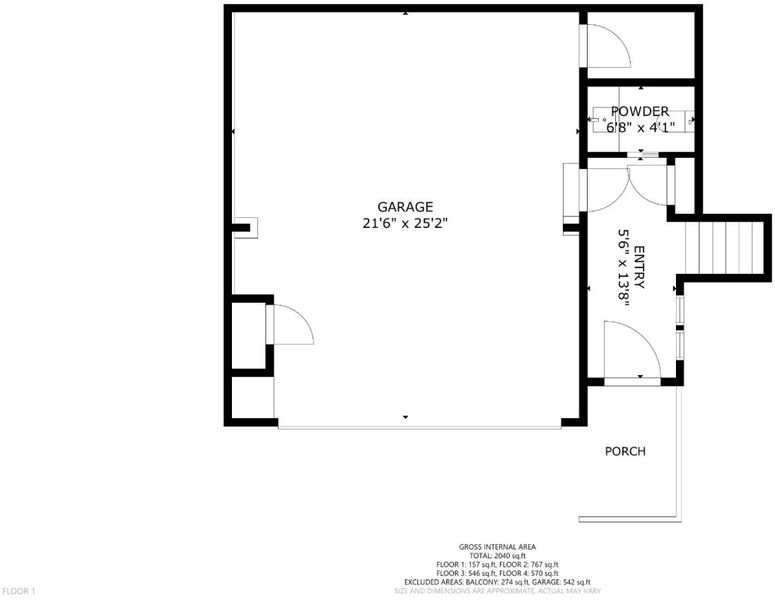
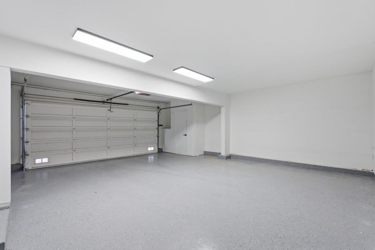
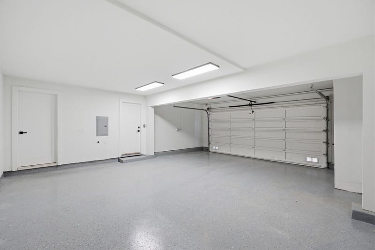
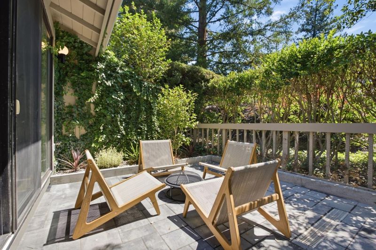
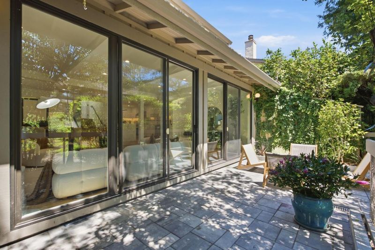
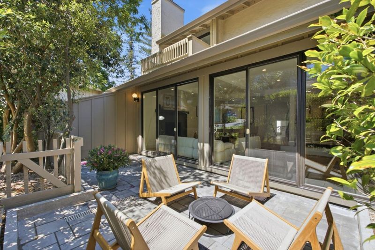
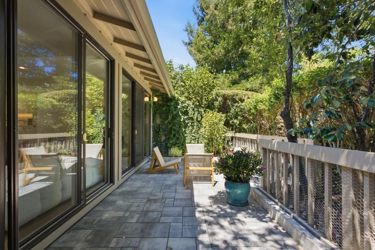
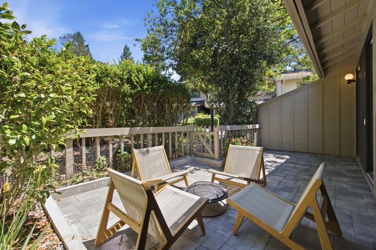
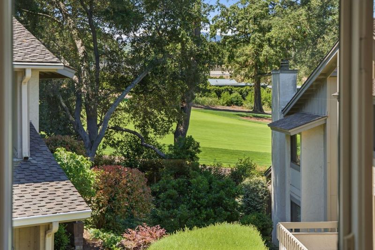
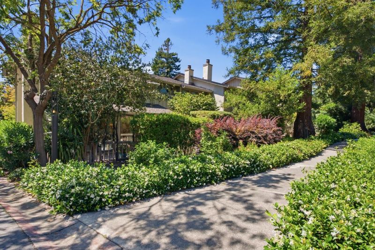
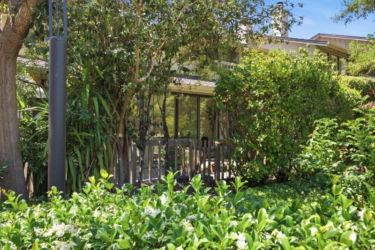
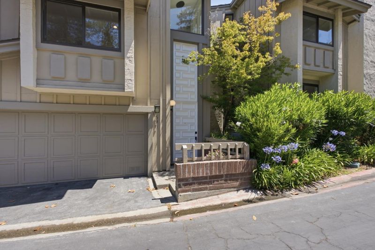
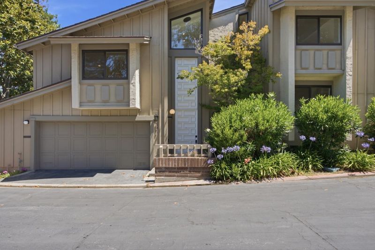
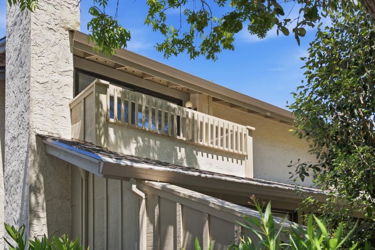
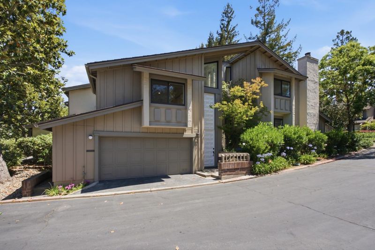
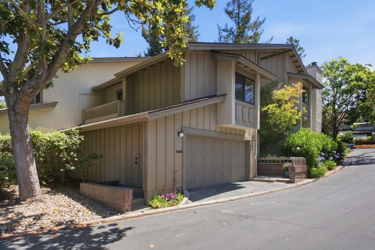
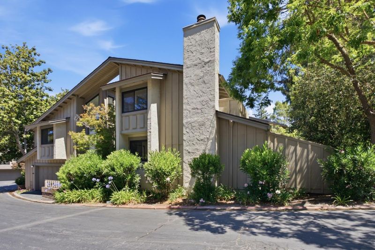
Refined elegance meets effortless California living at 596 Sand Hill Circle. This extensively remodeled 3-bedroom, 2.5-bath townhome offers sophisticated design and exceptional comfort. The dramatic living room features a striking fireplace, expansive windows, and peaceful views of lush trees and greens, creating a bright, inviting ambiance. The adjoining dining room flows seamlessly to the remodeled kitchen, making the home ideal for both everyday living and entertaining. The private upper level features a luxurious primary suite with a spa-inspired remodeled bath, dual-sink vanity, and custom walk-in closet. Two additional spacious bedrooms provide flexibility for family, guests, or a home office, each enjoying tranquil treetop views and wonderful natural light. An attached two-car garage adds everyday convenience and storage. Uniquely positioned with 2,140 sq. ft., open exposures, and only one shared rear wall. Ideally located moments from the popular Sundeck Restaurant at Sharon Heights Golf & Country Club, with easy access to Sand Hill Road, Highway 280, Stanford University and Medical Center, premier shopping, dining, and recreation, and within the highly acclaimed Las Lomitas School District, 596 Sand Hill Circle offers an exceptional Peninsula lifestyle.

- Days on Market
- 1 day
- Current Status
- Active
- Original Price
- $2,350,000
- List Price
- $2,350,000
- On Market Date
- Jul 15, 2026
- Property Type
- Townhouse
- Area
- 301 - Sharon Heights / Stanford Hills
- Zip Code
- 94025
- MLS ID
- ML82054269
- APN
- 074-411-360
- Year Built
- 1975
- Stories in Building
- 2
- Possession
- Unavailable
- Data Source
- MLSL
- Origin MLS System
- MLSListings, Inc.
Trinity School
Private K-5 Elementary, Religious, Coed
Students: 149 Distance: 0.8mi
Jubilee Academy
Private 2-11
Students: NA Distance: 1.1mi
Phillips Brooks School
Private PK-5 Elementary, Coed
Students: 292 Distance: 1.1mi
Las Lomitas Elementary School
Public K-3 Elementary
Students: 501 Distance: 1.2mi
La Entrada Middle School
Public 4-8 Middle
Students: 745 Distance: 1.3mi
Woodside High School
Public 9-12 Secondary
Students: 1964 Distance: 1.5mi
- Bed
- 3
- Bath
- 3 (2/1)
- Double Sinks, Shower and Tub, Shower over Tub - 1, Stall Shower, Updated Bath
- Parking
- 2
- Attached Garage, Guest / Visitor Parking, Parking Restrictions
- SQ FT
- 2,140
- SQ FT Source
- Unavailable
- Lot SQ FT
- 1,950.0
- Lot Acres
- 0.044766 Acres
- Pool Info
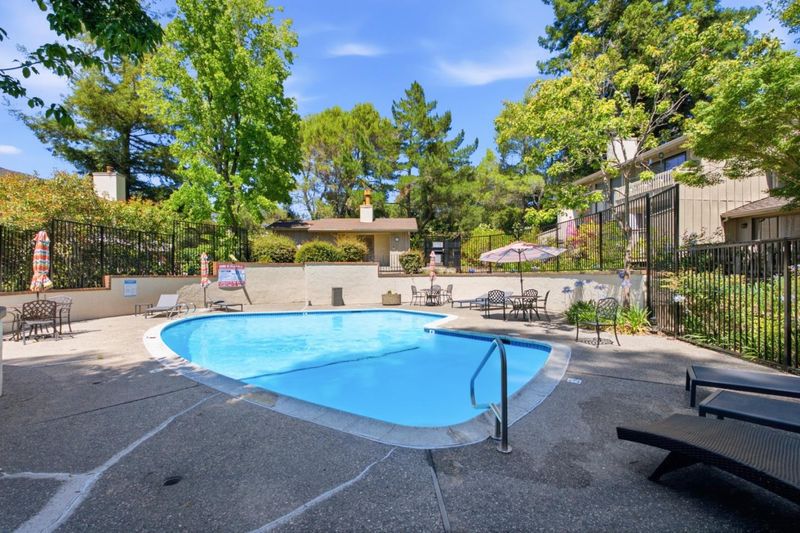
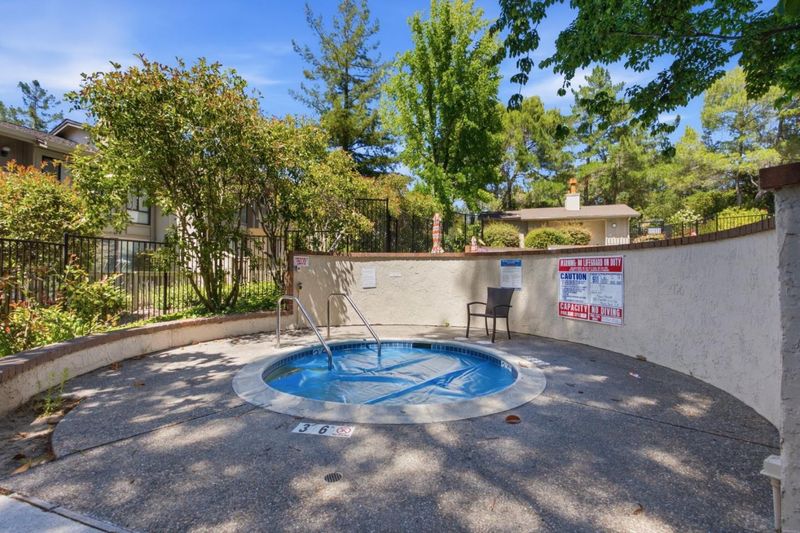
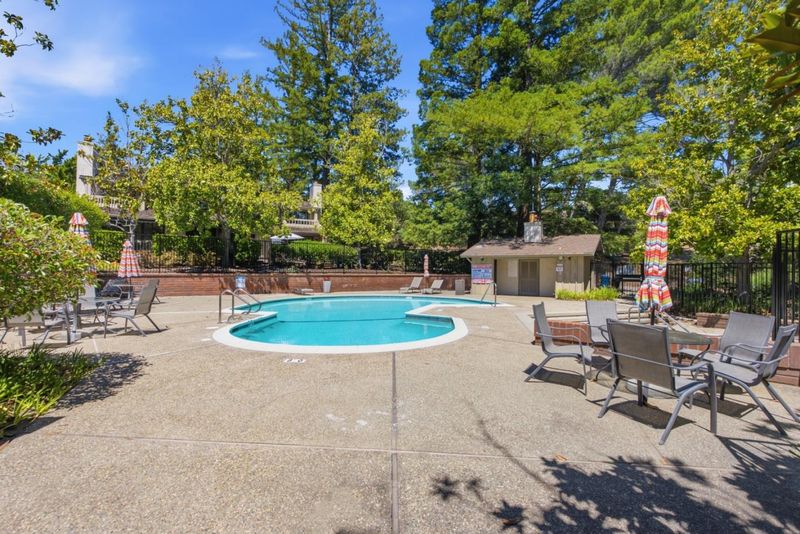
- Pool - Heated, Pool - In Ground, Pool / Spa Combo
- Kitchen
- 220 Volt Outlet, Cooktop - Gas, Dishwasher, Garbage Disposal, Hood Over Range, Oven - Gas, Refrigerator
- Cooling
- Central AC
- Dining Room
- Breakfast Nook, Dining Area
- Disclosures
- NHDS Report
- Family Room
- Other
- Flooring
- Hardwood
- Foundation
- Concrete Perimeter
- Fire Place
- Living Room
- Heating
- Central Forced Air, Fireplace, Forced Air
- Laundry
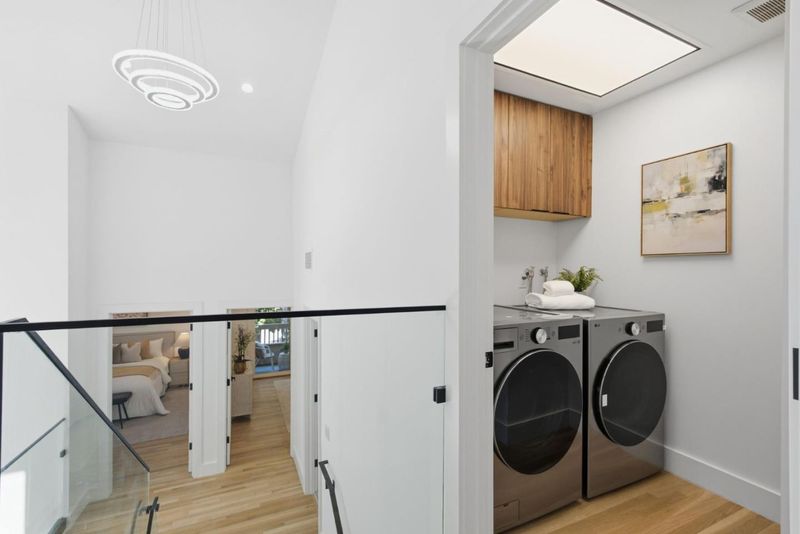
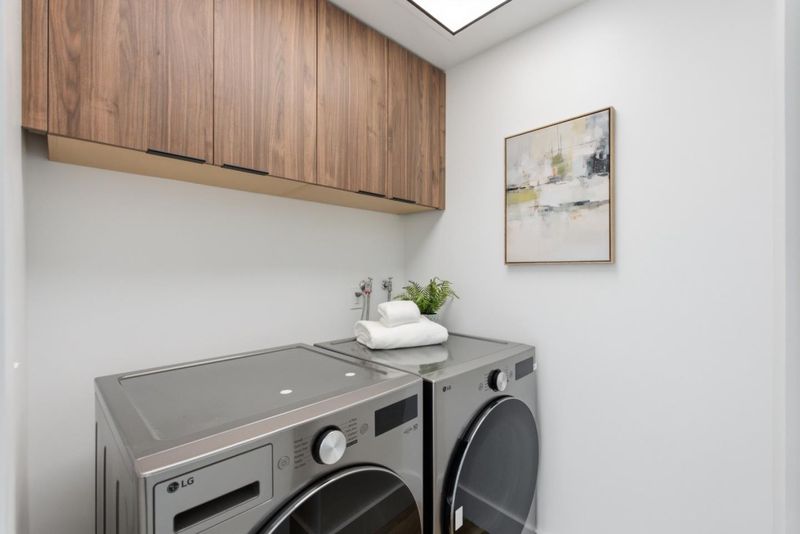
- Inside, Upper Floor, Washer / Dryer
- * Fee
- $840
- Name
- Sand Hill HOA
- Phone
- (650) 637-1616
- *Fee includes
- Common Area Electricity, Insurance - Common Area, Landscaping / Gardening, Maintenance - Common Area, Management Fee, and Pool, Spa, or Tennis
MLS and other Information regarding properties for sale as shown in Theo have been obtained from various sources such as sellers, public records, agents and other third parties. This information may relate to the condition of the property, permitted or unpermitted uses, zoning, square footage, lot size/acreage or other matters affecting value or desirability. Unless otherwise indicated in writing, neither brokers, agents nor Theo have verified, or will verify, such information. If any such information is important to buyer in determining whether to buy, the price to pay or intended use of the property, buyer is urged to conduct their own investigation with qualified professionals, satisfy themselves with respect to that information, and to rely solely on the results of that investigation.
School data provided by GreatSchools. School service boundaries are intended to be used as reference only. To verify enrollment eligibility for a property, contact the school directly.