

$1,490,000
1,916
SQ FT
$778
SQ/FT
4475 Hillsborough Dr
@ Ewing Rd - Parsons Estates, Castro Valley

- 4 Bed
- 2 Bath
- 2 Park
- 1,916 sqft
- Castro Valley
-

-
Sat Oct 17, 1:00 pm - 4:00 pm
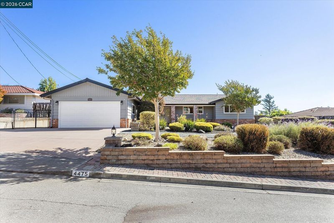
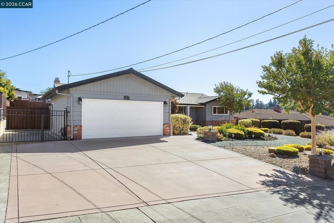
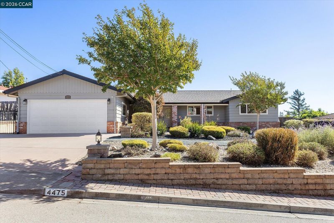
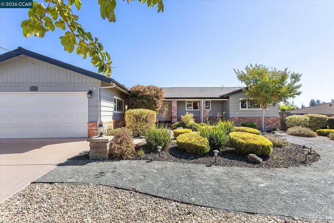
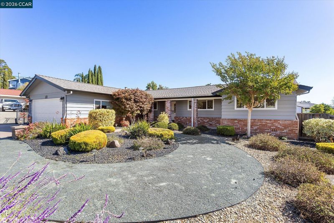
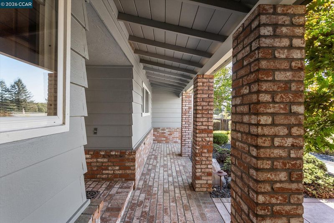
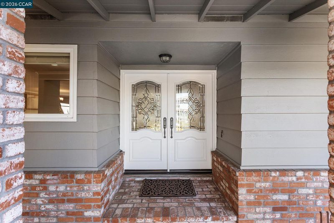
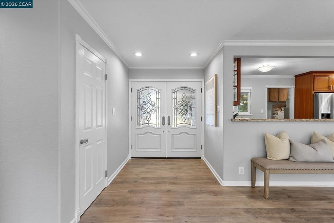
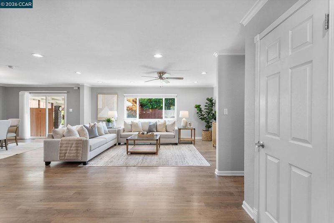
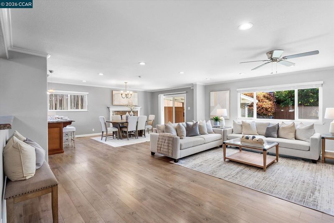
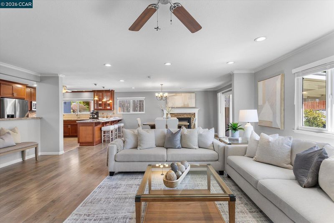
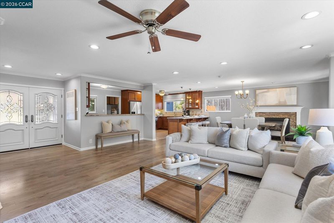
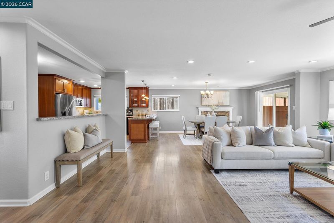
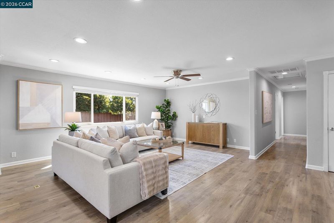
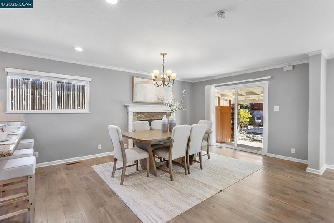
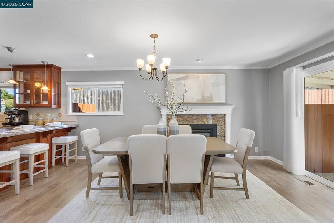
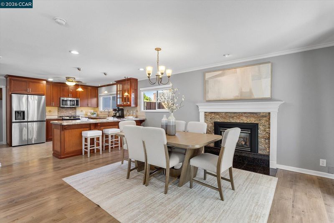
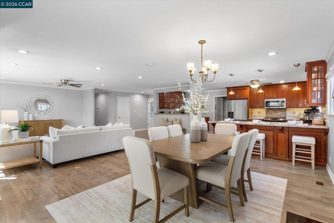
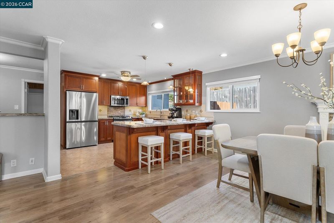
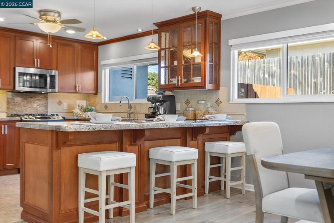
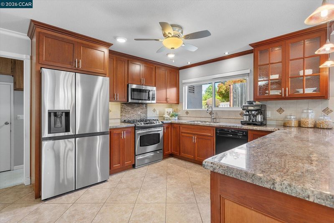
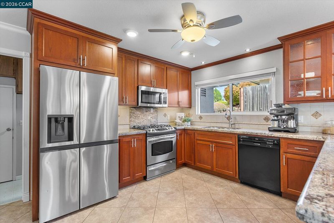
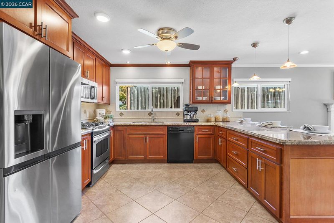
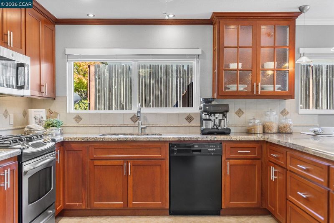
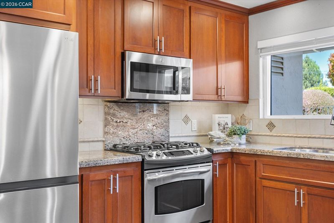
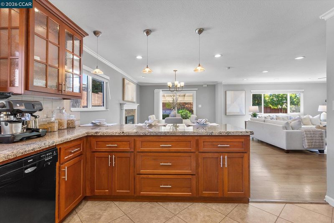
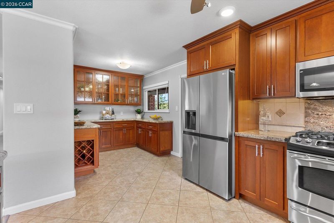
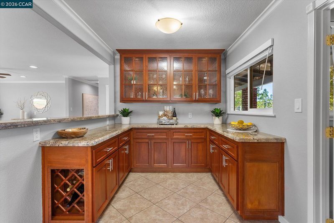
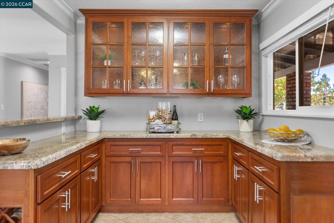
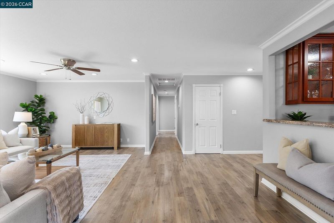
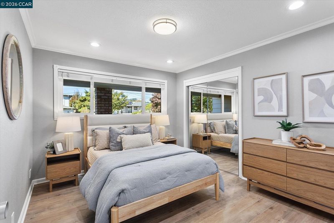
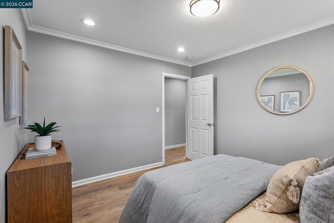
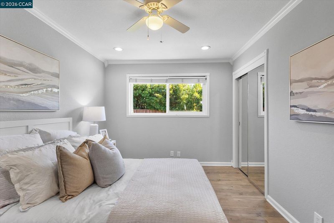
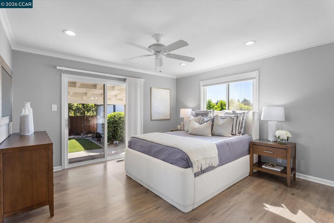
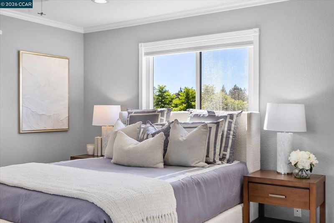
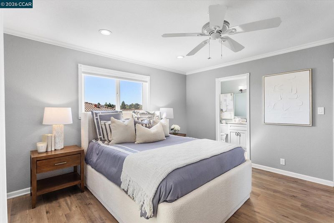
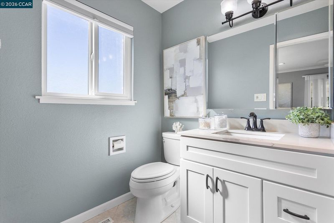
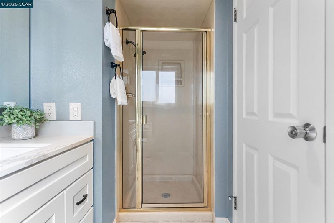
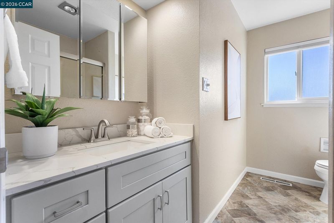
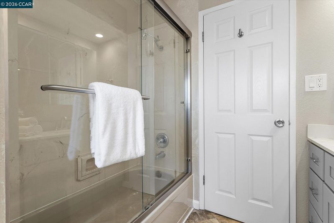
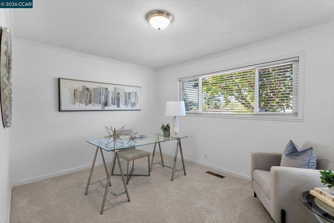
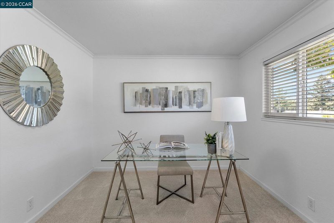
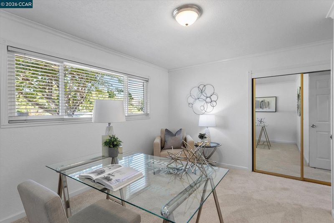
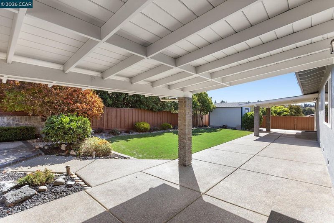
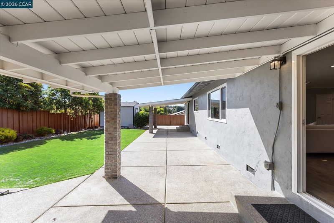
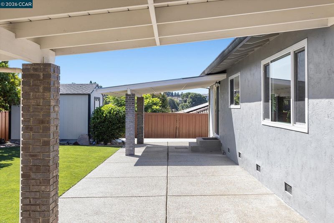
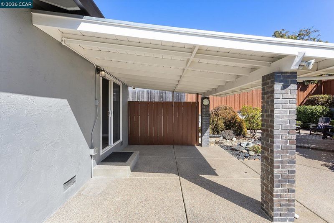
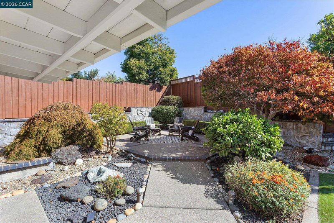
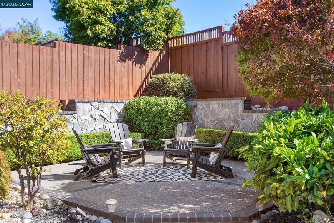
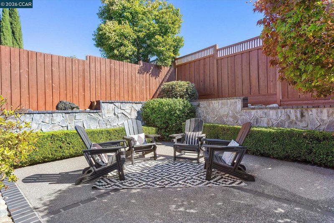
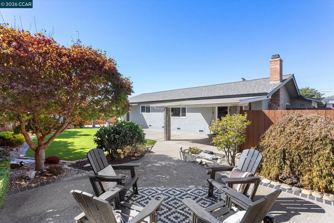
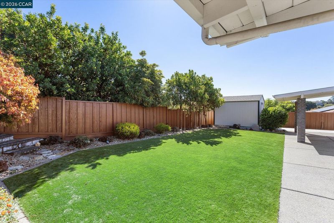
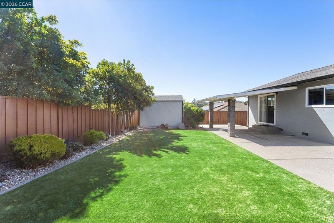
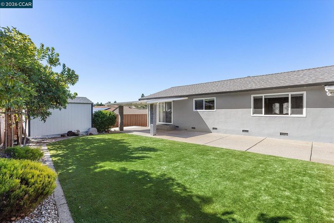
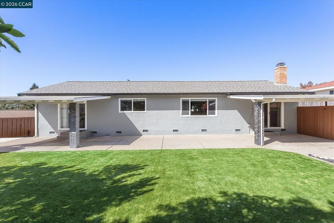
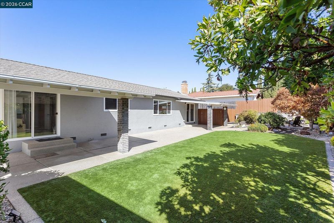
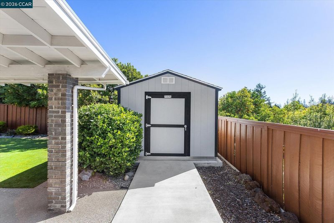
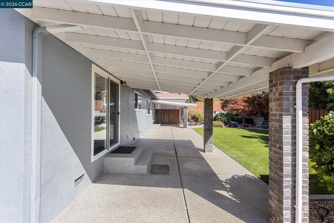
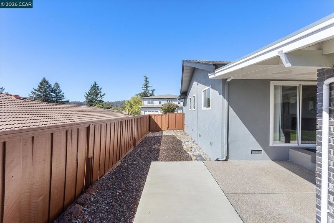
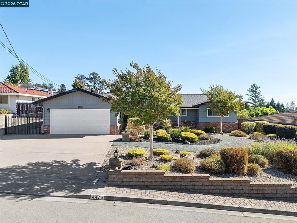
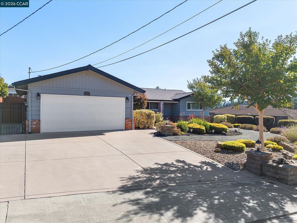
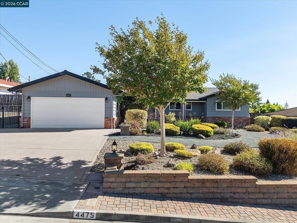
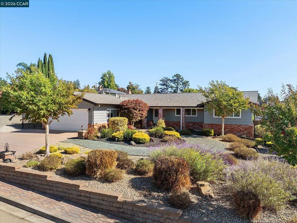
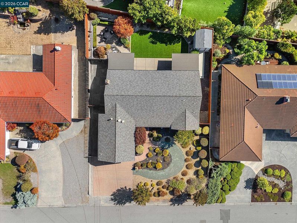
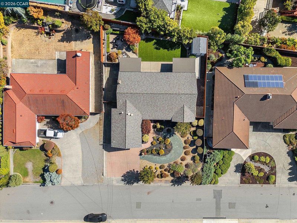
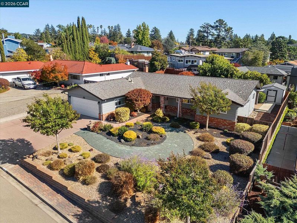
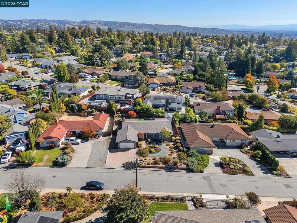
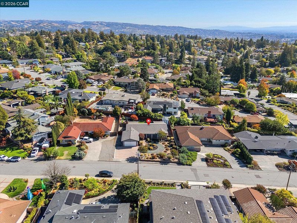
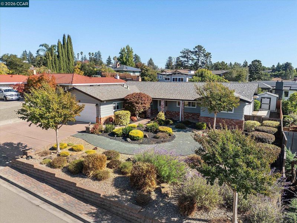
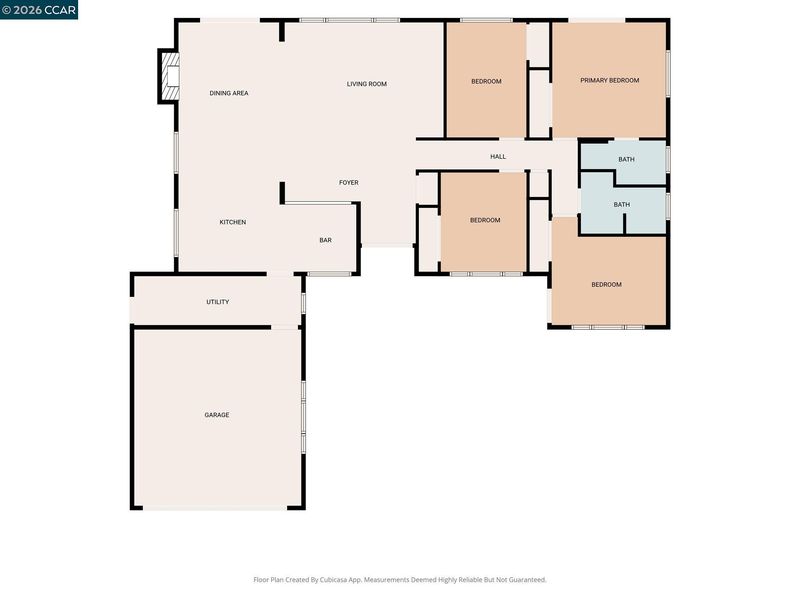
Pride of Ownership shows throughout this updated single level home boasting 1,916 sq ft of living area, with 4 bedrooms and 2 full baths located in sought after Parsons Estates and situated on a level 10,664 sq ft lot with side access and room for RV Parking. Once inside the front double doors, discover the open-concept living, dining and kitchen featuring the kitchen with custom cabinets, butlers pantry, stainless appliances and granite counters. Dining area with fireplace and slider to the covered patio. The primary bedroom with bath has a slider to additional covered patio and yard. The home has had many upgrades since 2020 including roof, sewer line replacement, furnace, A/C, water heater, exterior and interior paint and appliances. Low maintenance front yard and the spacious backyard is great for entertaining or relaxing with artificial turf and large shed. This home sits back on the property and has an extra wide driveway to park multiple cars and gated side yard.
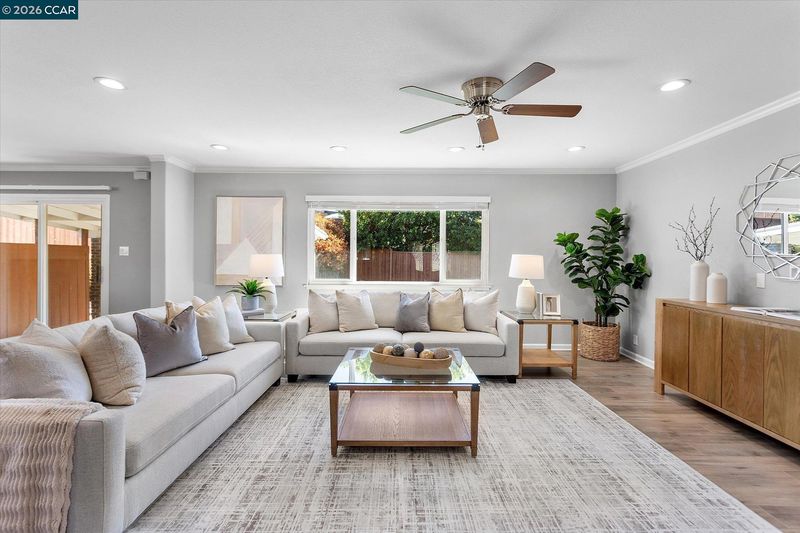
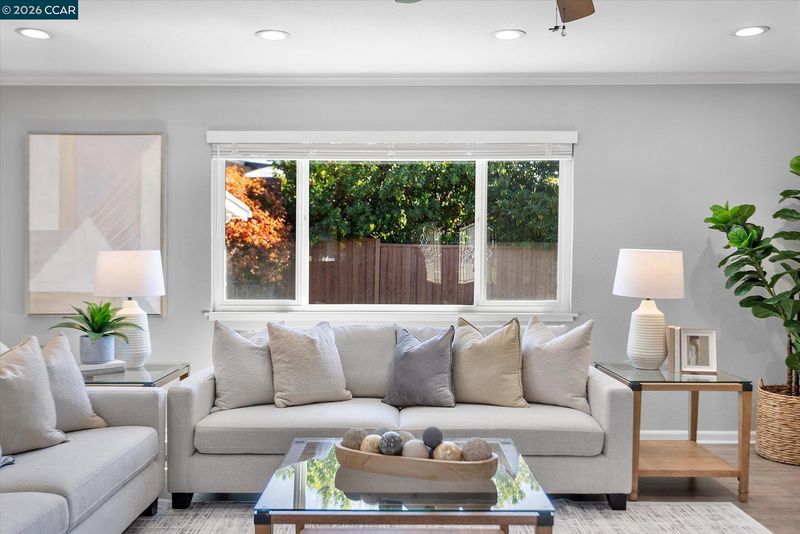
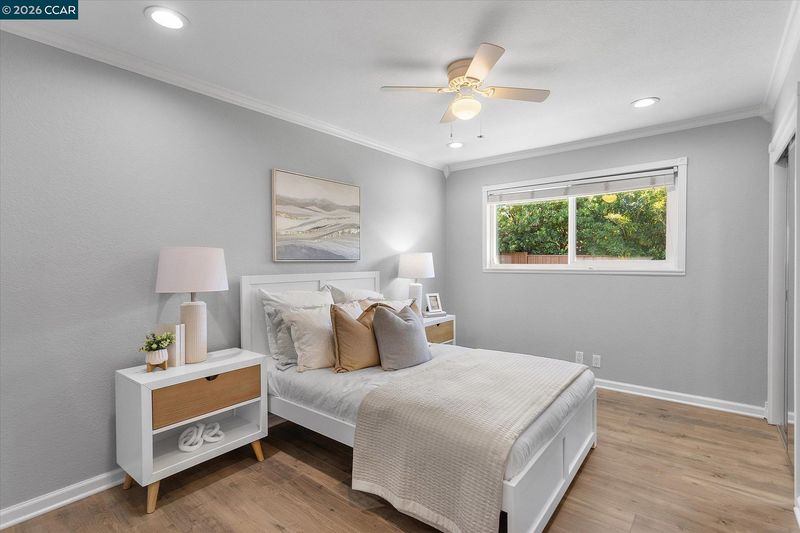
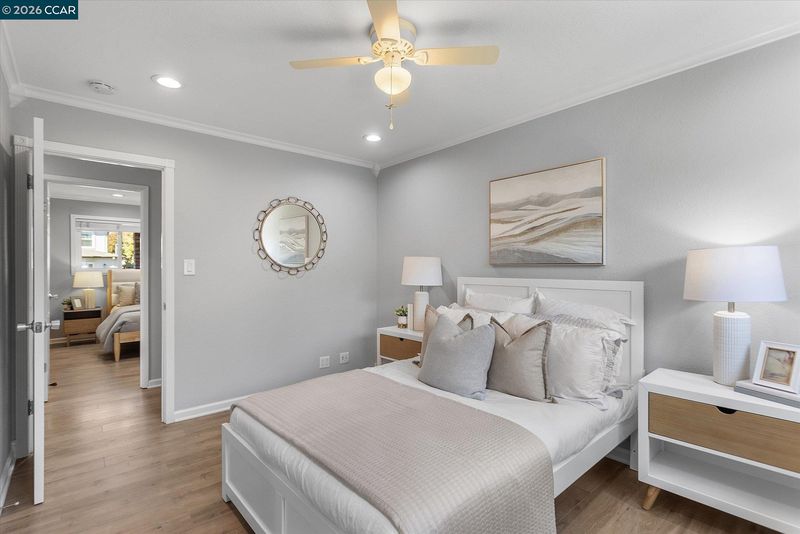
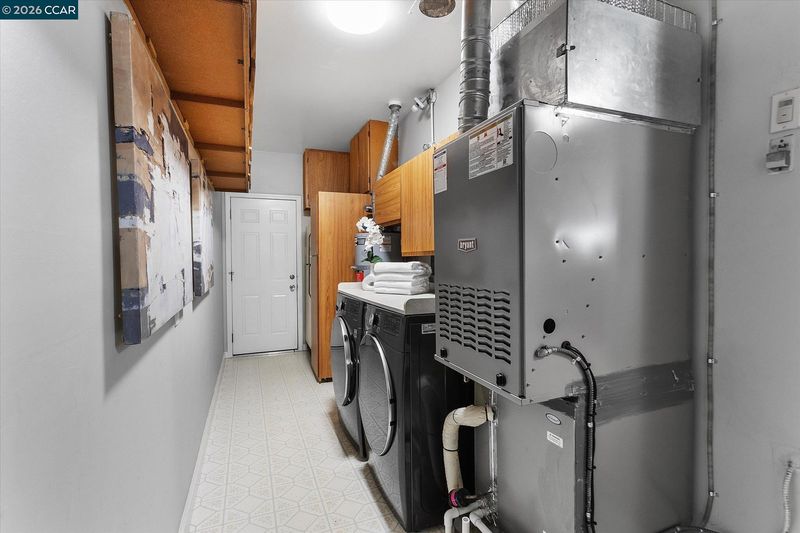
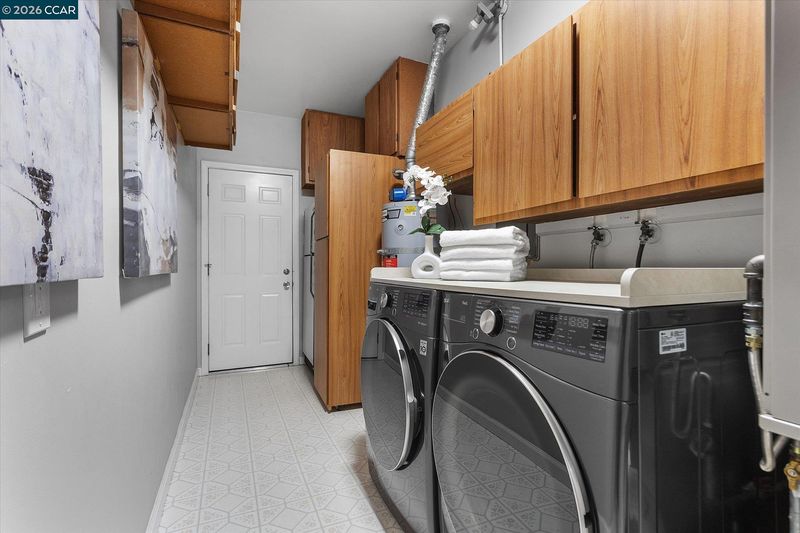
Pride of Ownership shows throughout this updated single level home boasting 1,916 sq ft of living area, with 4 bedrooms and 2 full baths located in sought after Parsons Estates and situated on a level 10,664 sq ft lot with side access with room for RV Parking. Once inside the front double doors, discover the open-concept living, dining and kitchen featuring kitchen with custom cabinets, butlers pantry, stainless appliances and granite counters. Dining area with fireplace and slider to the covered patio. The primary bedroom with bath has a slider to additional covered patio and yard. The home has had many upgrades since 2020 including roof, sewer line replacement, furnace, A/C, water heater, exterior and interior paint and appliances. Low maintenance front yard and the spacious backyard is great for entertaining or relaxing with artificial turf and large shed. This home sits back on the property and has an extra wide driveway to park multiple cars and gated side yard. Additional features include dual pane windows, recessed lighting, LVP flooring, ceiling fans, whole house fan, window coverings and laundry room. Minutes away from top rated CV schools, Lake Chabot Regional Park, walking, hiking and biking trails, Downtown Castro Valley, Bart, transportation and freeways. All this and so much more! Open Saturday 10/17 1-4

- Current Status
- New
- Original Price
- $1,490,000
- List Price
- $1,490,000
- On Market Date
- Oct 15, 2026
- Property Type
- Detached
- D/N/S
- Parsons Estates
- Zip Code
- 94546
- MLS ID
- 41151370
- APN
- 84D125745
- Year Built
- 1963
- Stories in Building
- 1
- Possession
- Close Of Escrow
- Data Source
- MAXEBRDI
- Origin MLS System
- CONTRA COSTA
Roy A. Johnson High School
Public 9-12 Special Education
Students: 17 Distance: 0.7mi
Castro Valley Virtual Academy
Public K-12
Students: 14 Distance: 0.7mi
Redwood Continuation High School
Public 9-12 Continuation
Students: 125 Distance: 0.8mi
Proctor Elementary School
Public K-5 Elementary
Students: 511 Distance: 1.0mi
Chabot Elementary School
Public K-5 Elementary
Students: 464 Distance: 1.2mi
Anchor Education, Inc.
Private 3-12
Students: 18 Distance: 1.3mi
- Bed
- 4
- Bath
- 2
- Parking
- 2
- Attached, Int Access From Garage, Off Street, RV/Boat Parking, Side Yard Access, Garage Faces Front, RV Access/Parking, RV Possible, Garage Door Opener
- SQ FT
- 1,916
- SQ FT Source
- Public Records
- Lot SQ FT
- 10,664.0
- Lot Acres
- 0.25 Acres
- Pool Info
- None
- Kitchen
- Dishwasher, Gas Range, Free-Standing Range, Refrigerator, Dryer, Washer, Gas Water Heater, Breakfast Bar, Counter - Solid Surface, Stone Counters, Disposal, Gas Range/Cooktop, Range/Oven Free Standing, Updated Kitchen
- Cooling
- Ceiling Fan(s), Central Air, Whole House Fan
- Disclosures
- Nat Hazard Disclosure, Hospital Nearby, Hotel/Motel Nearby, Shopping Cntr Nearby, Restaurant Nearby, Disclosure Package Avail
- Entry Level
- Exterior Details
- Back Yard, Front Yard, Side Yard, Sprinklers Automatic, Landscape Back, Landscape Front, Low Maintenance
- Flooring
- Linoleum, Vinyl, Carpet
- Foundation
- Fire Place
- Dining Room, Gas Starter, Stone
- Heating
- Forced Air, Fireplace Insert
- Laundry
- 220 Volt Outlet, Gas Dryer Hookup, Laundry Room, Cabinets
- Main Level
- 4 Bedrooms, 2 Baths, Primary Bedrm Suite - 1, Laundry Facility, Main Entry
- Possession
- Close Of Escrow
- Basement
- Crawl Space
- Architectural Style
- Ranch
- Non-Master Bathroom Includes
- Shower Over Tub, Solid Surface, Updated Baths, Window
- Construction Status
- Existing
- Additional Miscellaneous Features
- Back Yard, Front Yard, Side Yard, Sprinklers Automatic, Landscape Back, Landscape Front, Low Maintenance
- Location
- Level, Premium Lot
- Roof
- Composition Shingles
- Water and Sewer
- Public
- Fee
- Unavailable
MLS and other Information regarding properties for sale as shown in Theo have been obtained from various sources such as sellers, public records, agents and other third parties. This information may relate to the condition of the property, permitted or unpermitted uses, zoning, square footage, lot size/acreage or other matters affecting value or desirability. Unless otherwise indicated in writing, neither brokers, agents nor Theo have verified, or will verify, such information. If any such information is important to buyer in determining whether to buy, the price to pay or intended use of the property, buyer is urged to conduct their own investigation with qualified professionals, satisfy themselves with respect to that information, and to rely solely on the results of that investigation.
School data provided by GreatSchools. School service boundaries are intended to be used as reference only. To verify enrollment eligibility for a property, contact the school directly.