

$1,699,900
1,802
SQ FT
$943
SQ/FT
43124 Calle Sagrada
@ Avenida Palmdale - Mission San Jose, Fremont

- 3 Bed
- 3.5 (3/1) Bath
- 2 Park
- 1,802 sqft
- Fremont
-

-
Sun May 31, 1:30 pm - 5:00 pm
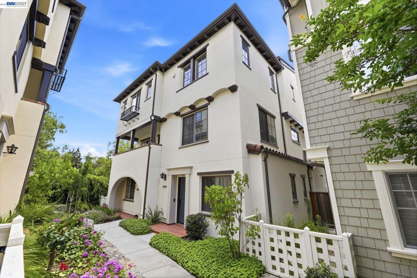
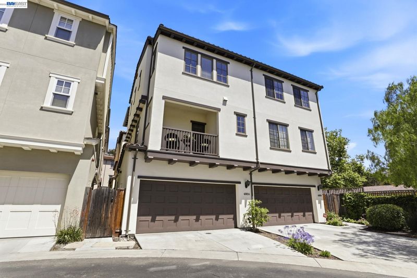
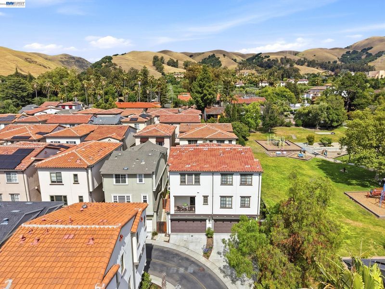
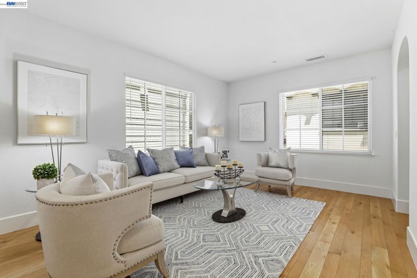
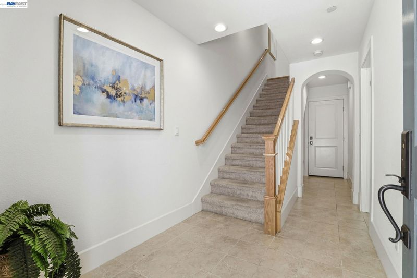
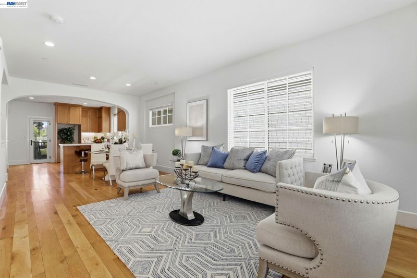
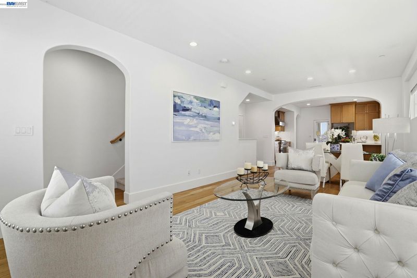
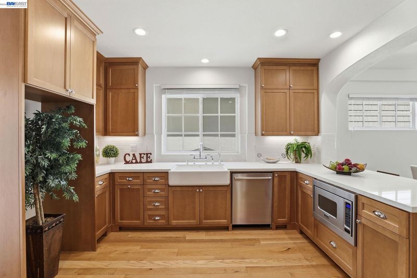
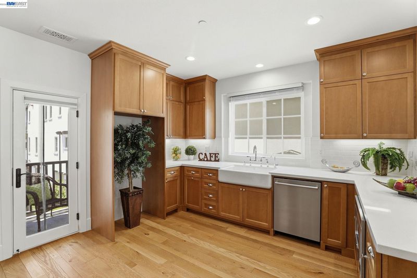
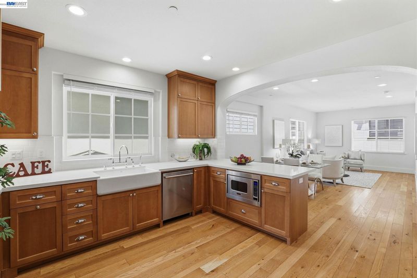
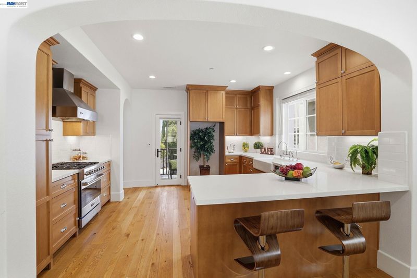
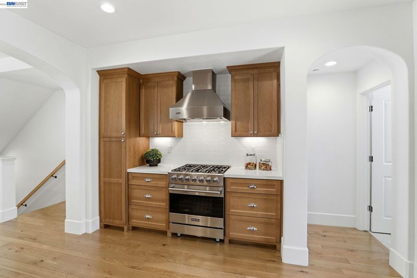
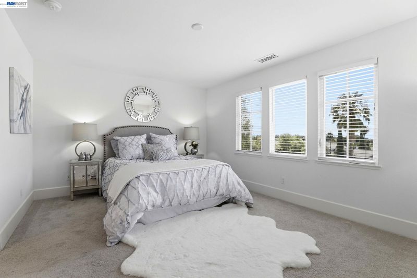
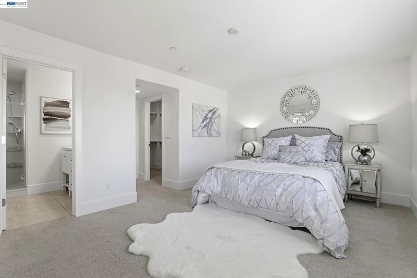
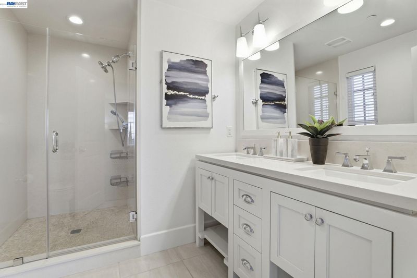
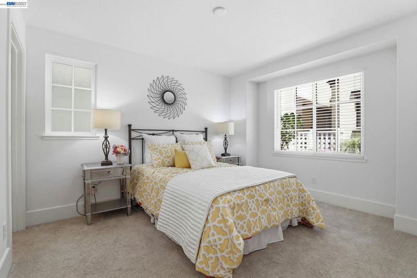
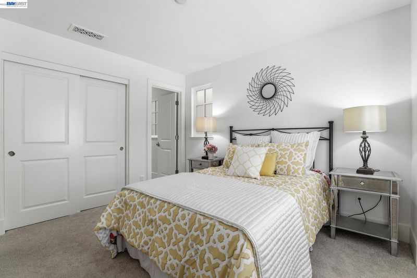
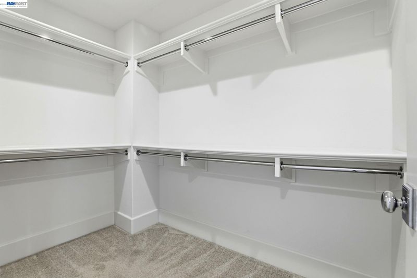
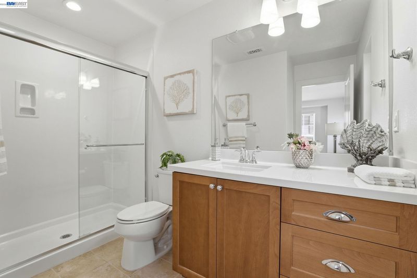
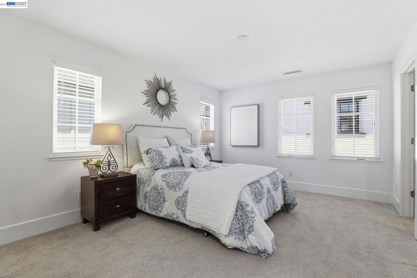
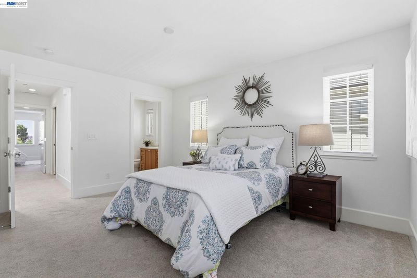
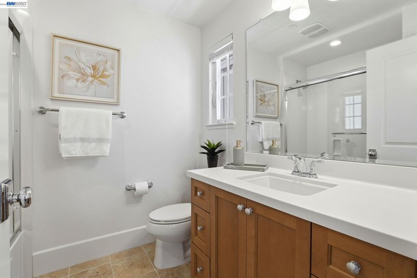
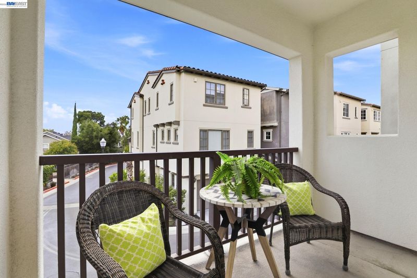
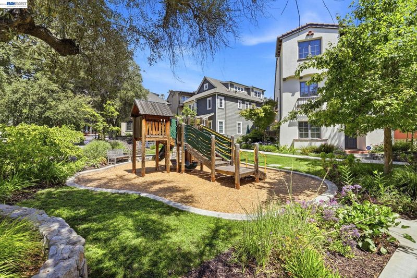
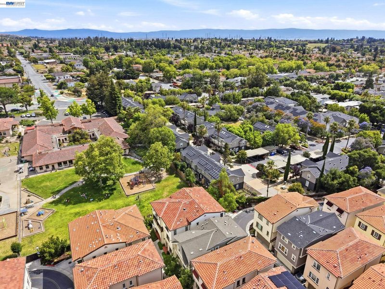
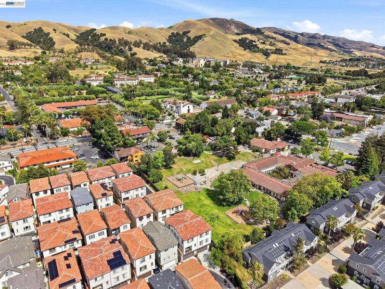
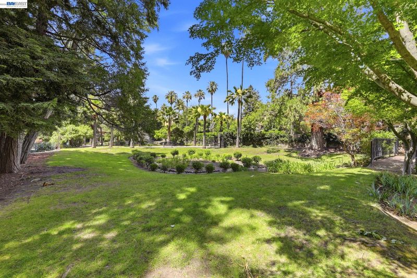
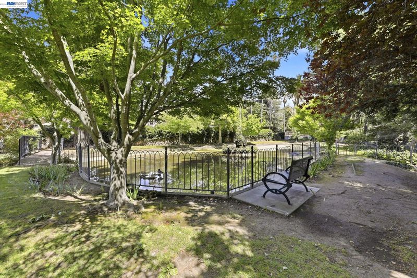
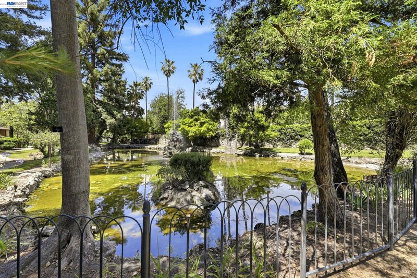
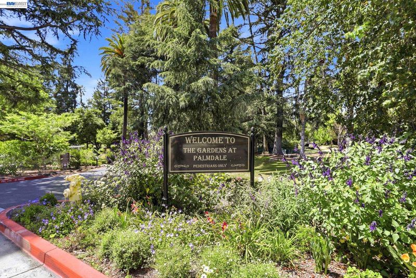
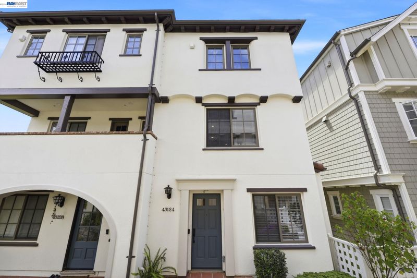
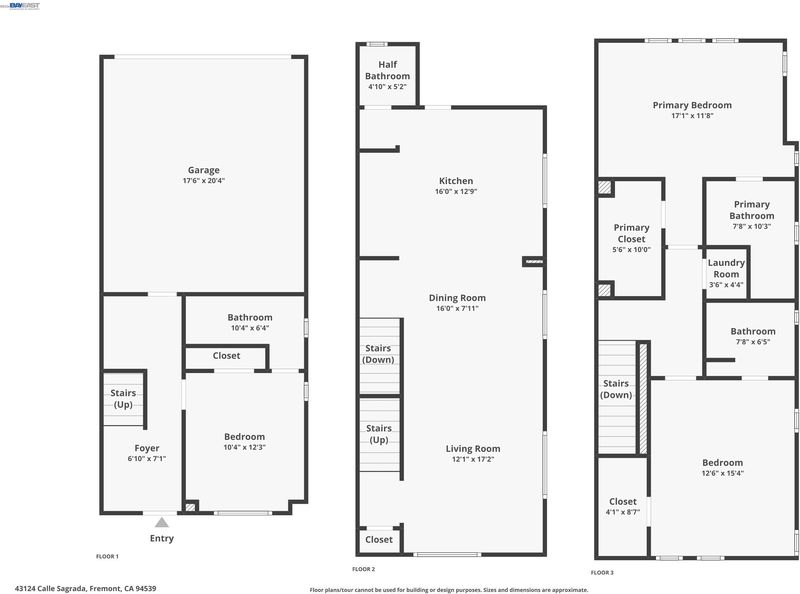
Welcome to this east-facing residence located in the highly coveted Mission San Jose Golden Triangle & The Abbey at Palmdale Estates community. This exceptional 3-story home offers 3 private bedroom suites, including a convenient first-floor suite ideal for guests or a home office. The inviting layout & flowing floor plan is enhanced by abundant natural light and beautiful hardwood flooring. The bright, open-concept living and dining areas provide an elegant yet functional setting for both daily living & entertaining. The gourmet kitchen is appointed with Viking stainless-steel appliances, contemporary cabinetry with extensive storage, sleek quartz countertops, a breakfast bar, and access to a private balcony perfect for outdoor relaxation. The primary suite features a luxurious bathroom, a spacious walk-in closet, and pleasant hill views. Outdoor amenities include immediate access to the scenic Palmdale Estates Park, offering serene walking paths,blooming gardens, peaceful ponds & Children play's area
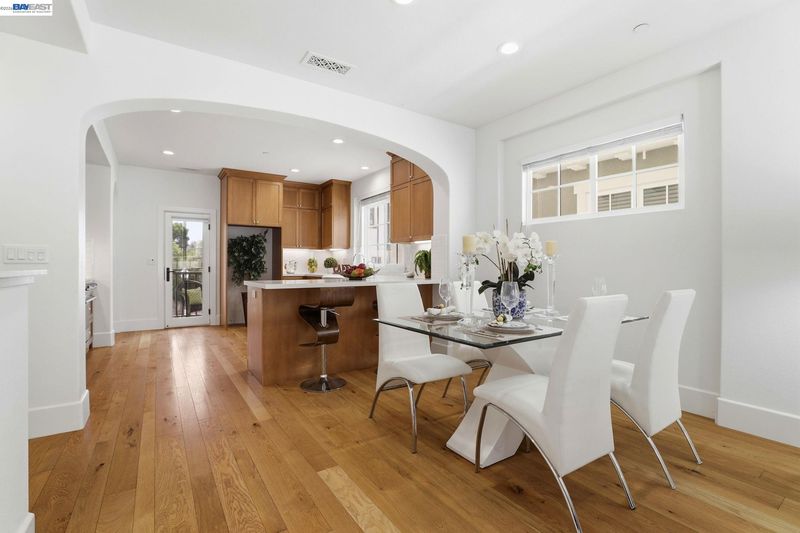
Welcome to this east-facing residence located in the highly coveted Mission San Jose Golden Triangle and The Abbey at Palmdale Estates community. This exceptional three-story home offers three private bedroom suites, including a convenient first-floor suite ideal for guests or a home office. The inviting layout & flowing floor plan is enhanced by abundant natural light and beautiful hardwood flooring. The bright, open-concept living and dining areas provide an elegant yet functional setting for both daily living & entertaining. The gourmet kitchen is appointed with Viking stainless-steel appliances, contemporary cabinetry with extensive storage, sleek quartz countertops, a breakfast bar, and access to a private balcony perfect for outdoor relaxation. The primary suite features a luxurious bathroom, a spacious walk-in closet, and pleasant hill views. Outdoor amenities include immediate access to the scenic Palmdale Estates Park, offering serene walking paths, blooming gardens, peaceful ponds, and a children play's area. Located within one of Bay Area's top-rated school zones—Chadbourne Elementary, Hopkins Junior High, and Mission San Jose High—this home provides an exceptional blend of luxury living and outstanding educational opportunity. Easy access to I-680, 880, close to Fremont BART, Mission Peak Trail, Ohlone college, Ranch 99 Supermarket, Pacific Common, Central Park, Shopping, Dining. Experience comfort, style, and convenience in one of Fremont’s most desirable neighborhoods. In pristine condition~ Hurry! A rare opportunity not to be missed. O/H: Sat, Sunday 1:30 pm to 5:00 pm

- Current Status
- New
- Original Price
- $1,699,900
- List Price
- $1,699,900
- On Market Date
- May 29, 2026
- Property Type
- Detached
- D/N/S
- Mission San Jose
- Zip Code
- 94539
- MLS ID
- 41136472
- APN
- 51375556
- Year Built
- 2019
- Stories in Building
- 3
- Possession
- Close Of Escrow
- Data Source
- MAXEBRDI
- Origin MLS System
- BAY EAST
Montessori School Of Fremont
Private PK-6 Montessori, Combined Elementary And Secondary, Coed
Students: 295 Distance: 0.1mi
St. Joseph Elementary School
Private 1-8 Elementary, Religious, Coed
Students: 240 Distance: 0.2mi
Dominican Kindergarten
Private K Preschool Early Childhood Center, Elementary, Religious, Coed
Students: 30 Distance: 0.3mi
Mission San Jose Elementary School
Public K-6 Elementary
Students: 535 Distance: 0.4mi
Alsion Montessori Middle / High School
Private 7-12 Montessori, Middle, High, Secondary, Nonprofit
Students: 60 Distance: 0.5mi
Mission San Jose High School
Public 9-12 Secondary
Students: 2046 Distance: 0.9mi
- Bed
- 3
- Bath
- 3.5 (3/1)
- Parking
- 2
- Attached, Side By Side
- SQ FT
- 1,802
- SQ FT Source
- Public Records
- Lot SQ FT
- 1,312.0
- Lot Acres
- 0.03 Acres
- Pool Info
- None
- Kitchen
- Dishwasher, Gas Range, Microwave, Free-Standing Range, Dryer, Tankless Water Heater, Gas Range/Cooktop, Range/Oven Free Standing, Updated Kitchen
- Cooling
- Central Air
- Disclosures
- Disclosure Package Avail
- Entry Level
- Exterior Details
- Other
- Flooring
- Hardwood, Tile, Carpet
- Foundation
- Fire Place
- None
- Heating
- Natural Gas, Central
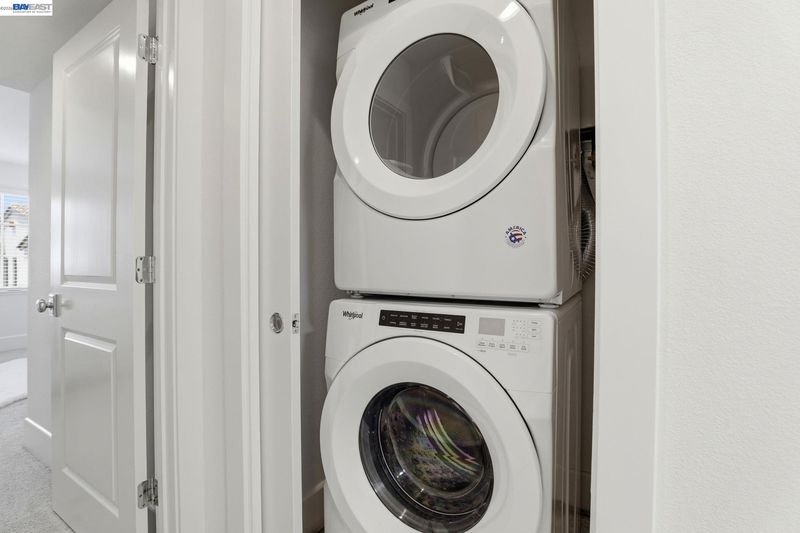
- Laundry
- Upper Level
- Upper Level
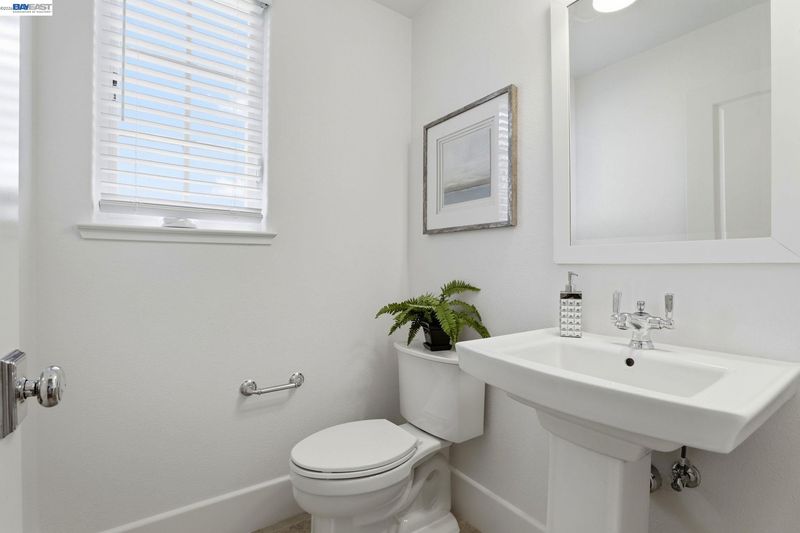
- 0.5 Bath, Other
- Main Level
- 1 Bedroom, 1 Bath
- Views
- Bay, City Lights
- Possession
- Close Of Escrow
- Architectural Style
- Contemporary
- Non-Master Bathroom Includes
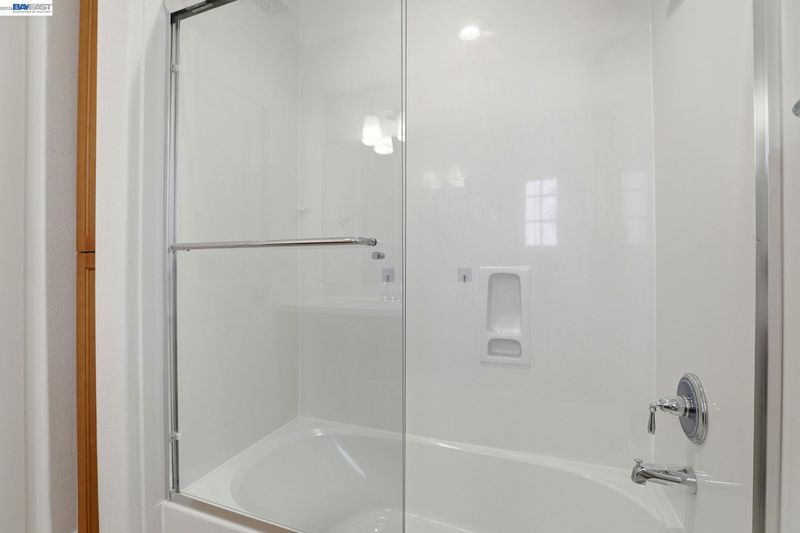
- Shower Over Tub, Stall Shower
- Construction Status
- Existing
- Additional Miscellaneous Features
- Other
- Location
- Premium Lot
- Roof
- Tile
- Water and Sewer
- Public
- Fee
- $224
MLS and other Information regarding properties for sale as shown in Theo have been obtained from various sources such as sellers, public records, agents and other third parties. This information may relate to the condition of the property, permitted or unpermitted uses, zoning, square footage, lot size/acreage or other matters affecting value or desirability. Unless otherwise indicated in writing, neither brokers, agents nor Theo have verified, or will verify, such information. If any such information is important to buyer in determining whether to buy, the price to pay or intended use of the property, buyer is urged to conduct their own investigation with qualified professionals, satisfy themselves with respect to that information, and to rely solely on the results of that investigation.
School data provided by GreatSchools. School service boundaries are intended to be used as reference only. To verify enrollment eligibility for a property, contact the school directly.