


$2,150,000
2,334
SQ FT
$921
SQ/FT
4750 Silverado Trail
@ Dunaweal - Calistoga

- 4 Bed
- 3 Bath
- 5 Park
- 2,334 sqft
- Calistoga
-

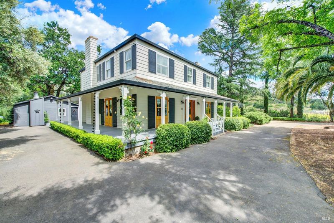
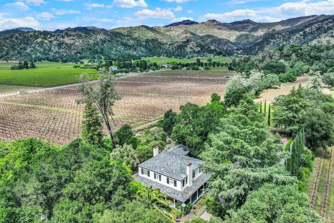
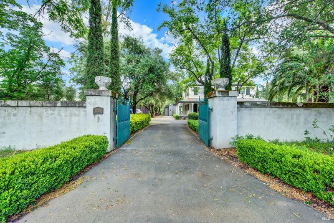
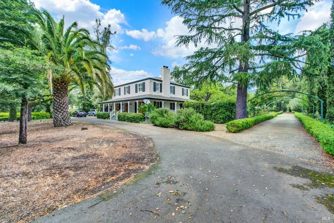
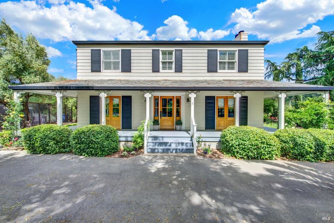
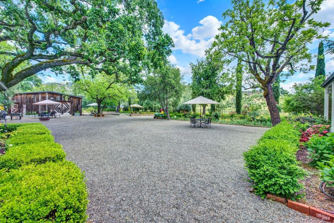
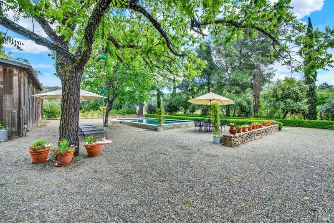
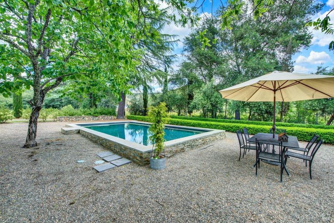
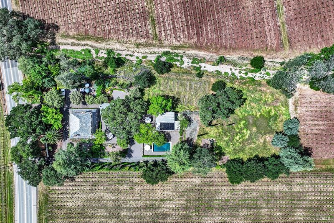
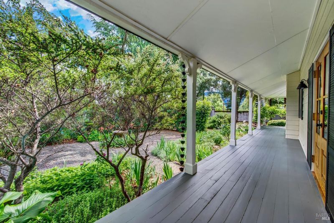
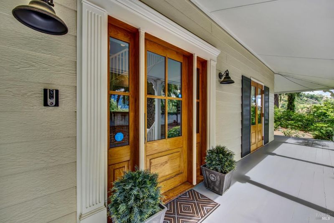
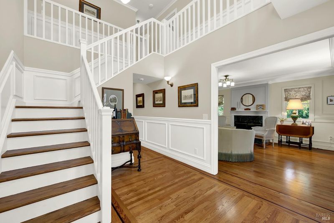
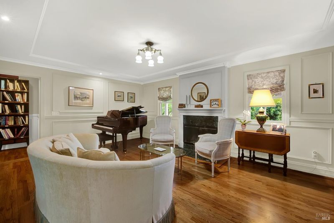
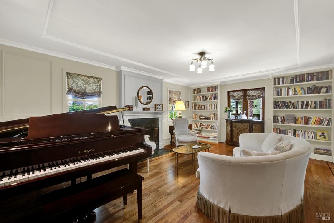
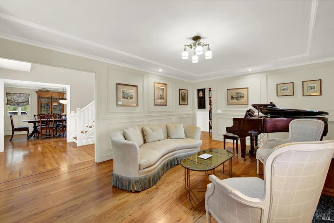
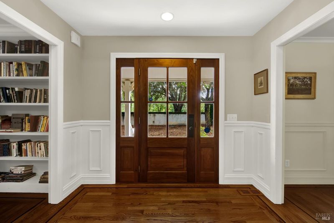
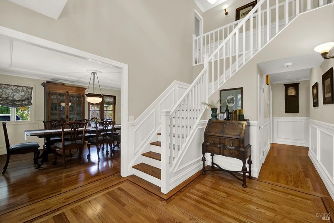
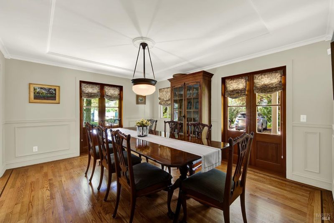
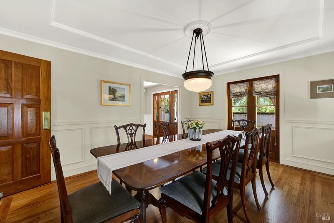
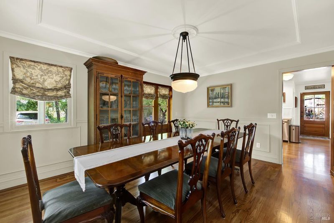
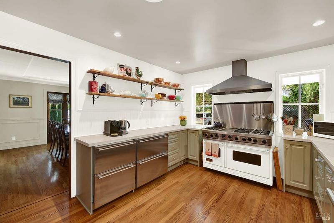
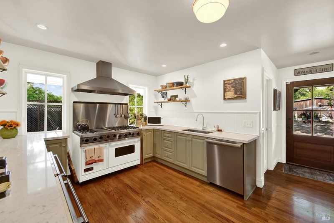
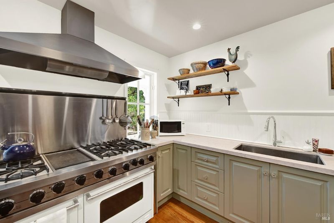
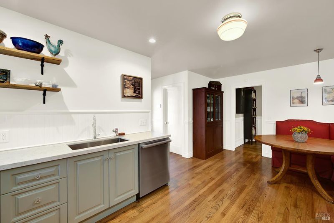
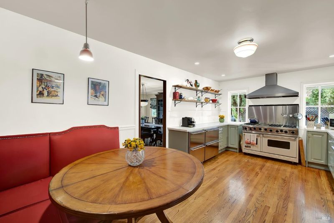
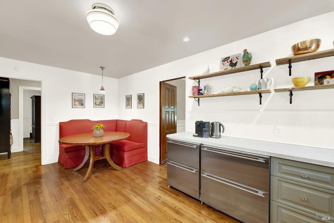
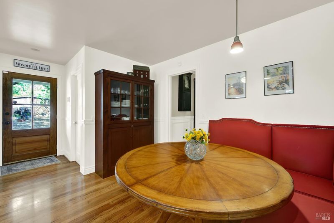
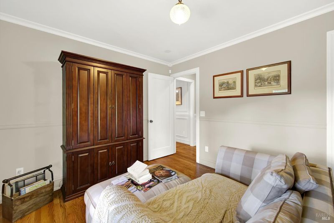
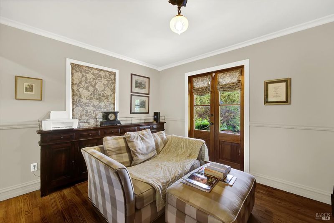
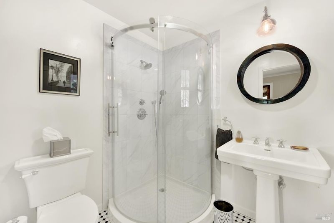
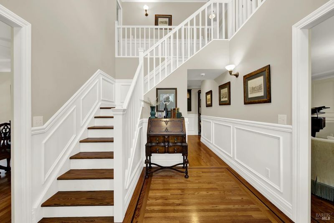
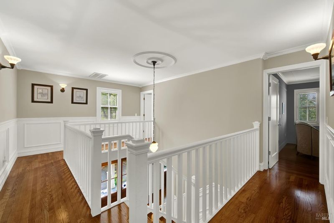
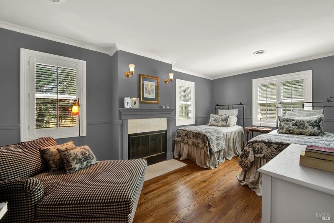
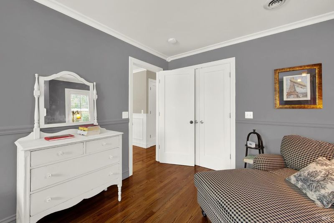
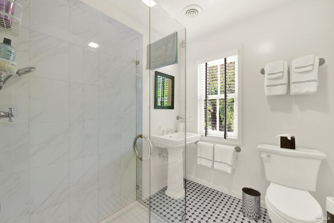
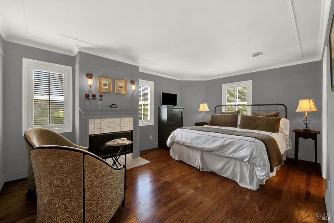
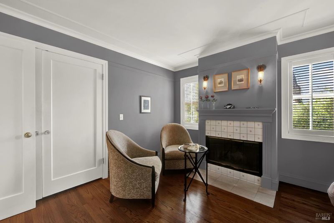
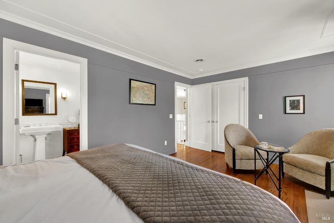
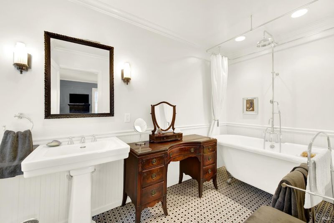
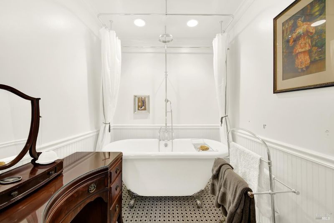
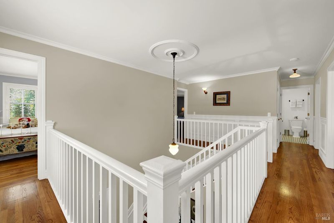
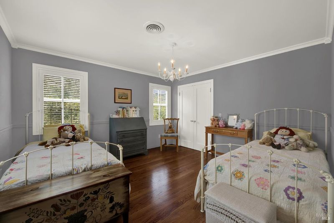
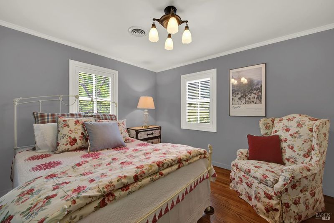
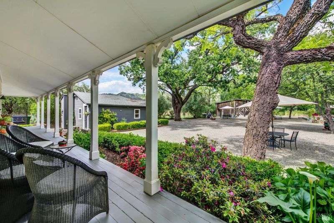
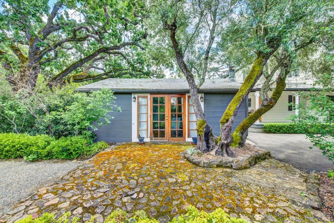
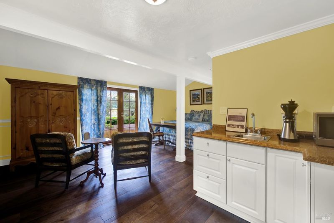
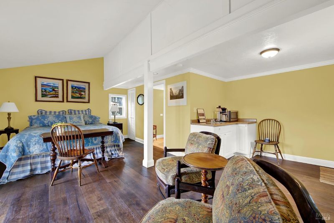
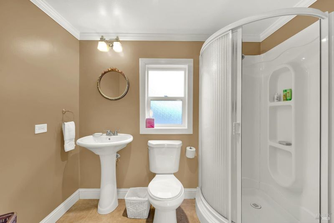
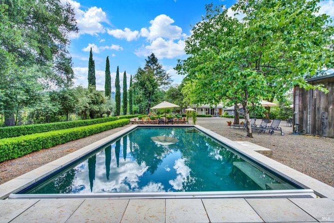
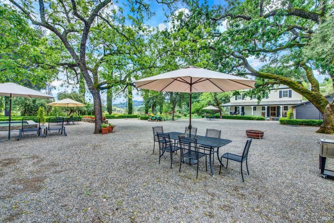
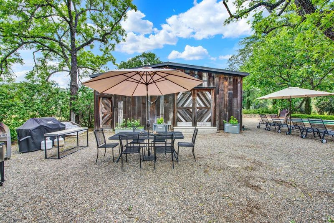
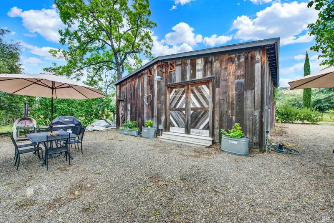
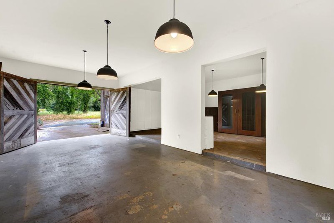
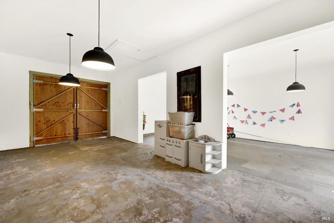
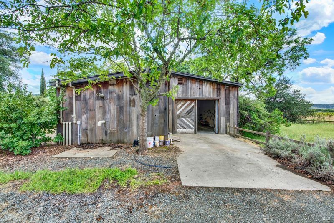
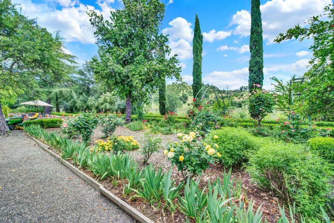
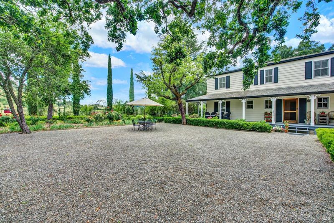
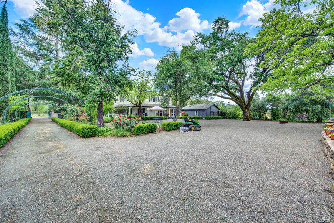
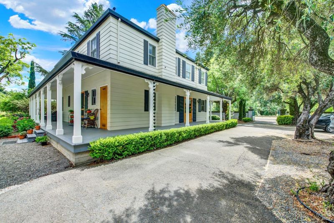
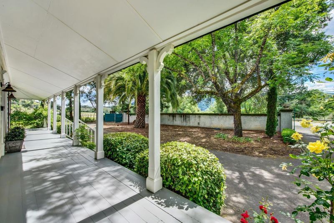
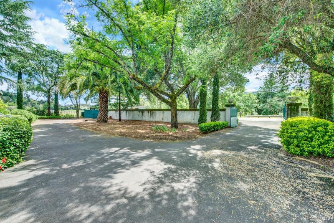
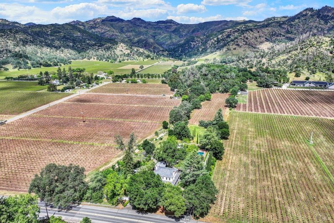
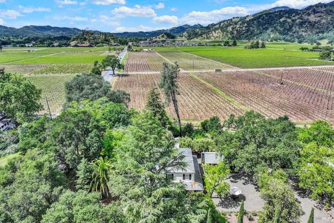
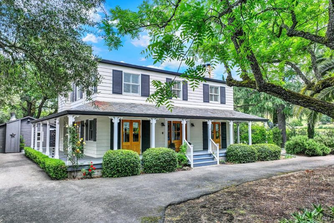
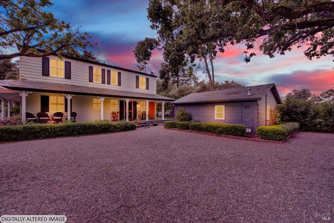
Nestled on 1.98 picturesque acres on the Calistoga valley floor, this exceptional Colonial Revival estate offers sweeping close-up views of the Palisades and is enveloped by the renowned Larkmead and Venge Vineyards. Enjoy the ultimate Napa Valley lifestyle with an easy bike ride down Rosedale to the Four Seasons Resort for a massage and onward into downtown Calistoga. Built in 1994, the elegant home features four spacious bedrooms upstairs, a couple with fireplaces, and convenient downstairs den. The interiors have been thoughtfully updated with three beautifully remodeled full bathrooms and a well thought out chef's kitchen perfect preparation space for entertaining in the formal dining room or on the property grounds. The grounds exude the charm of Provence with romantic gravel pathways, lush gardens, and dramatic trellis entrance leading to the private rear yard. A swimming pool with solar is perfectly designed with rock edging to suit the landscape ambiance. A large concrete-floored barn with electricity serves as both a garage and versatile entertainment space. Additionally, a charming separate guest unit- refreshed with a remodeled bath, flooring, and kitchenette-provides ideal accommodations for visitors. This is a rare opportunity to own modern comforts in a timeless architecture, with the tranquility of vineyard surroundings and the Palisades looking upon you. See virtual tour links for floorplan.

- Days on Market
- 0 days
- Current Status
- Active
- Original Price
- $2,150,000
- List Price
- $2,150,000
- On Market Date
- May 29, 2026
- Property Type
- Single Family Residence
- Area
- Calistoga
- Zip Code
- 94515
- MLS ID
- 326031380
- APN
- 020-350-002-000
- Year Built
- 1994
- Stories in Building
- Unavailable
- Possession
- Close Of Escrow
- Data Source
- BAREIS
- Origin MLS System
Palisades High (Continuation) School
Public 9-12 Continuation
Students: 9 Distance: 1.2mi
Calistoga Junior/Senior High School
Public 7-12 Secondary, Coed
Students: 379 Distance: 1.4mi
Calistoga Elementary School
Public K-6 Elementary
Students: 477 Distance: 1.4mi
Howell Mountain Elementary School
Public K-8 Elementary
Students: 81 Distance: 5.4mi
Foothills Adventist Elementary School
Private K-8 Elementary, Religious, Coed
Students: 41 Distance: 5.6mi
New Horizons Academy II
Private 9-12 Special Education Program, All Male, Boarding, Nonprofit
Students: NA Distance: 6.0mi
- Bed
- 4
- Bath
- 3
- Soaking Tub, Tub w/Shower Over
- Parking
- 5
- Detached, Enclosed, Garage Facing Rear, Guest Parking Available, Uncovered Parking Space, Uncovered Parking Spaces 2+
- SQ FT
- 2,334
- SQ FT Source
- Assessor Auto-Fill
- Lot SQ FT
- 86,249.0
- Lot Acres
- 1.98 Acres
- Pool Info
- Pool Cover, Solar Heat
- Kitchen
- Breakfast Area, Pantry Closet
- Cooling
- Central
- Dining Room
- Formal Area
- Living Room
- Deck Attached, View
- Flooring
- Wood
- Foundation
- Raised
- Fire Place
- Insert, Living Room, Primary Bedroom, Wood Burning, Other
- Heating
- Central, Propane
- Laundry
- Ground Floor, Inside Room
- Upper Level
- Bedroom(s), Full Bath(s), Primary Bedroom
- Main Level
- Bedroom(s), Dining Room, Full Bath(s), Kitchen, Living Room, Street Entrance
- Views
- Garden/Greenbelt, Mountains, Panoramic, Vineyard
- Possession
- Close Of Escrow
- Basement
- None
- Architectural Style
- Colonial
- Fee
- $0
MLS and other Information regarding properties for sale as shown in Theo have been obtained from various sources such as sellers, public records, agents and other third parties. This information may relate to the condition of the property, permitted or unpermitted uses, zoning, square footage, lot size/acreage or other matters affecting value or desirability. Unless otherwise indicated in writing, neither brokers, agents nor Theo have verified, or will verify, such information. If any such information is important to buyer in determining whether to buy, the price to pay or intended use of the property, buyer is urged to conduct their own investigation with qualified professionals, satisfy themselves with respect to that information, and to rely solely on the results of that investigation.
School data provided by GreatSchools. School service boundaries are intended to be used as reference only. To verify enrollment eligibility for a property, contact the school directly.