

$999,998
1,514
SQ FT
$661
SQ/FT
1158 Vienna St
@ DeLeon - Sunset East, Livermore

- 4 Bed
- 2 Bath
- 2 Park
- 1,514 sqft
- Livermore
-

-
Sat Oct 17, 12:00 pm - 3:00 pm
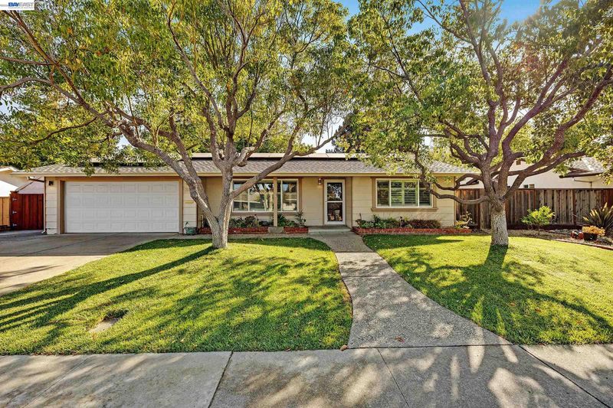
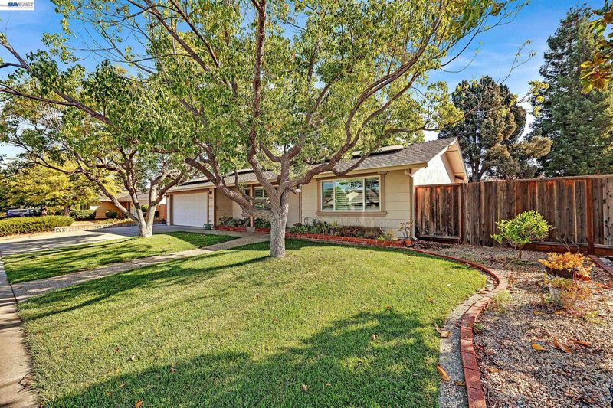
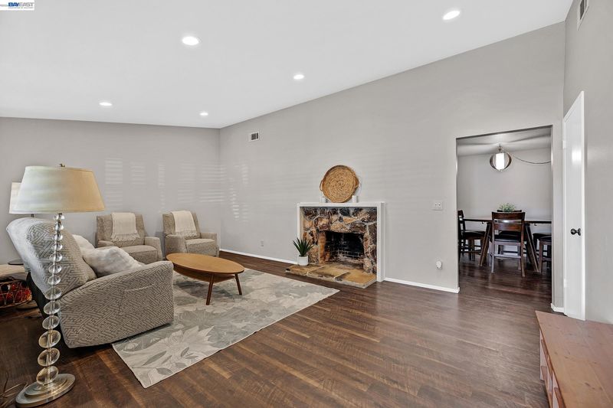
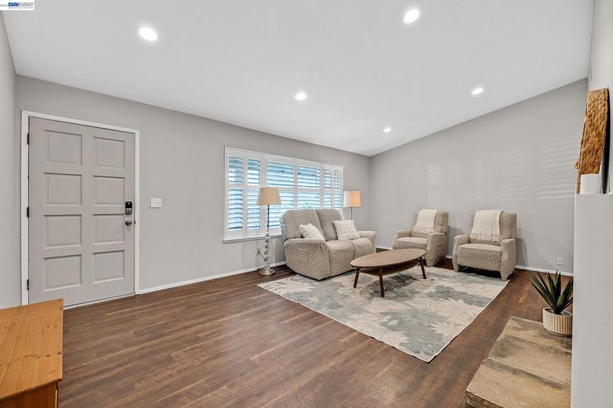
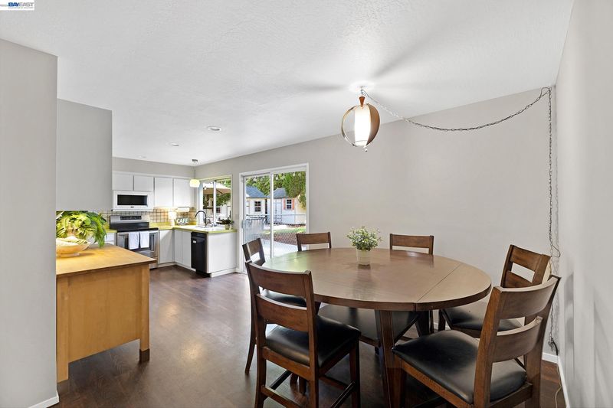
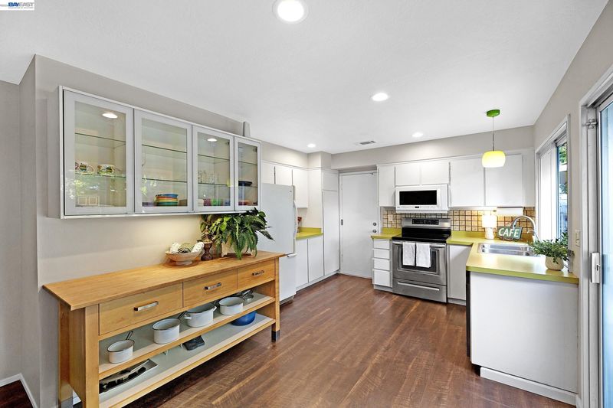
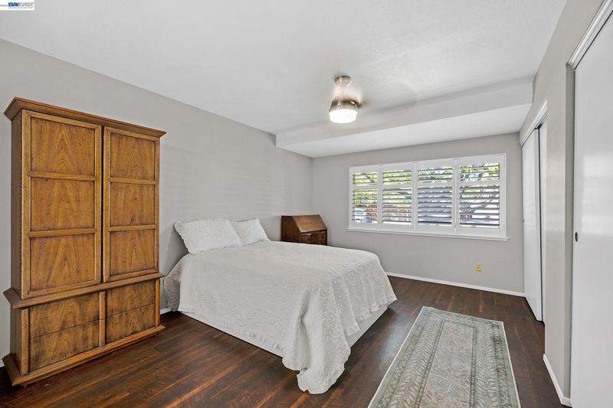
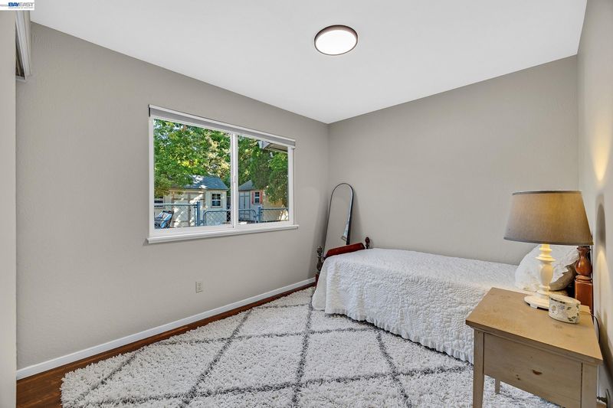
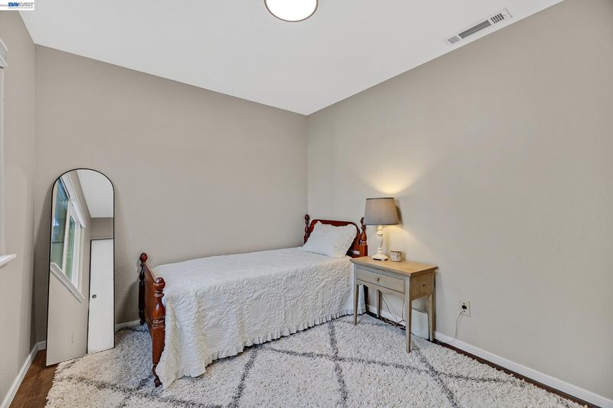
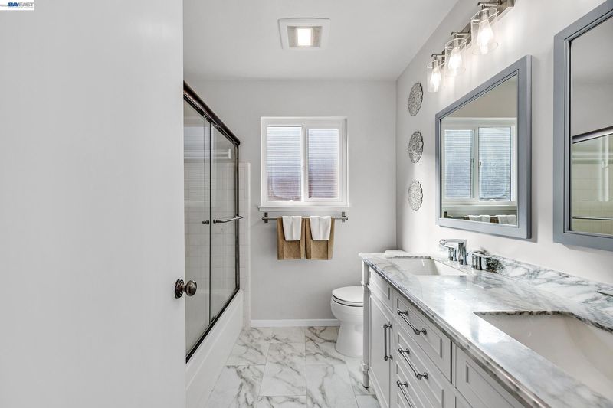
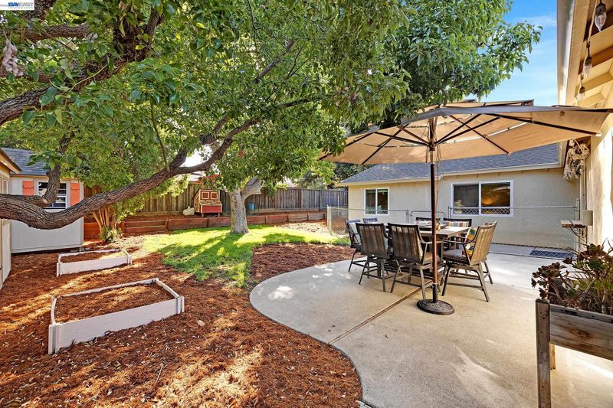
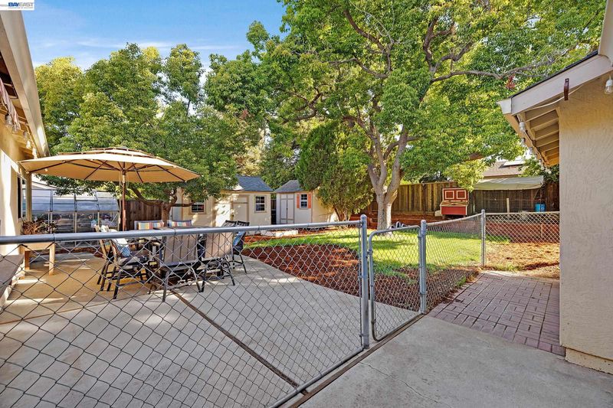
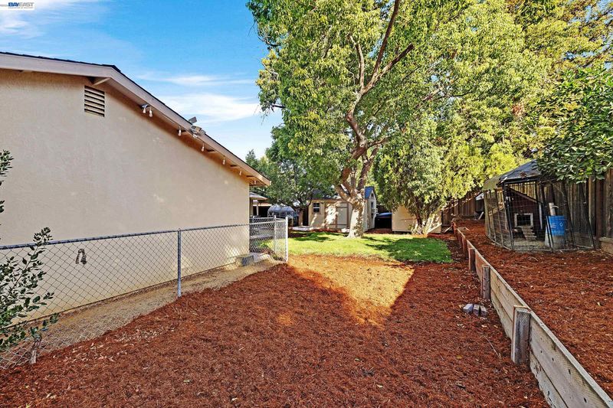
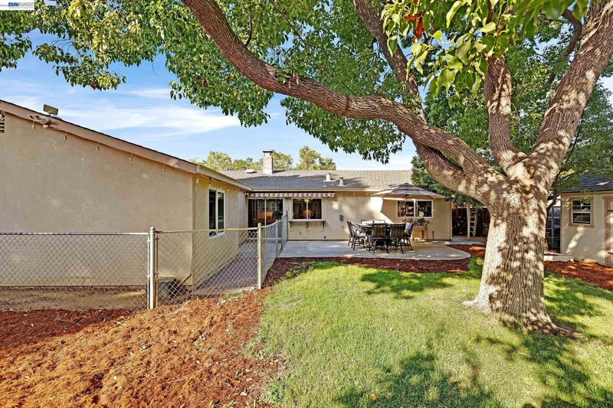
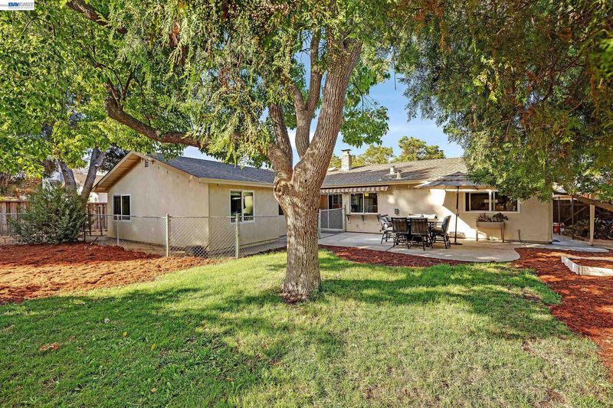
Open 12-3pm. 4 bedroom - with potential for 5th bedroom, 2 bath home with large garage and yard. 2 sheds in backyard. Great curb appeal for this Southside home located near top rated Livermore Schools and close to downtown Livermore. Prepaid solar lease! Don't miss this one, it's priced to sell.
-
Sun Oct 18, 1:00 pm - 4:00 pm
4 bedroom - with potential for 5th bedroom, 2 bath home with large garage and yard. 2 sheds in backyard. Great curb appeal for this Southside home located near top rated Livermore Schools and close to downtown Livermore. Prepaid solar lease! Don't miss this one, it's priced to sell.
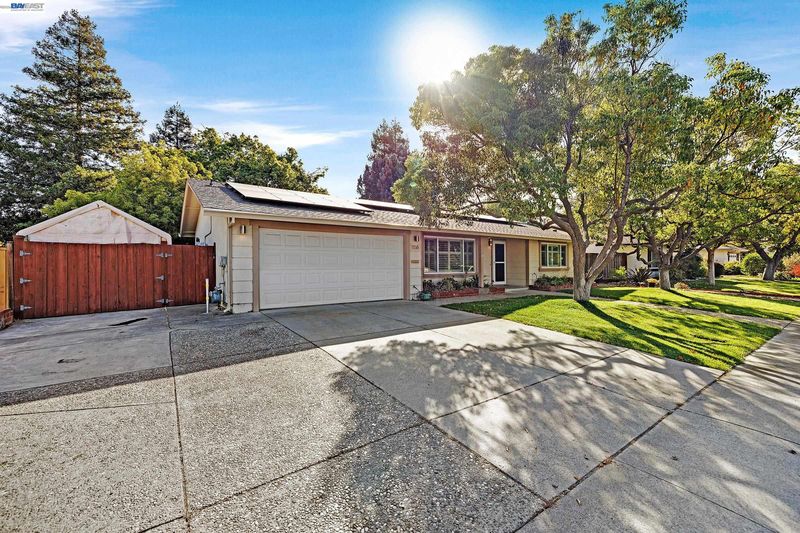
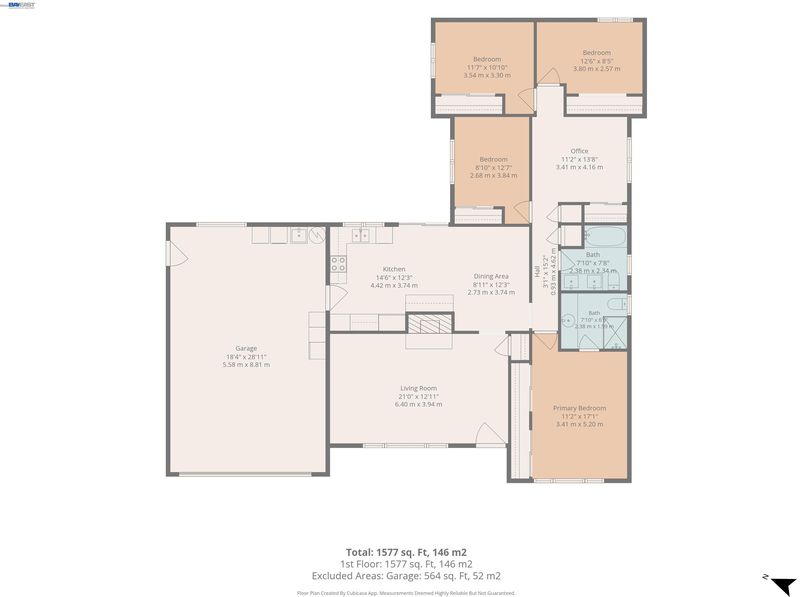
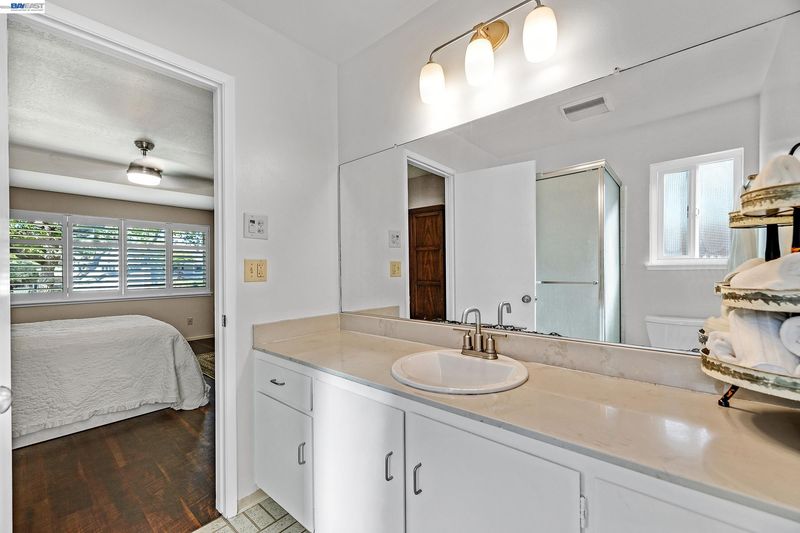
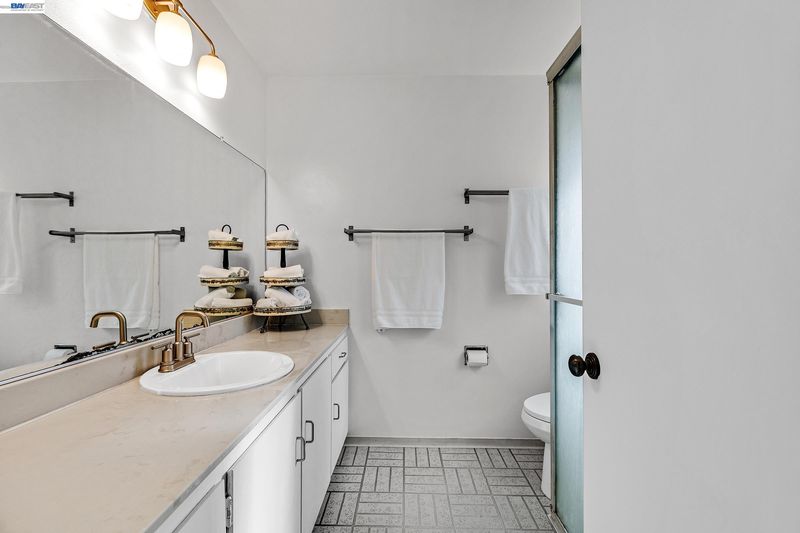
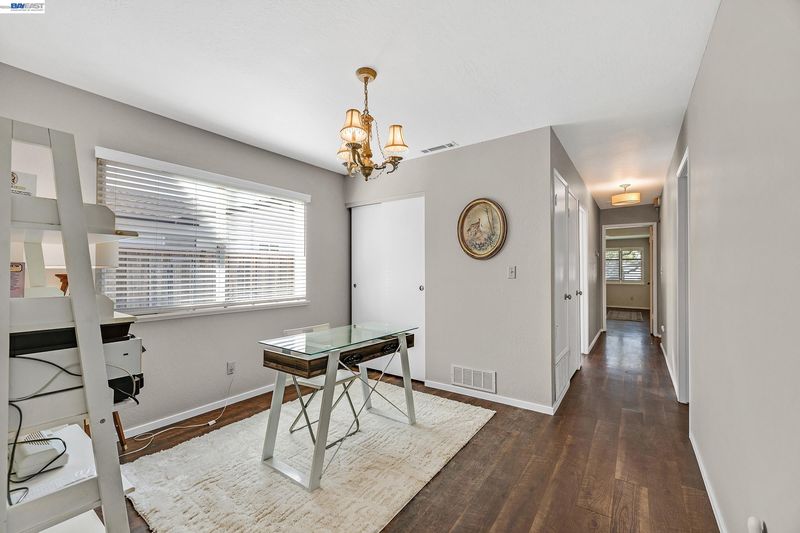
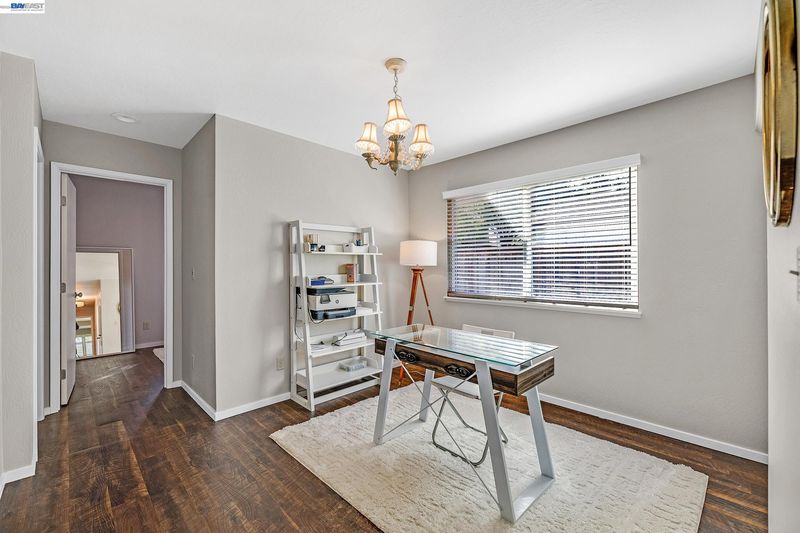
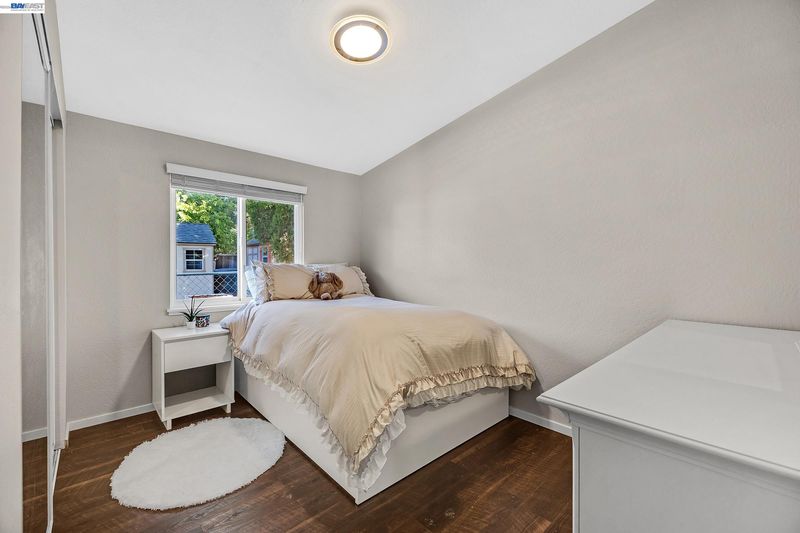
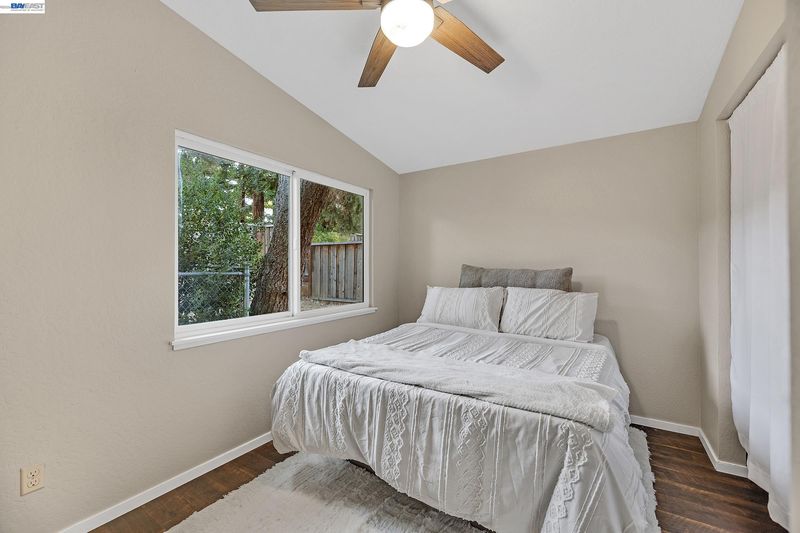
Don't miss this well priced 4 bedroom, 2 bath home located in the desirable South Side of Livermore. Located near all 3 levels of TOP RATED Livermore schools, close to vibrant downtown Livermore and easy commute location to Silicon Valley. Featuring 4 bedrooms plus a bonus room/office/playroom (or could be a 5th a bedroom?) - this home offers room for everybody. Generous sized attached 2 car garage, 2 outdoor sheds for whatever hobbies you may want to start and side yard access (bring those toys/RV/extra car)! The 2 bedroom addition is fully permitted and there is a pre-paid solar lease for peace of mind running the AC in the Summer. Open house Saturday 12-3 Sunday 1-4, offer date to be set after open house. Seller reserves the right to take pre-emptive offers if any are presented. Home/Pest/Roof inspections completed.

- Current Status
- New
- Original Price
- $999,998
- List Price
- $999,998
- On Market Date
- Oct 14, 2026
- Property Type
- Detached
- D/N/S
- Sunset East
- Zip Code
- 94550
- MLS ID
- 41151152
- APN
- 9714680
- Year Built
- 1972
- Stories in Building
- 1
- Possession
- Close Of Escrow, Seller Rent Back
- Data Source
- MAXEBRDI
- Origin MLS System
- BAY EAST
Tri-Valley Rop School
Public 9-12
Students: NA Distance: 0.2mi
Sunset Elementary School
Public K-5 Elementary
Students: 771 Distance: 0.4mi
Sunset Christian School
Private PK-3 Elementary, Religious, Coed
Students: 64 Distance: 0.6mi
Joe Michell K-8 School
Public K-8 Elementary
Students: 819 Distance: 0.7mi
Del Valle Continuation High School
Public 7-12 Continuation
Students: 111 Distance: 0.7mi
Livermore High School
Public 9-12 Secondary
Students: 1878 Distance: 1.0mi
- Bed
- 4
- Bath
- 2
- Parking
- 2
- Attached
- SQ FT
- 1,514
- SQ FT Source
- Assessor Auto-Fill
- Lot SQ FT
- 8,000.0
- Lot Acres
- 0.18 Acres
- Pool Info
- None
- Kitchen
- Laminate Counters
- Cooling
- Central Air
- Disclosures
- Nat Hazard Disclosure
- Entry Level
- Flooring
- Vinyl
- Foundation
- Fire Place
- Family Room
- Heating
- Central
- Laundry
- In Garage
- Main Level
- 4 Bedrooms
- Possession
- Close Of Escrow, Seller Rent Back
- Architectural Style
- Contemporary
- Construction Status
- Existing
- Location
- Rectangular Lot
- Roof
- Composition Shingles
- Water and Sewer
- Public
- Fee
- Unavailable
MLS and other Information regarding properties for sale as shown in Theo have been obtained from various sources such as sellers, public records, agents and other third parties. This information may relate to the condition of the property, permitted or unpermitted uses, zoning, square footage, lot size/acreage or other matters affecting value or desirability. Unless otherwise indicated in writing, neither brokers, agents nor Theo have verified, or will verify, such information. If any such information is important to buyer in determining whether to buy, the price to pay or intended use of the property, buyer is urged to conduct their own investigation with qualified professionals, satisfy themselves with respect to that information, and to rely solely on the results of that investigation.
School data provided by GreatSchools. School service boundaries are intended to be used as reference only. To verify enrollment eligibility for a property, contact the school directly.