

$895,000
3,341
SQ FT
$268
SQ/FT
929 Painted Shore Court
@ Old Towne Way - Summerlake, Oakley

- 4 Bed
- 3 Bath
- 3 Park
- 3,341 sqft
- Oakley
-

-
Sun May 31, 11:00 am - 2:00 pm
Bring your buyers by
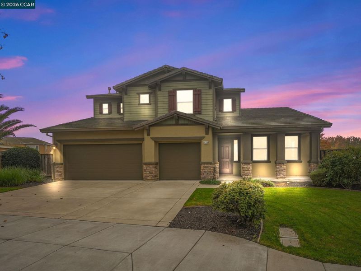
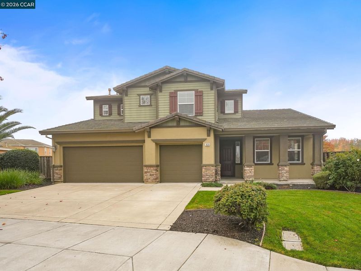
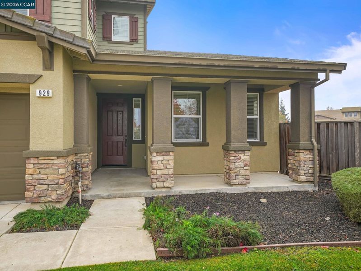
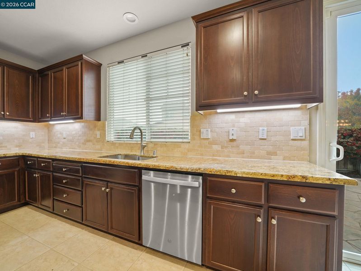
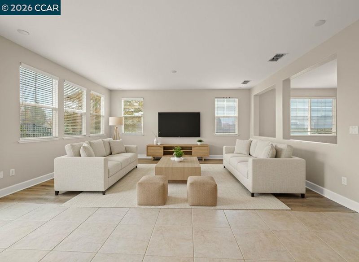
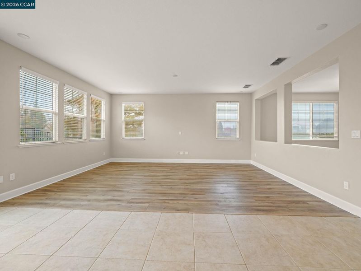
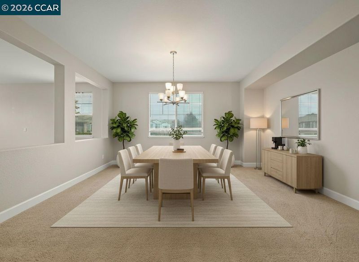
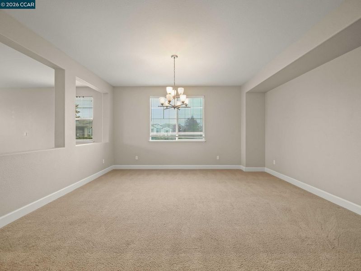
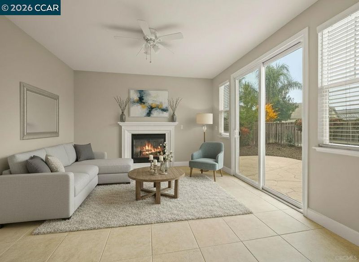
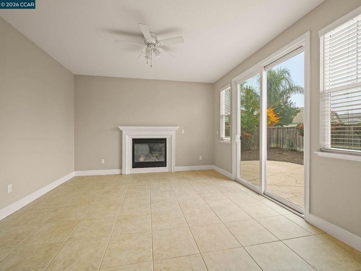
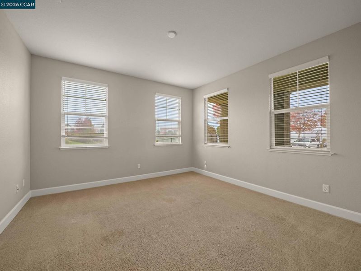
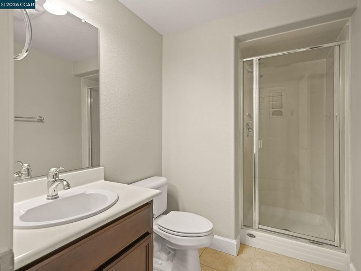
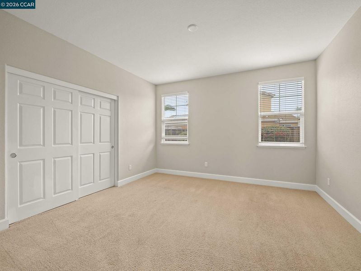
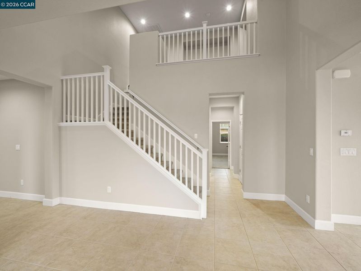
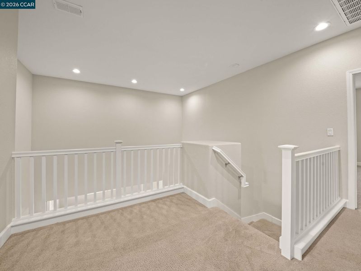
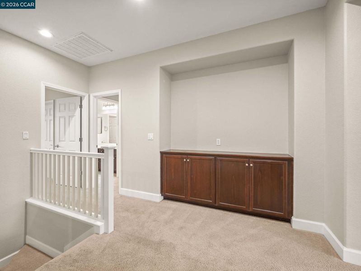
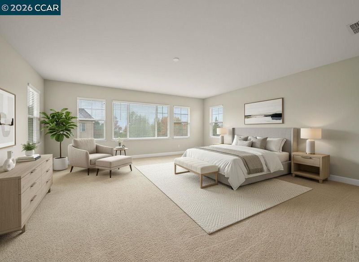
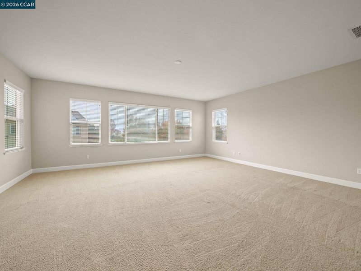
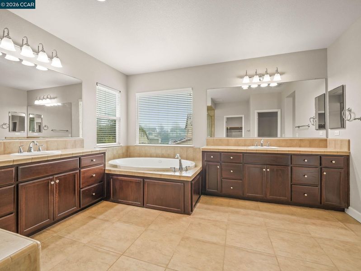
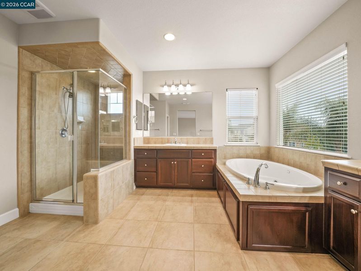
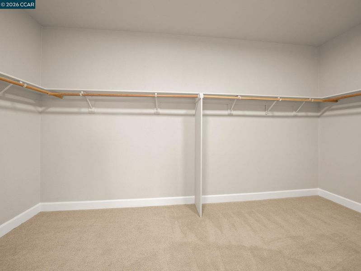
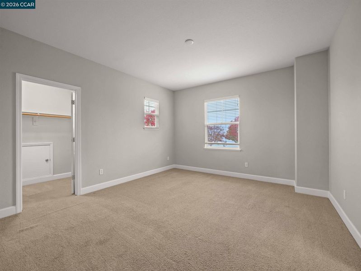
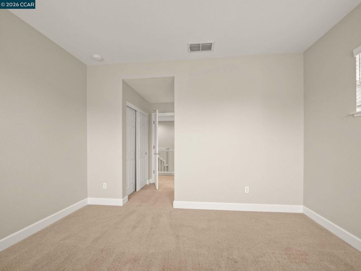
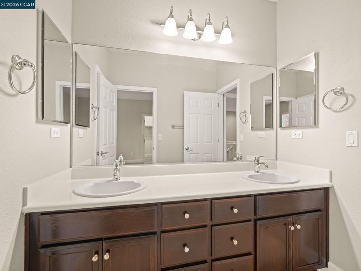
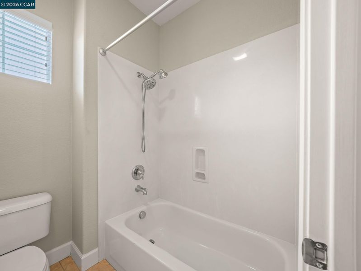
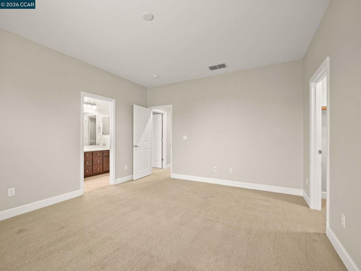
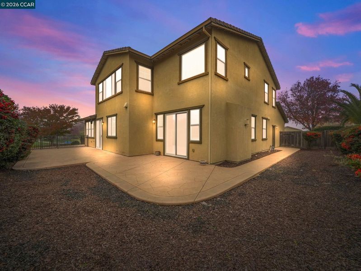
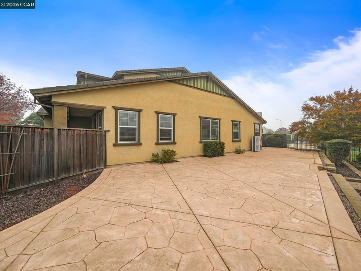
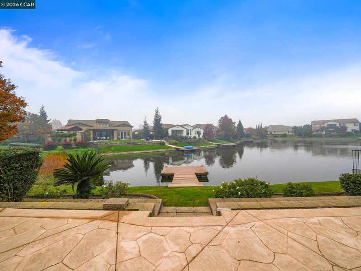
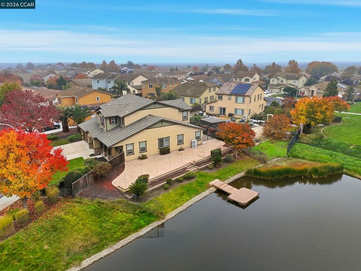
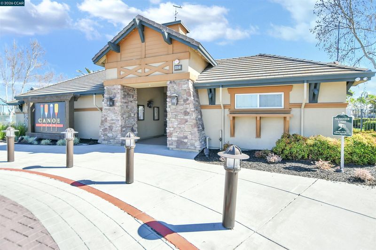
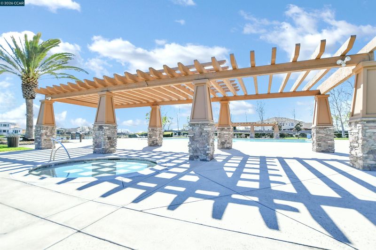
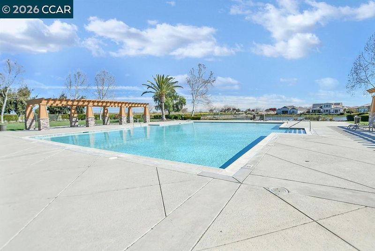
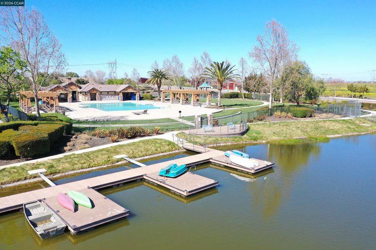
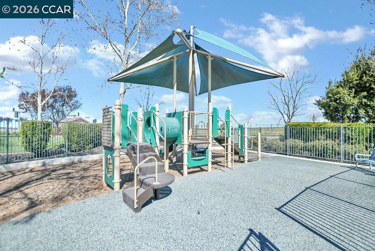
Welcome to this exceptional lakefront residence tucked away on a quiet court, offering serene water views, a private dock, and the perfect blend of comfort, functionality, and everyday luxury. Located in a highly desirable community with parks, walking trails, a community pool, and a nearby elementary school, this spacious move-in ready home delivers the lifestyle today’s buyers are searching for. Featuring 4 bedrooms, 3 full bathrooms, and a flexible office that can easily function as a 5th bedroom, the thoughtfully designed floor plan is ideal for multi-generational living, guests, or a private work-from-home setup. The lower level includes a bedroom, full bathroom, and office space, providing added convenience and versatility for extended family or overnight visitors. Inside, the freshly painted interior creates a bright and inviting atmosphere throughout. Multiple living spaces include two separate living areas and a formal dining room, offering ample room for entertaining, relaxing, and everyday living. Large windows frame peaceful lake views and bring in abundant natural light, enhancing the home’s warm and welcoming feel. Step outside to your own backyard retreat where mornings begin with coffee overlooking the water and evenings end with breathtaking sunset reflections across the lake. The private dock offers direct access to the community lake, creating a unique opportunity to enjoy waterfront living right from your backyard. Whether you're searching for a spacious family home, a peaceful retreat, or a property designed for both entertaining and relaxation, this beautiful lakefront home checks every box. With its desirable court location, flexible layout, scenic setting, and access to outstanding community amenities, this is a rare opportunity you won’t want to miss.

- Current Status
- New
- Original Price
- $895,000
- List Price
- $895,000
- On Market Date
- May 27, 2026
- Property Type
- Detached
- D/N/S
- Summerlake
- Zip Code
- 94561
- MLS ID
- 41136106
- APN
- 0325000172
- Year Built
- 2008
- Stories in Building
- 2
- Possession
- Close Of Escrow
- Data Source
- MAXEBRDI
- Origin MLS System
- CONTRA COSTA
Knightsen Elementary School
Public K-8 Elementary, Yr Round
Students: 364 Distance: 2.0mi
Iron House Elementary School
Public K-5 Elementary
Students: 809 Distance: 3.2mi
Paideia Academy
Private 2-11 Coed
Students: 17 Distance: 3.2mi
Delta Vista Middle School
Public 6-8 Middle
Students: 904 Distance: 3.2mi
Old River Elementary
Public K-5
Students: 268 Distance: 3.5mi
Faith Christian Learning Center
Private K-12 Religious, Nonprofit
Students: 6 Distance: 3.5mi
- Bed
- 4
- Bath
- 3
- Parking
- 3
- Attached, Garage Door Opener
- SQ FT
- 3,341
- SQ FT Source
- Public Records
- Lot SQ FT
- 10,157.0
- Lot Acres
- 0.233 Acres
- Pool Info
- See Remarks, Community
- Kitchen
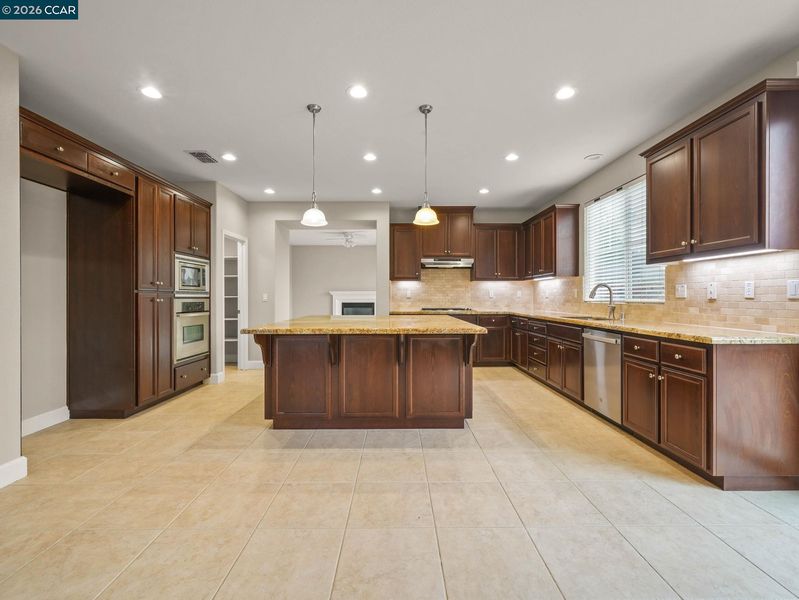
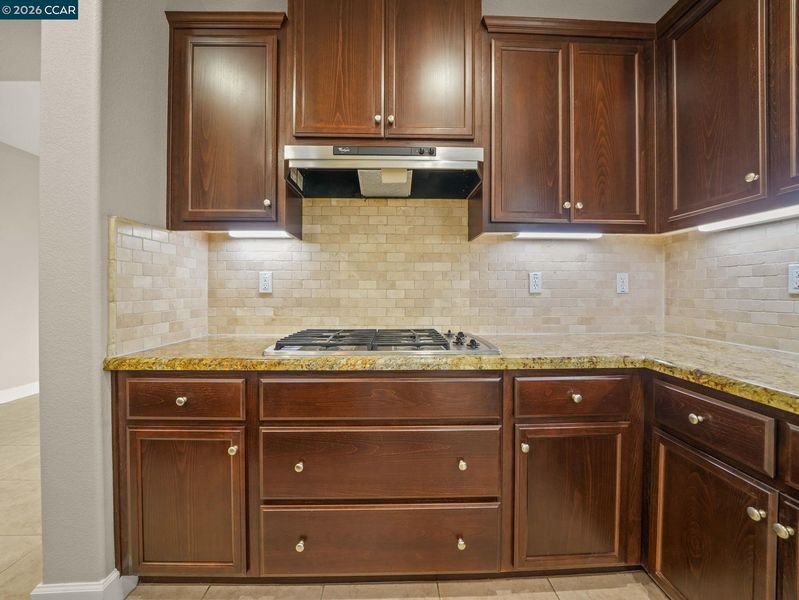
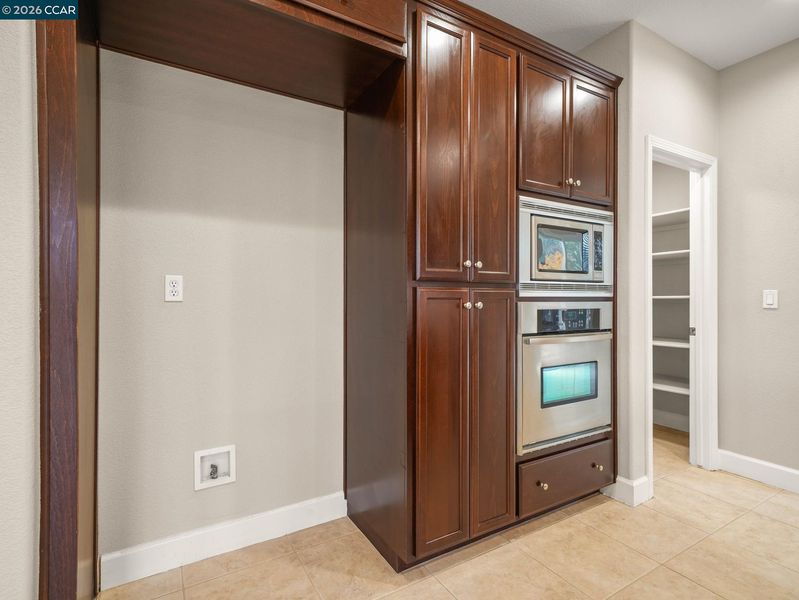
- Dishwasher, Gas Range, Microwave, Stone Counters, Disposal, Gas Range/Cooktop, Kitchen Island, Pantry
- Cooling
- Ceiling Fan(s), Central Air
- Disclosures
- Disclosure Package Avail
- Entry Level
- Exterior Details
- Back Yard, Front Yard, Side Yard, Sprinklers Automatic, Low Maintenance, See Remarks
- Flooring
- Tile, Carpet, Engineered Wood
- Foundation
- Fire Place
- Electric
- Heating
- Zoned
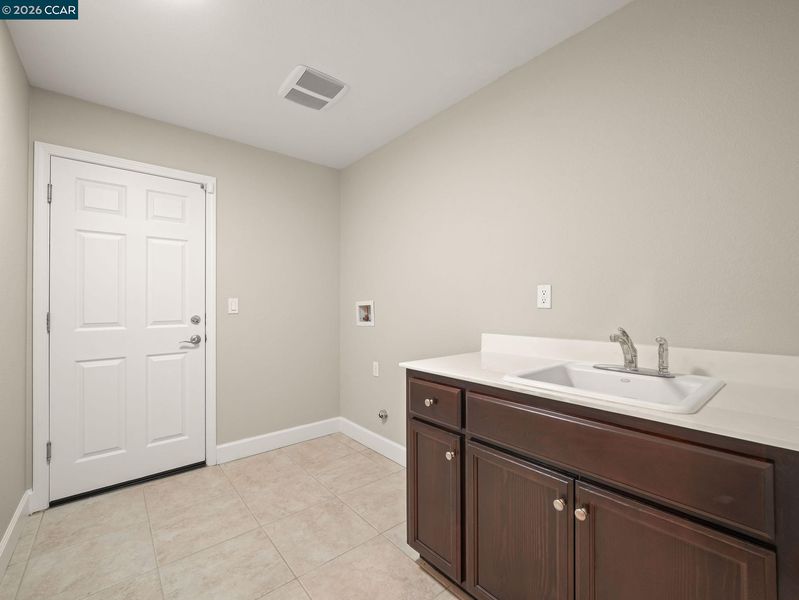
- Laundry
- Hookups Only, Laundry Room
- Main Level
- 1 Bedroom, 1 Bath, Laundry Facility, Other, Main Entry
- Possession
- Close Of Escrow
- Architectural Style
- Craftsman
- Construction Status
- Existing
- Additional Miscellaneous Features
- Back Yard, Front Yard, Side Yard, Sprinklers Automatic, Low Maintenance, See Remarks
- Location
- Court
- Roof
- Tile
- Water and Sewer
- Public
- Fee
- $234
MLS and other Information regarding properties for sale as shown in Theo have been obtained from various sources such as sellers, public records, agents and other third parties. This information may relate to the condition of the property, permitted or unpermitted uses, zoning, square footage, lot size/acreage or other matters affecting value or desirability. Unless otherwise indicated in writing, neither brokers, agents nor Theo have verified, or will verify, such information. If any such information is important to buyer in determining whether to buy, the price to pay or intended use of the property, buyer is urged to conduct their own investigation with qualified professionals, satisfy themselves with respect to that information, and to rely solely on the results of that investigation.
School data provided by GreatSchools. School service boundaries are intended to be used as reference only. To verify enrollment eligibility for a property, contact the school directly.