
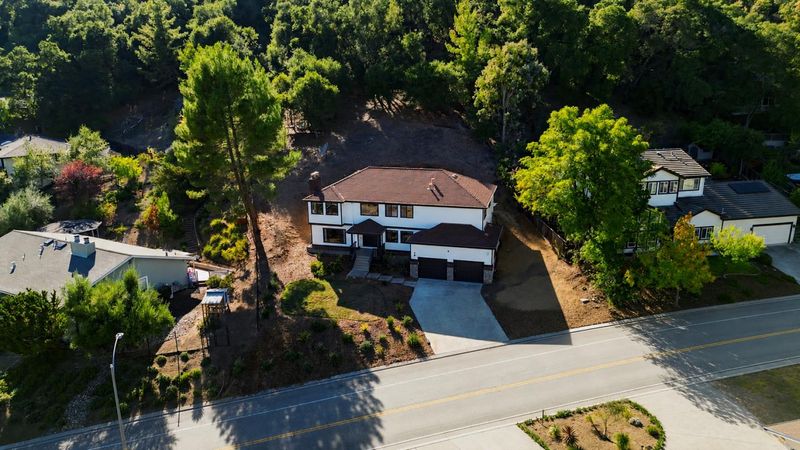
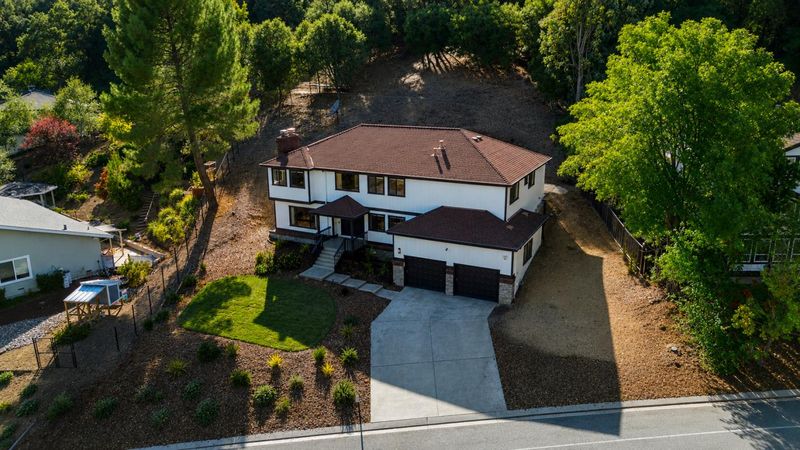

$999,000
2,371
SQ FT
$421
SQ/FT
1510 Welburn Avenue
@ Santa Teressa Blvd - 1 - Morgan Hill / Gilroy / San Martin, Gilroy

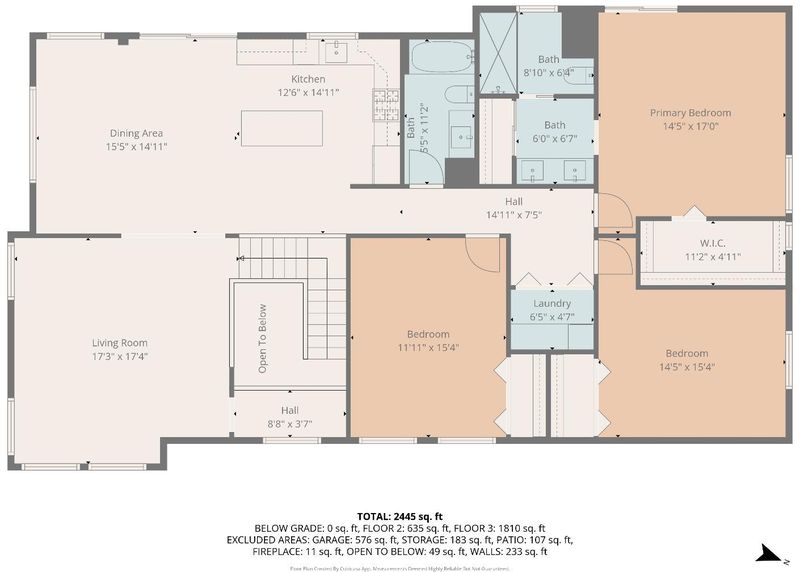
- 3 Bed
- 3 Bath
- 4 Park
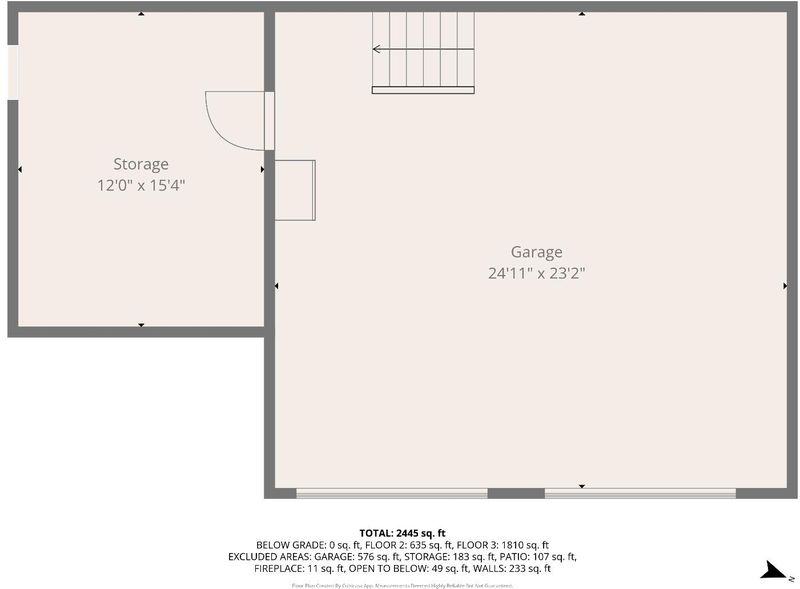
- 2,371 sqft
- Gilroy
-

-
Sat Jul 18, 1:30 pm - 4:30 pm
-
Sun Jul 19, 1:30 pm - 4:30 pm
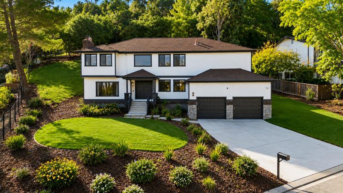
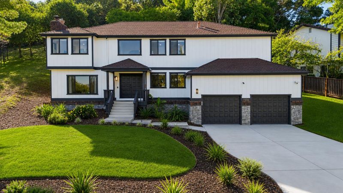
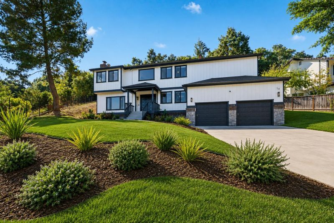
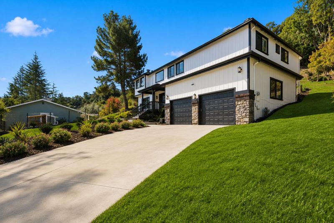
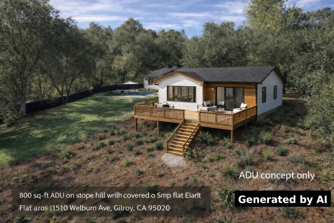
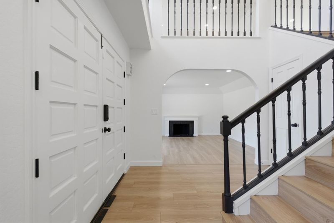
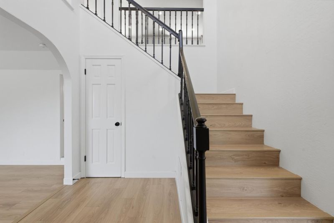
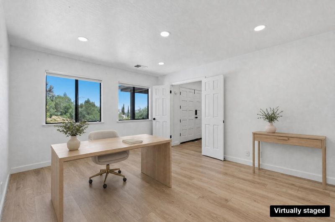
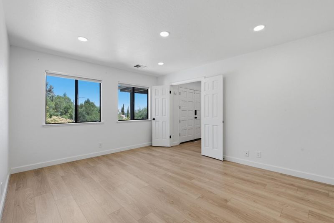
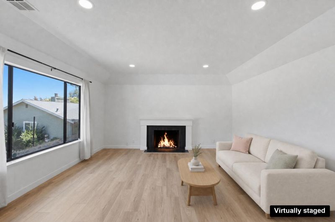
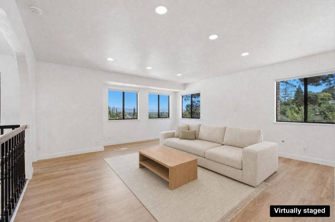
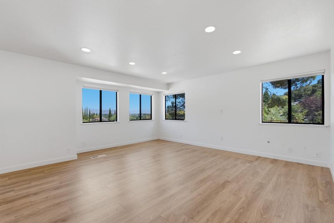
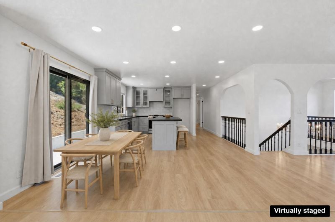
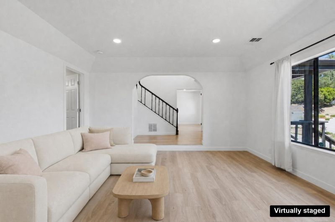
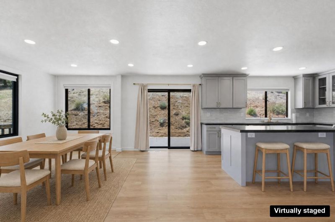
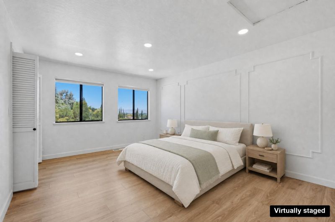
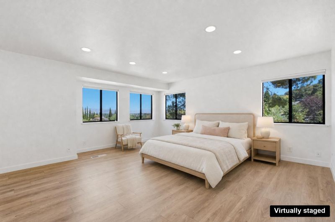
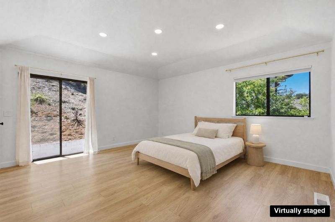
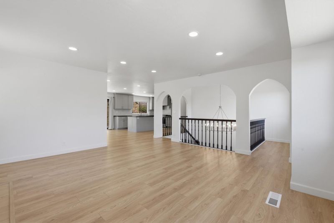
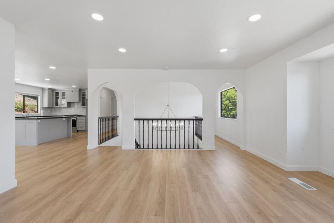
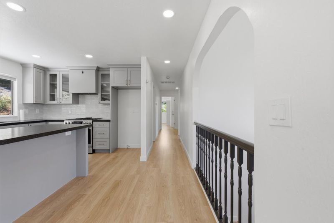
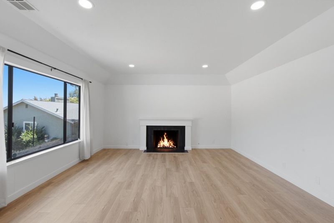
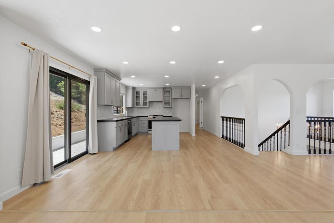
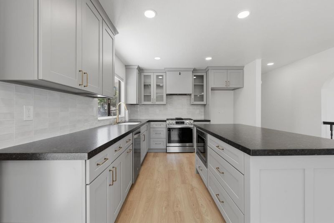
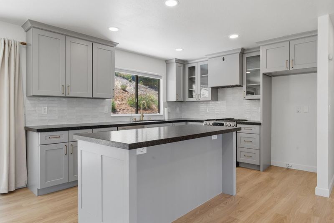
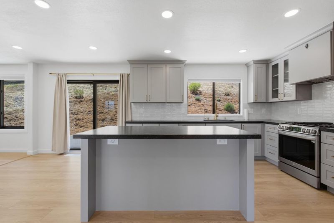
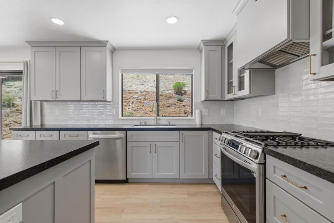
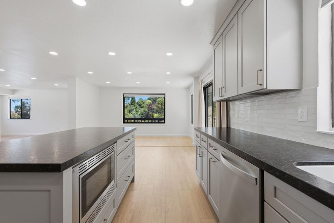
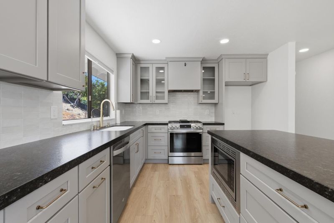
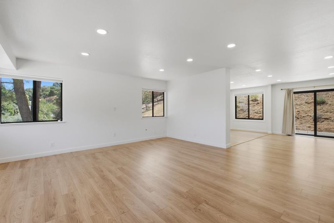
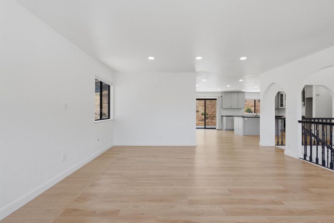
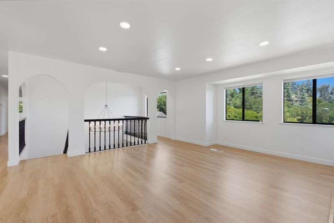
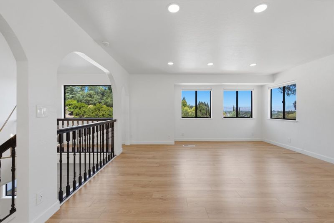
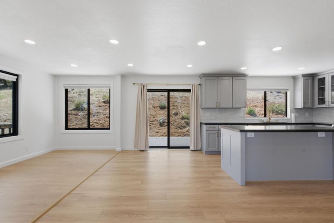
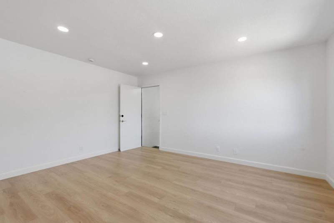
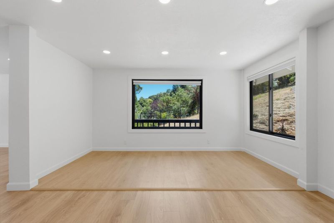
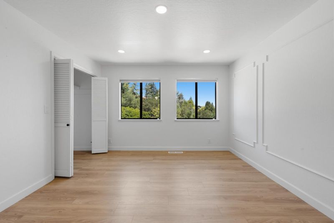
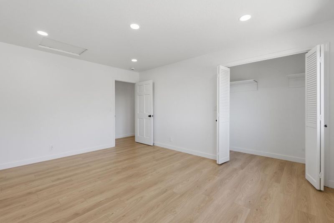
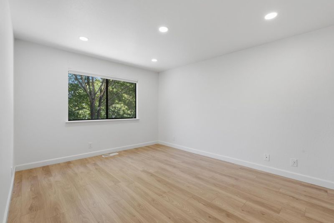
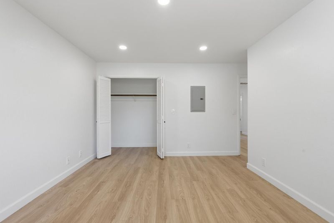
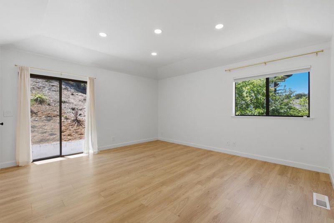
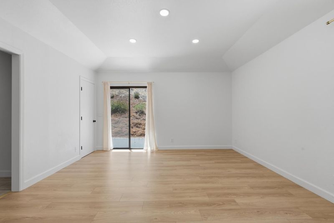
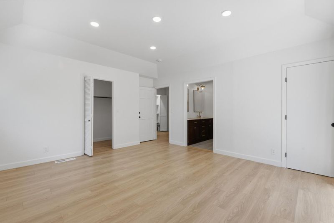
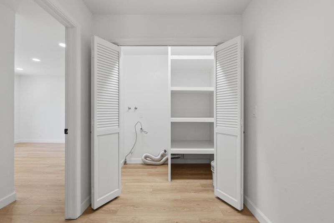
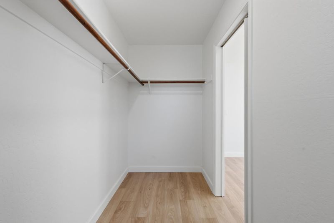
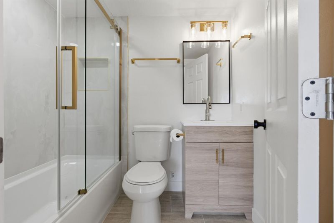
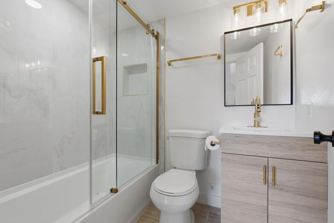
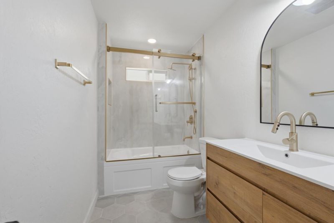
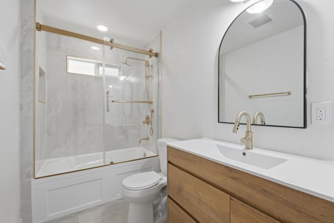
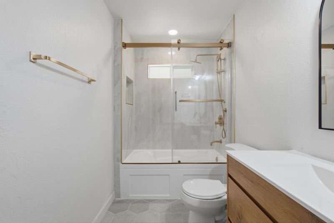
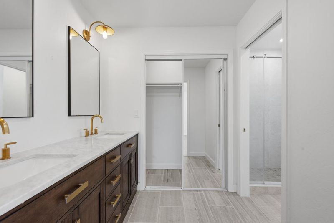
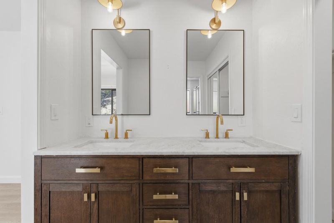
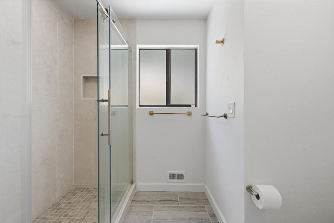
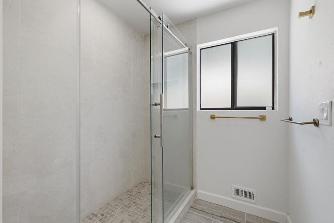
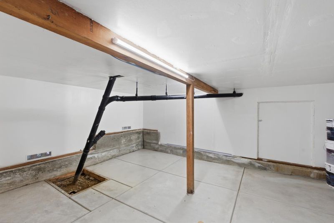
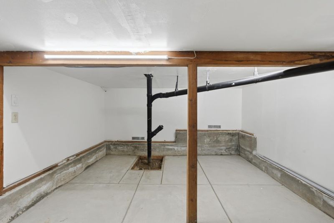
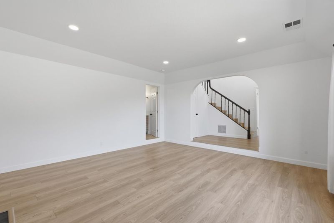
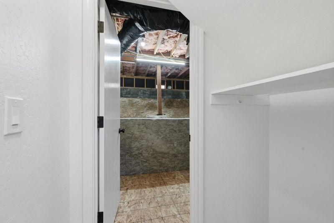
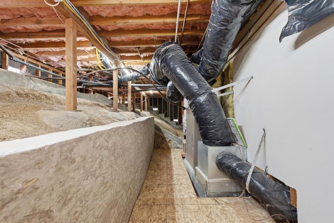
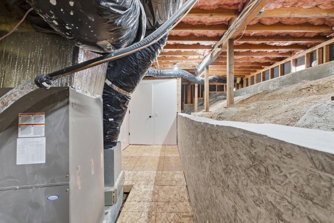
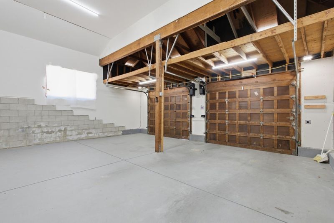
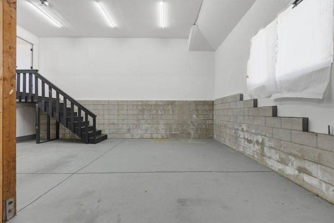
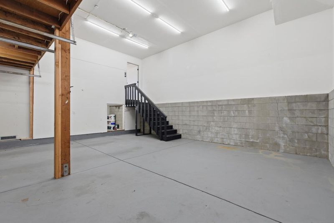
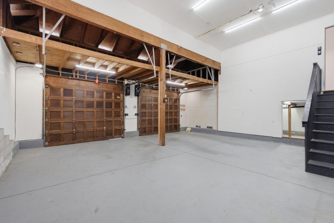
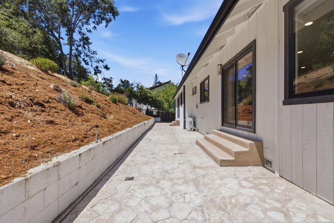
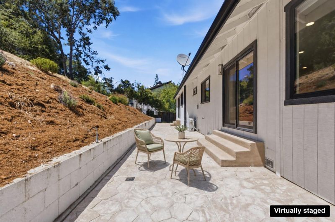
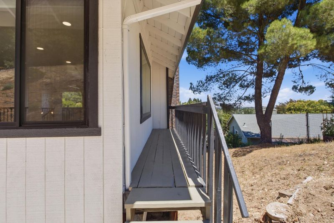
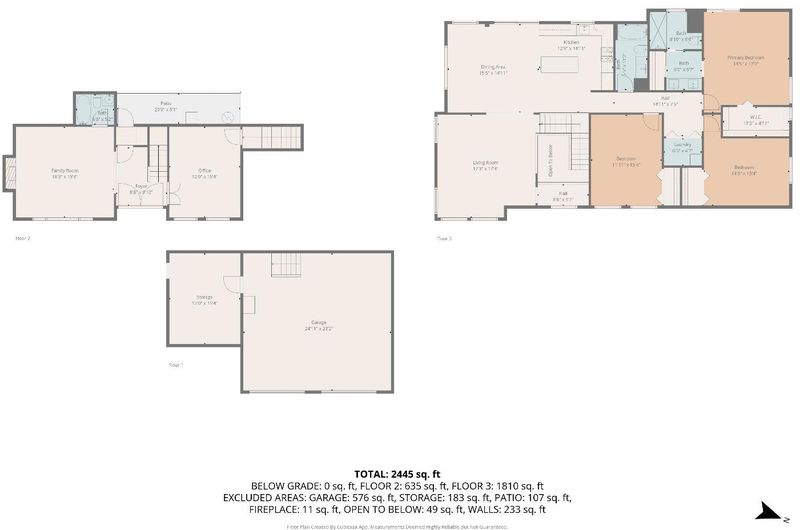
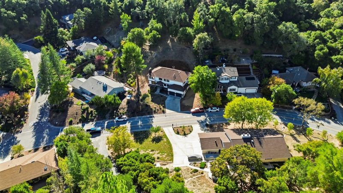
Welcome to 1510 Welburn Ave., located in a peaceful and private area of Gilroy. This beautifully updated home offers the perfect blend of modern comfort, functionality, and contemporary design. Renovated bedrooms and bathrooms feature stylish finishes, while the bright, open floor plan creates an inviting atmosphere. Recessed lighting has been installed throughout much of the home, with additional lighting in the basement and attic to improve accessibility for storage and maintenance. The spacious kitchen is designed for both everyday living and entertaining, offering abundant natural light and a seamless flow into the main living areas. Numerous improvements have been made over the years, enhancing the home's overall functionality and appeal. Additional features include a water softener system and a 240-volt outlet for EV charging. Situated on approximately a 0.51-acre lot, the property offers endless possibilities for outdoor living, including a patio, garden, or other recreational features. Potential for additional structures, such as an ADU, should be independently verified with the City of Gilroy. Enjoy the privacy of country-style living while remaining conveniently close to schools, shopping, and commuter routes.

- Days on Market
- 0 days
- Current Status
- Active
- Original Price
- $999,000
- List Price
- $999,000
- On Market Date
- Jul 15, 2026
- Property Type
- Single Family Home
- Area
- 1 - Morgan Hill / Gilroy / San Martin
- Zip Code
- 95020
- MLS ID
- ML82054294
- APN
- 783-26-027
- Year Built
- 1983
- Stories in Building
- 2
- Possession
- COE
- Data Source
- MLSL
- Origin MLS System
- MLSListings, Inc.
Pacific Point Christian Schools
Private PK-12 Elementary, Religious, Core Knowledge
Students: 370 Distance: 0.2mi
Luigi Aprea Elementary School
Public K-5 Elementary
Students: 628 Distance: 0.5mi
Mt. Madonna High School
Public 9-12 Continuation
Students: 201 Distance: 0.6mi
Rod Kelley Elementary School
Public K-5 Elementary
Students: 756 Distance: 0.8mi
Huntington Learning Center
Private K-12 Coed
Students: 50 Distance: 1.2mi
Antonio Del Buono Elementary School
Public K-5 Elementary
Students: 453 Distance: 1.3mi
- Bed
- 3
- Bath
- 3
- Double Sinks, Shower and Tub, Primary - Stall Shower(s)
- Parking
- 4
- Attached Garage, On Street
- SQ FT
- 2,371
- SQ FT Source
- Unavailable
- Lot SQ FT
- 20,600.0
- Lot Acres
- 0.472911 Acres
- Kitchen
- 220 Volt Outlet, Dishwasher, Garbage Disposal, Island, Microwave, Pantry, Exhaust Fan, Oven Range, Refrigerator
- Cooling
- Central AC
- Dining Room
- Dining Area
- Disclosures
- Natural Hazard Disclosure
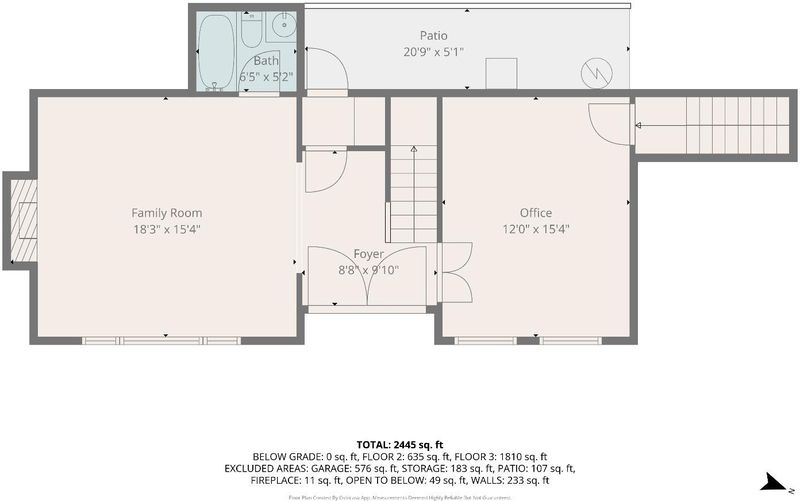
- Family Room
- Separate Family Room
- Flooring
- Laminate
- Foundation
- Concrete Slab, Crawl Space
- Fire Place
- Gas Starter
- Heating
- Central Forced Air - Gas
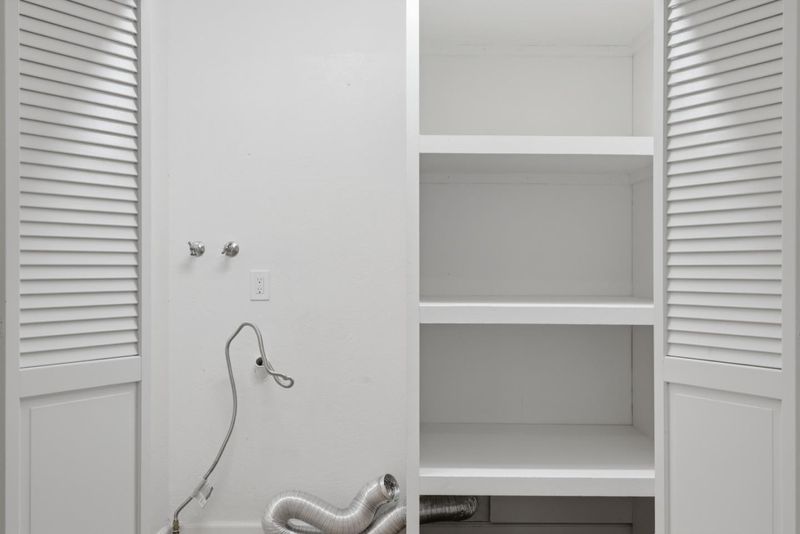
- Laundry
- Washer / Dryer
- Views
- Mountains
- Possession
- COE
- Architectural Style
- Traditional
- Fee
- Unavailable
MLS and other Information regarding properties for sale as shown in Theo have been obtained from various sources such as sellers, public records, agents and other third parties. This information may relate to the condition of the property, permitted or unpermitted uses, zoning, square footage, lot size/acreage or other matters affecting value or desirability. Unless otherwise indicated in writing, neither brokers, agents nor Theo have verified, or will verify, such information. If any such information is important to buyer in determining whether to buy, the price to pay or intended use of the property, buyer is urged to conduct their own investigation with qualified professionals, satisfy themselves with respect to that information, and to rely solely on the results of that investigation.
School data provided by GreatSchools. School service boundaries are intended to be used as reference only. To verify enrollment eligibility for a property, contact the school directly.