

$1,288,000
1,044
SQ FT
$1,234
SQ/FT
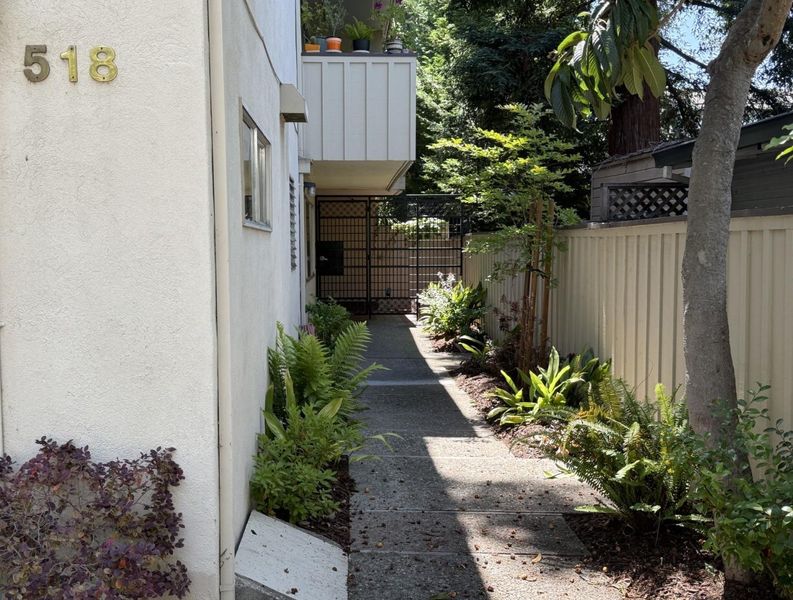
518 Everett Avenue, #A
@ Cowper - 242 - Downtown Palo Alto, Palo Alto

- 2 Bed
- 1 Bath
- 1 Park
- 1,044 sqft
- PALO ALTO
-

-
Sat May 30, 2:00 pm - 4:00 pm
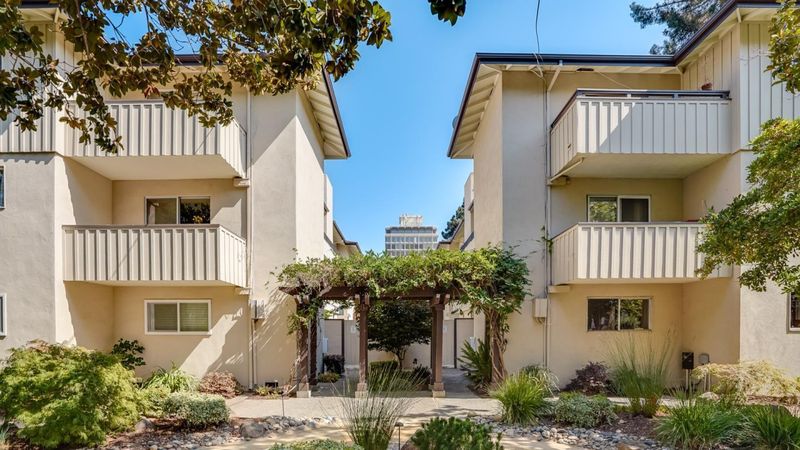
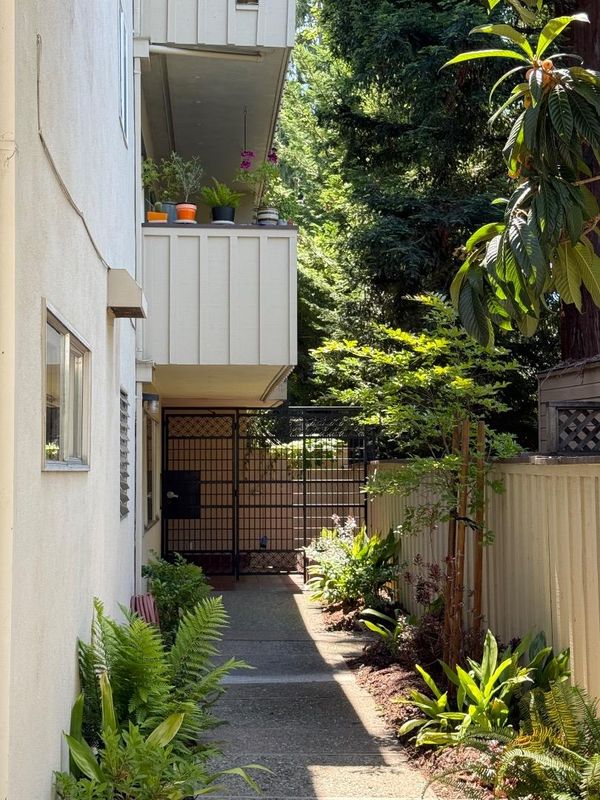
Welcome to this Downtown Palo Alto home. Easy access to restaurants, shopping, library, parks, highly rated public schools, Stanford & CalTrain. The ground floor, end unit location provides convenience & accessibility with No shared walls. Enjoy!
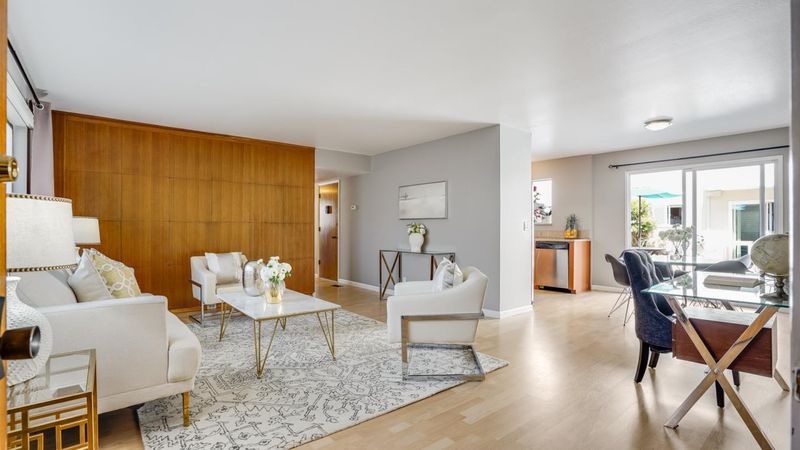
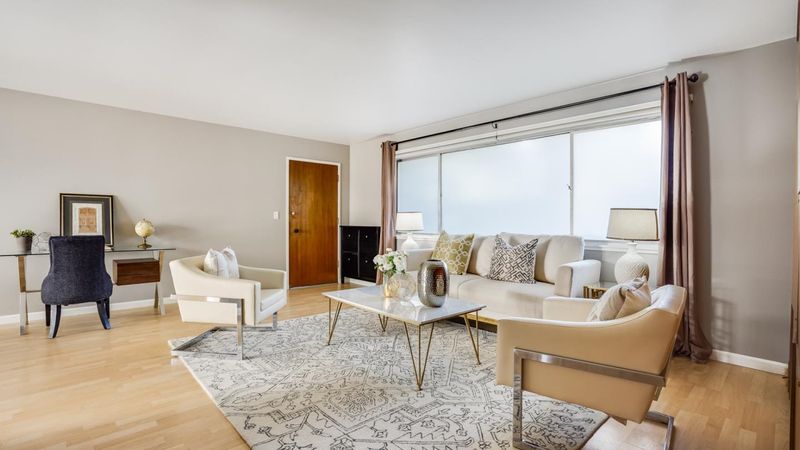
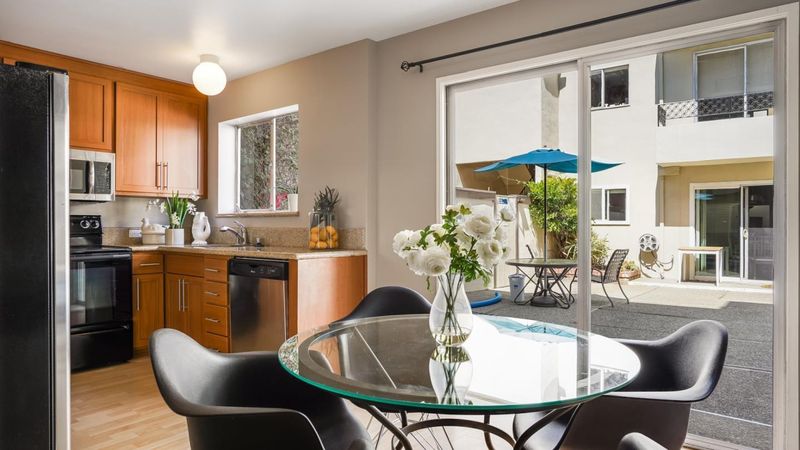
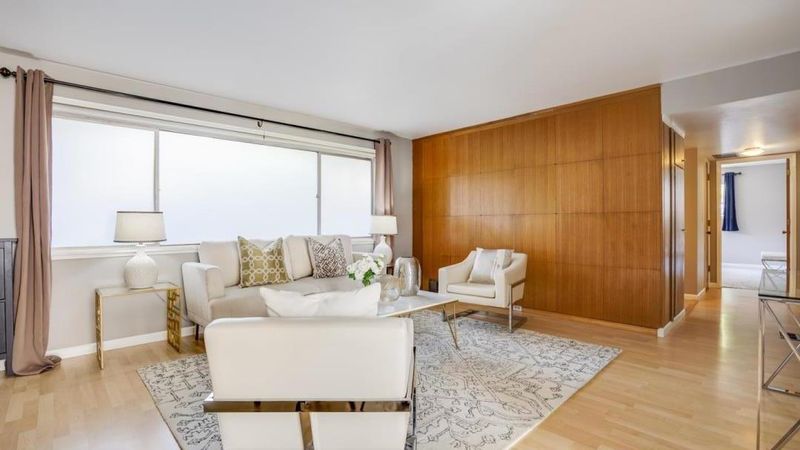
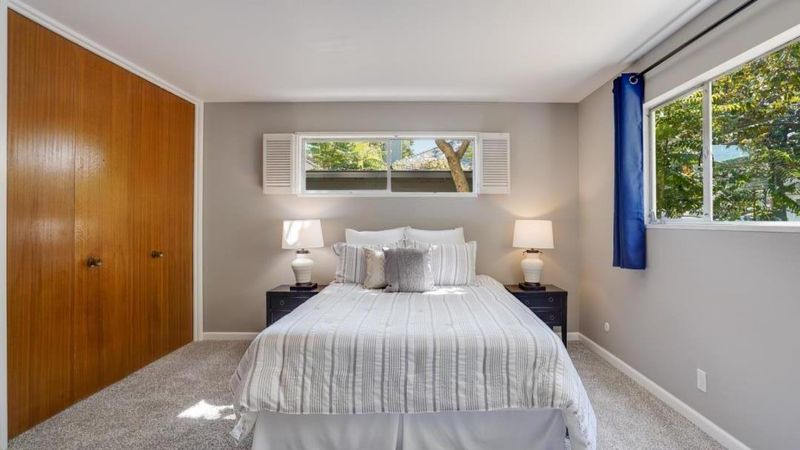
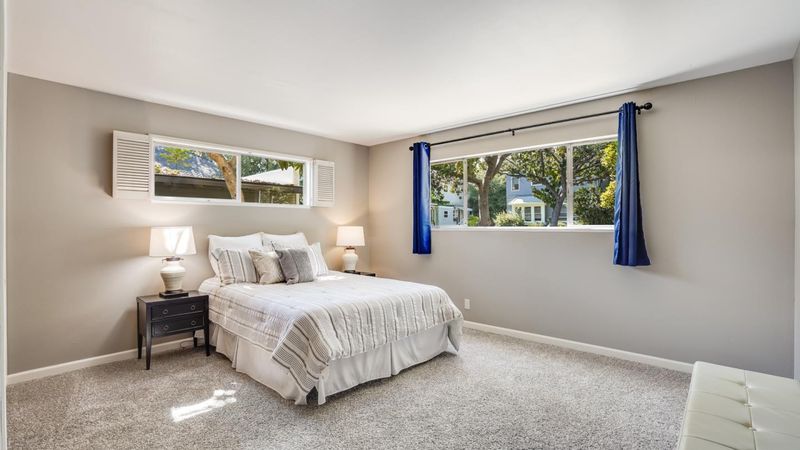
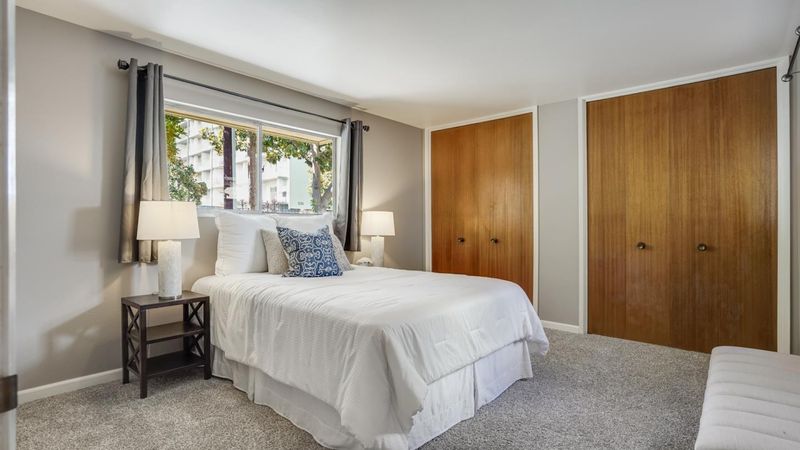
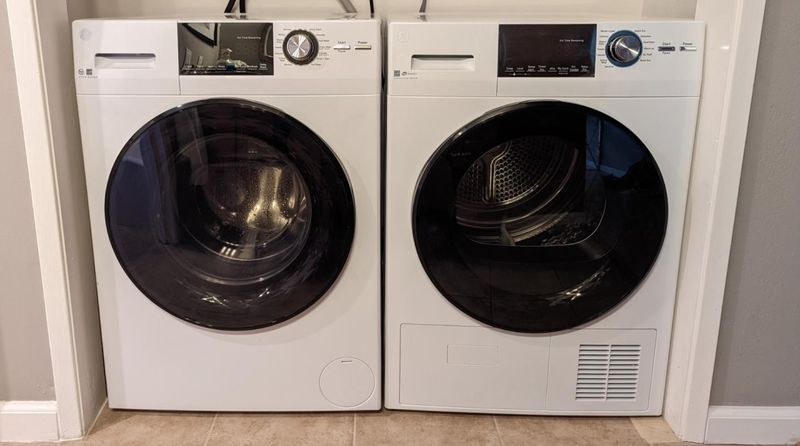
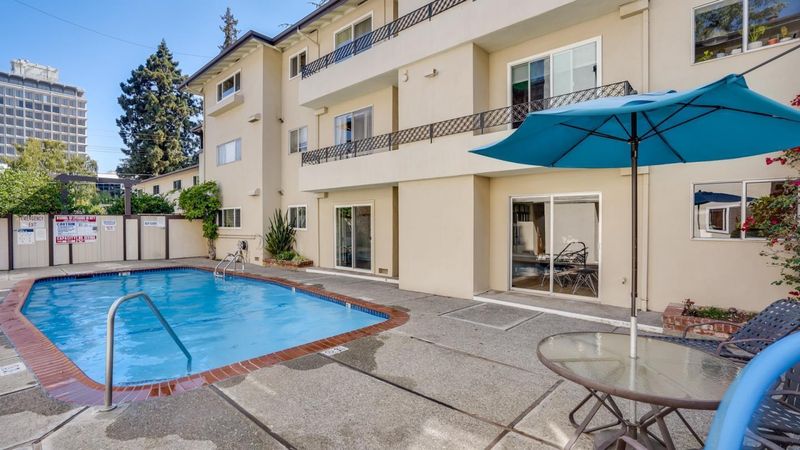
Welcome to this Downtown Palo Alto home steps from all this city has to offer! Easy access to restaurants, shopping, library, parks, highly rated public schools, Stanford & Cal-Train, Its ground floor, end unit location provides convenience, accessibility and no shared walls. The spacious Living, Dining, Kitchen combination with direct access to pool deck is a perfect setup for entertaining all ages. This comfortable home is rounded out with a living room 'hidden' wall of shelves, plenty of bedroom closet space, 2 separate storage areas and an in-unit washer/dryer as well as a free community washer/dryer. Interior photos are from previous staged listing ML81884985.

- Days on Market
- 0 days
- Current Status
- Active
- Original Price
- $1,288,000
- List Price
- $1,288,000
- On Market Date
- May 29, 2026
- Property Type
- Condominium
- Area
- 242 - Downtown Palo Alto
- Zip Code
- 94301
- MLS ID
- ML82048353
- APN
- 120-10-001
- Year Built
- 1962
- Stories in Building
- 1
- Possession
- COE
- Data Source
- MLSL
- Origin MLS System
- MLSListings, Inc.
Addison Elementary School
Public K-5 Elementary
Students: 402 Distance: 0.6mi
AltSchool Palo Alto
Private PK-8
Students: 26250 Distance: 0.7mi
Alto International School
Private PK-10 Elementary, Coed
Students: 260 Distance: 0.8mi
Palo Alto High School
Public 9-12 Secondary
Students: 2124 Distance: 0.9mi
Tru
Private K-6 Coed
Students: 24 Distance: 0.9mi
Willow Oaks Elementary School
Public K-8 Elementary
Students: 416 Distance: 0.9mi
- Bed
- 2
- Bath
- 1
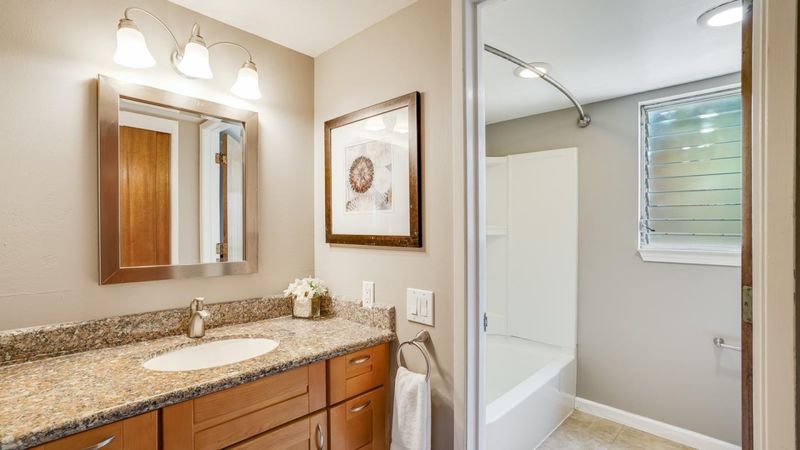
- Shower and Tub
- Parking
- 1
- Carport
- SQ FT
- 1,044
- SQ FT Source
- Unavailable
- Pool Info
- Pool - Fenced, Pool - Heated, Pool - In Ground
- Cooling
- None
- Dining Room
- Dining "L"
- Disclosures
- NHDS Report
- Family Room
- No Family Room
- Flooring
- Carpet, Laminate, Tile
- Foundation
- Concrete Perimeter and Slab
- Heating
- Forced Air
- Laundry
- Community Facility, Inside, Washer / Dryer
- Possession
- COE
- * Fee
- $930
- Name
- Prestige Management Services
- *Fee includes
- Common Area Electricity, Exterior Painting, Fencing, Garbage, Hot Water, Insurance, Maintenance - Common Area, and Pool, Spa, or Tennis
MLS and other Information regarding properties for sale as shown in Theo have been obtained from various sources such as sellers, public records, agents and other third parties. This information may relate to the condition of the property, permitted or unpermitted uses, zoning, square footage, lot size/acreage or other matters affecting value or desirability. Unless otherwise indicated in writing, neither brokers, agents nor Theo have verified, or will verify, such information. If any such information is important to buyer in determining whether to buy, the price to pay or intended use of the property, buyer is urged to conduct their own investigation with qualified professionals, satisfy themselves with respect to that information, and to rely solely on the results of that investigation.
School data provided by GreatSchools. School service boundaries are intended to be used as reference only. To verify enrollment eligibility for a property, contact the school directly.