

$1,020,000
1,300
SQ FT
$785
SQ/FT
1575 Bleecker Street
@ Newbury St - 6 - Milpitas, Milpitas

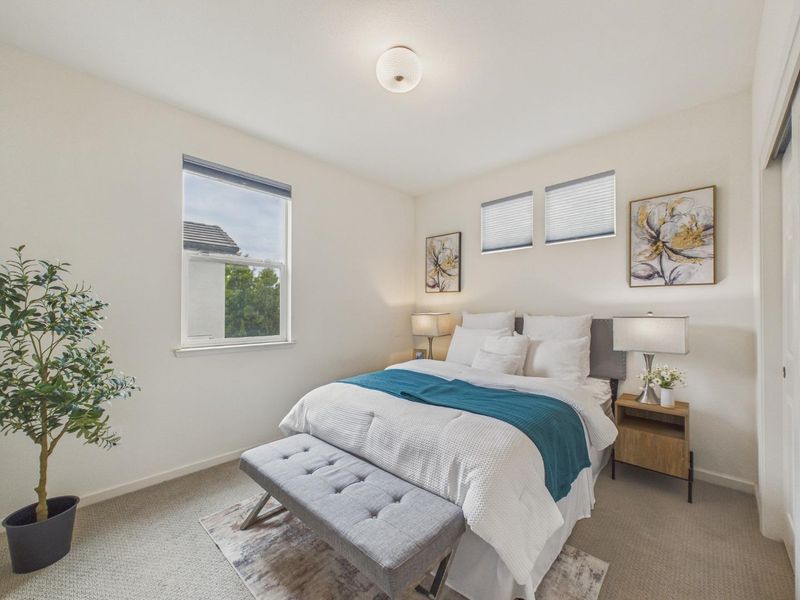
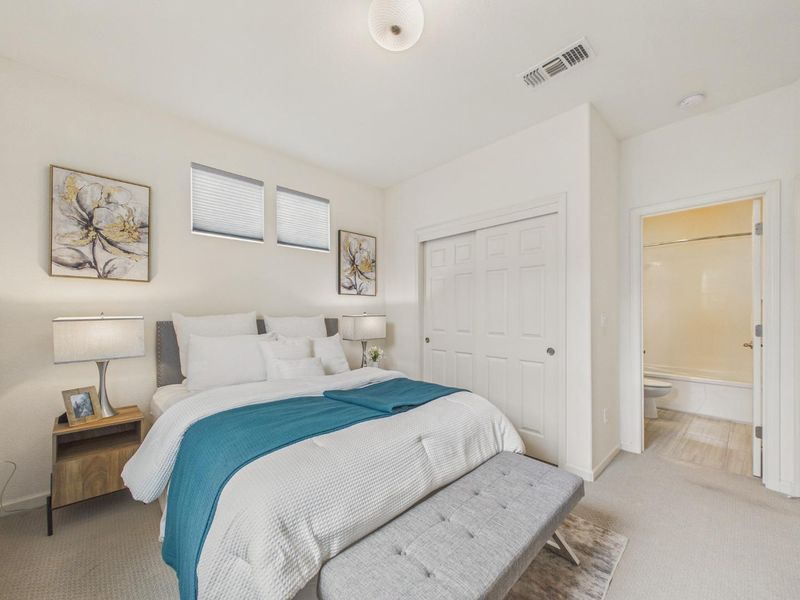
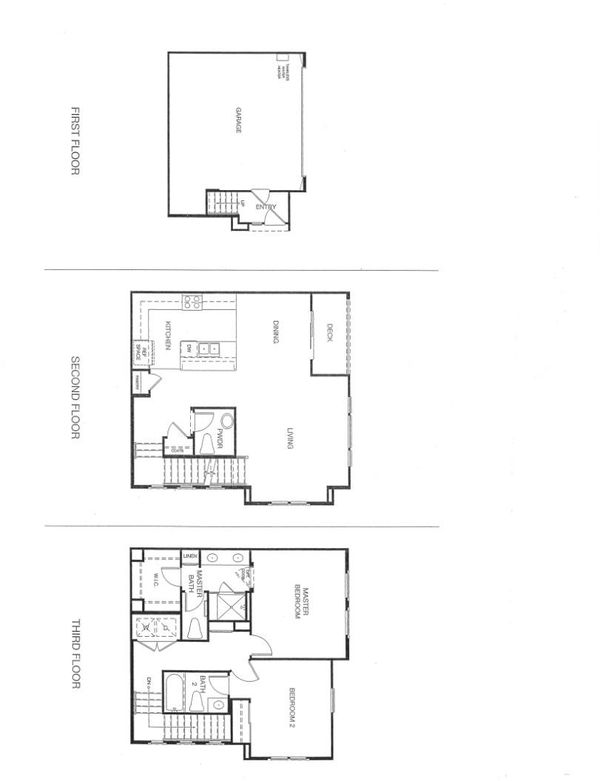
- 2 Bed
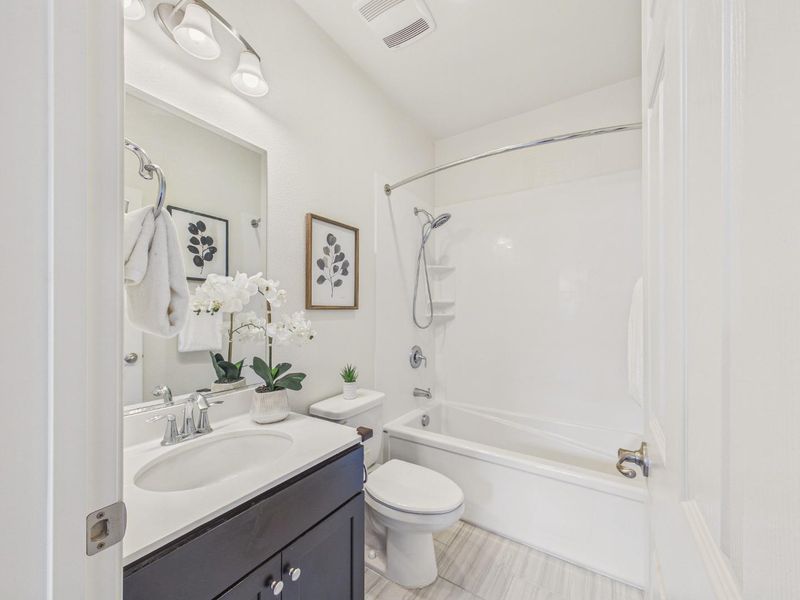
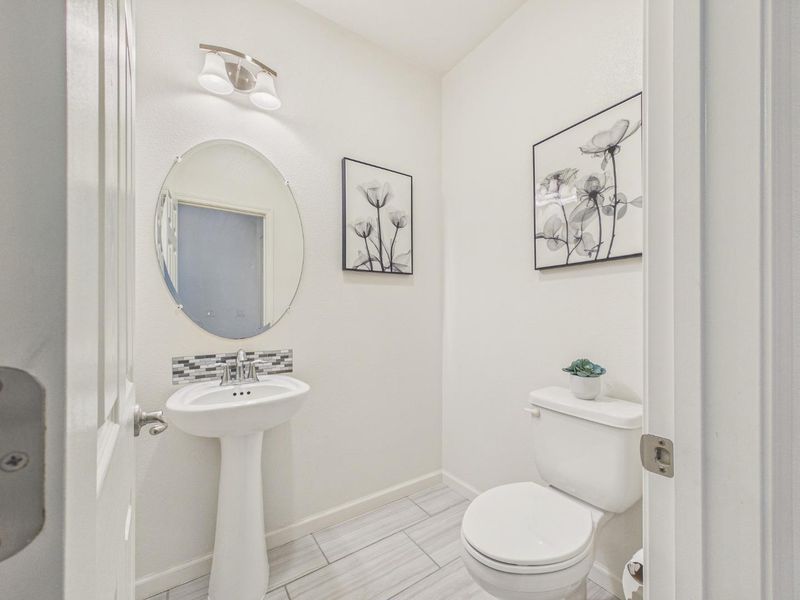
- 3 (2/1) Bath
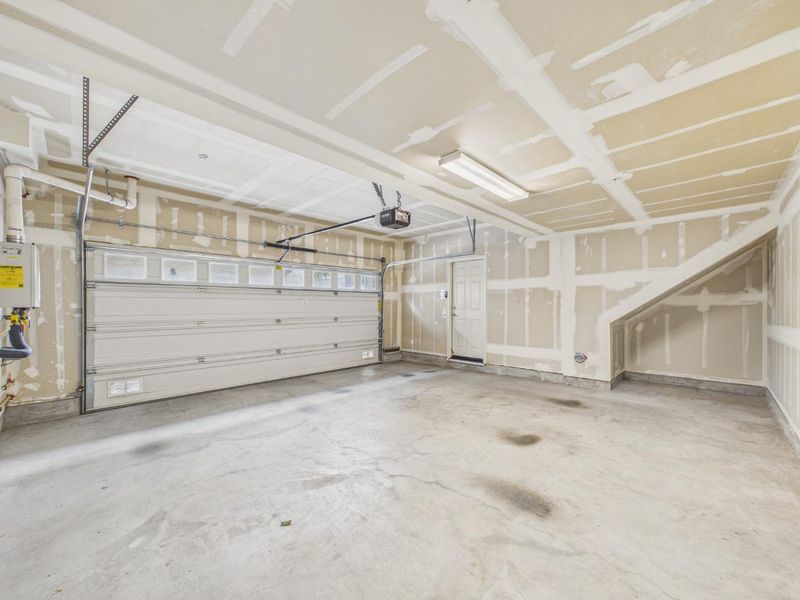
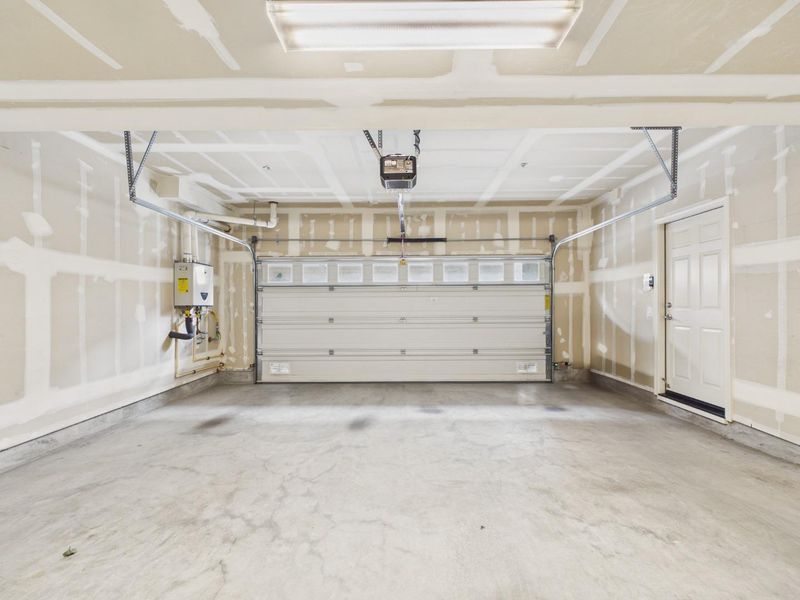
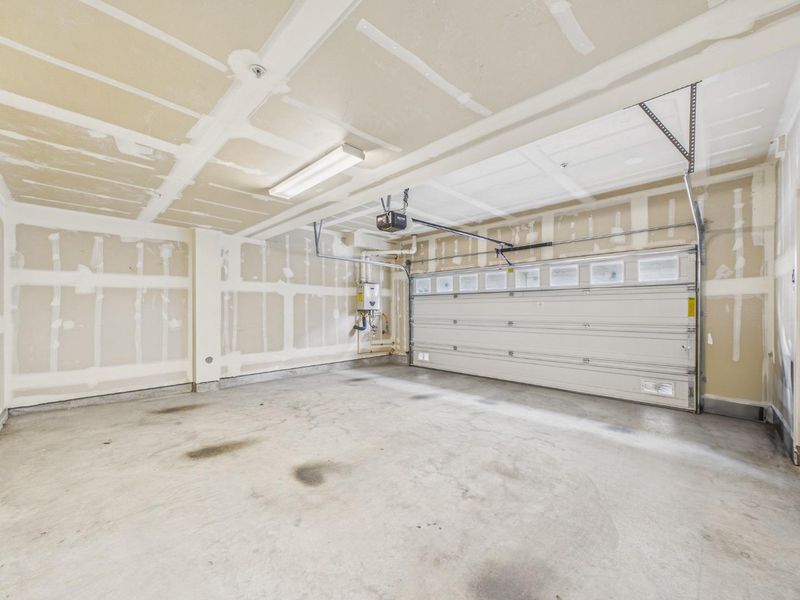
- 2 Park
- 1,300 sqft
- MILPITAS
-

-
Sat Jul 18, 12:00 pm - 2:00 pm
-
Sun Jul 19, 2:00 pm - 4:30 pm
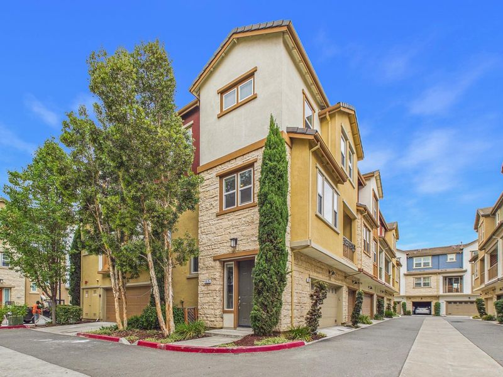
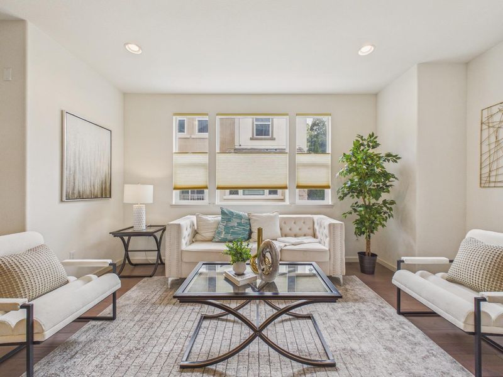
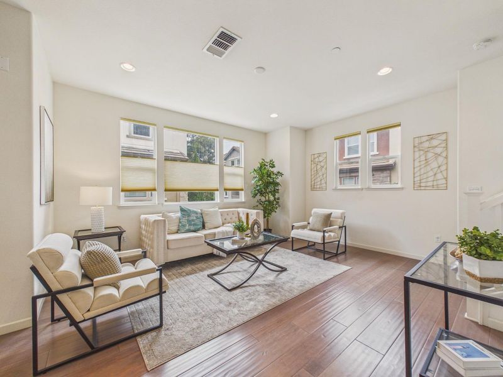
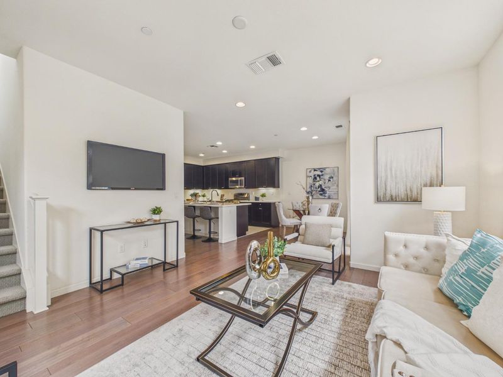
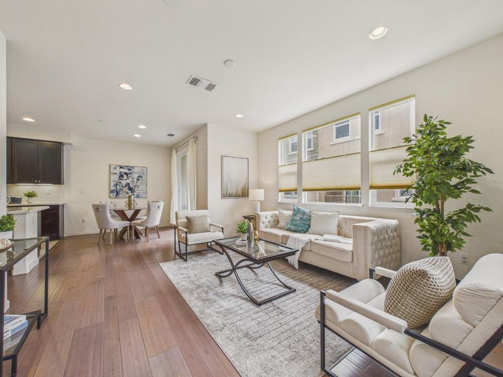
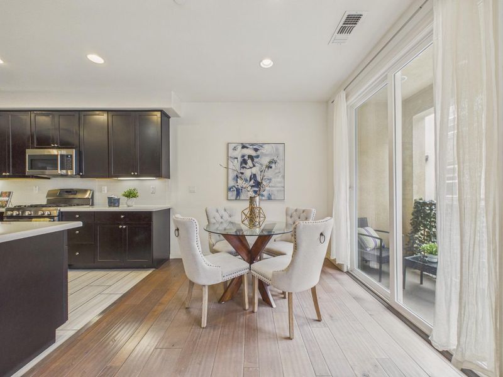
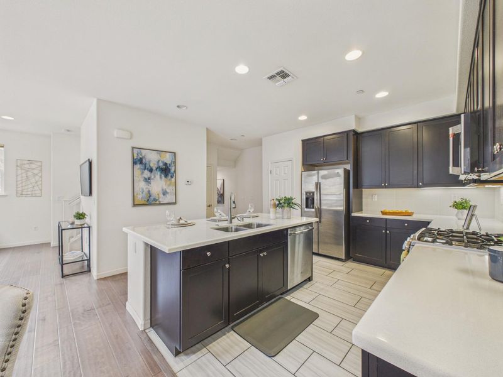
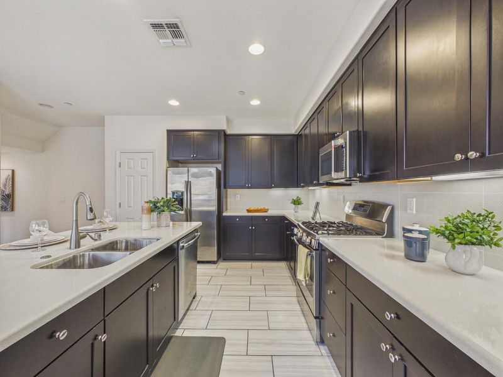
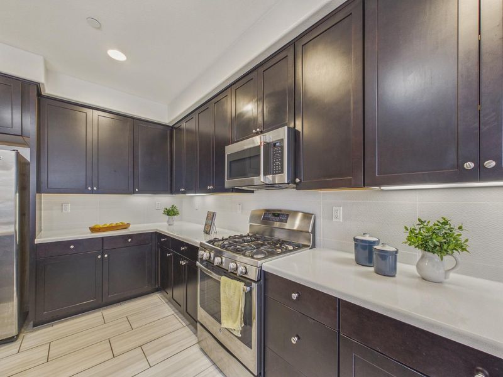
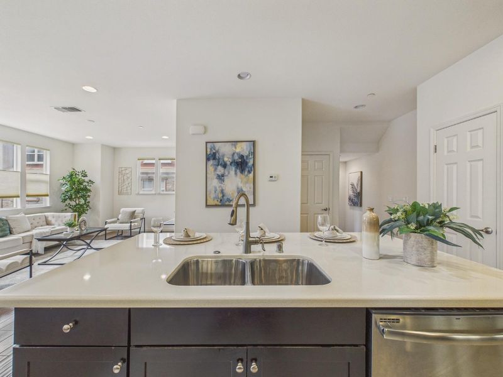
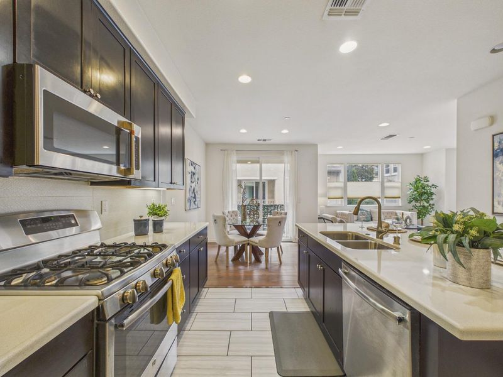
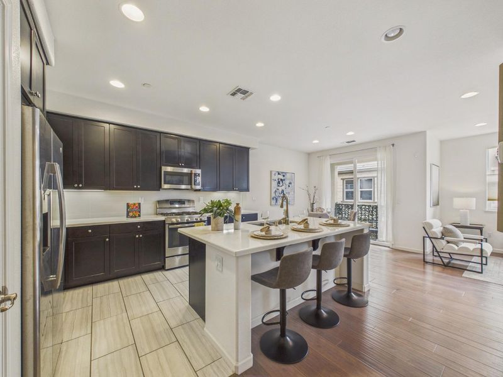
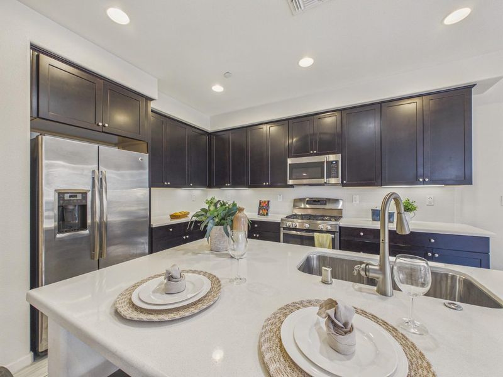
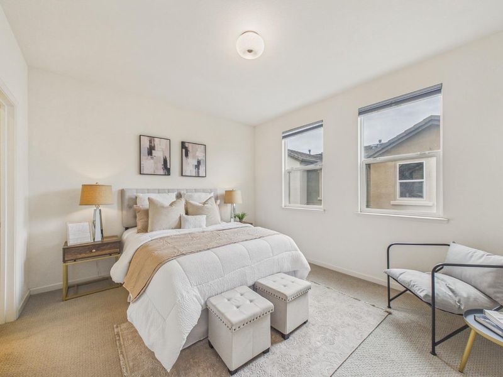
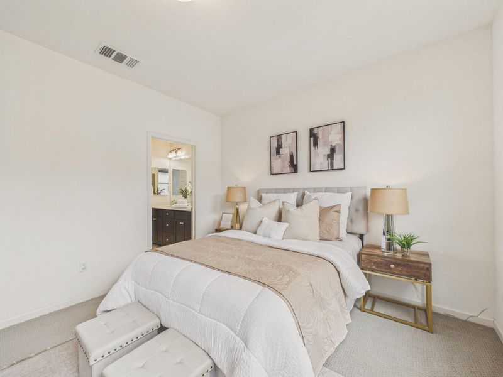
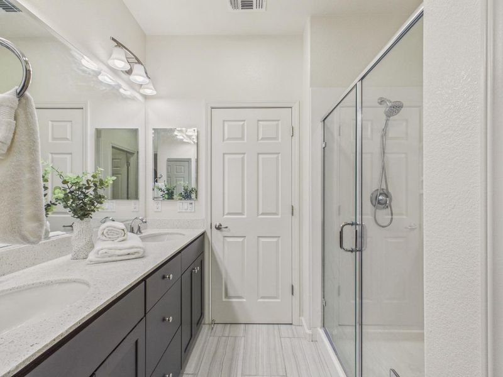
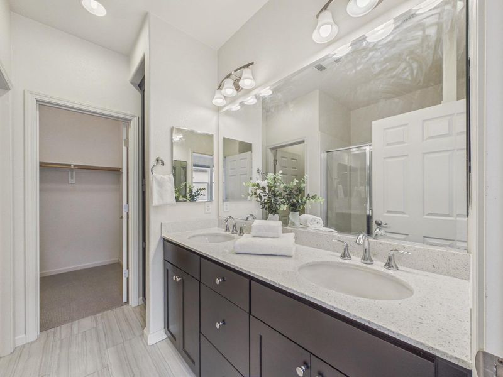
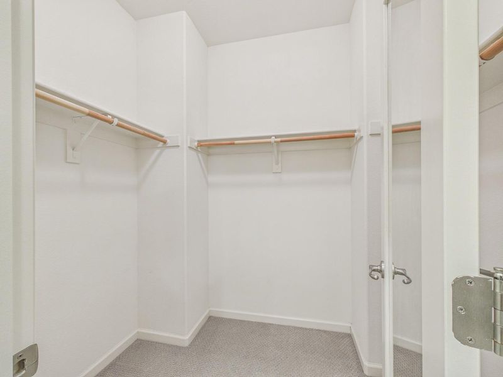
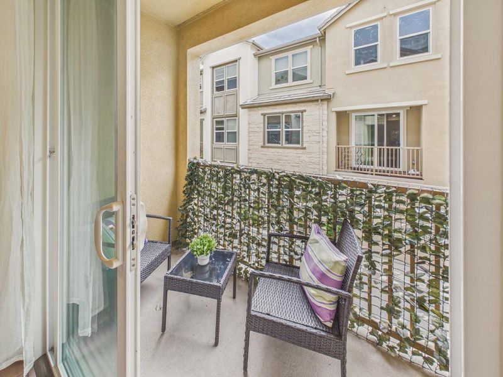
Prime END UNIT in High Desirable Avenue Community by Taylor Morrison. Short walk to top-rated Mabel Mattos Elementary (10/10 Rating). No neighbors above or below. Bright Open Floor Plan with High Ceilings and Abundant Natural Light. Original owner invested over $40k in Builder Upgrades. Gourmet Kitchen features a large Island, quartz Countertops, Stainless Steel Appliances, Modern Wood Cabinetry & beautiful Wood Flooring. Private balcony, Spacious Primary suite with dual sinks, large walk-in-shower and walk in closet. Oversized Side-by-side 2 Car Garage. Low HOA fees includes trash, BBQ area, trails, dog park and greenbelt. Walking distance to Milpitas Bart, Mabel Elementary, Trader Joe's, Great Mall and up coming shopping center. Easy access to Major Freeways and many High Tech companies. No Rental Restriction.

- Days on Market
- 0 days
- Current Status
- Active
- Original Price
- $1,020,000
- List Price
- $1,020,000
- On Market Date
- Jul 15, 2026
- Property Type
- Townhouse
- Area
- 6 - Milpitas
- Zip Code
- 95035
- MLS ID
- ML82054324
- APN
- 086-84-049
- Year Built
- 2014
- Stories in Building
- 3
- Possession
- COE
- Data Source
- MLSL
- Origin MLS System
- MLSListings, Inc.
Stratford School
Private PK-8
Students: 425 Distance: 0.3mi
Pearl Zanker Elementary School
Public K-6 Elementary
Students: 635 Distance: 0.3mi
Lamb-O Academy
Private 4-7 Coed
Students: 7 Distance: 0.9mi
Main Street Montessori
Private PK-3 Coed
Students: 50 Distance: 0.9mi
Northwood Elementary School
Public K-5 Elementary
Students: 574 Distance: 1.0mi
Brooktree Elementary School
Public K-5 Elementary
Students: 461 Distance: 1.3mi
- Bed
- 2
- Bath
- 3 (2/1)
- Stall Shower, Tub
- Parking
- 2
- Attached Garage
- SQ FT
- 1,300
- SQ FT Source
- Unavailable
- Lot SQ FT
- 1,142.0
- Lot Acres
- 0.026217 Acres
- Kitchen
- Cooktop - Gas, Countertop - Quartz, Exhaust Fan, Garbage Disposal, Island with Sink, Microwave, Oven - Gas, Refrigerator
- Cooling
- Central AC
- Dining Room
- Dining Area
- Disclosures
- Natural Hazard Disclosure
- Family Room
- No Family Room
- Flooring
- Carpet, Hardwood, Tile
- Foundation
- Other
- Heating
- Central Forced Air
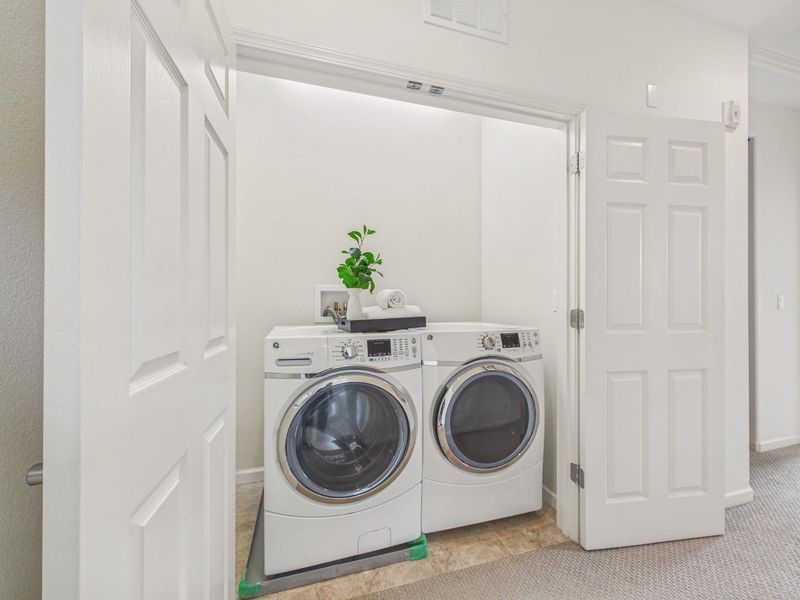
- Laundry
- Washer / Dryer
- Possession
- COE
- * Fee
- $351
- Name
- AVE
- *Fee includes
- Maintenance - Exterior, Landscaping / Gardening, Water, Common Area Electricity, Insurance - Common Area, Common Area Gas, and Maintenance - Common Area
MLS and other Information regarding properties for sale as shown in Theo have been obtained from various sources such as sellers, public records, agents and other third parties. This information may relate to the condition of the property, permitted or unpermitted uses, zoning, square footage, lot size/acreage or other matters affecting value or desirability. Unless otherwise indicated in writing, neither brokers, agents nor Theo have verified, or will verify, such information. If any such information is important to buyer in determining whether to buy, the price to pay or intended use of the property, buyer is urged to conduct their own investigation with qualified professionals, satisfy themselves with respect to that information, and to rely solely on the results of that investigation.
School data provided by GreatSchools. School service boundaries are intended to be used as reference only. To verify enrollment eligibility for a property, contact the school directly.