

$489,000
1,452
SQ FT
$337
SQ/FT
223 Washington Pl
@ B - Not Listed, West Sacramento

- 3 Bed
- 2.5 (2/1) Bath
- 1 Park
- 1,452 sqft
- West Sacramento
-

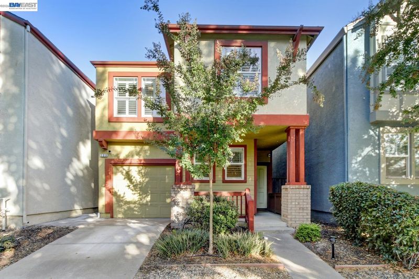
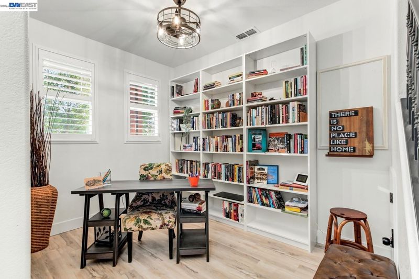
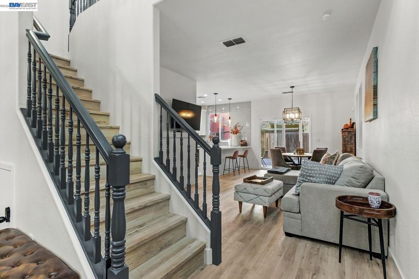
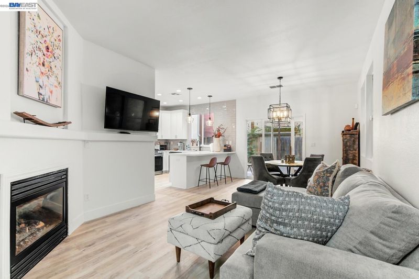
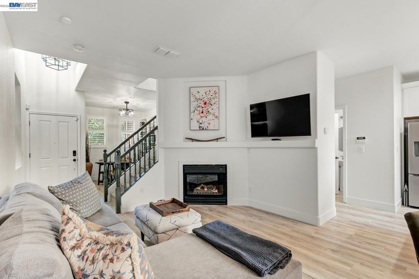
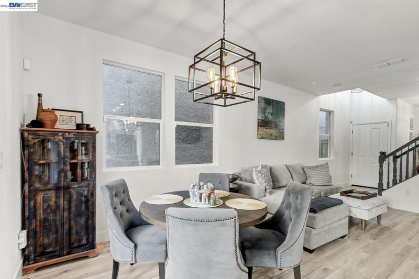
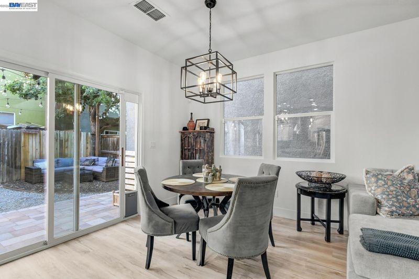
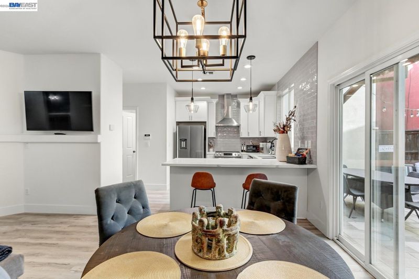
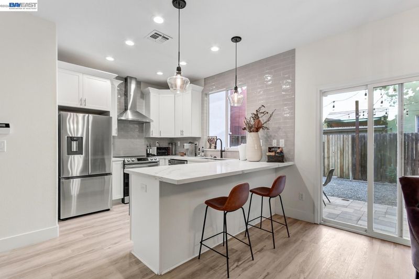
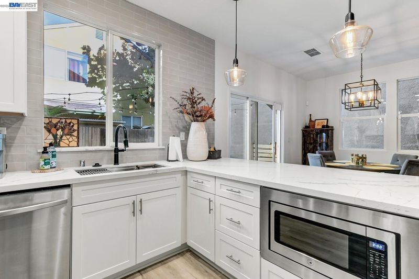
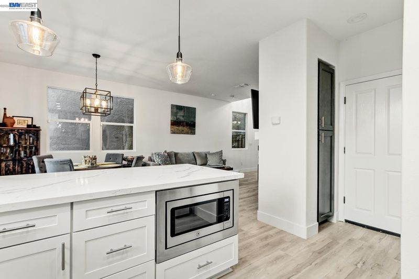
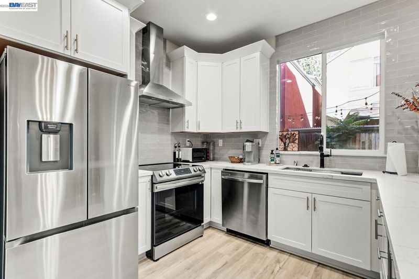
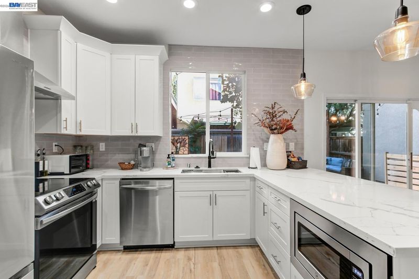
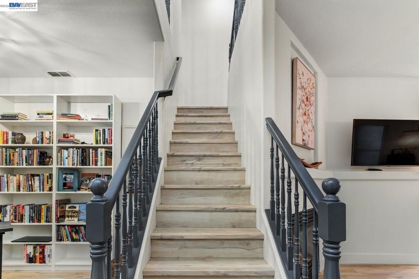
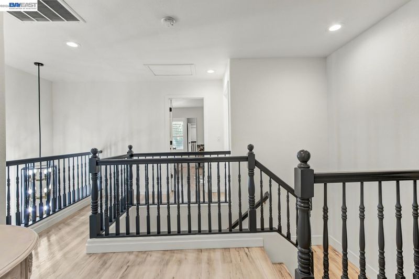
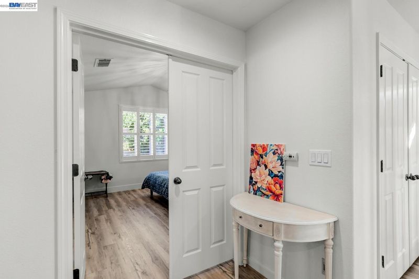
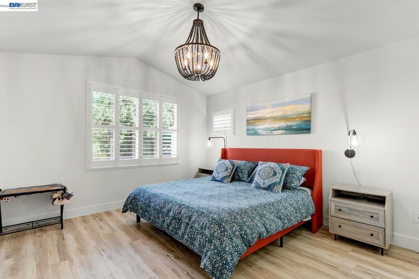
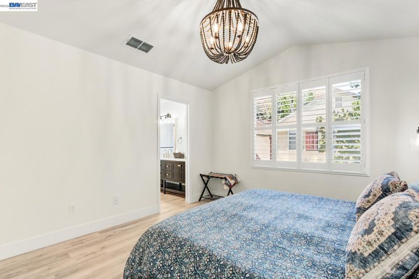
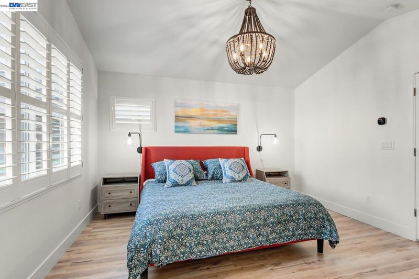
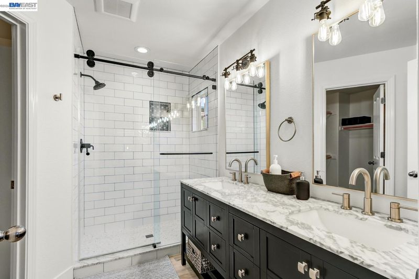
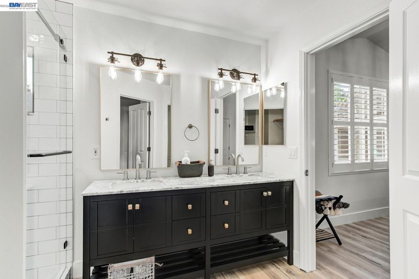
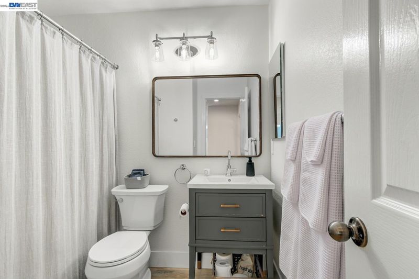
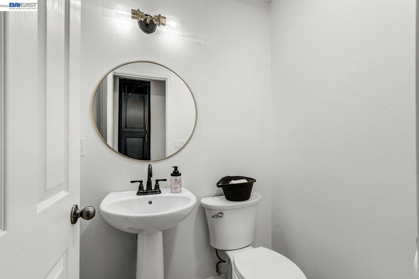
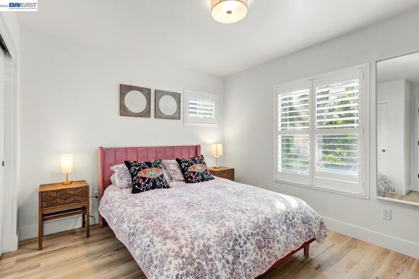
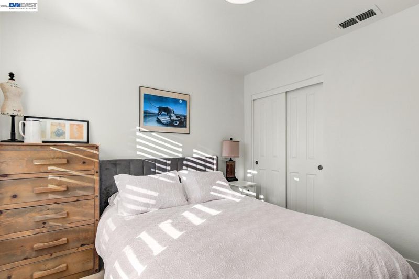
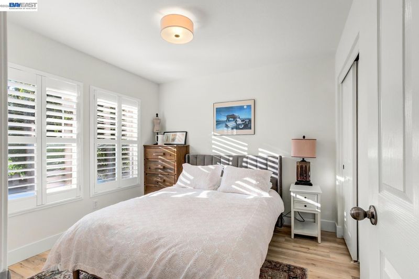
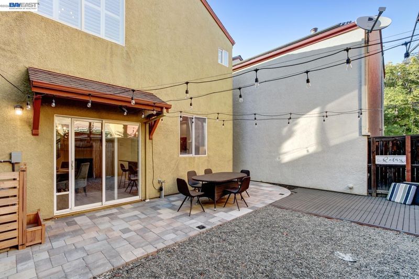
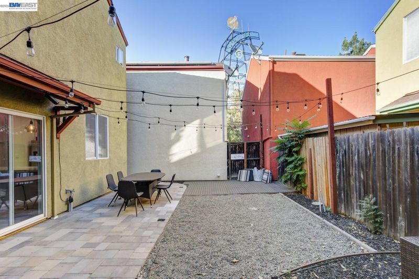
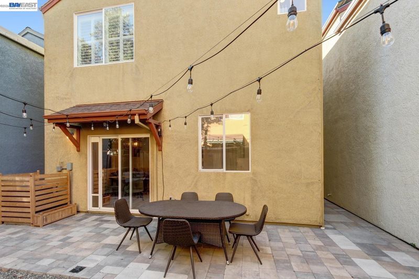
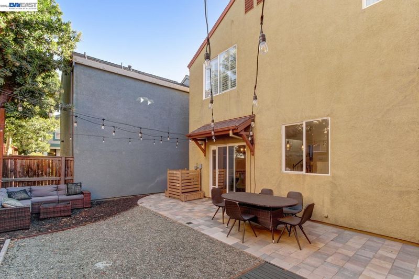
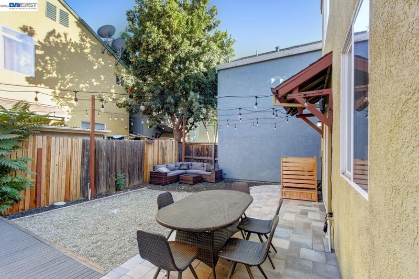
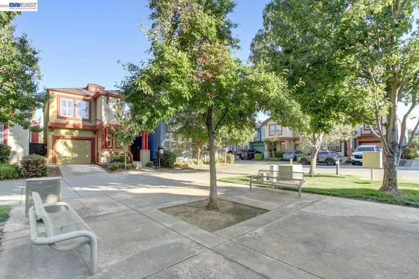
Remodeled in 2022, this bright 3 bedroom, 2.5 bath home in West Sacramento’s vibrant Washington District shines with high-end finishes throughout, including sleek luxury vinyl plank flooring. The chef's kitchen flows seamlessly through an open-concept layout, while the primary suite offers an elevated retreat with a beautifully updated primary bath. Everyday errands are a breeze with the neighborhood's flagship Raley's just around the corner. Location is everything, and this turnkey home places you moments from the very best of the area. Walk to Sutter Health Park for ballgames and outdoor concerts, or cross the iconic Tower Bridge to explore Downtown and Midtown Sacramento’s buzzing restaurants, craft breweries, and nightlife. Scenic riverfront trails at Riverwalk Park and quick freeway access complete this premier river-city offering.

- Current Status
- New
- Original Price
- $489,000
- List Price
- $489,000
- On Market Date
- Oct 1, 2026
- Property Type
- Detached
- D/N/S
- Not Listed
- Zip Code
- 95605
- MLS ID
- 41149990
- APN
- 010560035000
- Year Built
- 2003
- Stories in Building
- 2
- Possession
- Close Of Escrow
- Data Source
- MAXEBRDI
- Origin MLS System
- BAY EAST
Elkhorn Village Elementary School
Public K-8 Elementary
Students: 681 Distance: 0.7mi
Rivercity Christian Academy
Private 3-12 Coed
Students: 21 Distance: 1.0mi
River City Christian Academy
Private 1-12 Combined Elementary And Secondary, Religious, Nonprofit
Students: NA Distance: 1.1mi
Riverbank Elementary School
Public K-8 Elementary
Students: 806 Distance: 1.2mi
West Sacramento School For Independent Study
Public K-12 Alternative
Students: 1 Distance: 1.2mi
Adult Education
Public n/a Adult Education
Students: NA Distance: 1.3mi
- Bed
- 3
- Bath
- 2.5 (2/1)
- Parking
- 1
- Attached
- SQ FT
- 1,452
- SQ FT Source
- Public Records
- Lot SQ FT
- 2,178.0
- Lot Acres
- 0.05 Acres
- Pool Info
- None
- Kitchen
- Dishwasher, Microwave, Dryer, Washer, Breakfast Bar, Stone Counters, Disposal, Updated Kitchen
- Cooling
- Central Air
- Disclosures
- Disclosure Package Avail
- Entry Level
- Exterior Details
- Back Yard
- Flooring
- Tile, Vinyl
- Foundation
- Fire Place
- Gas
- Heating
- Central
- Laundry
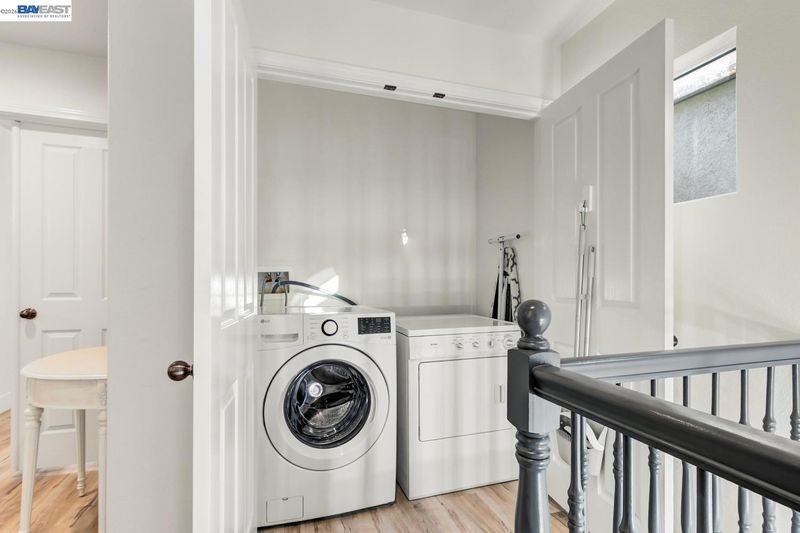
- Dryer, Washer
- Main Level
- Main Entry
- Possession
- Close Of Escrow
- Architectural Style
- Traditional
- Construction Status
- Existing
- Additional Miscellaneous Features
- Back Yard
- Location
- Rectangular Lot
- Roof
- Composition Shingles
- Water and Sewer
- Public
- Fee
- $115
MLS and other Information regarding properties for sale as shown in Theo have been obtained from various sources such as sellers, public records, agents and other third parties. This information may relate to the condition of the property, permitted or unpermitted uses, zoning, square footage, lot size/acreage or other matters affecting value or desirability. Unless otherwise indicated in writing, neither brokers, agents nor Theo have verified, or will verify, such information. If any such information is important to buyer in determining whether to buy, the price to pay or intended use of the property, buyer is urged to conduct their own investigation with qualified professionals, satisfy themselves with respect to that information, and to rely solely on the results of that investigation.
School data provided by GreatSchools. School service boundaries are intended to be used as reference only. To verify enrollment eligibility for a property, contact the school directly.