

$399,000
720
SQ FT
$554
SQ/FT
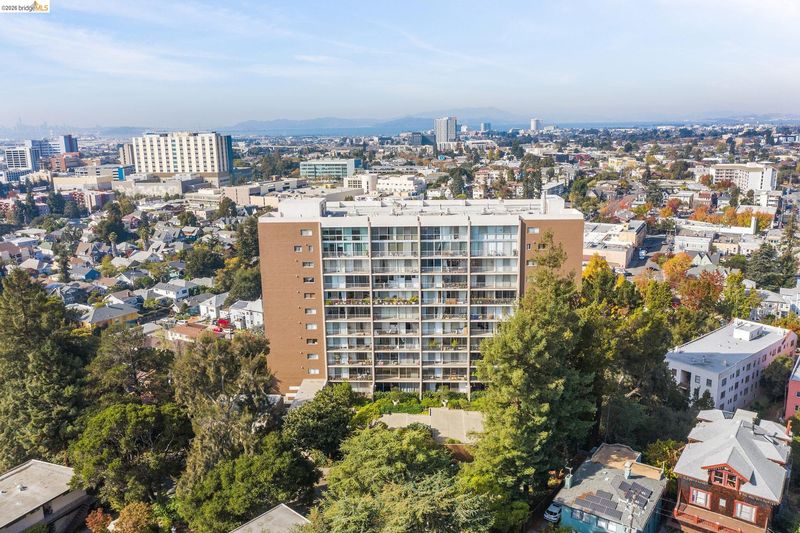
1 Kelton Ct, #4K
@ Monte Cresta - Piedmont Avenue, Oakland

- 1 Bed
- 1 Bath
- 1 Park
- 720 sqft
- Oakland
-

-
Sat Jul 18, 2:00 pm - 4:30 pm
Remodeled Piedmont Ave with View!
-
Sun Jul 19, 2:00 pm - 4:30 pm
Remodeled Piedmont Ave with View!
-
Sun Jul 26, 2:00 pm - 4:30 pm
Remodeled Piedmont Ave with View!
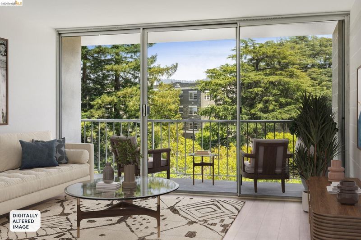
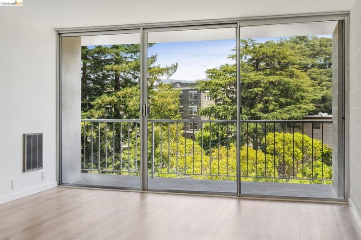
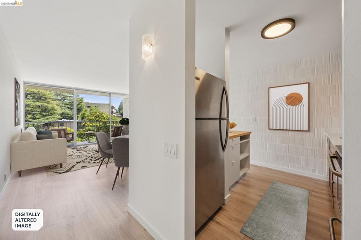
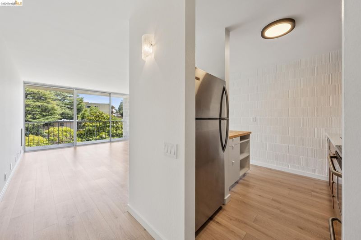
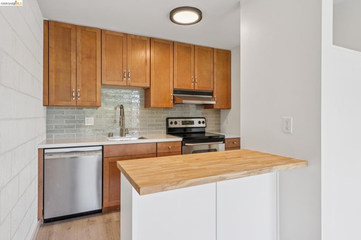
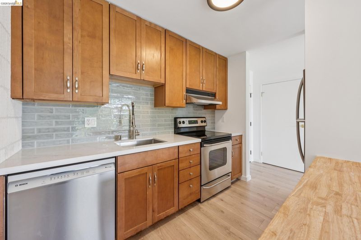
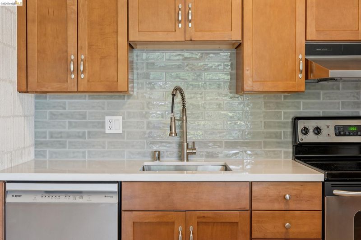
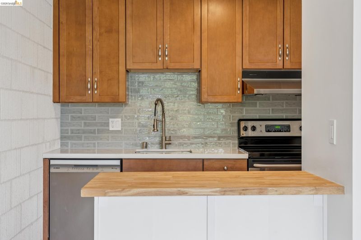
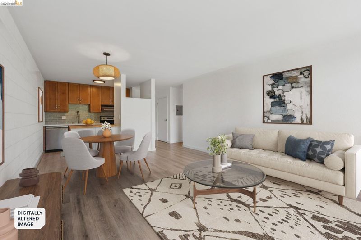
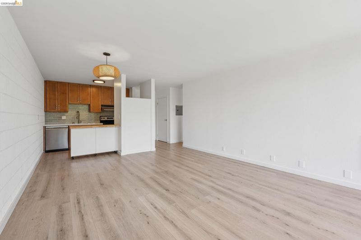
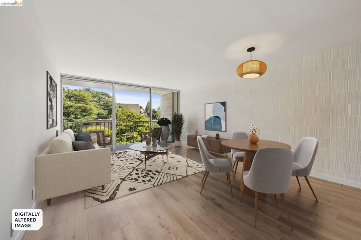
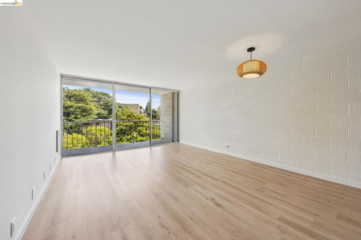
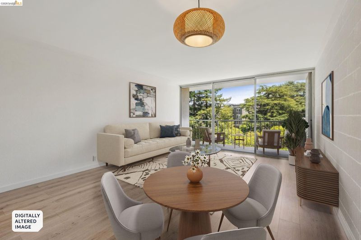
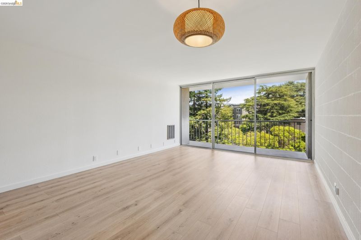
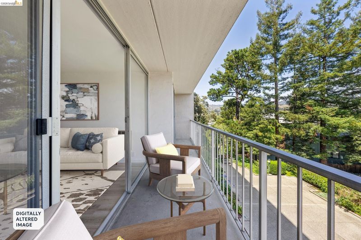
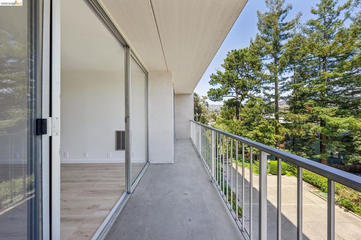
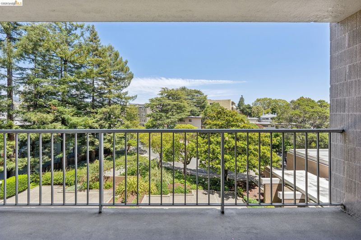
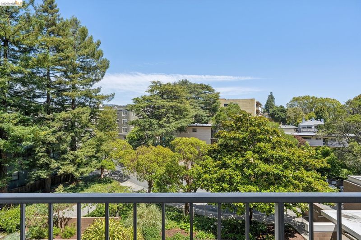
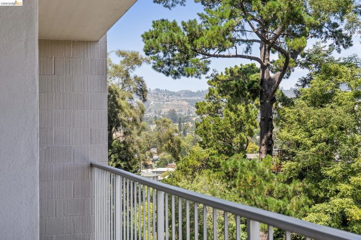
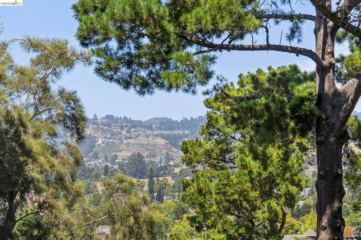
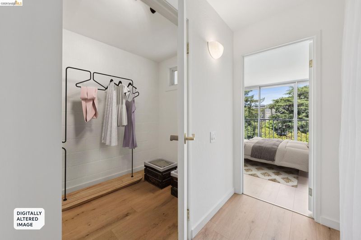
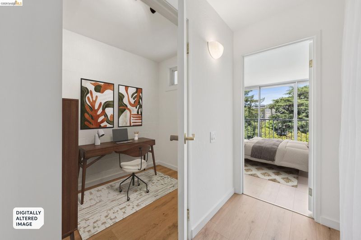
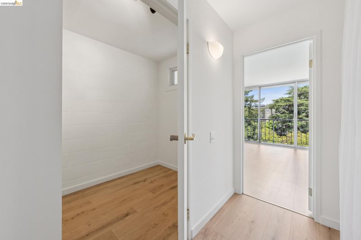
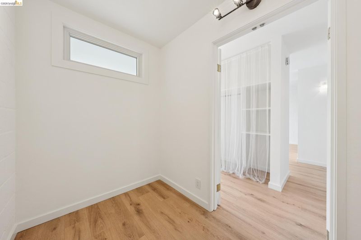
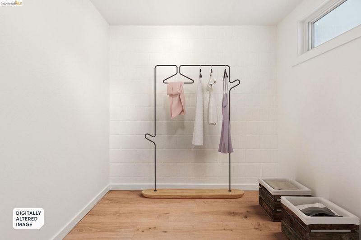
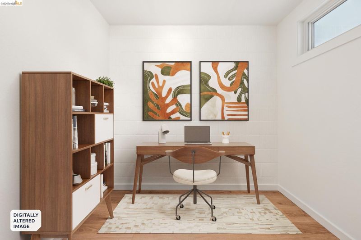
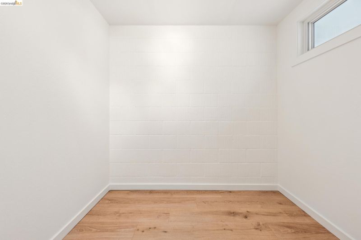
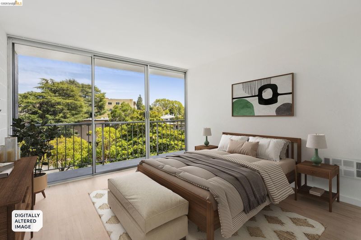
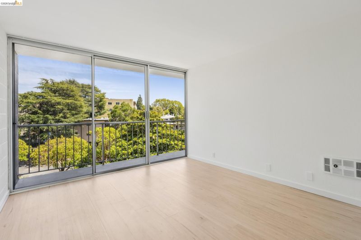
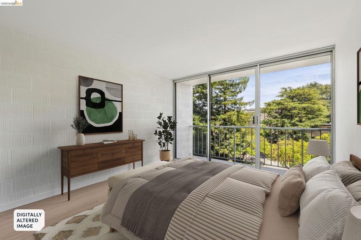
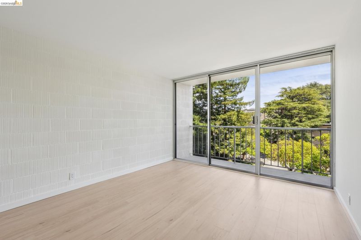
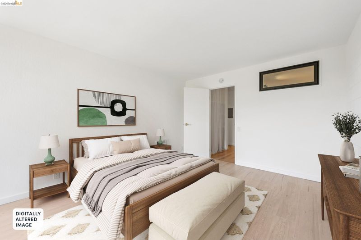
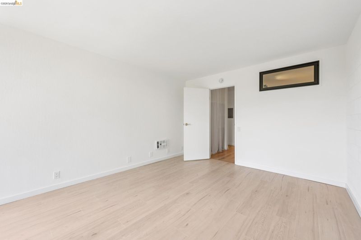
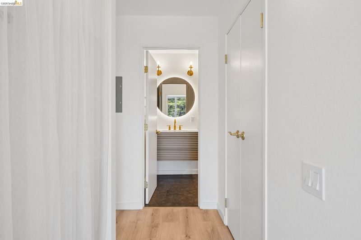
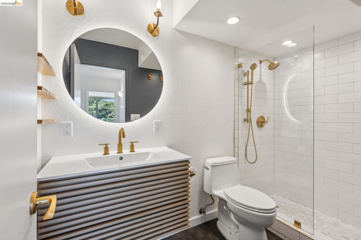
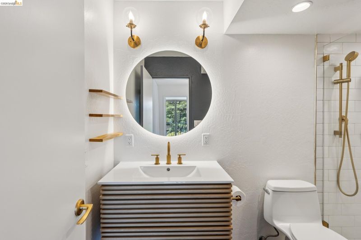
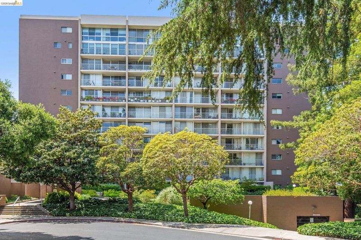
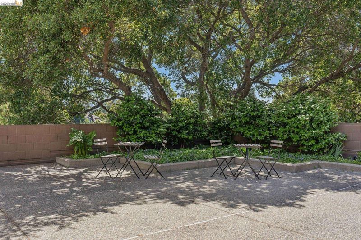
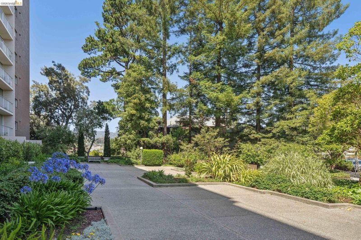
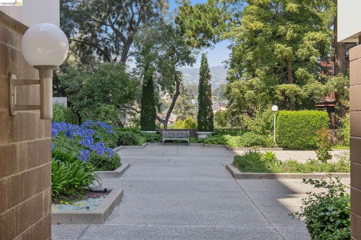
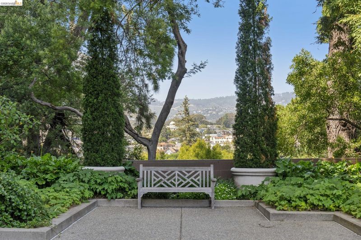
As soon as you enter this 4th floor unit, you’ll be taken by the expansive view and abundant natural light. Floor-to-ceiling sliding glass windows in every room create a seamless indoor-outdoor flow. Enjoy the spacious, private balcony where you can relax over your morning coffee or evening wine. Extensively remodeled and move-in ready, this unit has gorgeous new floors and plenty of closets, including a large walk-in closet flexible enough to use as a home office. The updated kitchen features wood cabinets and opens to the dining area and view. Recent upgrades in 2026 include a new Bosch dishwasher, tiled backsplash and quartz countertops. The bathroom was enlarged and remodeled in 2024 with Kohler fixtures, a custom tiled shower, and thoughtful details throughout. The condo has a dedicated parking spot in a gated garage and separate storage space. Tucked away on a peaceful cul-de-sac with a landscaped courtyard, you are still just three blocks from the vibrant heart of Piedmont Avenue. Enjoy easy access to world-class dining, cozy cafés, bookstores, a movie theater, grocery stores, gift shops, transportation and more! Live close to everything then come home and be a world away.

- Current Status
- New
- Original Price
- $399,000
- List Price
- $399,000
- On Market Date
- Jul 15, 2026
- Property Type
- Condominium
- D/N/S
- Piedmont Avenue
- Zip Code
- 94611
- MLS ID
- 41141690
- APN
- 12987230
- Year Built
- 1974
- Stories in Building
- 1
- Possession
- Close Of Escrow
- Data Source
- MAXEBRDI
- Origin MLS System
- Bridge AOR
West Wind Academy
Private 4-12
Students: 20 Distance: 0.2mi
Beach Elementary School
Public K-5 Elementary
Students: 276 Distance: 0.3mi
St. Leo the Great School
Private PK-8 Elementary, Religious, Coed
Students: 228 Distance: 0.3mi
Pacific Boychoir Academy
Private 4-8 Elementary, All Male, Nonprofit
Students: 61 Distance: 0.3mi
Piedmont Avenue Elementary School
Public K-5 Elementary
Students: 329 Distance: 0.3mi
Oakland Technical High School
Public 9-12 Secondary
Students: 2016 Distance: 0.5mi
- Bed
- 1
- Bath
- 1
- Parking
- 1
- Garage, Int Access From Garage, Parking Spaces, Assigned, Space Per Unit - 1, Guest, Garage Door Opener
- SQ FT
- 720
- SQ FT Source
- Public Records
- Lot SQ FT
- 49,845.0
- Lot Acres
- 1.14 Acres
- Pool Info
- None
- Kitchen
- Dishwasher, Microwave, Free-Standing Range, Refrigerator, Self Cleaning Oven, Stone Counters, Disposal, Range/Oven Free Standing, Self-Cleaning Oven, Updated Kitchen
- Cooling
- None
- Disclosures
- Other - Call/See Agent
- Entry Level
- 4
- Exterior Details
- Other
- Flooring
- Laminate, Tile
- Foundation
- Fire Place
- None
- Heating
- Electric
- Laundry
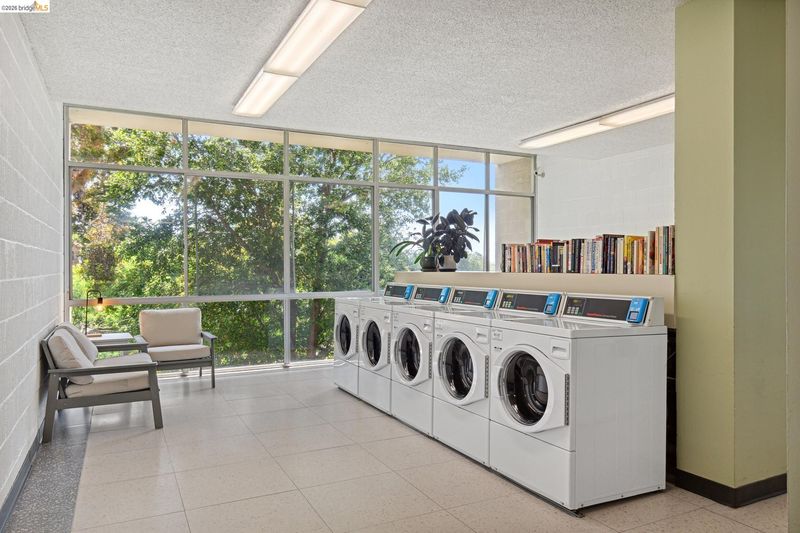
- Laundry Room, Common Area
- Main Level
- 1 Bedroom, 1 Bath
- Possession
- Close Of Escrow
- Architectural Style
- Mid Century Modern
- Construction Status
- Existing
- Additional Miscellaneous Features
- Other
- Location
- Cul-De-Sac
- Roof
- Unknown
- Water and Sewer
- Public
- Fee
- $606
MLS and other Information regarding properties for sale as shown in Theo have been obtained from various sources such as sellers, public records, agents and other third parties. This information may relate to the condition of the property, permitted or unpermitted uses, zoning, square footage, lot size/acreage or other matters affecting value or desirability. Unless otherwise indicated in writing, neither brokers, agents nor Theo have verified, or will verify, such information. If any such information is important to buyer in determining whether to buy, the price to pay or intended use of the property, buyer is urged to conduct their own investigation with qualified professionals, satisfy themselves with respect to that information, and to rely solely on the results of that investigation.
School data provided by GreatSchools. School service boundaries are intended to be used as reference only. To verify enrollment eligibility for a property, contact the school directly.