

$1,450,000
1,402
SQ FT
$1,034
SQ/FT
253 Spring Valley Lane
@ Calaveras dr - 6 - Milpitas, Milpitas

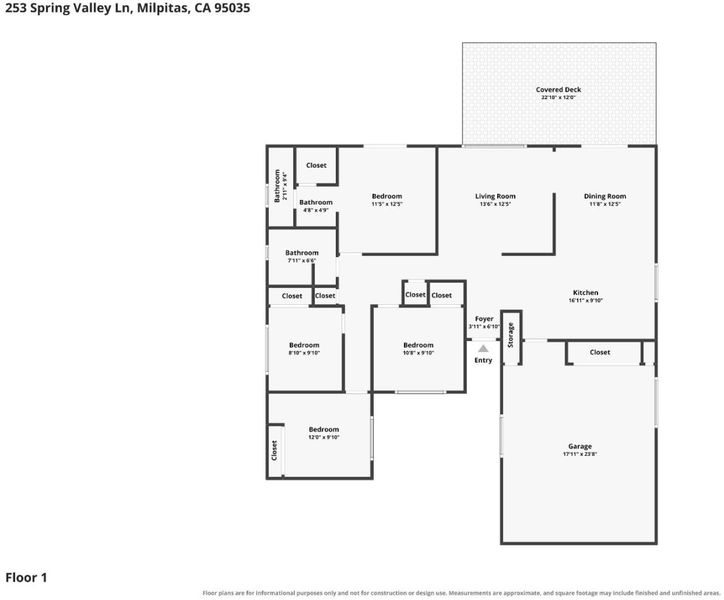
- 4 Bed
- 2 Bath
- 2 Park
- 1,402 sqft
- Milpitas
-

-
Sat Oct 17, 1:30 pm - 4:00 pm
-
Sun Oct 18, 1:00 pm - 4:00 pm
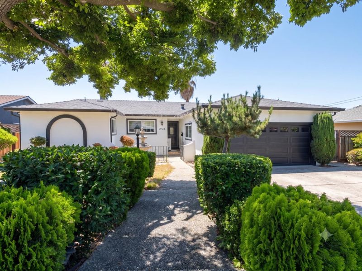
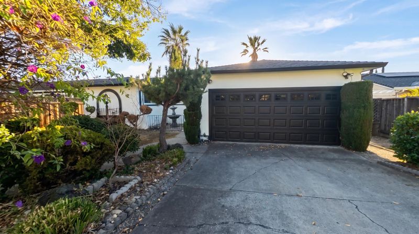
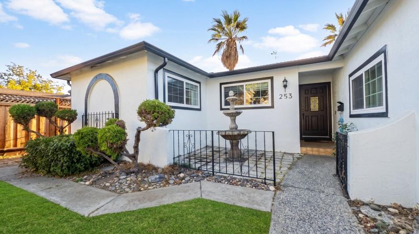
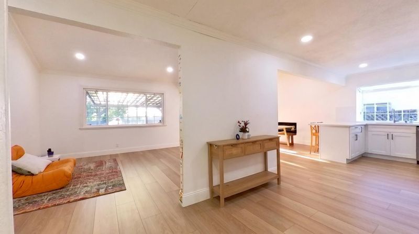
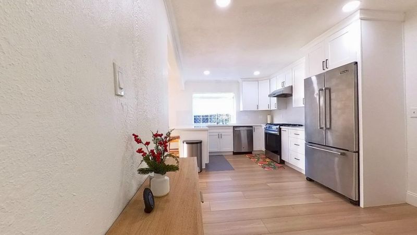
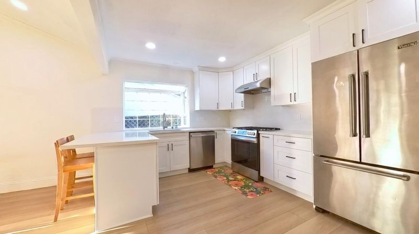
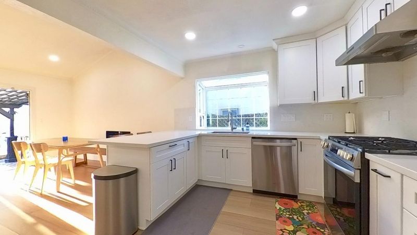
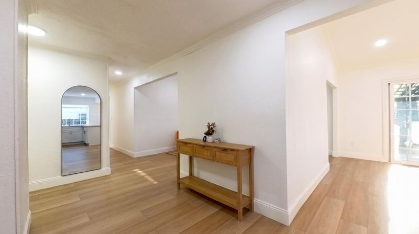
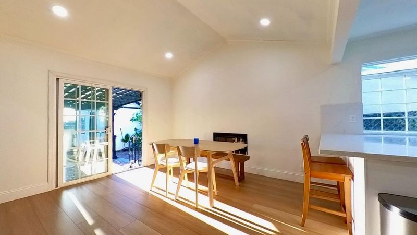
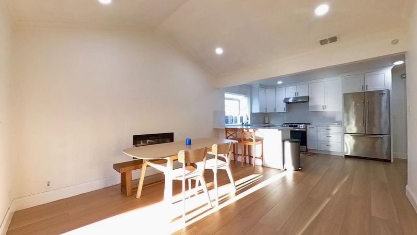
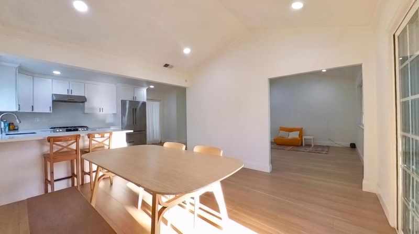
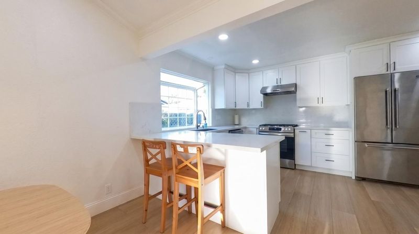
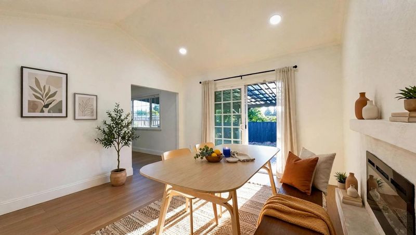
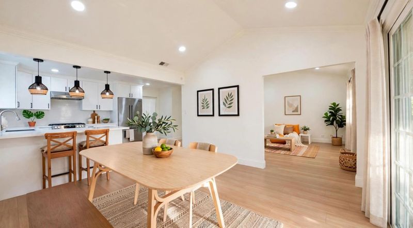
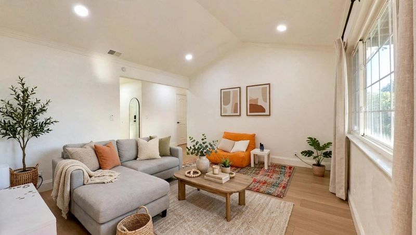
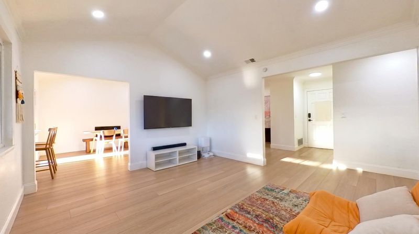
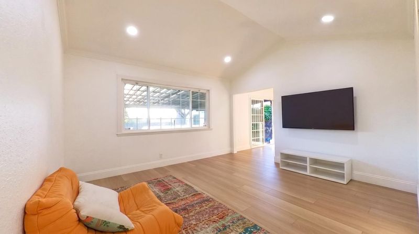
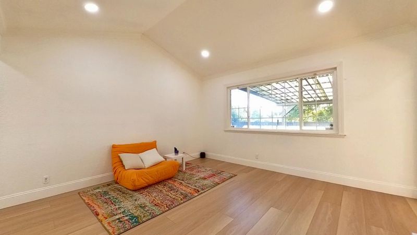
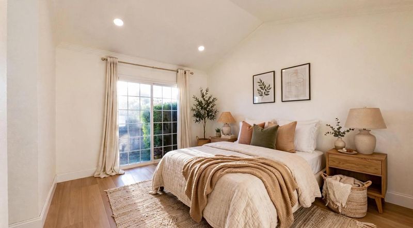
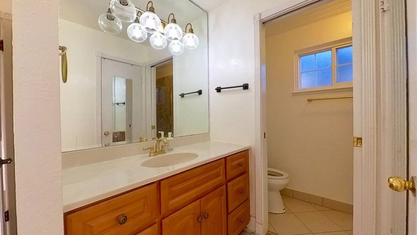
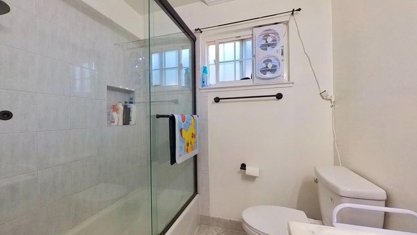
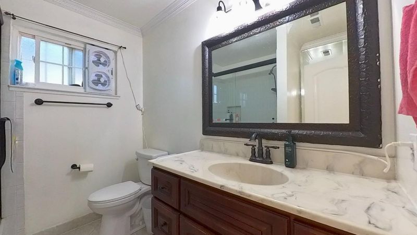
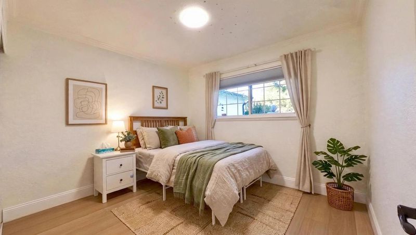
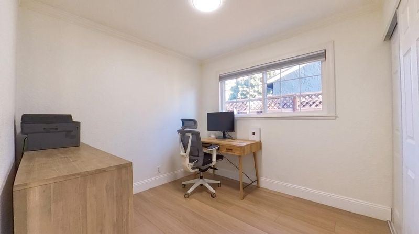
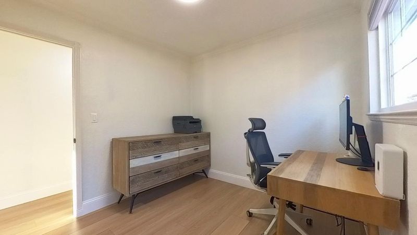
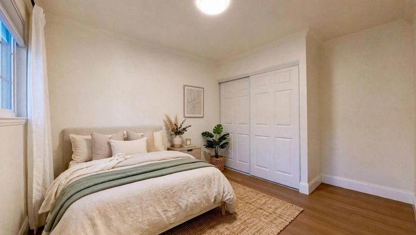
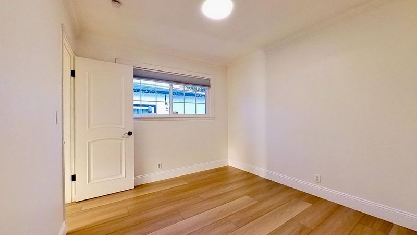
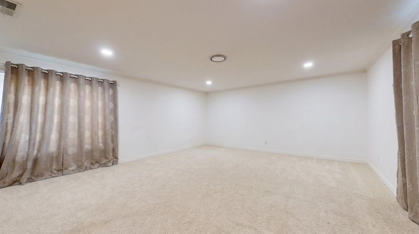
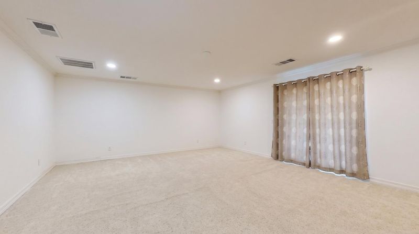
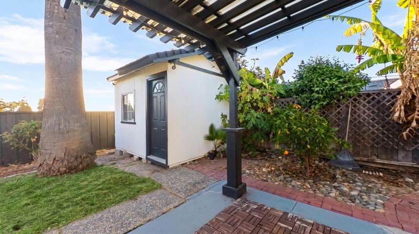
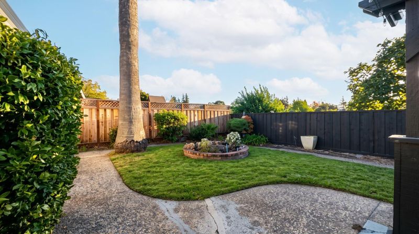
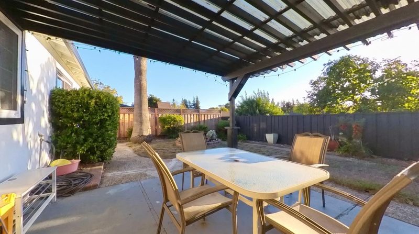
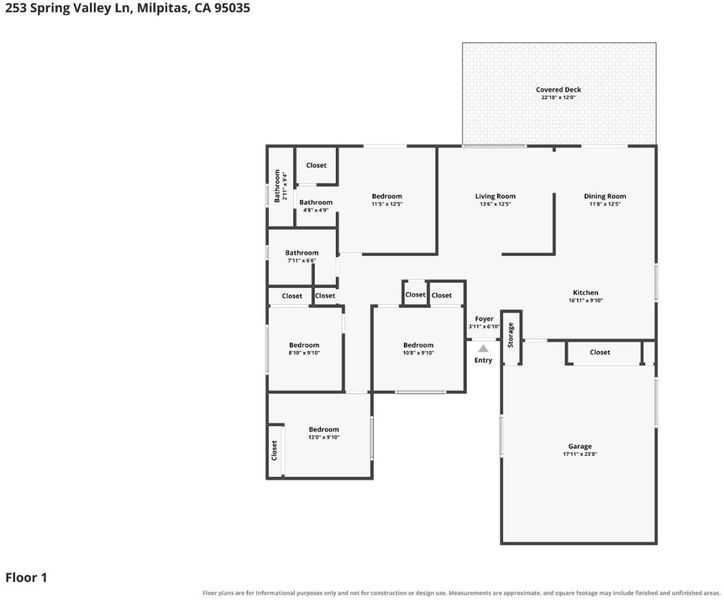
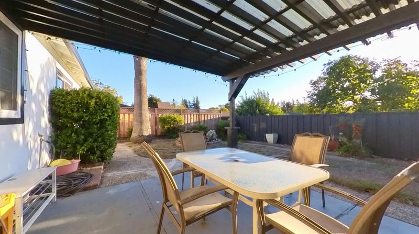
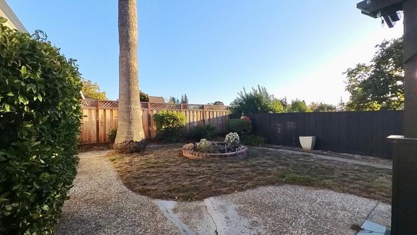
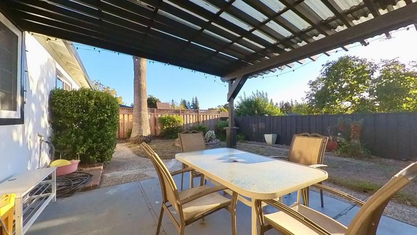
Welcome to this elegantly remodeled single-story home featuring picturesque views of the rolling Milpitas hills. Upgraded to perfection, this home seamlessly combines modern luxury, comfort, and convenience. Gourmet Open-Concept Kitchen: Outfitted with designer cabinetry, sleek stainless steel appliances, and modern recessed lighting. Spacious Living & Dining: Dining area seamlessly transitions into the main living room, boasting floor-to-ceiling neighborhood and foothill views. Expanded Great Room: The garage has been thoughtfully converted into a massive, versatile family roomperfect for entertaining, a home theater, or a playroom. Premium Finishes: Enjoy newer Luxury Vinyl Plank flooring throughout, insulated subflooring, custom interior and exterior paint. Remodeled Bathrooms: Beautifully updated with custom shower tile work, as well as stylish single and double-sink vanities. Comfort & Organization: Bedrooms feature custom built-in closet cabinetry for optimal storage, along with central heating and cooling for year-round comfort. Low maintainance yard Ideally situated in a desirable neighborhood close to top-rated schools, Cardoza Park, local shopping centers, and major freeway access for effortless commuting.Must see

- Days on Market
- 3 days
- Current Status
- Active
- Original Price
- $1,450,000
- List Price
- $1,450,000
- On Market Date
- Oct 14, 2026
- Property Type
- Single Family Home
- Area
- 6 - Milpitas
- Zip Code
- 95035
- MLS ID
- ML82054894
- APN
- 029-28-032
- Year Built
- 1970
- Stories in Building
- 1
- Possession
- Unavailable
- Data Source
- MLSL
- Origin MLS System
- MLSListings, Inc.
Monarch Christian Schools
Private K Montessori, Elementary, Religious, Coed
Students: NA Distance: 0.2mi
Monarch Christian School
Private PK-4 Montessori, Elementary, Religious, Coed
Students: 173 Distance: 0.2mi
William Burnett Elementary School
Public K-6 Elementary
Students: 539 Distance: 0.4mi
Milpitas Adult
Public n/a Adult Education
Students: NA Distance: 0.5mi
Calaveras Hills School
Public 9-12 Continuation
Students: 106 Distance: 0.6mi
Alexander Rose Elementary School
Public K-6 Elementary
Students: 487 Distance: 0.6mi
- Bed
- 4
- Bath
- 2
- Parking
- 2
- Attached Garage, Off-Street Parking
- SQ FT
- 1,402
- SQ FT Source
- Unavailable
- Lot SQ FT
- 6,000.0
- Lot Acres
- 0.137741 Acres
- Kitchen
- Refrigerator, Oven Range - Built-In, Gas
- Cooling
- Central AC
- Dining Room
- Breakfast Room
- Disclosures
- NHDS Report
- Family Room
- Separate Family Room
- Foundation
- Crawl Space
- Fire Place
- Wood Burning
- Heating
- Central Forced Air
- Laundry
- In Garage
- Fee
- Unavailable
MLS and other Information regarding properties for sale as shown in Theo have been obtained from various sources such as sellers, public records, agents and other third parties. This information may relate to the condition of the property, permitted or unpermitted uses, zoning, square footage, lot size/acreage or other matters affecting value or desirability. Unless otherwise indicated in writing, neither brokers, agents nor Theo have verified, or will verify, such information. If any such information is important to buyer in determining whether to buy, the price to pay or intended use of the property, buyer is urged to conduct their own investigation with qualified professionals, satisfy themselves with respect to that information, and to rely solely on the results of that investigation.
School data provided by GreatSchools. School service boundaries are intended to be used as reference only. To verify enrollment eligibility for a property, contact the school directly.