

$1,398,888
1,223
SQ FT
$1,144
SQ/FT
6191 Snell Avenue
@ Santa Teresa - 12 - Blossom Valley, San Jose

- 3 Bed
- 2 Bath
- 2 Park
- 1,223 sqft
- San Jose
-

-
Sat Jul 18, 1:00 pm - 4:00 pm
-
Sun Jul 19, 1:00 pm - 4:00 pm
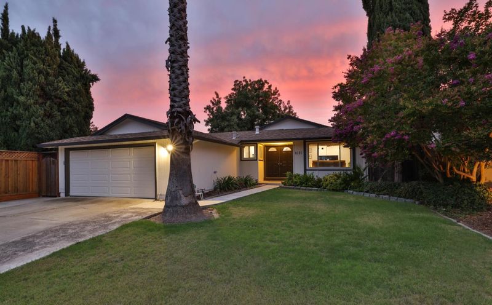
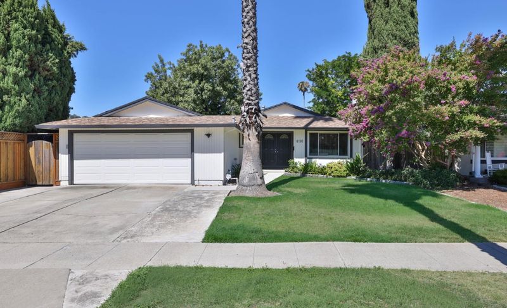
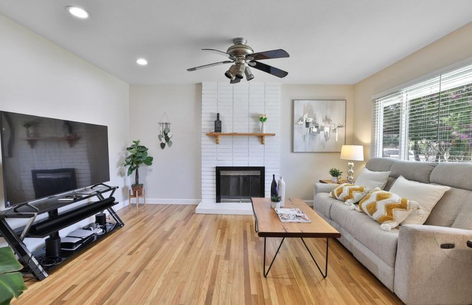
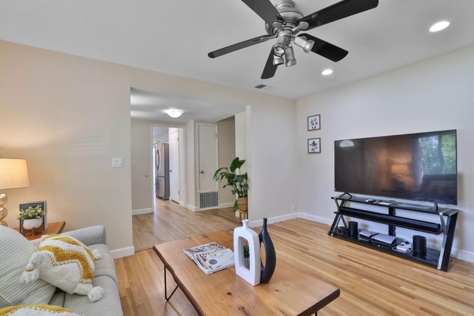
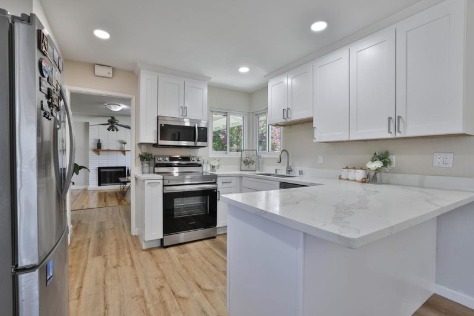
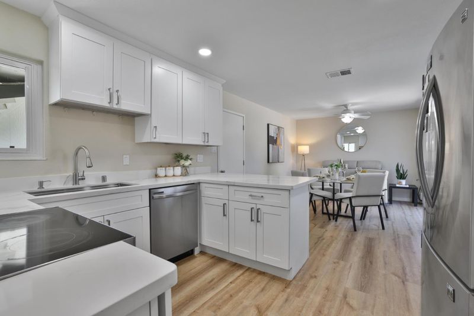
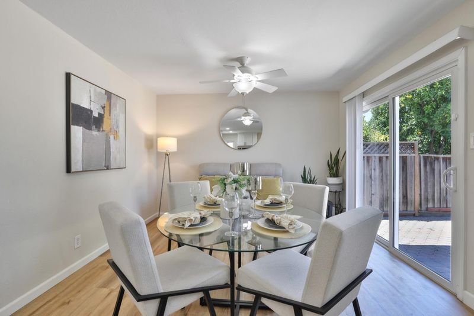
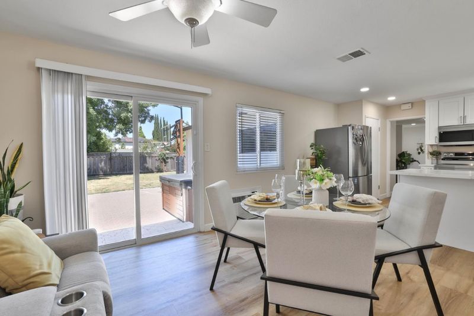
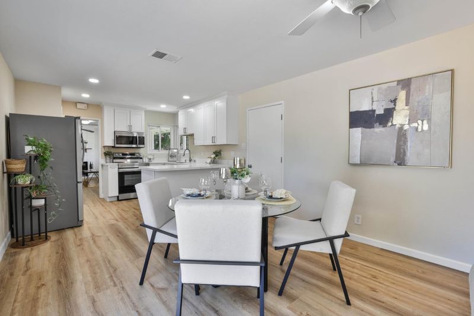
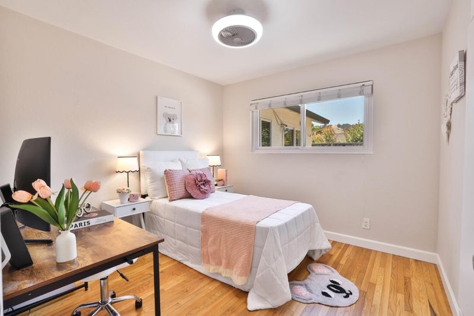
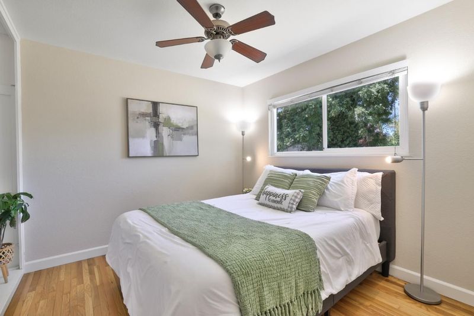
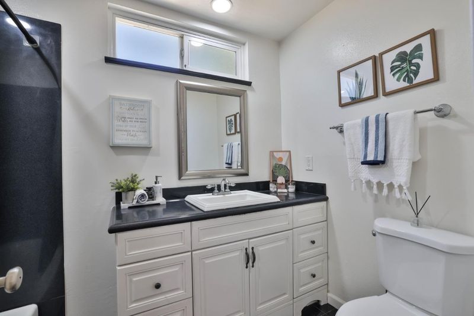
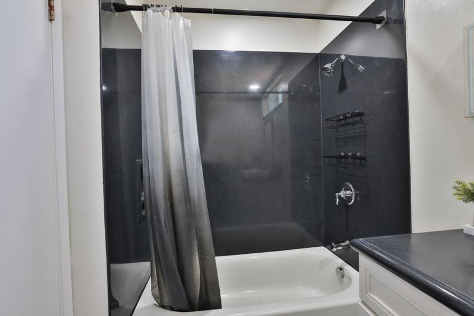
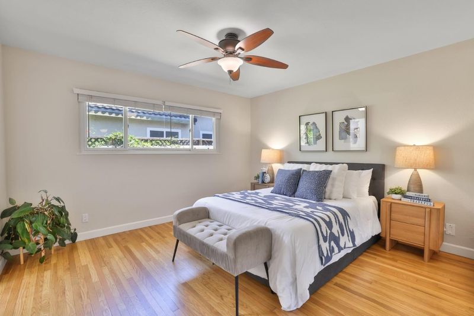
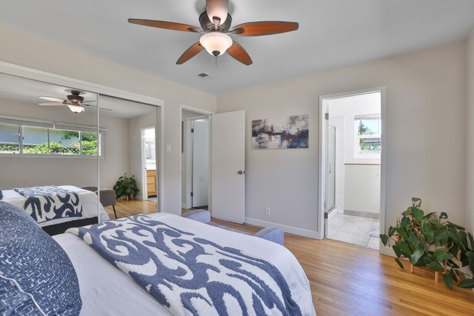
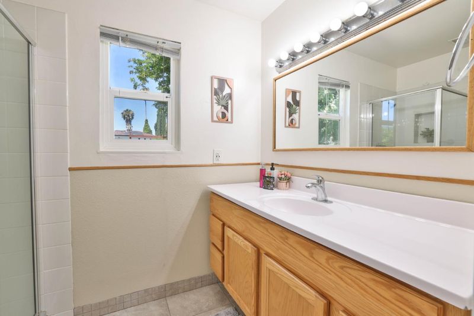
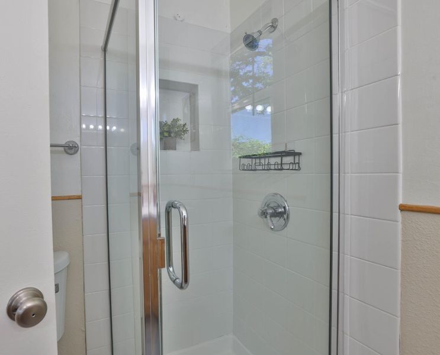
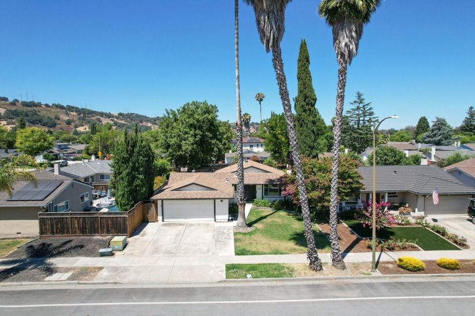
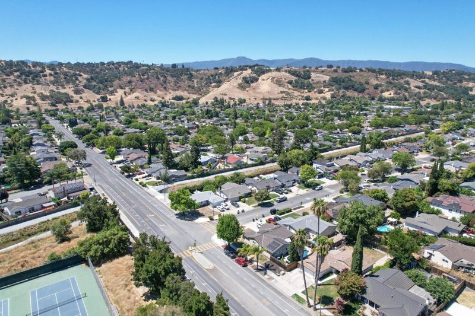
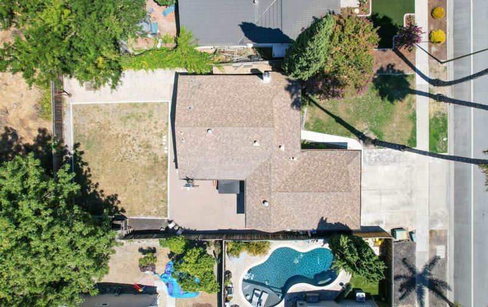
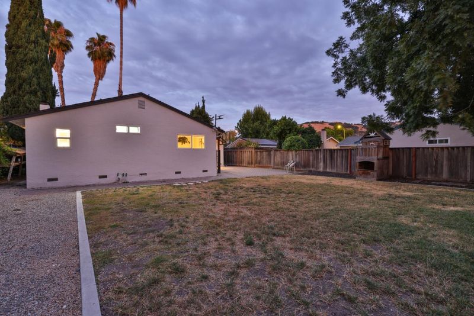
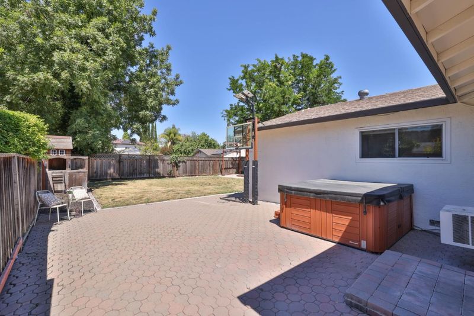
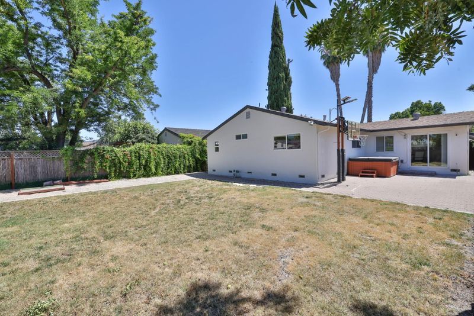
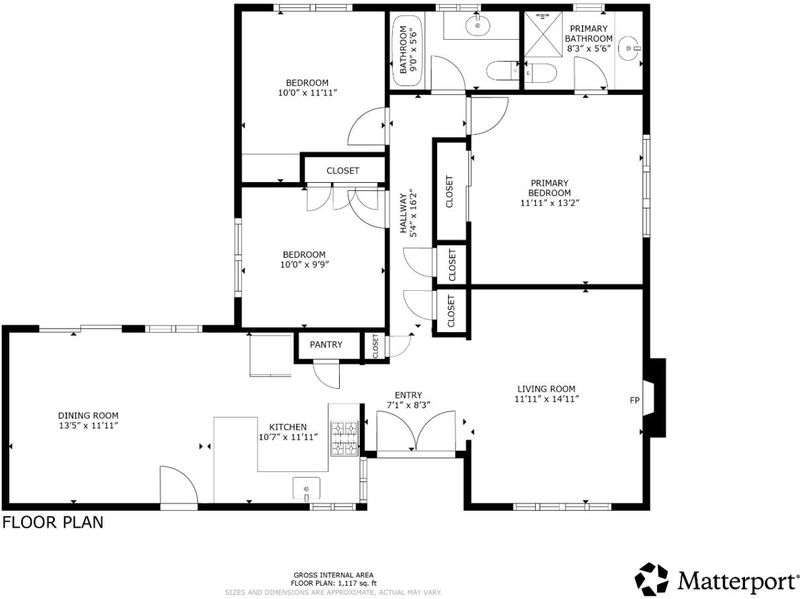
Tucked into the quiet stretch of Snell Ave between Santa Teresa and the Foothills, this beautifully updated 3-bedroom, 2-bath home is truly turnkey. The open-concept 1,223 SF layout showcases hardwood floors throughout the main living areas, with durable, high-end LVP flooring in the kitchen and entry. The kitchen shines with "Calcutta" quartz countertops, stainless steel Samsung appliances, and clean, well-maintained cabinetry, while both bathrooms have been tastefully updated. Practical upgrades include double-pane windows, a composition roof, and copper plumbing, offering both style and peace of mind. The nearly 7,000 SF lot offers a sprawling backyard and patio, perfect for entertaining or relaxing outdoors. Ideally situated near Santa Teresa High School, within walking distance to Starbucks, neighborhood parks, and nearby shopping and dining, this home also offers easy access to outdoor recreation. Commuters will love being just 20 minutes from downtown San Jose and the Peninsula's tech hub.

- Days on Market
- 0 days
- Current Status
- Active
- Original Price
- $1,398,888
- List Price
- $1,398,888
- On Market Date
- Jul 15, 2026
- Property Type
- Single Family Home
- Area
- 12 - Blossom Valley
- Zip Code
- 95123
- MLS ID
- ML82054247
- APN
- 695-24-008
- Year Built
- 1968
- Stories in Building
- 1
- Possession
- COE
- Data Source
- MLSL
- Origin MLS System
- MLSListings, Inc.
Santa Teresa High School
Public 9-12 Secondary
Students: 2145 Distance: 0.1mi
Phoenix High School
Public 11-12 Continuation
Students: 78 Distance: 0.1mi
Glider Elementary School
Public K-6 Elementary
Students: 620 Distance: 0.4mi
Challenger School - Shawnee
Private PK-8 Coed
Students: 347 Distance: 0.5mi
Sakamoto Elementary School
Public K-6 Elementary
Students: 639 Distance: 0.5mi
Calero High
Public 10-12
Students: 366 Distance: 0.6mi
- Bed
- 3
- Bath
- 2
- Shower over Tub - 1, Granite, Solid Surface, Tile, Updated Bath, Primary - Stall Shower(s)
- Parking
- 2
- Attached Garage
- SQ FT
- 1,223
- SQ FT Source
- Unavailable
- Lot SQ FT
- 6,720.0
- Lot Acres
- 0.15427 Acres
- Kitchen
- Dishwasher, Garbage Disposal, Microwave, Countertop - Quartz, Pantry, Exhaust Fan, Oven Range - Electric, Refrigerator
- Cooling
- Ceiling Fan, Central AC, Window / Wall Unit
- Dining Room
- No Formal Dining Room, Eat in Kitchen
- Disclosures
- Natural Hazard Disclosure, NHDS Report
- Family Room
- Kitchen / Family Room Combo
- Flooring
- Laminate, Granite, Hardwood
- Foundation
- Concrete Perimeter
- Fire Place
- Family Room, Living Room
- Heating
- Central Forced Air
- Laundry
- In Garage, Electricity Hookup (220V), Tub / Sink
- Possession
- COE
- Architectural Style
- Ranch
- Fee
- Unavailable
MLS and other Information regarding properties for sale as shown in Theo have been obtained from various sources such as sellers, public records, agents and other third parties. This information may relate to the condition of the property, permitted or unpermitted uses, zoning, square footage, lot size/acreage or other matters affecting value or desirability. Unless otherwise indicated in writing, neither brokers, agents nor Theo have verified, or will verify, such information. If any such information is important to buyer in determining whether to buy, the price to pay or intended use of the property, buyer is urged to conduct their own investigation with qualified professionals, satisfy themselves with respect to that information, and to rely solely on the results of that investigation.
School data provided by GreatSchools. School service boundaries are intended to be used as reference only. To verify enrollment eligibility for a property, contact the school directly.