

$2,898,000
2,895
SQ FT
$1,001
SQ/FT
272 Grand Street
@ Brewster - 334 - High School Acres Etc., Redwood City

- 4 Bed
- 4 (3/1) Bath
- 2 Park
- 2,895 sqft
- REDWOOD CITY
-

-
Sat May 30, 1:00 pm - 4:00 pm
-
Sun May 31, 1:00 pm - 4:00 pm
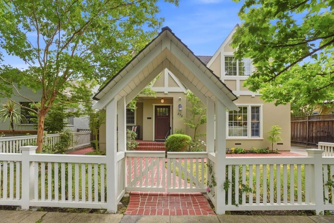
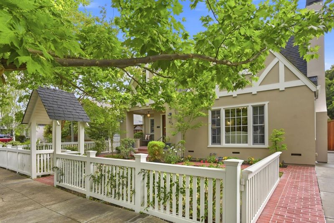
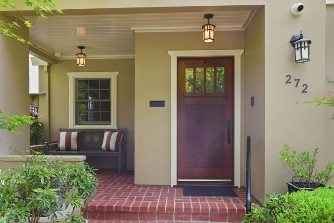
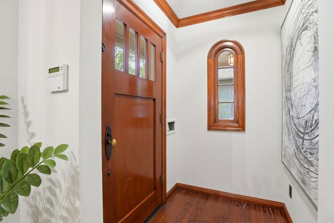
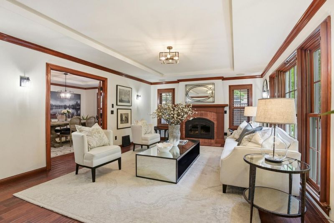
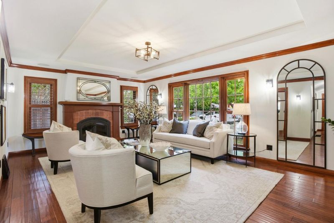
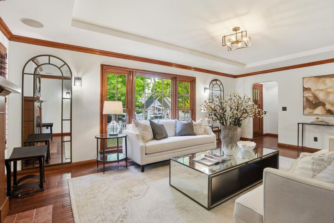
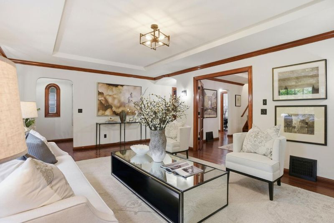
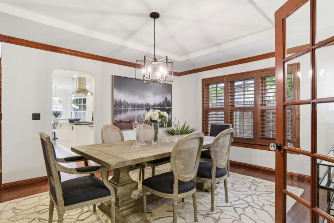
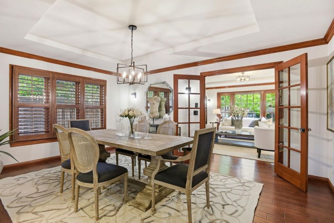
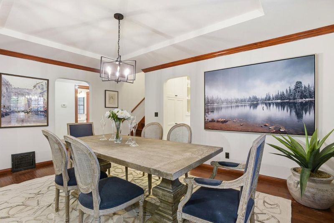
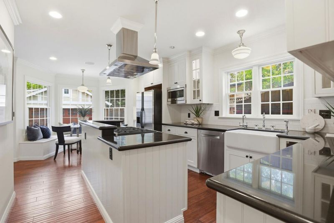
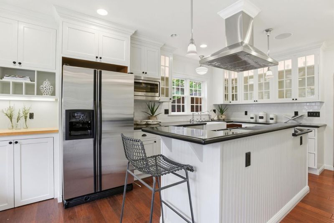
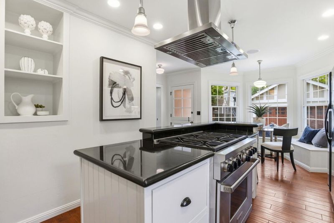
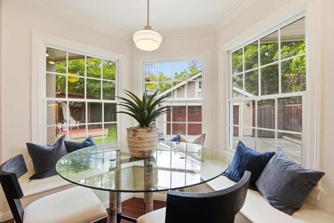
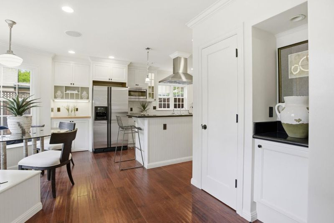
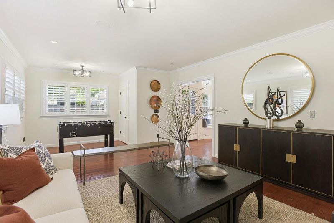
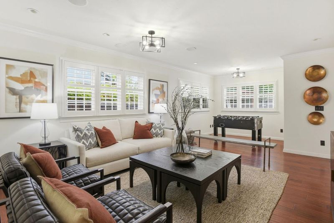
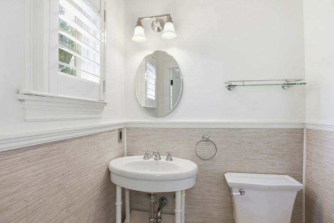
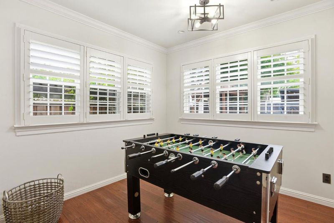
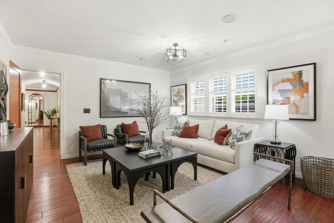
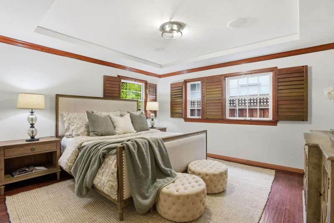
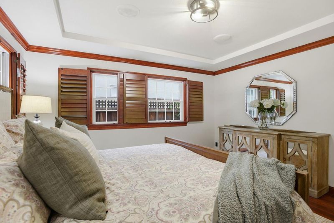
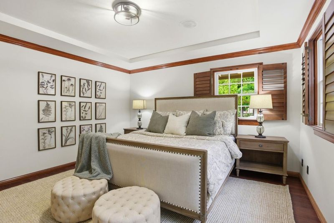
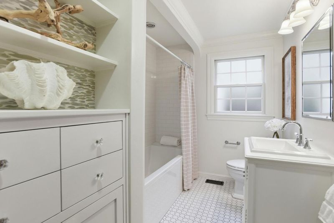
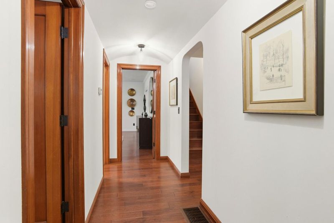
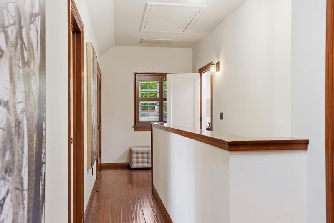
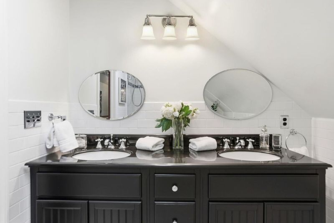
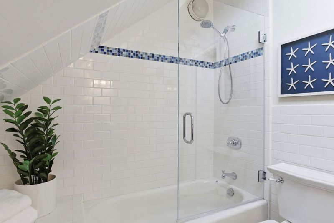
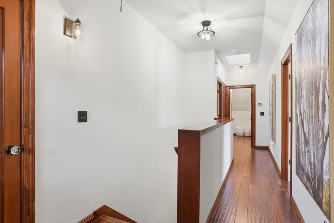
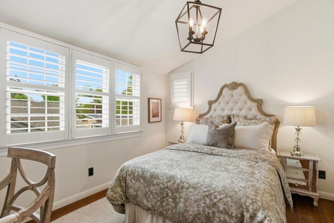
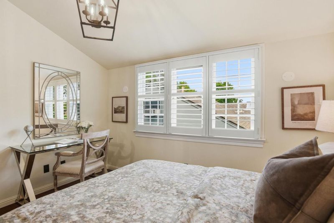
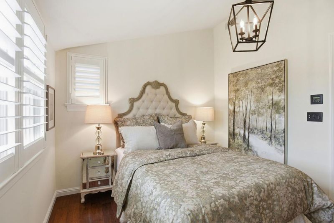
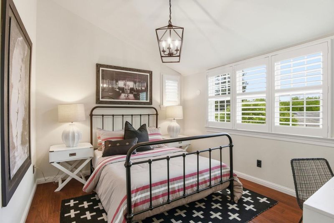
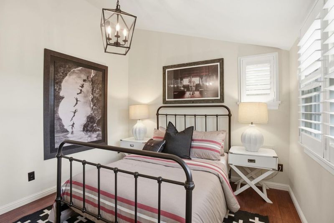
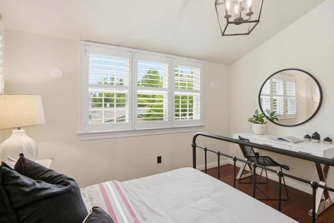
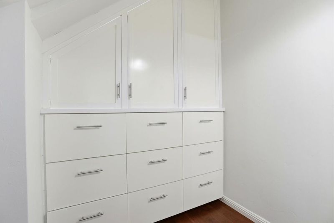
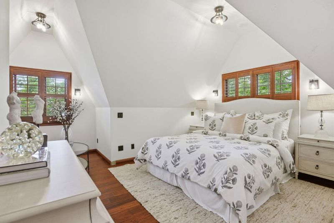
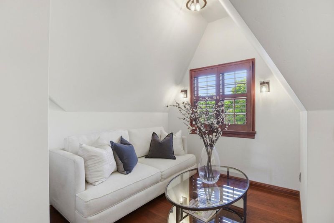
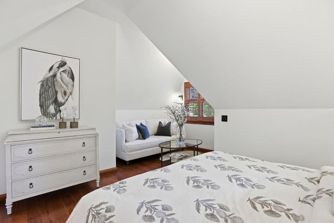
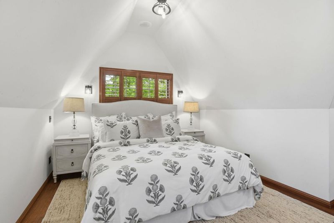
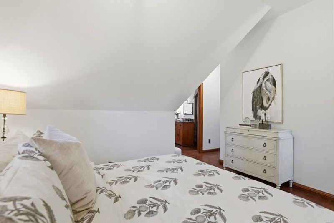
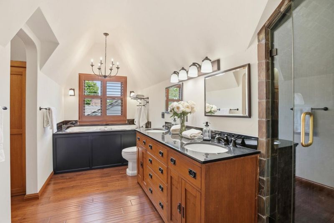
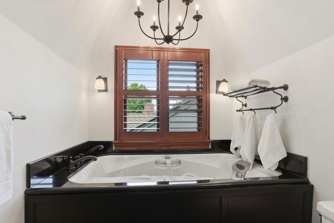
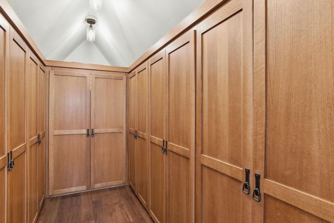
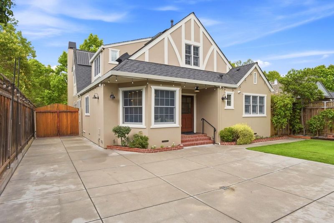
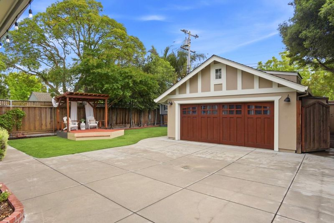
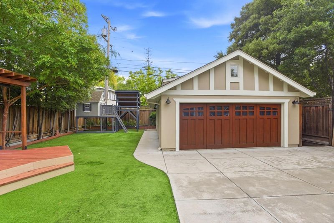
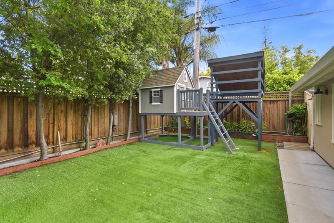
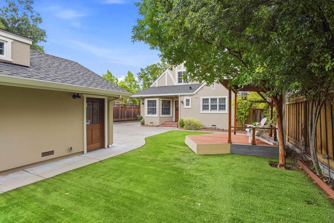
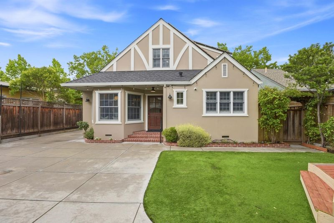
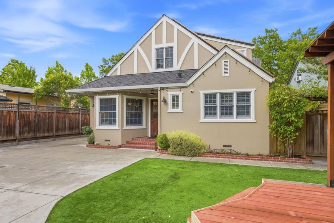
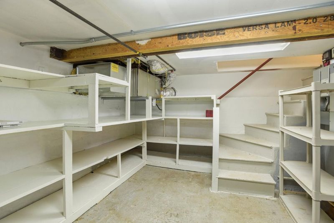
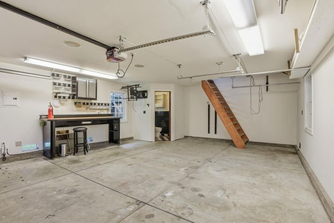
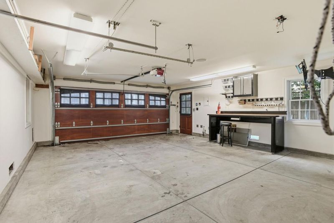
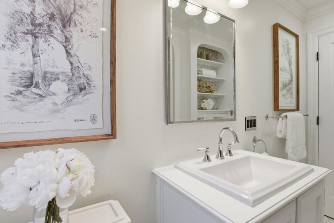
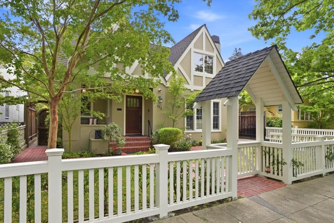
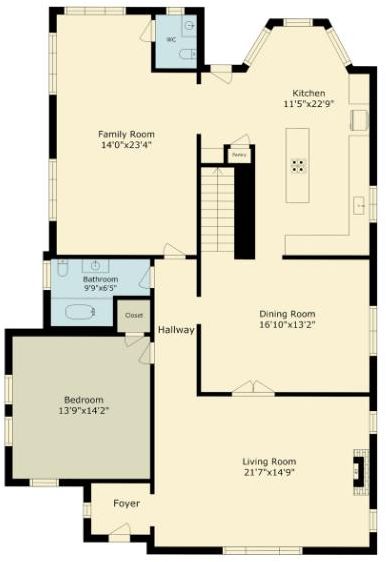
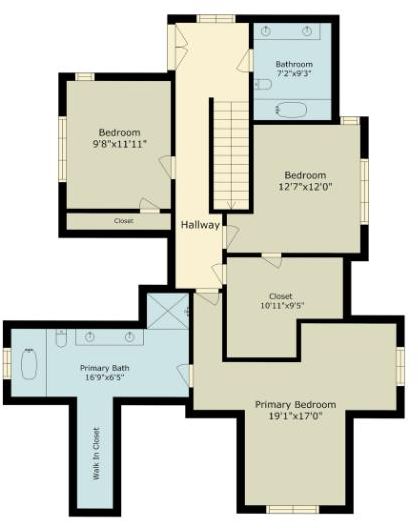
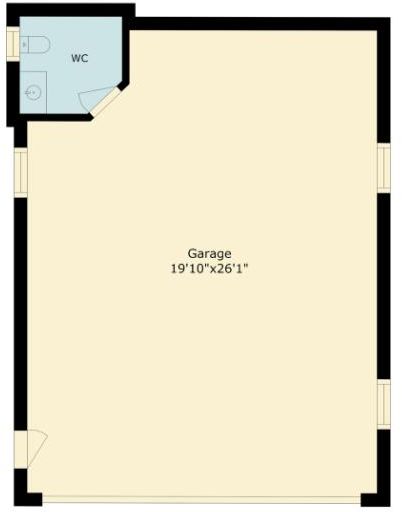
Timeless elegance and classic charm shine throughout this beautifully maintained 4-bedroom 3.5-bathroom Mt. Carmel home. Originally built in 1929, the property was thoughtfully remodeled in 2008 while preserving its ornate details and character. A white picket fence and vibrant gardens create a warm welcome as you arrive on this picturesque tree-lined street. Inside, rich architectural details, ample storage and inviting living spaces blend seamlessly with modern comforts. The well-appointed kitchen features a 6-burner gas stove and generous prep space, perfect for everyday living and entertaining. The spacious layout offers a main level bedroom with nearby full bath plus a convenient half bath off the family room. Upstairs are 3 additional bedrooms and 2 bathrooms, including a serene primary suite with an oversized jetted soaking tub. Situated on flat usable land, the large backyard is perfect for enjoying the warm summer days. The detached 2-car garage has a second half bath, a workshop for those who love to tinker, and attic space for additional storage. Ideally located within walking distance to highly rated schools and vibrant downtown Redwood City dining, shopping, and entertainment as well as easy access to both highways 101 and 280, this is one you don't want to miss!

- Days on Market
- 0 days
- Current Status
- Active
- Original Price
- $2,898,000
- List Price
- $2,898,000
- On Market Date
- May 29, 2026
- Property Type
- Single Family Home
- Area
- 334 - High School Acres Etc.
- Zip Code
- 94062
- MLS ID
- ML82049173
- APN
- 052-144-100
- Year Built
- 1929
- Stories in Building
- 2
- Possession
- COE
- Data Source
- MLSL
- Origin MLS System
- MLSListings, Inc.
Our Lady Of Mt. Carmel
Private PK-8 Elementary, Religious, Core Knowledge
Students: 301 Distance: 0.1mi
Redeemer Lutheran School
Private K-8 Elementary, Religious, Coed
Students: 208 Distance: 0.2mi
Mckinley Institute Of Technology
Public 6-8 Middle, Yr Round
Students: 384 Distance: 0.2mi
North Star Academy
Public 3-8 Elementary
Students: 533 Distance: 0.2mi
Sequoia High School
Public 9-12 Secondary
Students: 2067 Distance: 0.3mi
John Gill Elementary School
Public K-5 Elementary, Yr Round
Students: 275 Distance: 0.5mi
- Bed
- 4
- Bath
- 4 (3/1)
- Double Sinks, Full on Ground Floor, Half on Ground Floor, Primary - Oversized Tub, Primary - Tub with Jets, Showers over Tubs - 2+, Skylight, Stall Shower, Tile
- Parking
- 2
- Detached Garage, Drive Through, Gate / Door Opener, On Street, Workshop in Garage
- SQ FT
- 2,895
- SQ FT Source
- Unavailable
- Lot SQ FT
- 6,500.0
- Lot Acres
- 0.149219 Acres
- Kitchen
- Countertop - Granite, Dishwasher, Exhaust Fan, Freezer, Garbage Disposal, Hood Over Range, Oven Range - Gas, Pantry, Refrigerator
- Cooling
- Central AC
- Dining Room
- Formal Dining Room
- Disclosures
- Natural Hazard Disclosure
- Family Room
- Separate Family Room
- Flooring
- Hardwood, Tile
- Foundation
- Concrete Block, Concrete Perimeter, Crawl Space, Foundation Moisture Barrier
- Fire Place
- Gas Burning
- Heating
- Central Forced Air - Gas
- Laundry
- Gas Hookup, Inside, Upper Floor
- Possession
- COE
- Fee
- Unavailable
MLS and other Information regarding properties for sale as shown in Theo have been obtained from various sources such as sellers, public records, agents and other third parties. This information may relate to the condition of the property, permitted or unpermitted uses, zoning, square footage, lot size/acreage or other matters affecting value or desirability. Unless otherwise indicated in writing, neither brokers, agents nor Theo have verified, or will verify, such information. If any such information is important to buyer in determining whether to buy, the price to pay or intended use of the property, buyer is urged to conduct their own investigation with qualified professionals, satisfy themselves with respect to that information, and to rely solely on the results of that investigation.
School data provided by GreatSchools. School service boundaries are intended to be used as reference only. To verify enrollment eligibility for a property, contact the school directly.