

$829,000
1,927
SQ FT
$430
SQ/FT
625 Nottingham Way
@ Kings Highway - 34 - Boulder Creek, Boulder Creek

- 4 Bed
- 2 Bath
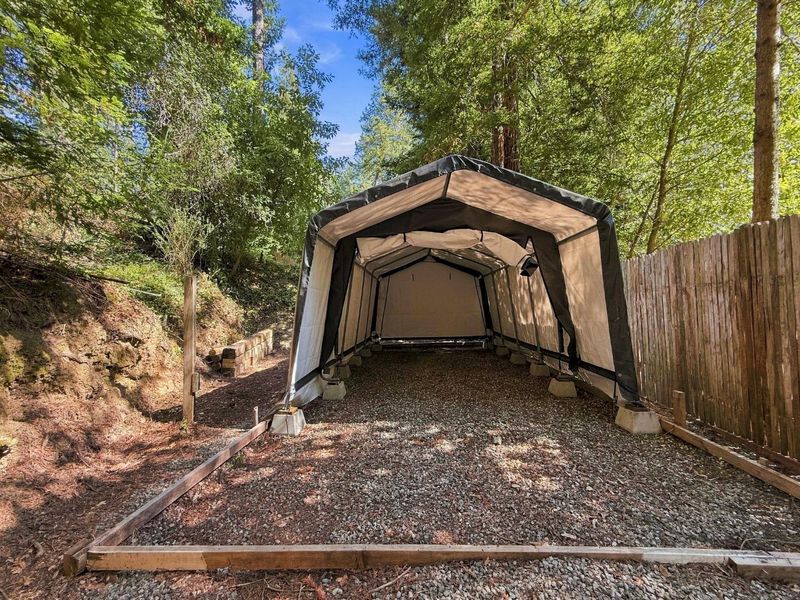
- 2 Park
- 1,927 sqft
- Boulder Creek
-

-
Fri Oct 16, 3:00 pm - 5:00 pm
-
Sat Oct 17, 12:00 pm - 3:00 pm
-
Sun Oct 18, 1:00 pm - 4:00 pm
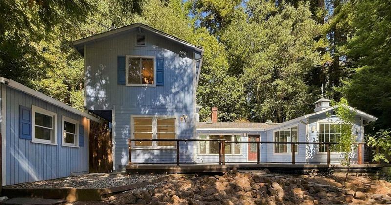
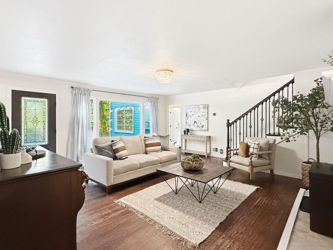
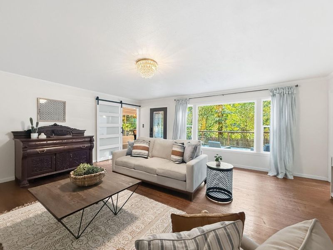
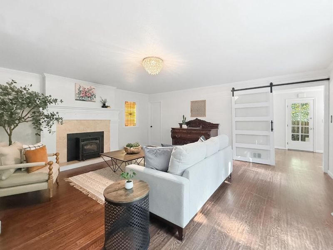
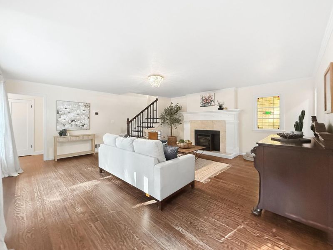
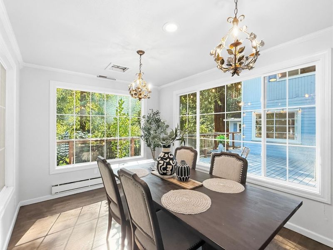
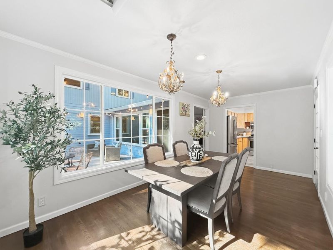
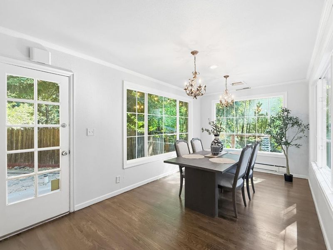
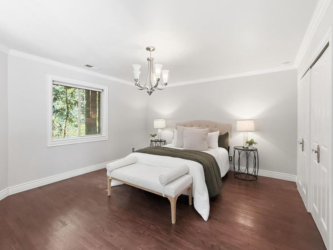
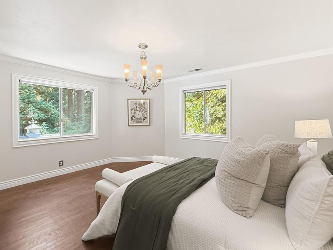
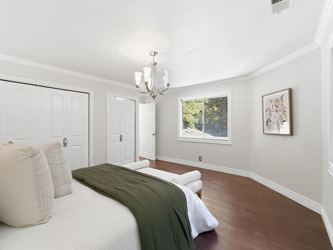
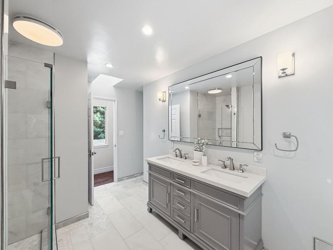
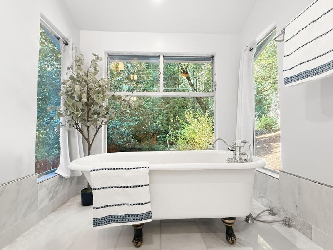
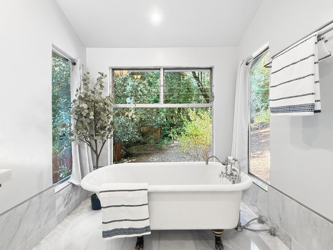
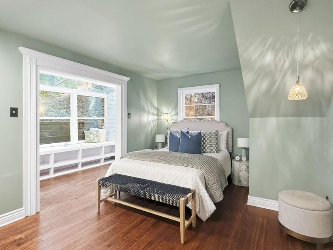
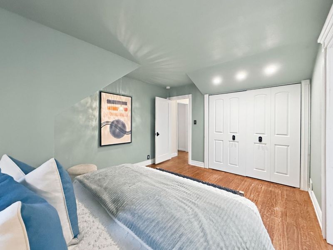
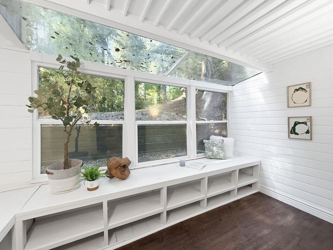
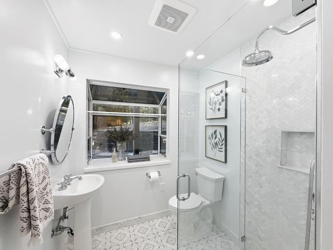
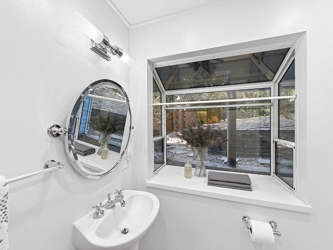
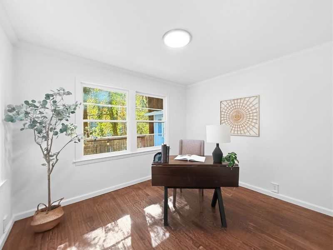
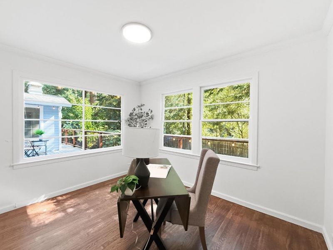
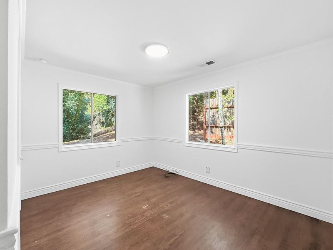
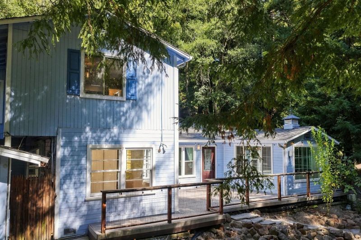
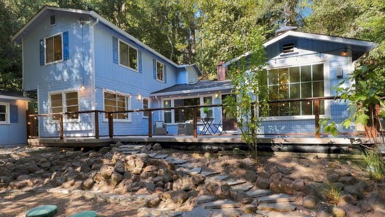
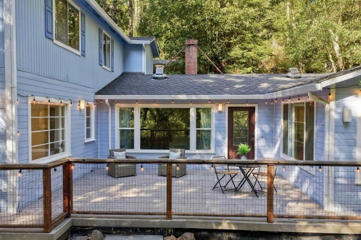
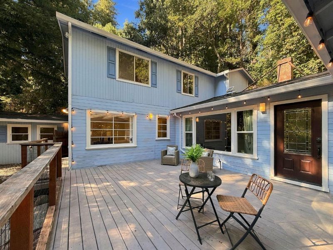
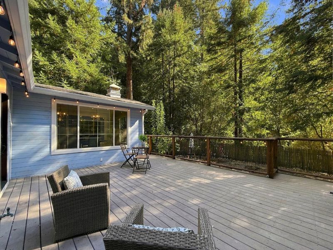
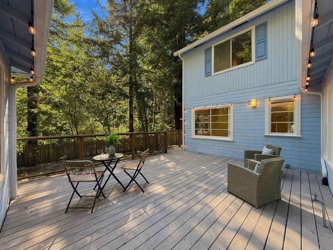
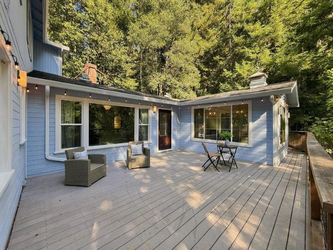
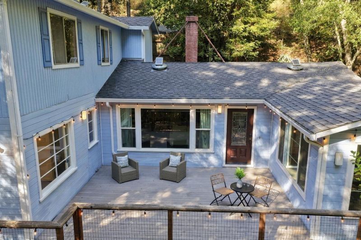
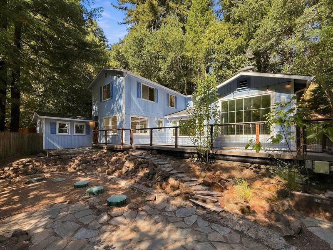
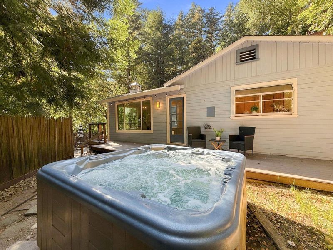
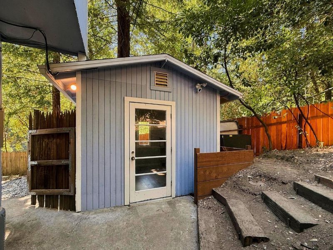
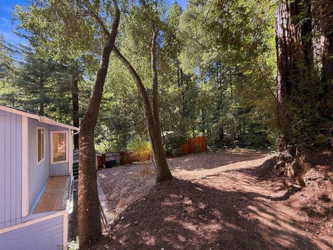
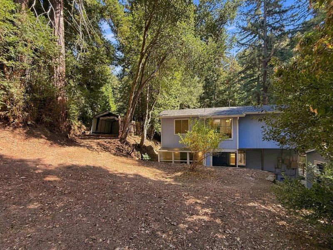
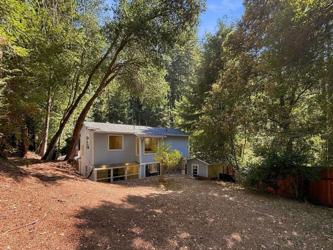
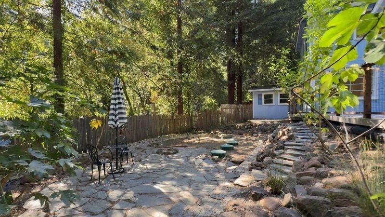
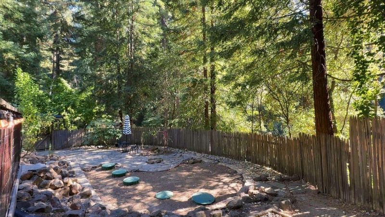
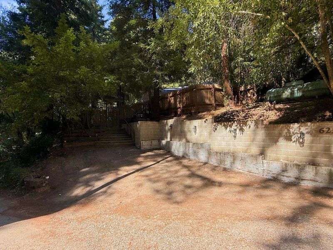
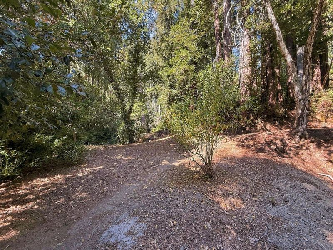
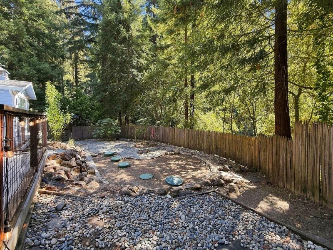
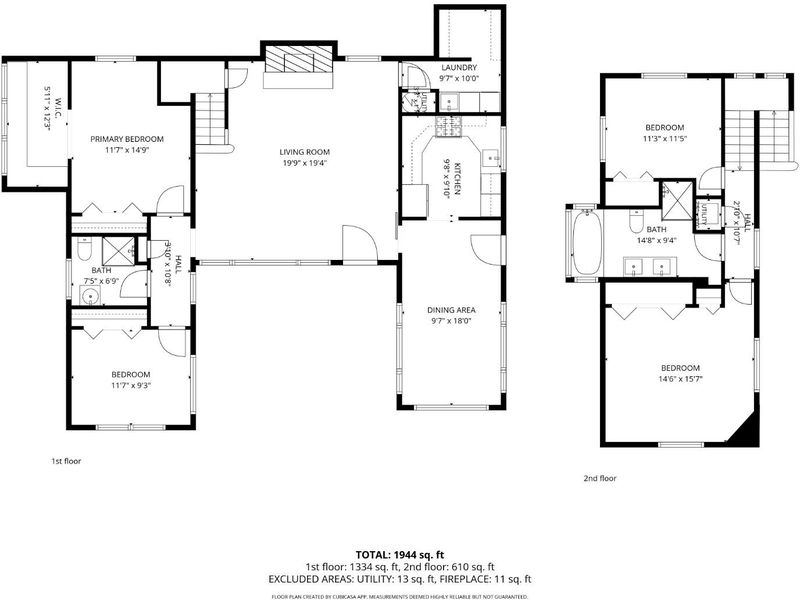
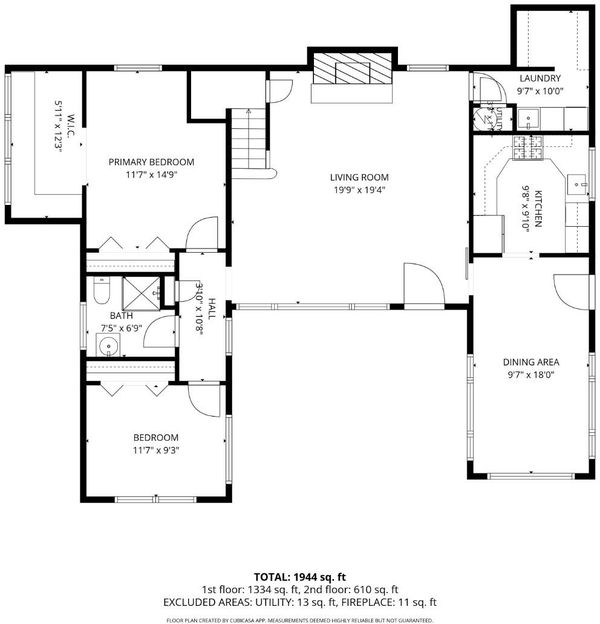
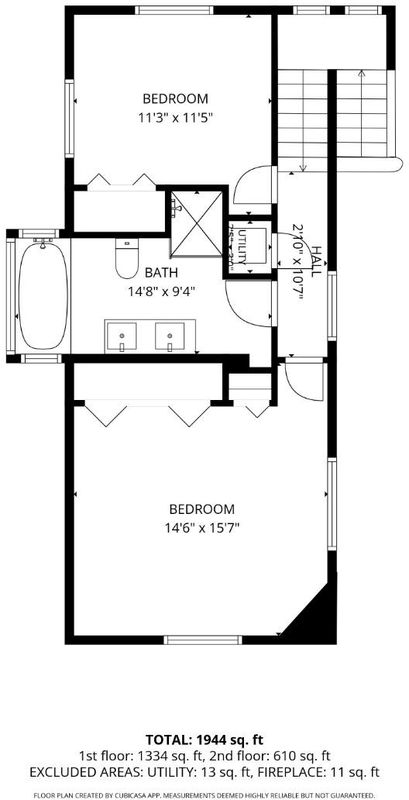
Set among the redwoods, this home pairs comfort and charm with natural beauty. Large windows fill the space with light and frame views of the surrounding forest, while wood floors, a cozy fireplace, spacious bedrooms, and updated bathrooms add warmth throughout. A clawfoot soaking tub overlooks the trees, and bright, welcoming interiors create an inviting setting inside and out. Comfortable gathering areas and thoughtful details complete the interior. The home is equipped with a generator, A/C, and whole-home water filtration. Two parcels total approx. 1/2 acre and include a spacious yard, an expansive deck for dining al fresco and entertaining, and a hot tub the ideal spot for watching the starry sky. A finished detached bonus space is suited for a home office or studio. Enjoy easy access to Boulder Creek Golf Course, with a clubhouse restaurant nearby, and just minutes from downtown Boulder Creek and all that it offers including locally owned restaurants, health food stores, and major commute routes.

- Days on Market
- 1 day
- Current Status
- Active
- Original Price
- $829,000
- List Price
- $829,000
- On Market Date
- Oct 14, 2026
- Property Type
- Single Family Home
- Area
- 34 - Boulder Creek
- Zip Code
- 95006
- MLS ID
- ML82064545
- APN
- 086-183-05-000
- Year Built
- 1951
- Stories in Building
- Unavailable
- Possession
- Unavailable
- Data Source
- MLSL
- Origin MLS System
- MLSListings, Inc.
Boulder Creek Elementary School
Public K-5 Elementary
Students: 510 Distance: 0.3mi
Sonlight Academy
Private 1-12 Religious, Coed
Students: NA Distance: 1.2mi
Pacific Sands Academy
Private K-12
Students: 20 Distance: 2.1mi
Ocean Grove Charter School
Charter K-12 Combined Elementary And Secondary
Students: 2500 Distance: 3.2mi
Bonny Doon Elementary School
Public K-6 Elementary
Students: 165 Distance: 4.6mi
San Lorenzo Valley Middle School
Public 6-8 Middle, Coed
Students: 519 Distance: 4.8mi
- Bed
- 4
- Bath
- 2
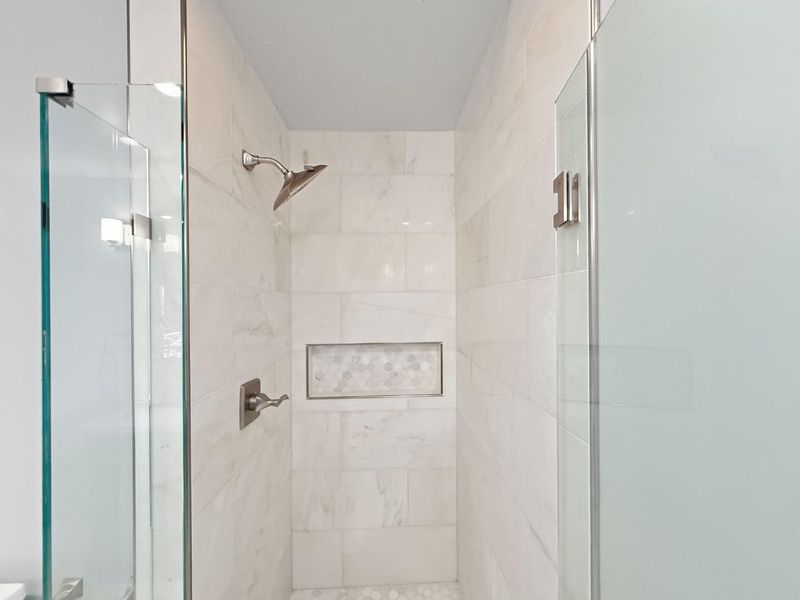
- Shower and Tub, Updated Bath, Full on Ground Floor
- Parking
- 2
- Off-Street Parking
- SQ FT
- 1,927
- SQ FT Source
- Unavailable
- Lot SQ FT
- 8,668.0
- Lot Acres
- 0.19899 Acres
- Kitchen
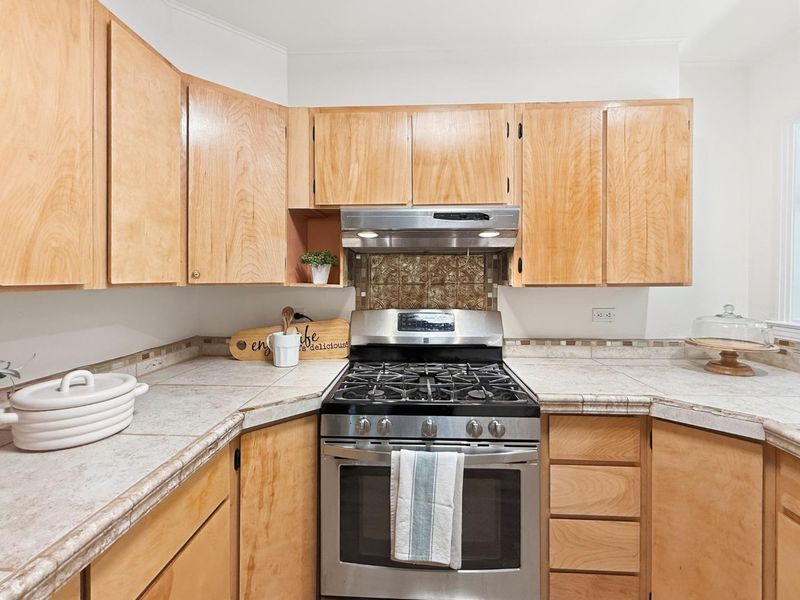
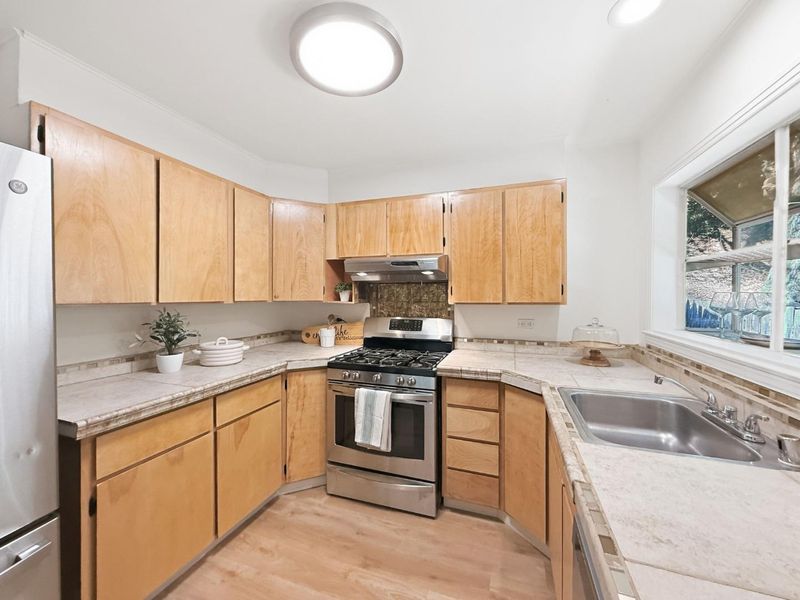
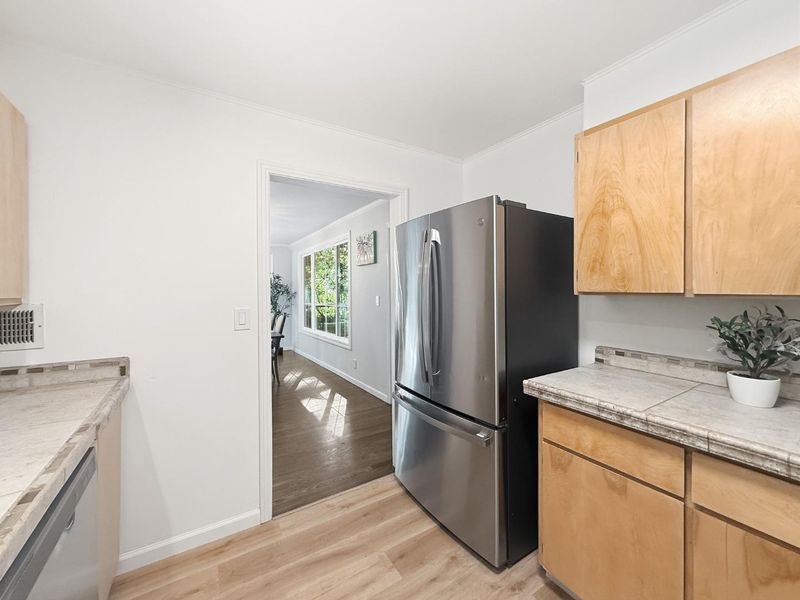
- Countertop - Tile, Dishwasher, Oven - Built-In
- Cooling
- Central AC
- Dining Room
- Formal Dining Room
- Disclosures
- Natural Hazard Disclosure
- Family Room
- No Family Room
- Flooring
- Laminate, Tile, Hardwood
- Foundation
- Post and Pier
- Fire Place
- Living Room, Pellet Stove
- Heating
- Central Forced Air - Gas
- Laundry
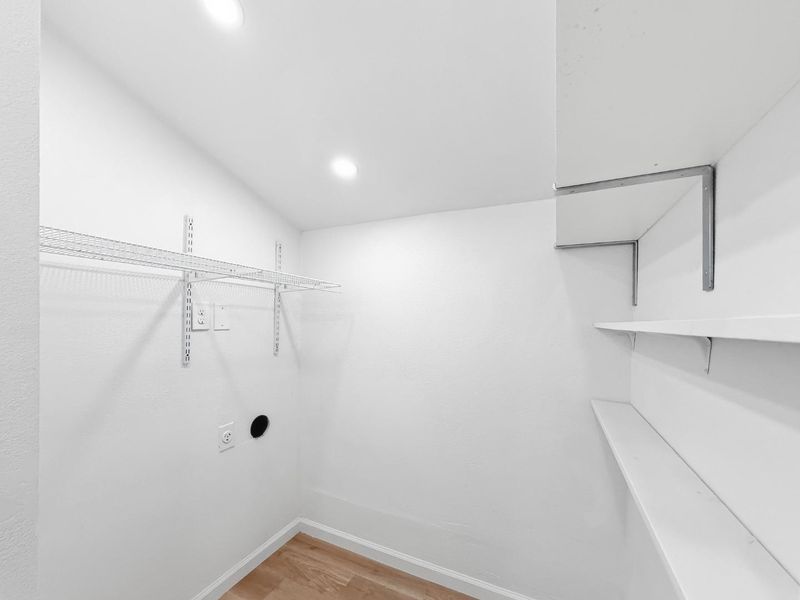
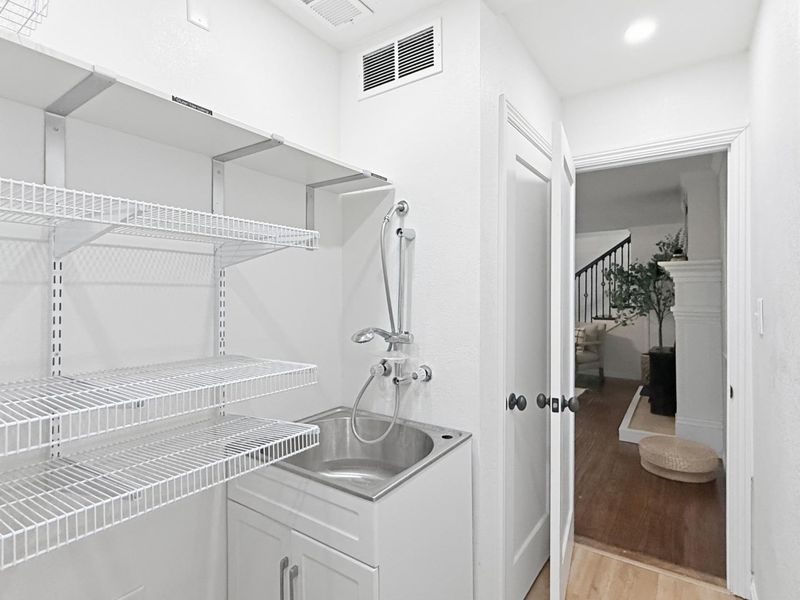
- Electricity Hookup (220V), In Utility Room, Tub / Sink
- Views
- Forest / Woods
- Fee
- Unavailable
MLS and other Information regarding properties for sale as shown in Theo have been obtained from various sources such as sellers, public records, agents and other third parties. This information may relate to the condition of the property, permitted or unpermitted uses, zoning, square footage, lot size/acreage or other matters affecting value or desirability. Unless otherwise indicated in writing, neither brokers, agents nor Theo have verified, or will verify, such information. If any such information is important to buyer in determining whether to buy, the price to pay or intended use of the property, buyer is urged to conduct their own investigation with qualified professionals, satisfy themselves with respect to that information, and to rely solely on the results of that investigation.
School data provided by GreatSchools. School service boundaries are intended to be used as reference only. To verify enrollment eligibility for a property, contact the school directly.