
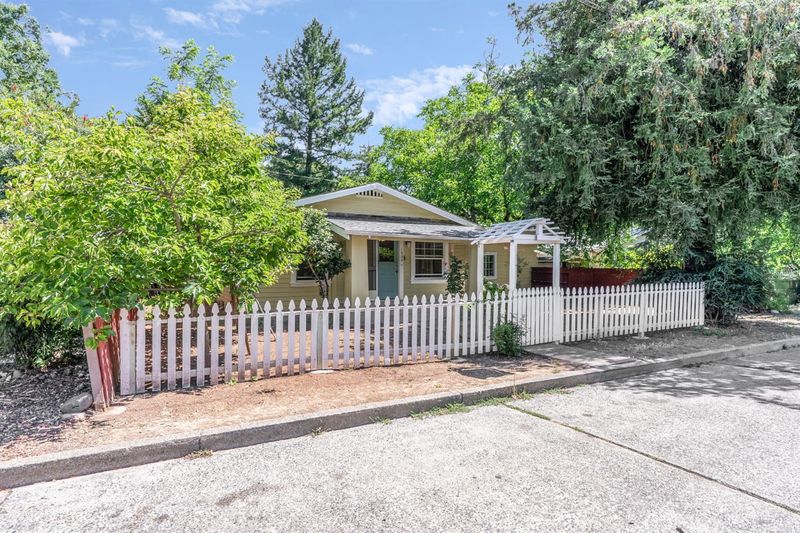

$660,000
1,088
SQ FT
$607
SQ/FT
1406 Myrtle Street
@ Spring Street - Calistoga

- 3 Bed
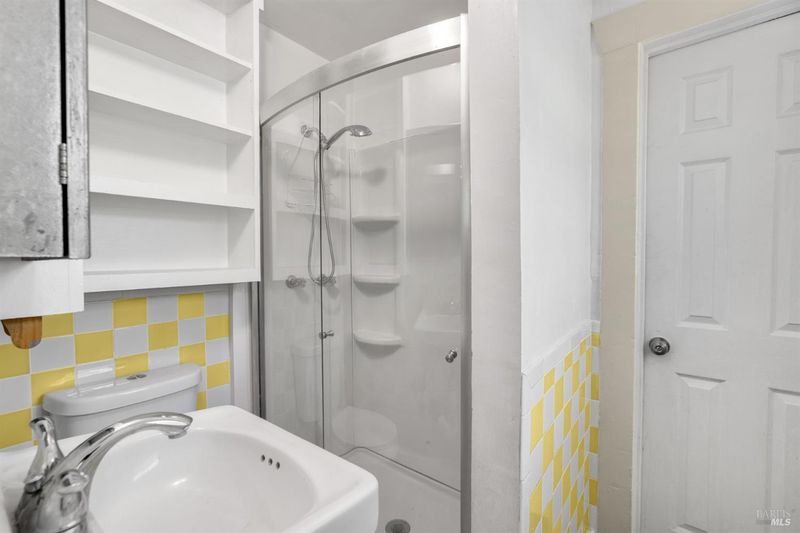
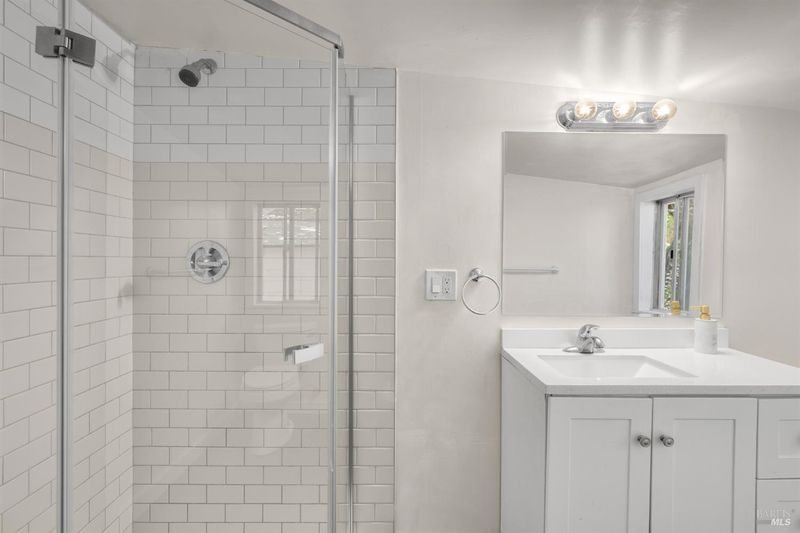
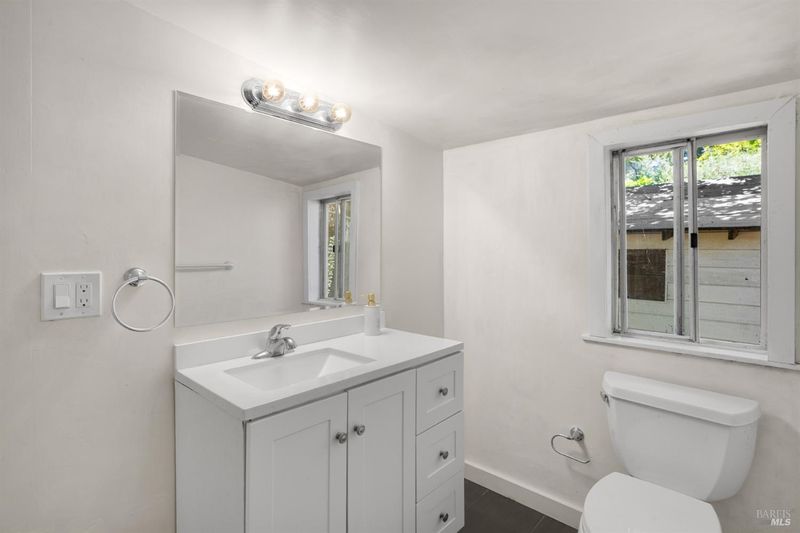
- 2 Bath
- 2 Park
- 1,088 sqft
- Calistoga
-

-
Sat Jul 18, 12:00 pm - 3:00 pm
-
Sun Jul 19, 12:00 pm - 2:00 pm
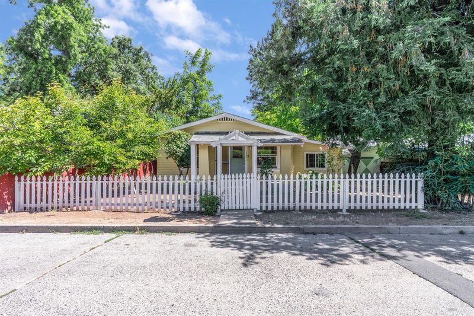
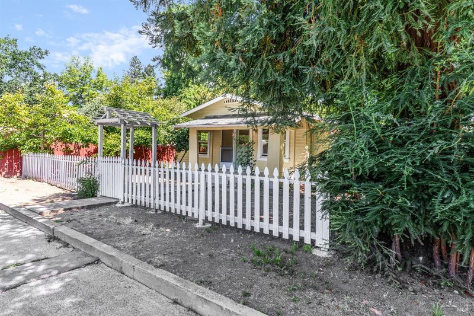
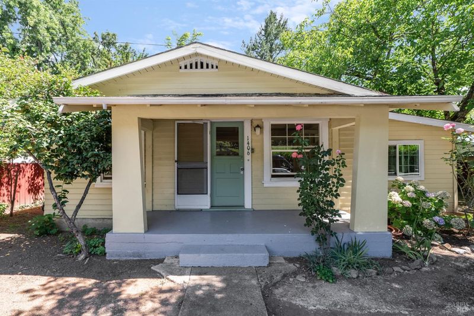
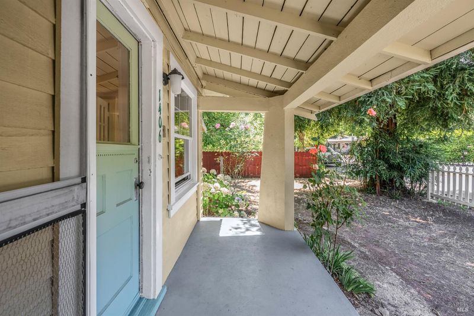
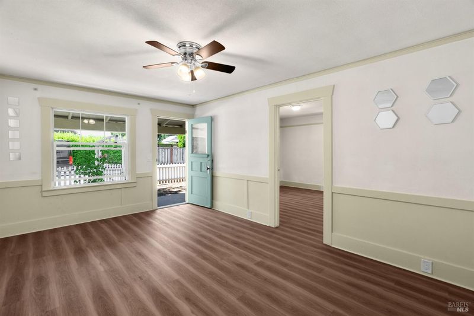
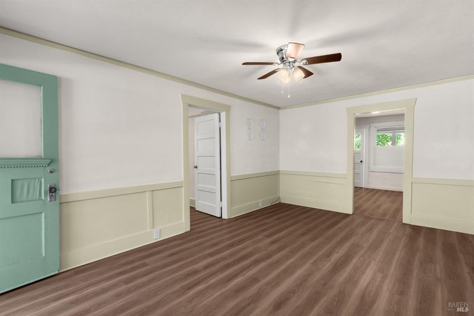
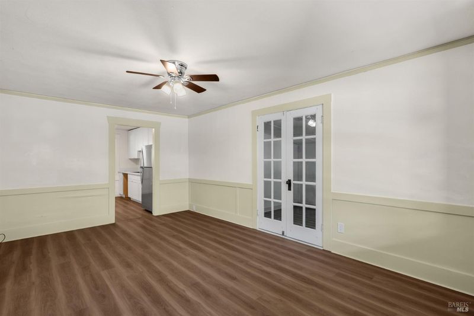
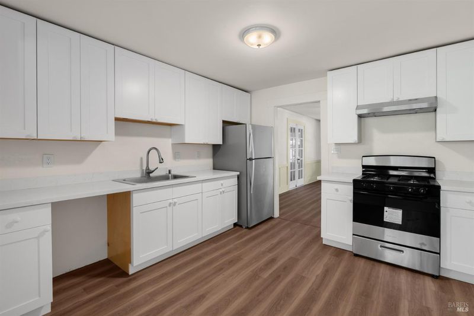
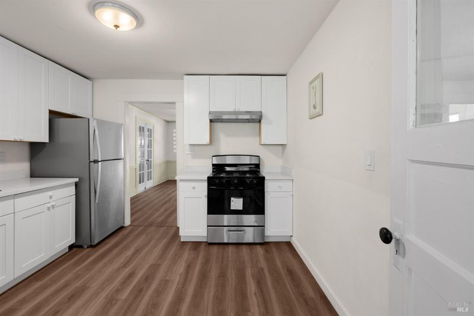
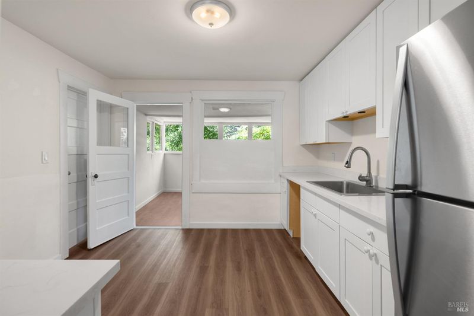
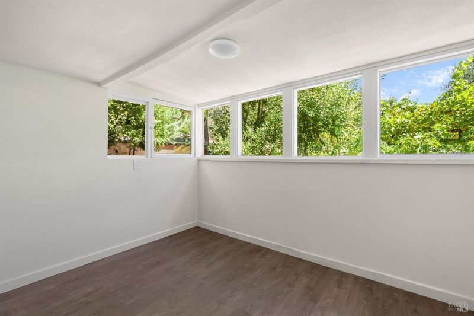
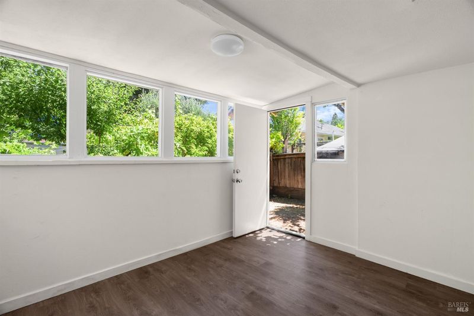
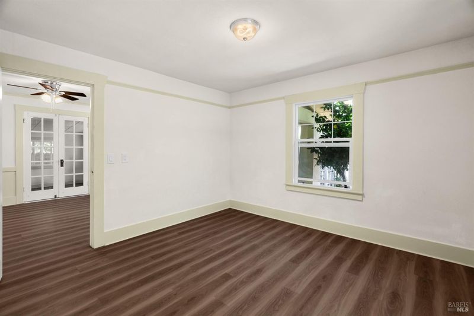
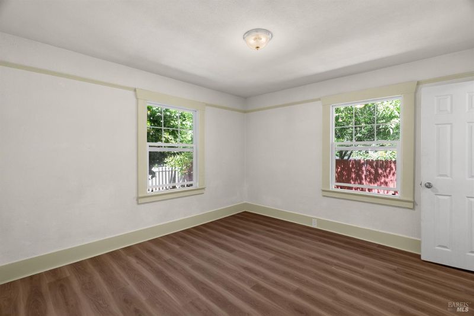
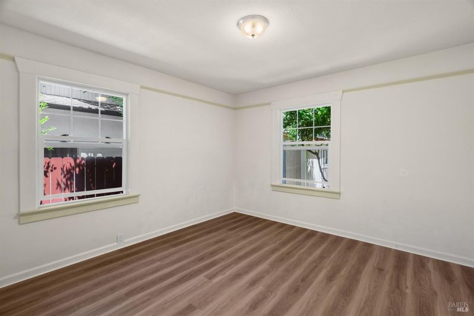
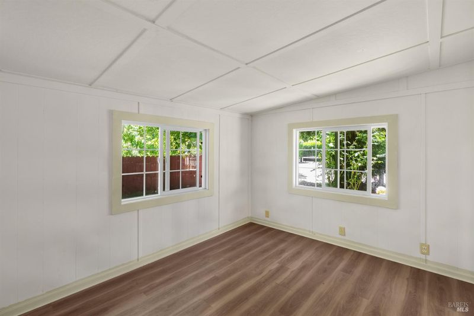
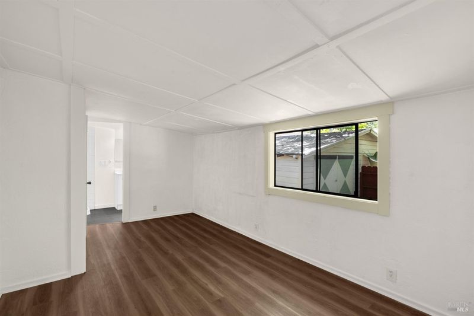
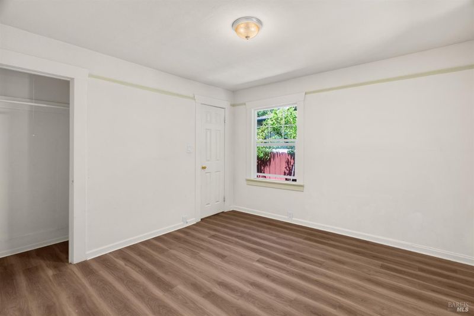
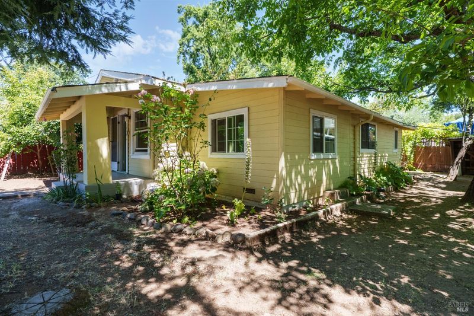
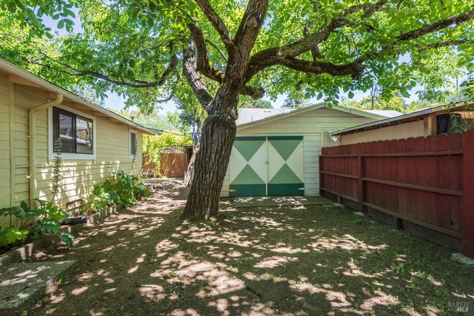
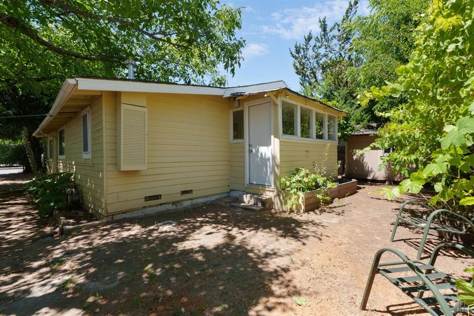
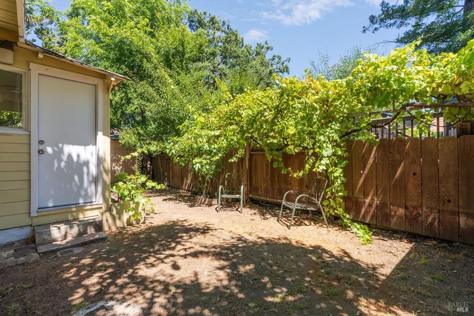
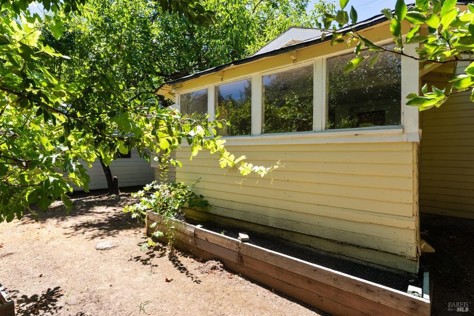
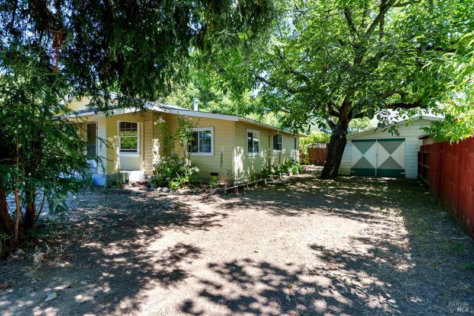
Welcome to 1406 Myrtle Street, a charming three bedroom, two bath vintage home in the heart of Calistoga. Built in 1918, this inviting residence offers approximately 1,088 square feet of living space on a 3,919 square foot lot, blending timeless character with the opportunity to make it your own. The property features a detached garage plus a separate storage shed, providing ample space for parking, hobbies, tools, or additional storage. The backyard offers room to garden, relax, or create your own outdoor retreat. Ideally located near Pioneer Park, schools, and just minutes from downtown Calistoga, you'll enjoy easy access to world-class wineries, tasting rooms, boutique shopping, acclaimed restaurants, and the town's renowned natural hot springs and spa resorts. With convenient access to both Santa Rosa and Napa, this location offers the perfect balance of Wine Country charm and everyday convenience. Whether you're looking for a primary residence, weekend getaway, or investment opportunity, this delightful Calistoga property is ready to welcome its next owner.

- Days on Market
- 0 days
- Current Status
- Active
- Original Price
- $660,000
- List Price
- $660,000
- On Market Date
- Jul 15, 2026
- Property Type
- Single Family Residence
- Area
- Calistoga
- Zip Code
- 94515
- MLS ID
- 326057283
- APN
- 011-241-009-000
- Year Built
- 1918
- Stories in Building
- Unavailable
- Possession
- Close Of Escrow
- Data Source
- BAREIS
- Origin MLS System
Calistoga Elementary School
Public K-6 Elementary
Students: 477 Distance: 0.1mi
Calistoga Junior/Senior High School
Public 7-12 Secondary, Coed
Students: 379 Distance: 0.5mi
Palisades High (Continuation) School
Public 9-12 Continuation
Students: 9 Distance: 0.5mi
Foothills Adventist Elementary School
Private K-8 Elementary, Religious, Coed
Students: 41 Distance: 6.7mi
Howell Mountain Elementary School
Public K-8 Elementary
Students: 81 Distance: 6.7mi
New Horizons Academy II
Private 9-12 Special Education Program, All Male, Boarding, Nonprofit
Students: NA Distance: 7.4mi
- Bed
- 3
- Bath
- 2
- Shower Stall(s)
- Parking
- 2
- Detached
- SQ FT
- 1,088
- SQ FT Source
- Assessor Auto-Fill
- Lot SQ FT
- 3,920.0
- Lot Acres
- 0.09 Acres
- Kitchen
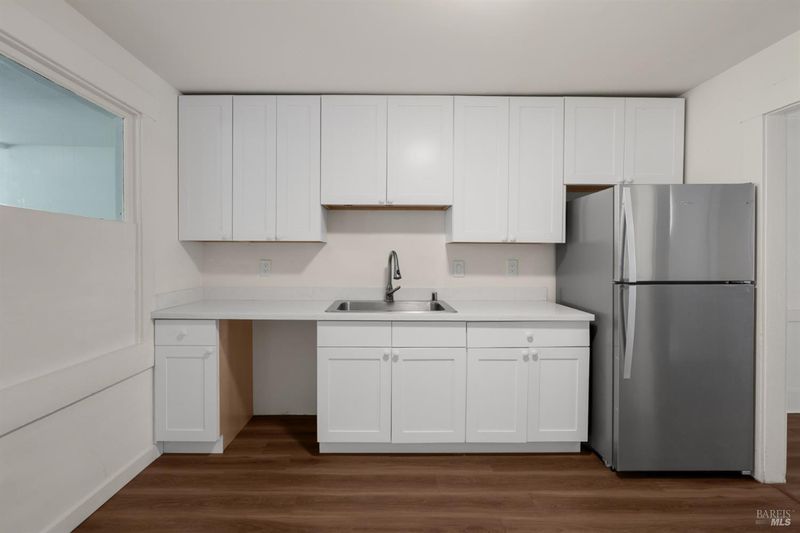
- Quartz Counter
- Cooling
- None
- Flooring
- Laminate, Tile
- Foundation
- Concrete Perimeter, Pillar/Post/Pier
- Heating
- None, See Remarks
- Laundry
- Dryer Included, Hookups Only, Washer Included
- Main Level
- Bedroom(s), Full Bath(s), Kitchen, Living Room, Primary Bedroom
- Possession
- Close Of Escrow
- Basement
- None
- Architectural Style
- Craftsman, Vintage
- Fee
- $0
MLS and other Information regarding properties for sale as shown in Theo have been obtained from various sources such as sellers, public records, agents and other third parties. This information may relate to the condition of the property, permitted or unpermitted uses, zoning, square footage, lot size/acreage or other matters affecting value or desirability. Unless otherwise indicated in writing, neither brokers, agents nor Theo have verified, or will verify, such information. If any such information is important to buyer in determining whether to buy, the price to pay or intended use of the property, buyer is urged to conduct their own investigation with qualified professionals, satisfy themselves with respect to that information, and to rely solely on the results of that investigation.
School data provided by GreatSchools. School service boundaries are intended to be used as reference only. To verify enrollment eligibility for a property, contact the school directly.