

$1,179,000
1,649
SQ FT
$715
SQ/FT
3323 Cambridge Court
@ Westview - Napa

- 3 Bed
- 2 Bath
- 4 Park
- 1,649 sqft
- Napa
-

-
Sat May 30, 1:00 pm - 5:00 pm
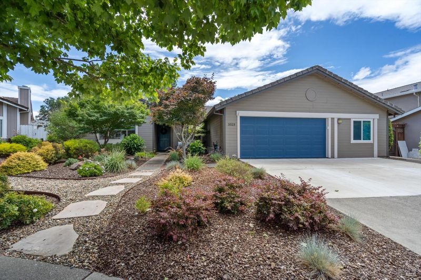
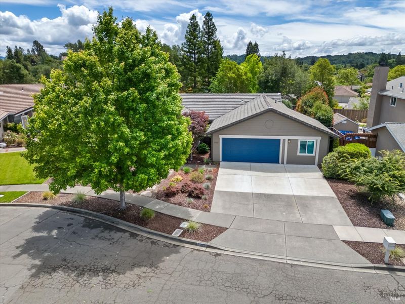
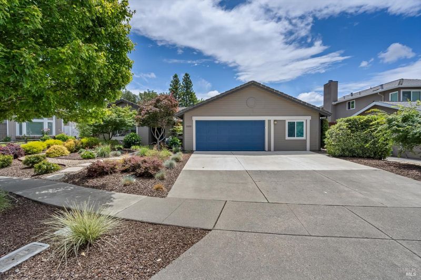
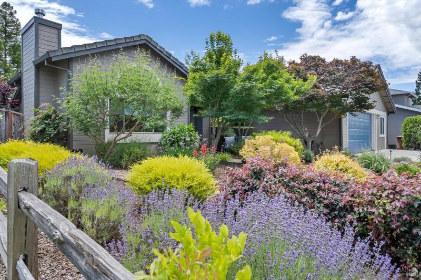
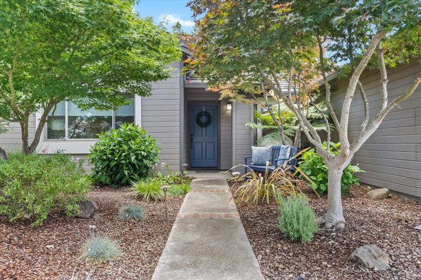
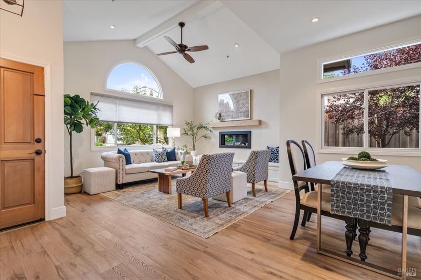
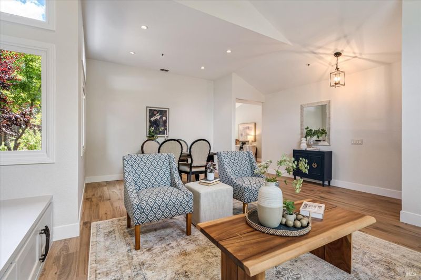
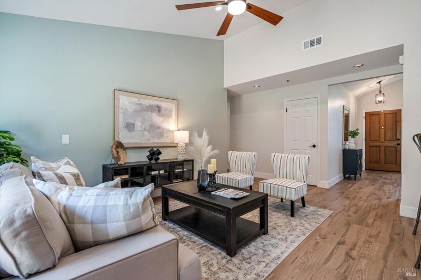
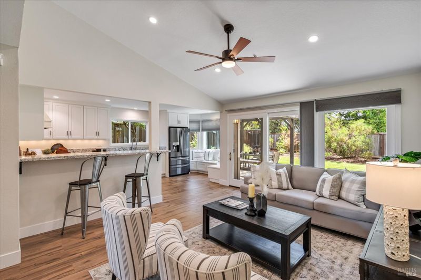
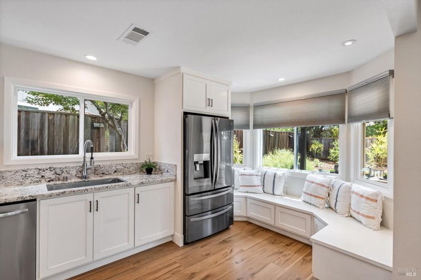
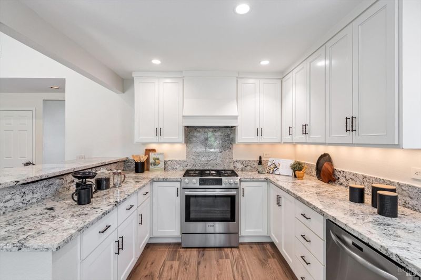
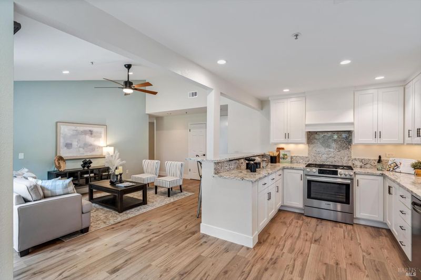
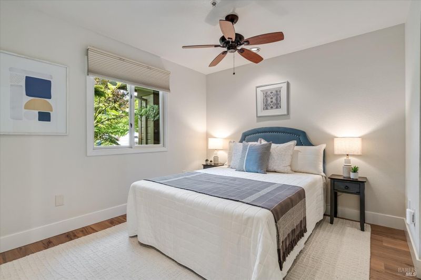
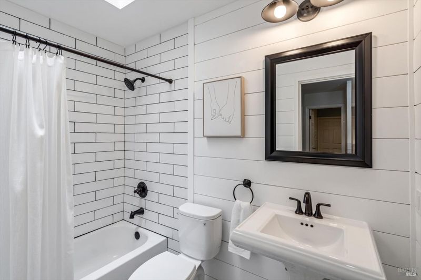
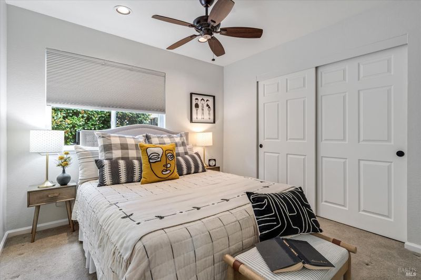
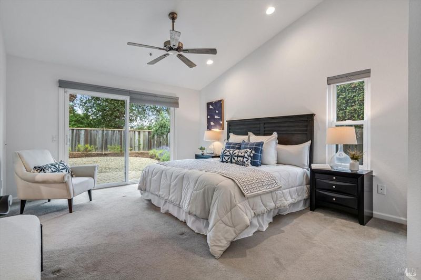
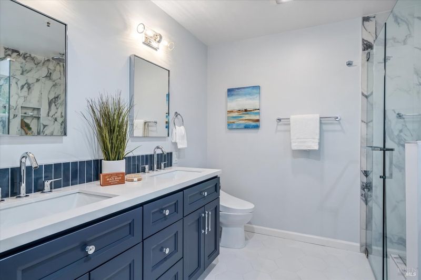
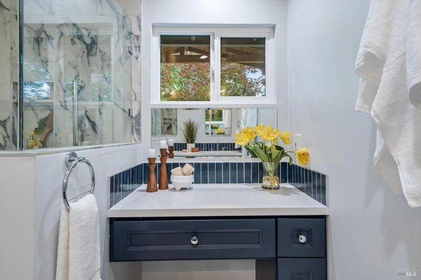
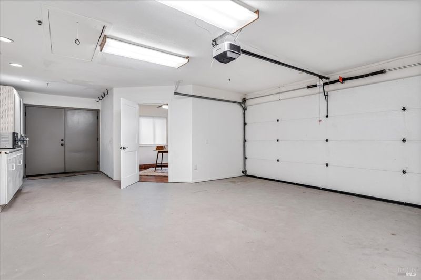
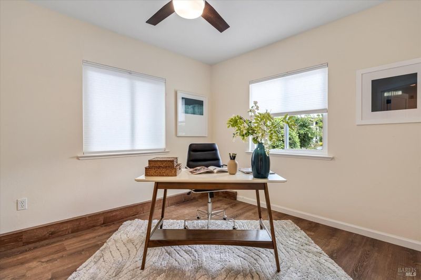
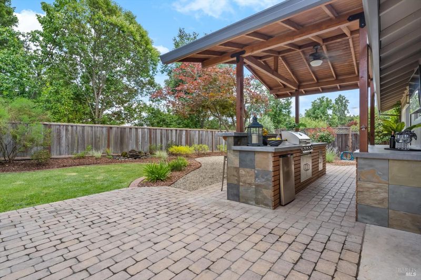
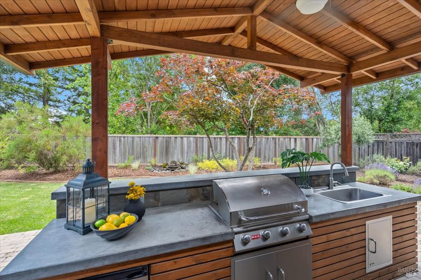
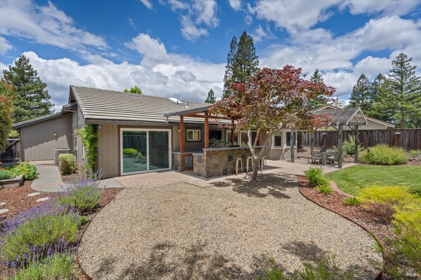
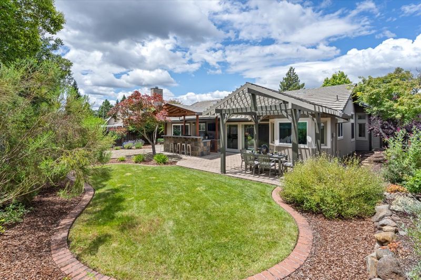
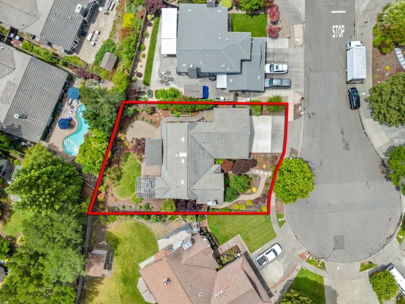
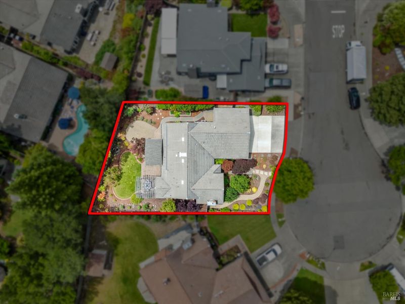
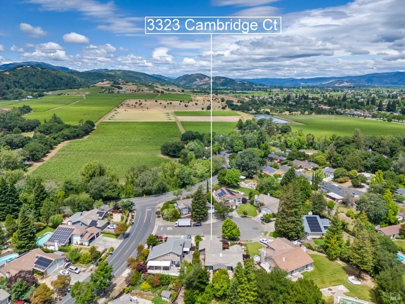
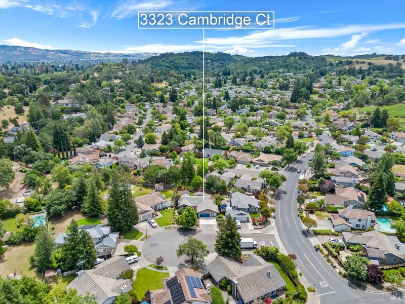
Welcome to 3323 Cambridge Court, a single-level Browns Valley home on a quiet cul-de-sac, beautifully remodeled with an upgraded kitchen and bathrooms. The light-filled interior features custom cabinetry, a room-warming gas fireplace insert, artistic tilework, an illuminating skylight, newer flooring, and opens to quiet, sunlit gardens ideal for relaxing and entertaining. Features include a heated, air-conditioned flex room in the garage, a fully covered outdoor kitchen and natural gas BBQ, a backyard pergola, soothing fountain, and mature landscaping front and back. The backyard is an oasis with views of the nearby hills. The homes behind the back fence sit well below the fence line, providing exceptional privacy. Cambridge Court is in a highly sought-after neighborhood known for its top-rated schools, parks, local market, and neighborhood gastropub. This property is a must-see!

- Days on Market
- 1 day
- Current Status
- Active
- Original Price
- $1,179,000
- List Price
- $1,179,000
- On Market Date
- May 29, 2026
- Property Type
- Single Family Residence
- Area
- Napa
- Zip Code
- 94558
- MLS ID
- 326045224
- APN
- 041-732-006-000
- Year Built
- 1988
- Stories in Building
- Unavailable
- Possession
- Close Of Escrow
- Data Source
- BAREIS
- Origin MLS System
Heritage House Academy
Private K-9
Students: 6 Distance: 0.5mi
St. John's Lutheran Elementary School
Private K-8 Elementary, Religious, Coed
Students: 287 Distance: 0.7mi
Napa Valley Independent Studies
Public K-12 Alternative
Students: 149 Distance: 0.8mi
Hopewell Baptist Christian Academy
Private K-12 Combined Elementary And Secondary, Religious, Coed
Students: 36 Distance: 0.8mi
Browns Valley Elementary School
Public K-5 Elementary
Students: 525 Distance: 0.8mi
Pueblo Vista Magnet Elementary School
Public K-5 Elementary
Students: 407 Distance: 0.8mi
- Bed
- 3
- Bath
- 2
- Parking
- 4
- Attached, Garage Door Opener, Garage Facing Front, Guest Parking Available, Uncovered Parking Spaces 2+
- SQ FT
- 1,649
- SQ FT Source
- Assessor Auto-Fill
- Lot SQ FT
- 8,612.0
- Lot Acres
- 0.1977 Acres
- Cooling
- Central
- Exterior Details
- Built-In Barbeque, Covered Courtyard, Fire Pit, Kitchen, Uncovered Courtyard
- Flooring
- Carpet
- Foundation
- Slab
- Fire Place
- Family Room, Gas Log, Gas Starter, Raised Hearth
- Heating
- Central, Fireplace(s)
- Laundry
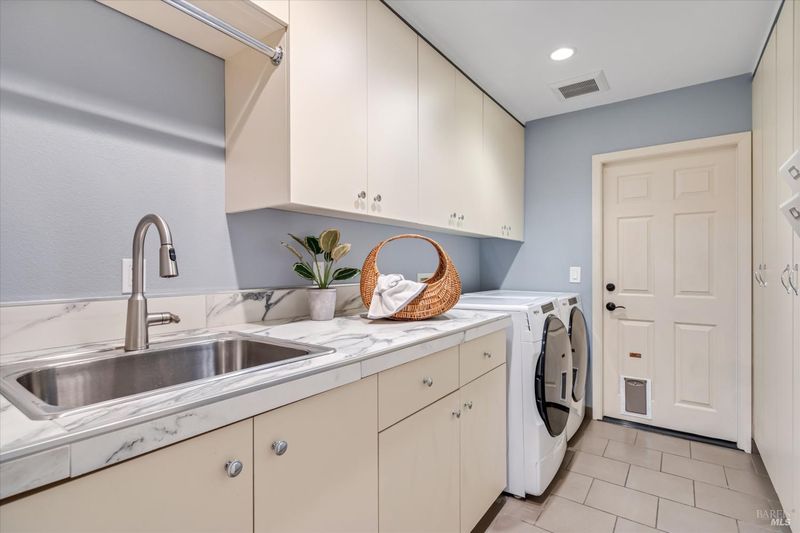
- Cabinets, Dryer Included, Inside Room, Washer Included
- Main Level
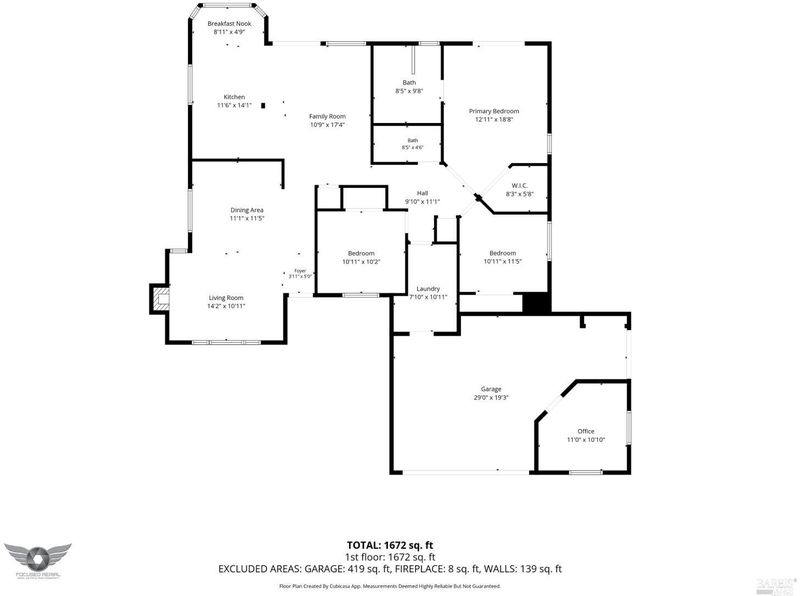
- Bedroom(s), Family Room, Full Bath(s), Garage, Kitchen, Primary Bedroom, Street Entrance
- Views
- Hills
- Possession
- Close Of Escrow
- Basement
- None
- Fee
- $0
MLS and other Information regarding properties for sale as shown in Theo have been obtained from various sources such as sellers, public records, agents and other third parties. This information may relate to the condition of the property, permitted or unpermitted uses, zoning, square footage, lot size/acreage or other matters affecting value or desirability. Unless otherwise indicated in writing, neither brokers, agents nor Theo have verified, or will verify, such information. If any such information is important to buyer in determining whether to buy, the price to pay or intended use of the property, buyer is urged to conduct their own investigation with qualified professionals, satisfy themselves with respect to that information, and to rely solely on the results of that investigation.
School data provided by GreatSchools. School service boundaries are intended to be used as reference only. To verify enrollment eligibility for a property, contact the school directly.