

$998,000
1,250
SQ FT
$798
SQ/FT
246 Ottawa Ave
@ Delano Ave - 10 - Outer Mission, San Francisco

- 2 Bed
- 1 Bath
- 2 Park
- 1,250 sqft
- San Francisco
-

-
Sat May 30, 2:00 pm - 4:00 pm
Bright, turn-key residence in Outer-Mission cul-de-sac!
-
Sun May 31, 2:00 pm - 4:00 pm
Bright, turn-key residence in Outer-Mission cul-de-sac!
-
Mon Jun 1, 2:00 pm - 4:00 pm
Bright, turn-key residence in Outer-Mission cul-de-sac!
-
Tue Jun 2, 2:00 pm - 4:00 pm
Bright, turn-key residence in Outer-Mission cul-de-sac!
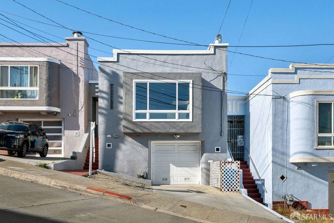
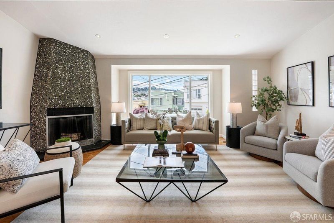
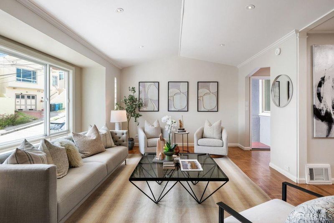
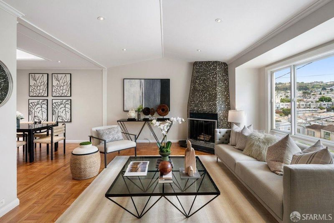
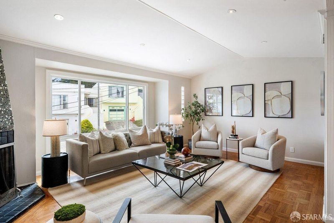
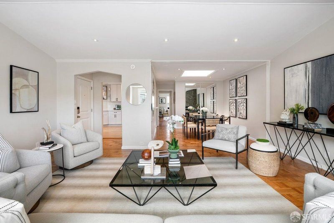
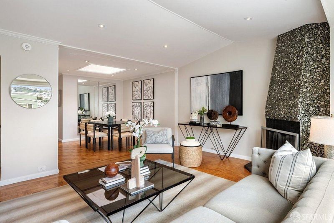
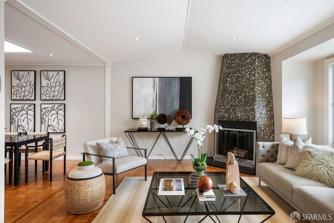
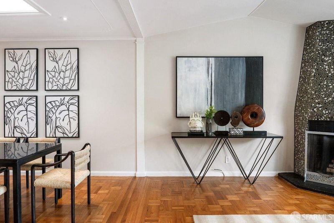
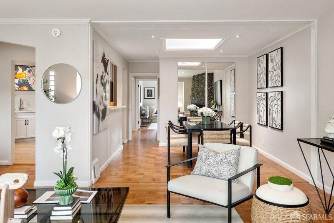
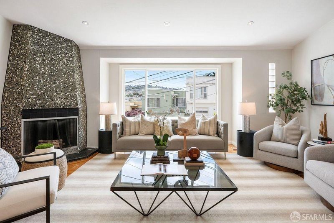
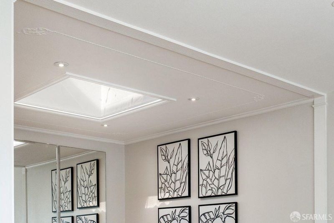
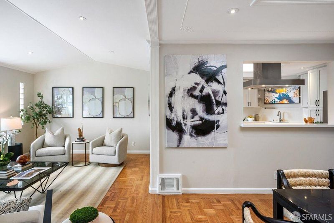
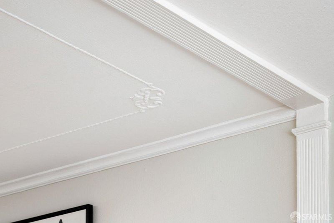
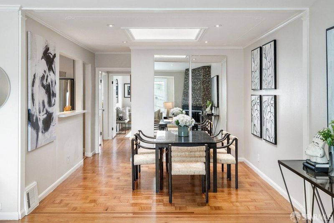
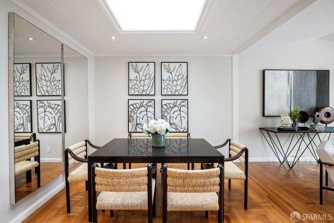
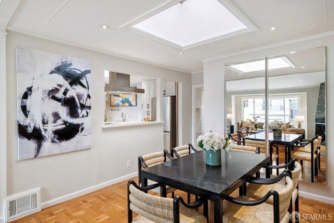
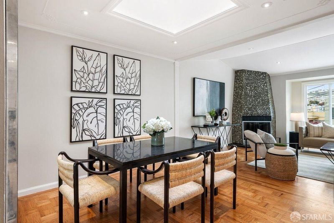
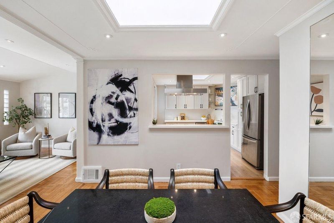
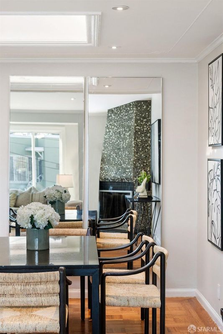
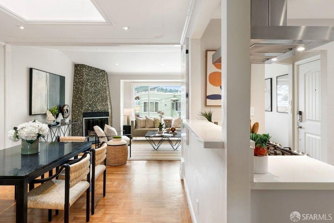
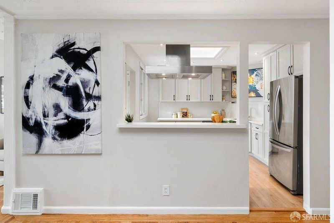
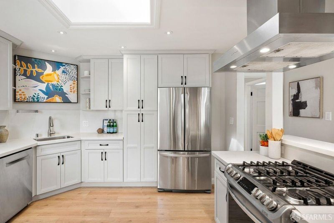
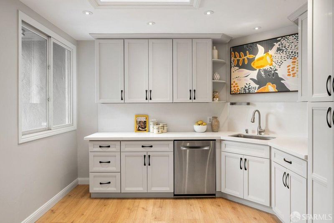
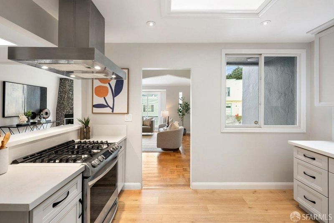
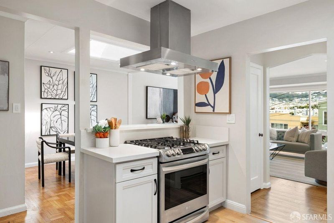
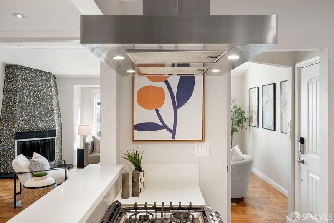
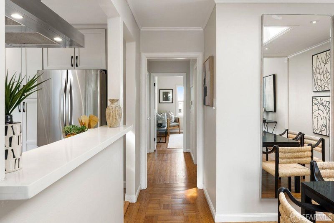
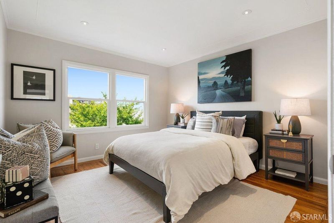
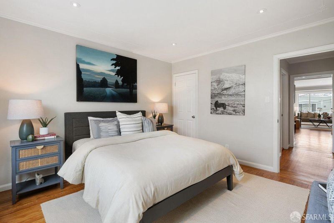
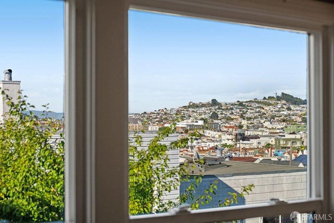
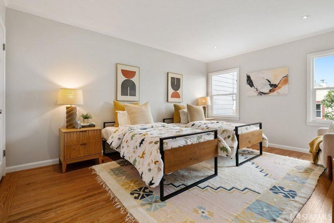
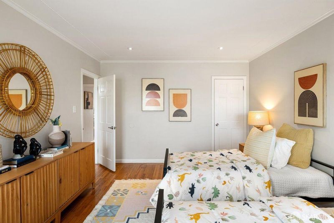
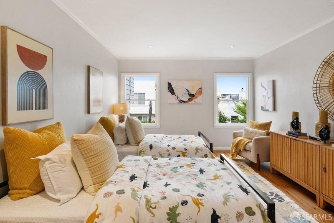
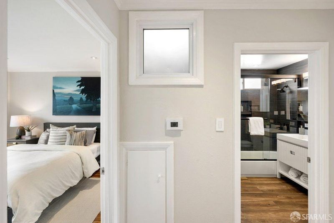
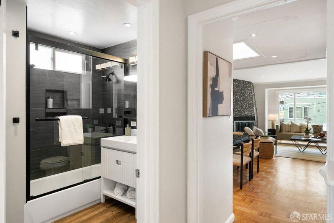
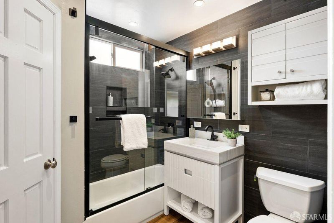
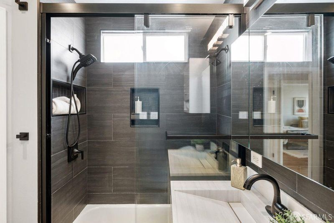
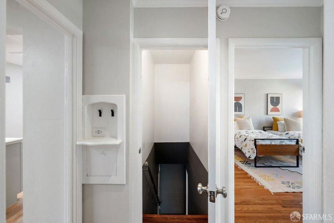
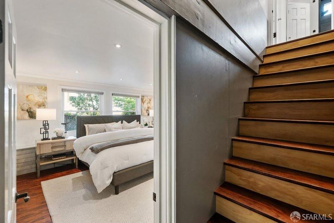
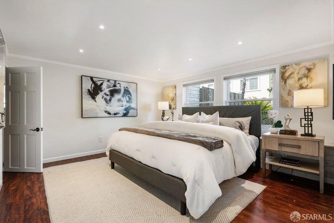
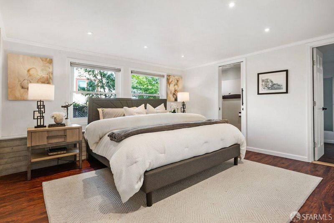
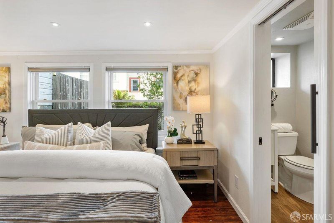
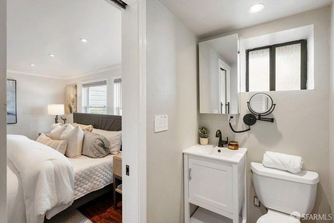
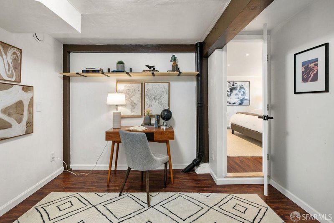
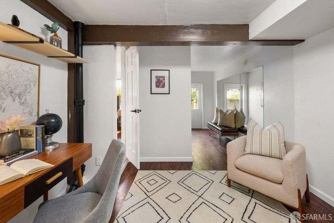
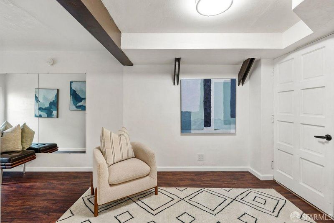
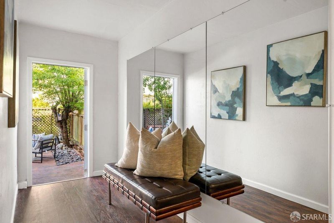
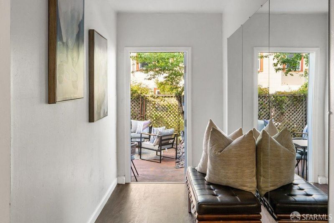
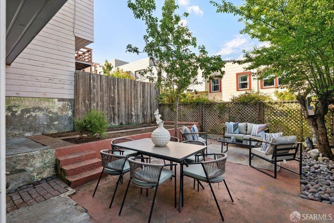
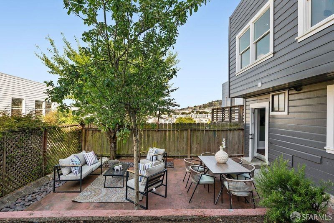
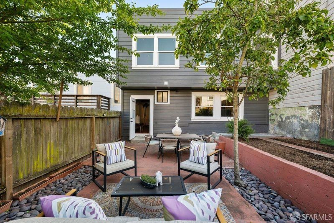
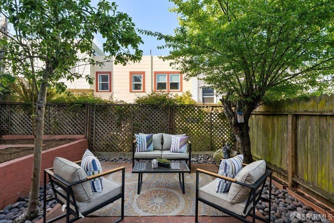
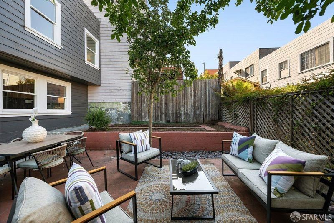
Welcome to 246 Ottawa Avenue, a luminous turn-key residence tucked away on a peaceful Outer Mission cul-de-sac. This charming updated home offers period character with modern flow; featuring an entryway that opens to a bright living room with high coved ceilings, over-sized sound-proof windows, City views, and a cozy fireplace. The semi-open layout leads to a dining room with elegant ceiling details anchored by a bright skylight that flows into a semi-open-concept chef's kitchen that boasts wood cabinetry, quartz countertops, and quality stainless steel appliances. The main level is completed by a renovated full bath and two bedrooms situated at the rear of the home to maximize privacy. An internal staircase leads to a bonus feature on the lower level: a recently updated en-suite perfect for guests or a primary retreat. This level extends to a versatile flex space ideal for a home office or gym. Beyond the aesthetics, the home is engineered for peace of mind with updated electrical, a newer roof, HVAC system, and an electric on-demand water heater. The oversized garage includes a 240V EV charger and generous storage space plus additional driveway parking for added convenience. A low-maintenance backyard complemented with an apple and plum tree completes this home. Enjoy unparalleled commuter convenience to South Bay, Downtown, SFO, in a highly accessible neighborhood just minutes from BART, Muni lines, and US-101/I-280. From its updated systems to its charming period details, this residence is entirely effortless and perfectly poised for its new owner.

- Days on Market
- 1 day
- Current Status
- Active
- Original Price
- $998,000
- List Price
- $998,000
- On Market Date
- May 29, 2026
- Property Type
- Single Family Residence
- District
- 10 - Outer Mission
- Zip Code
- 94112
- MLS ID
- 426133537
- APN
- 7040B-006
- Year Built
- 1940
- Stories in Building
- 0
- Possession
- Close Of Escrow
- Data Source
- SFAR
- Origin MLS System
Teknion Peri Sophia Academy
Private K-12
Students: 6 Distance: 0.1mi
Mt. Vernon Christian Academy
Private K-8
Students: 11 Distance: 0.1mi
Leadership High School
Charter 9-12 Secondary, Coed
Students: 324 Distance: 0.3mi
Lick-Wilmerding High School
Private 9-12 Secondary, Coed
Students: 490 Distance: 0.4mi
San Francisco Adventist
Private K-8 Elementary, Religious, Nonprofit
Students: 33 Distance: 0.4mi
Denman (James) Middle School
Public 6-8 Middle
Students: 835 Distance: 0.4mi
- Bed
- 2
- Bath
- 1
- Closet, Tub w/Shower Over, Window
- Parking
- 2
- Attached, EV Charging, Garage Door Opener, Interior Access
- SQ FT
- 1,250
- SQ FT Source
- Unavailable
- Lot SQ FT
- 1,977.0
- Lot Acres
- 0.0454 Acres
- Kitchen
- Quartz Counter, Skylight(s)
- Dining Room
- Skylight(s)
- Living Room
- Cathedral/Vaulted
- Flooring
- Parquet
- Foundation
- Concrete
- Fire Place
- Wood Burning
- Laundry
- In Garage, Washer/Dryer Stacked Included
- Main Level
- Bedroom(s), Dining Room, Full Bath(s), Kitchen, Living Room
- Possession
- Close Of Escrow
- Special Listing Conditions
- None
- Fee
- $0
MLS and other Information regarding properties for sale as shown in Theo have been obtained from various sources such as sellers, public records, agents and other third parties. This information may relate to the condition of the property, permitted or unpermitted uses, zoning, square footage, lot size/acreage or other matters affecting value or desirability. Unless otherwise indicated in writing, neither brokers, agents nor Theo have verified, or will verify, such information. If any such information is important to buyer in determining whether to buy, the price to pay or intended use of the property, buyer is urged to conduct their own investigation with qualified professionals, satisfy themselves with respect to that information, and to rely solely on the results of that investigation.
School data provided by GreatSchools. School service boundaries are intended to be used as reference only. To verify enrollment eligibility for a property, contact the school directly.