

$899,999
2,516
SQ FT
$358
SQ/FT
157 Hop Ranch Road
@ Deerwood Drive - Santa Rosa-Northeast, Santa Rosa

- 4 Bed
- 3 Bath
- 5 Park
- 2,516 sqft
- Santa Rosa
-

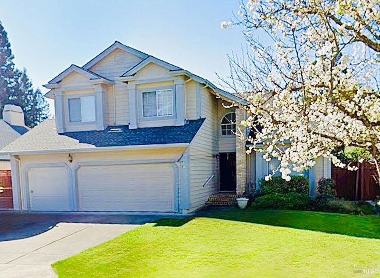
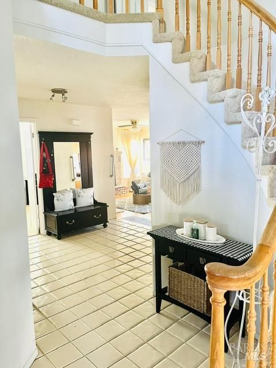
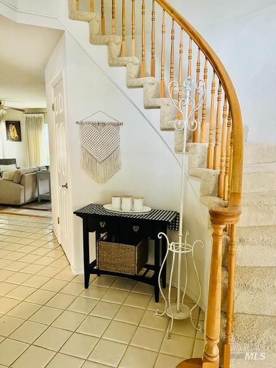
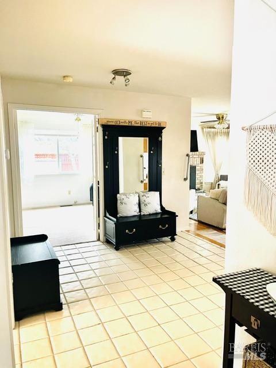
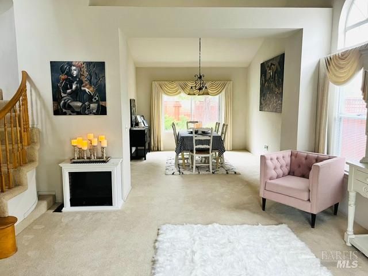
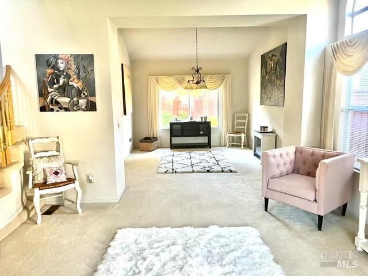
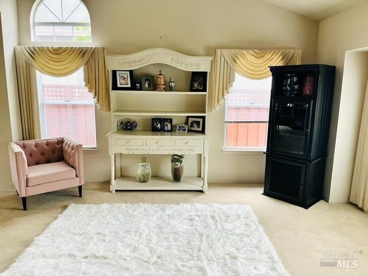
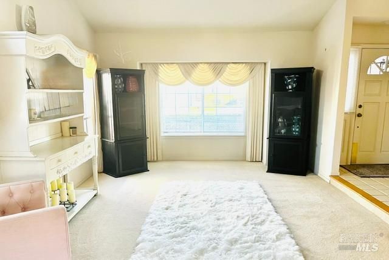
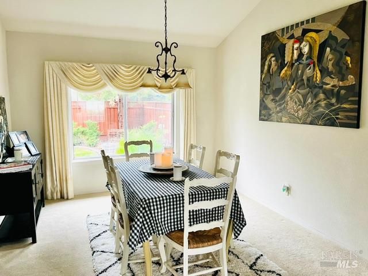
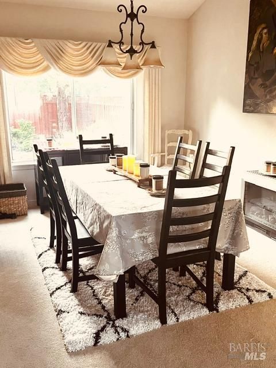
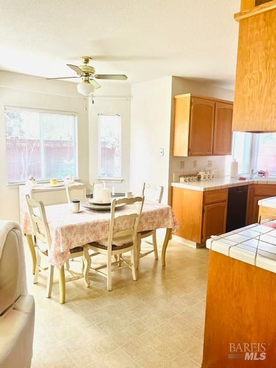
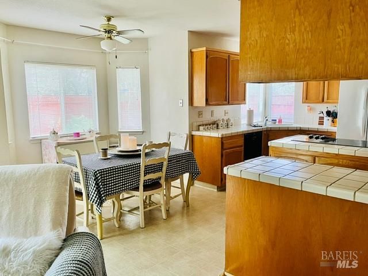
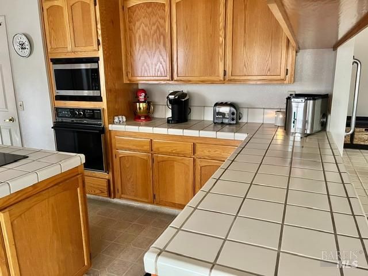
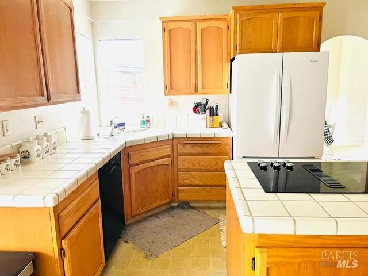
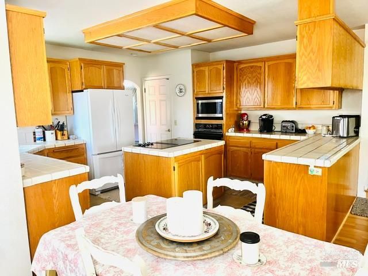
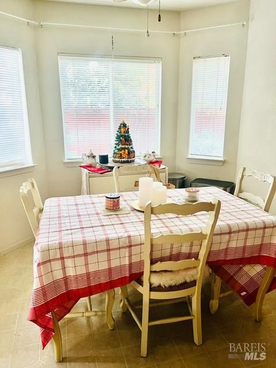
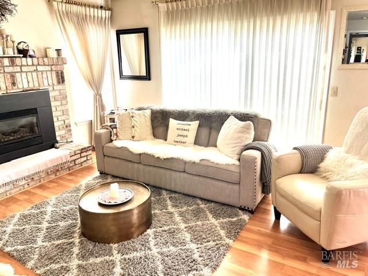
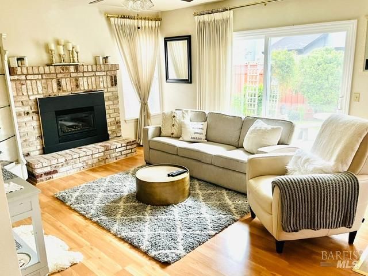
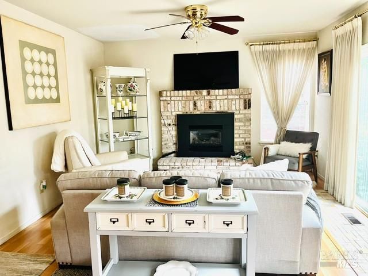
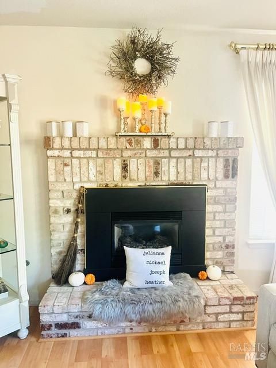
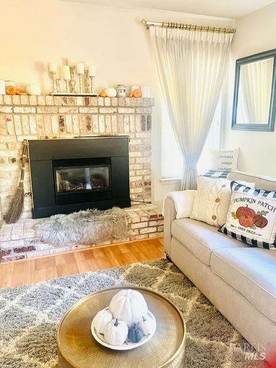
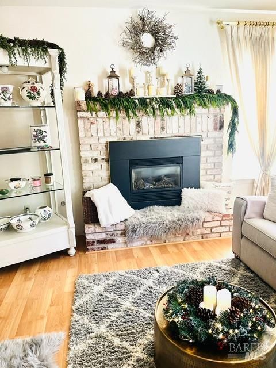
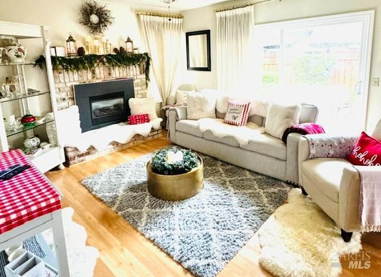
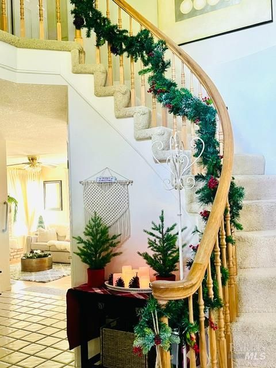
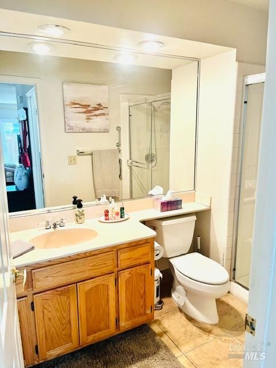
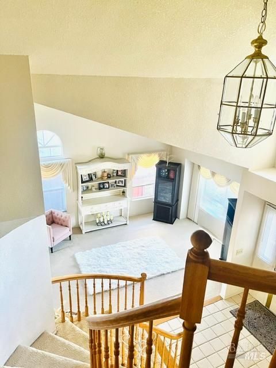
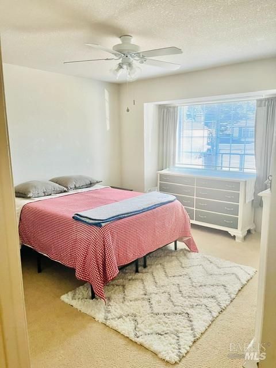
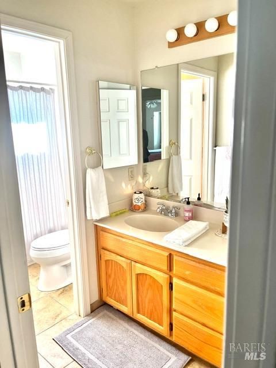
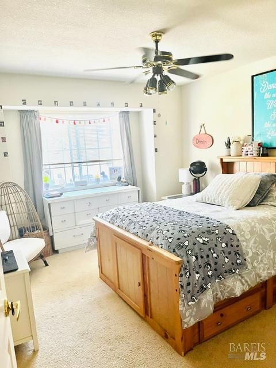
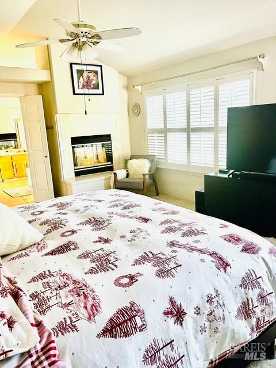
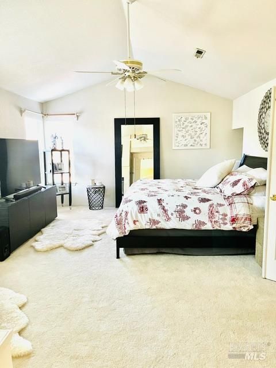
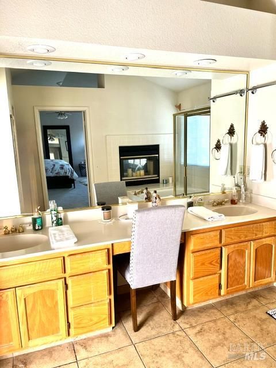
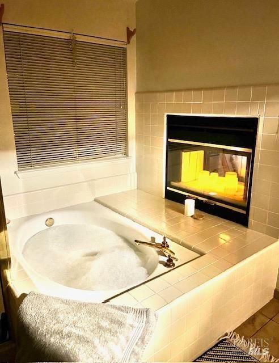
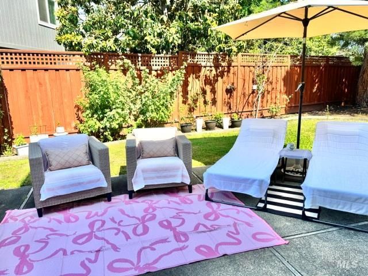
Welcome to 157 Hop Ranch Road- a wonderful opportunity in the sought-after Saddlebrook neighborhood of Larkfield. This spacious 4-bedroom, 3 full bath home offers 2,516 square feet of living space, a functional floor plan, and plenty of opportunity to make it your own. The main level features a convenient bedroom and full bath, perfect for a home office, guest room, or flexible living space. The home also includes a formal living room and dining room, and a separate family room with gas fireplace, providing multiple areas for entertaining and everyday living. The kitchen also offers an eating area, creating a casual and inviting space for meals and gatherings. The large primary suite features a walk-in closet, and a private bathroom with a separate shower and a soaking tub. A dual-sided fireplace can be enjoyed from both the tub and bedroom, creating a warm and relaxing retreat. Located in the heart of Sonoma County wine country, this home is close to exceptional local amenities, fine dining, world-renowned wineries and breweries and unique shopping experiences. Enjoy access to great schools, a desirable neighborhood, and an ideal location approximately one hour from San Francisco. While the home is ready for updating, it offers an exciting opportunity to create your dream home in an established and highly desirable Larkfield, Wikiup, Mark West community.

- Days on Market
- 0 days
- Current Status
- Active
- Original Price
- $899,000
- List Price
- $899,999
- On Market Date
- Aug 15, 2026
- Property Type
- Single Family Residence
- Area
- Santa Rosa-Northeast
- Zip Code
- 95403
- MLS ID
- 326069454
- APN
- 058-341-031-000
- Year Built
- 1989
- Stories in Building
- Unavailable
- Possession
- Close Of Escrow
- Data Source
- BAREIS
- Origin MLS System
San Miguel Elementary School
Charter K-6 Elementary
Students: 438 Distance: 0.4mi
Mark West Charter School
Charter K-8 Elementary
Students: 122 Distance: 0.5mi
Mark West Elementary School
Public K-6 Elementary
Students: 438 Distance: 0.5mi
Guadalupe Private
Private K-8 Elementary, Coed
Students: NA Distance: 1.1mi
John B. Riebli Elementary School
Charter K-6 Elementary, Coed
Students: 442 Distance: 1.3mi
Sonoma Country Day School
Private K-8 Elementary, Coed
Students: 295 Distance: 1.4mi
- Bed
- 4
- Bath
- 3
- Double Sinks, Shower Stall(s), Tile, Tub, Walk-In Closet, Window
- Parking
- 5
- Attached, Garage Door Opener, Interior Access
- SQ FT
- 2,516
- SQ FT Source
- Assessor Auto-Fill
- Lot SQ FT
- 5,502.0
- Lot Acres
- 0.1263 Acres
- Kitchen
- Breakfast Area, Island, Kitchen/Family Combo, Pantry Closet, Tile Counter
- Cooling
- Ceiling Fan(s)
- Flooring
- Carpet, Laminate, Linoleum, Tile
- Heating
- Central, Fireplace(s), Gas
- Laundry
- Cabinets, Dryer Included, Washer Included
- Upper Level
- Bedroom(s), Full Bath(s), Primary Bedroom
- Main Level
- Bedroom(s), Dining Room, Family Room, Full Bath(s), Garage, Kitchen, Living Room, Street Entrance
- Possession
- Close Of Escrow
- Basement
- None
- * Fee
- $35
- Name
- Saddlebrook Homeowners Assoc.
- Phone
- (707) 596-9839
- *Fee includes
- Common Areas
MLS and other Information regarding properties for sale as shown in Theo have been obtained from various sources such as sellers, public records, agents and other third parties. This information may relate to the condition of the property, permitted or unpermitted uses, zoning, square footage, lot size/acreage or other matters affecting value or desirability. Unless otherwise indicated in writing, neither brokers, agents nor Theo have verified, or will verify, such information. If any such information is important to buyer in determining whether to buy, the price to pay or intended use of the property, buyer is urged to conduct their own investigation with qualified professionals, satisfy themselves with respect to that information, and to rely solely on the results of that investigation.
School data provided by GreatSchools. School service boundaries are intended to be used as reference only. To verify enrollment eligibility for a property, contact the school directly.