

$3,598,888
2,493
SQ FT
$1,444
SQ/FT
1293 Bedford Court
@ Belleville - 19 - Sunnyvale, Sunnyvale

- 5 Bed
- 3 Bath
- 2 Park
- 2,493 sqft
- SUNNYVALE
-

-
Sun May 31, 1:00 pm - 4:00 pm
Prime Silicon Valley Location with Unbeatable Commuter Access Perfectly positioned with easy access to Highways 85 and 280, this exceptional home puts you at the heart of Silicon Valley's best. Top-rated schools, a tight-knit neighborhood.
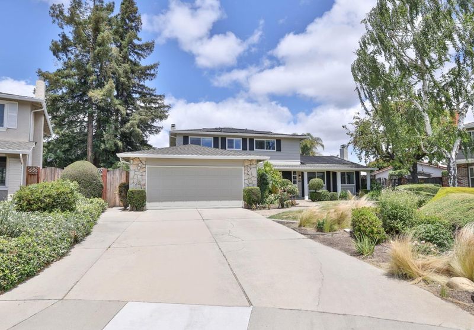
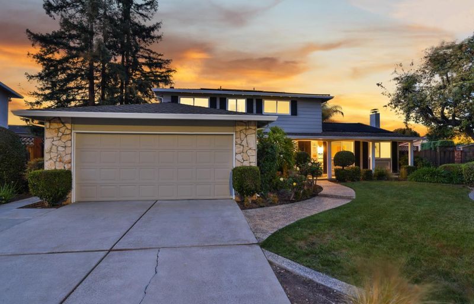
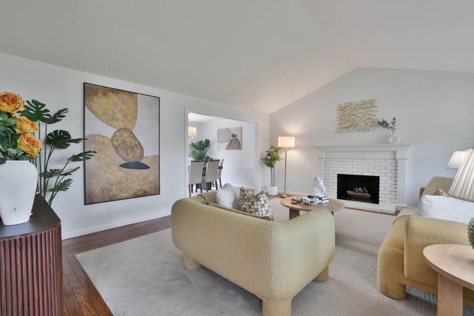
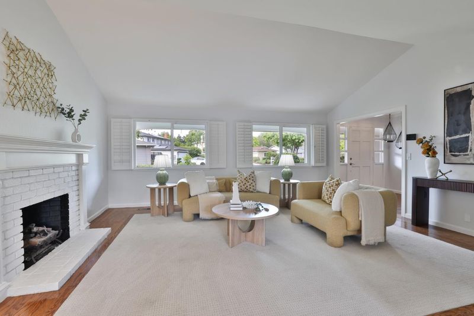
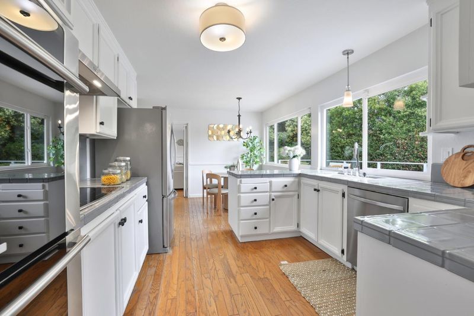
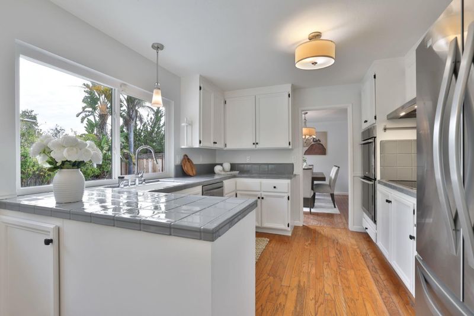
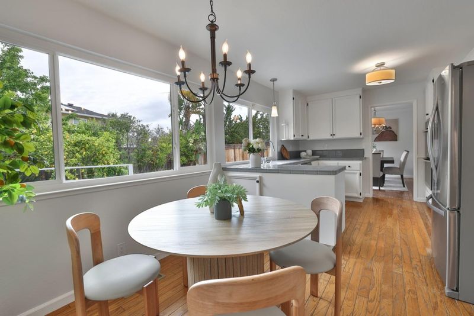
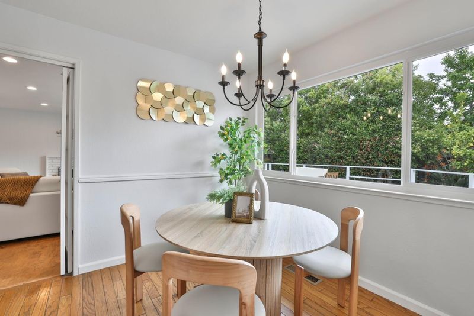
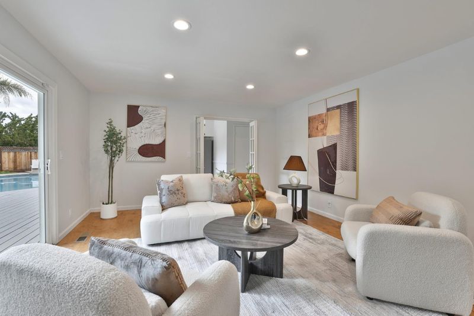
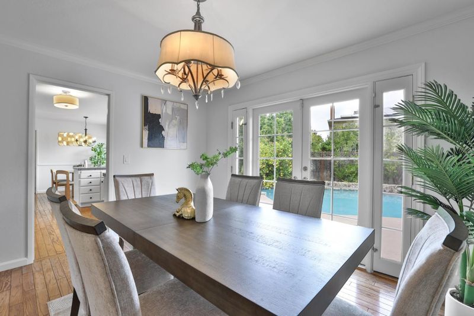
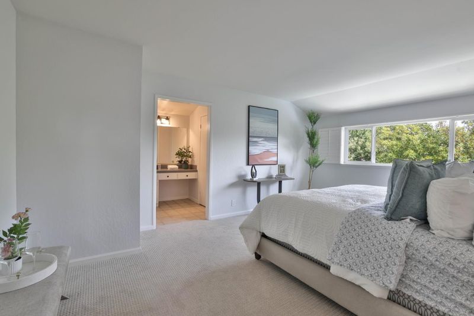
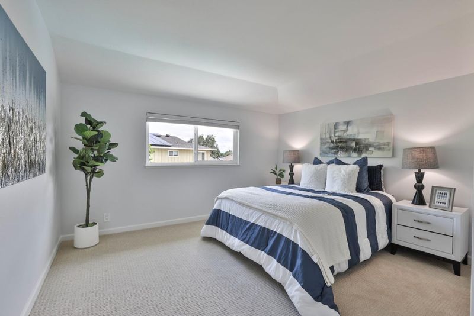
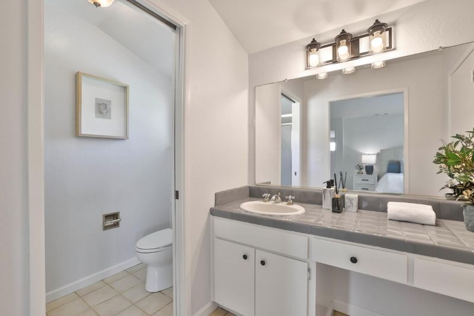
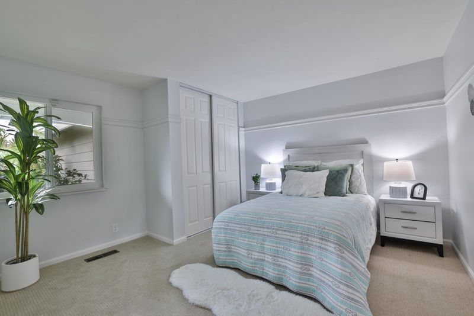
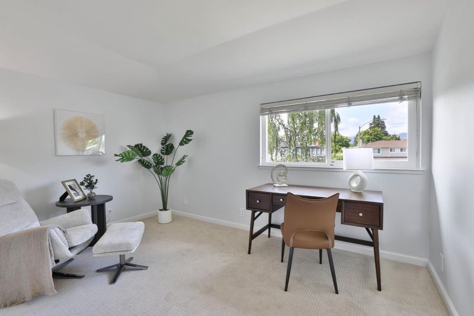
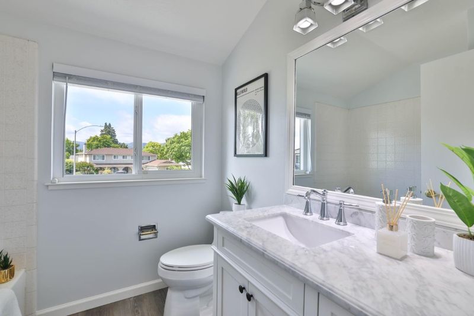
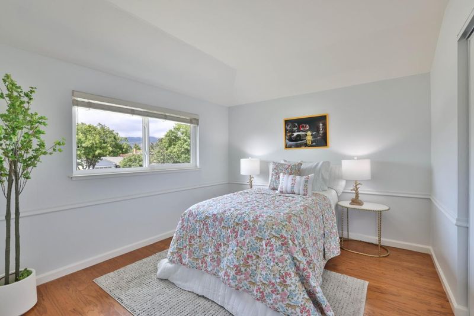
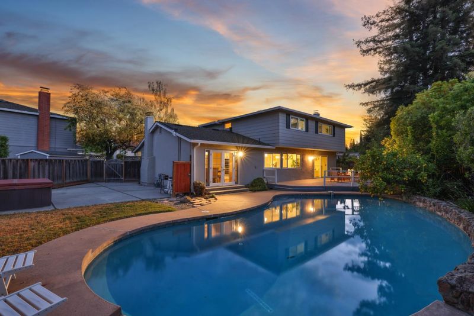
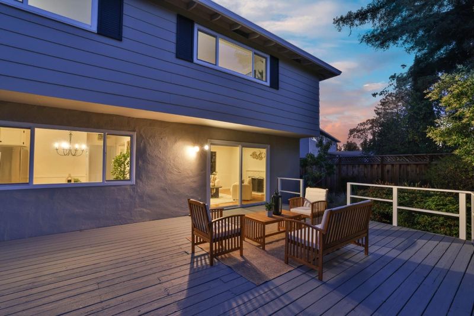
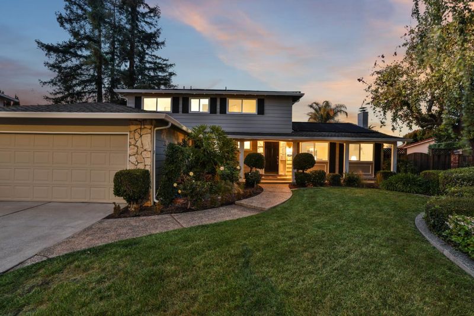
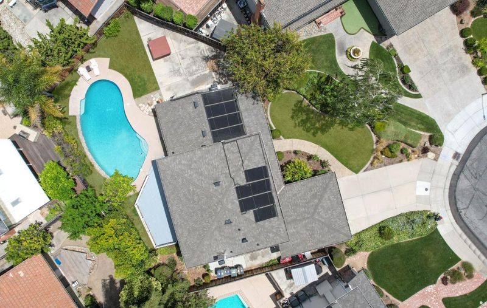
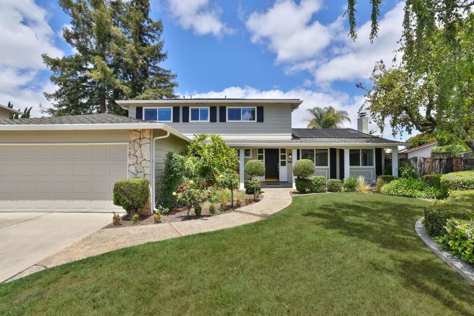
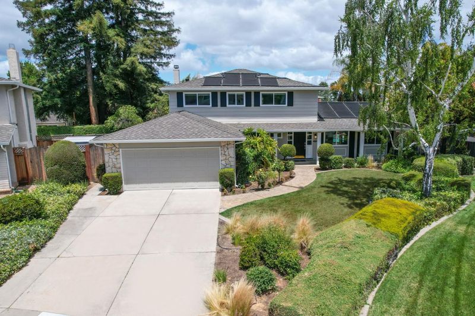
Nestled at the end of a serene cul-de-sac, this elegant two-story home sits in one of the area's most desirable neighborhoods, just steps from the Los Altos border. Families will love the proximity to highly acclaimed Cupertino schools, as well as convenient access to Serra Park, De Anza Square, and Homestead Crossing Shopping Center. Inside, a warm and thoughtfully designed floor plan awaits, showcasing hardwood floors, plush new carpet, dual-pane windows, and recessed lighting. The home is equipped with central heat and air conditioning, a cozy fireplace, and a separate family room perfect for entertaining or relaxing. The spacious primary suite offers a generous walk-in closet, while the attached two-car garage adds everyday practicality. Step outside to your own private sanctuary a beautifully landscaped backyard featuring a deck and sparkling pool, the perfect setting for summer entertaining or quiet evenings under the stars. Commuters will appreciate the unbeatable location just minutes from Silicon Valley's top tech employers, including Apple, Google, and Meta, with seamless connectivity to Highways 85 and 280. Opportunities like this don't come around often don't let this one slip away!

- Days on Market
- 4 days
- Current Status
- Active
- Original Price
- $3,598,888
- List Price
- $3,598,888
- On Market Date
- May 27, 2026
- Property Type
- Single Family Home
- Area
- 19 - Sunnyvale
- Zip Code
- 94087
- MLS ID
- ML82048788
- APN
- 320-28-016
- Year Built
- 1976
- Stories in Building
- 2
- Possession
- Unavailable
- Data Source
- MLSL
- Origin MLS System
- MLSListings, Inc.
South Peninsula Hebrew Day School
Private PK-8 Elementary, Religious, Coed
Students: 224 Distance: 0.2mi
Stratford School
Private K-5 Elementary, Core Knowledge
Students: 293 Distance: 0.6mi
Mountain View High School
Public 9-12 Secondary
Students: 2062 Distance: 0.7mi
Cupertino Middle School
Public 6-8 Middle
Students: 1358 Distance: 0.7mi
Oak Avenue Elementary School
Public K-6 Elementary
Students: 387 Distance: 0.7mi
West Valley Elementary School
Public K-5 Elementary
Students: 554 Distance: 0.7mi
- Bed
- 5
- Bath
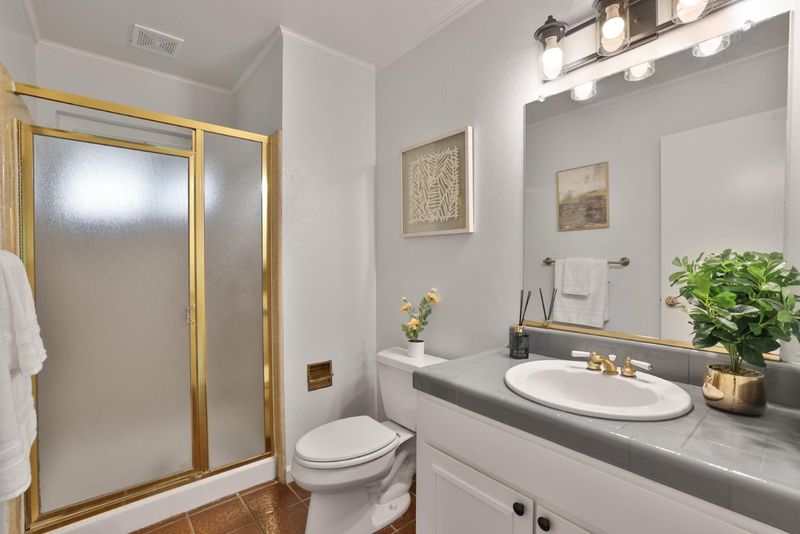
- 3
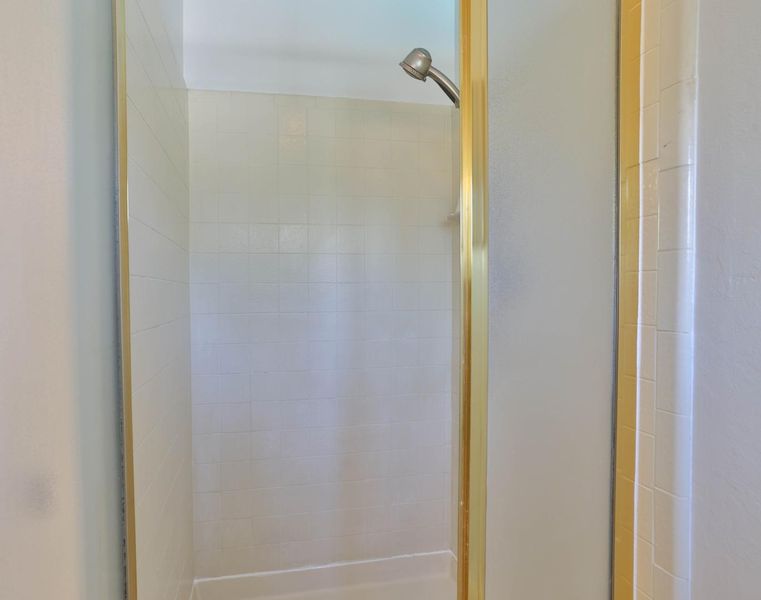
- Full on Ground Floor, Primary - Stall Shower(s), Shower and Tub, Stall Shower
- Parking
- 2
- Attached Garage, On Street
- SQ FT
- 2,493
- SQ FT Source
- Unavailable
- Lot SQ FT
- 8,645.0
- Lot Acres
- 0.198462 Acres
- Pool Info
- Pool - Solar
- Kitchen
- 220 Volt Outlet, Cooktop - Electric, Countertop - Other, Countertop - Tile, Hood Over Range, Microwave, Oven - Built-In, Refrigerator
- Cooling
- Central AC
- Dining Room
- Breakfast Nook, Dining Area, Formal Dining Room
- Disclosures
- Natural Hazard Disclosure, NHDS Report
- Family Room
- Separate Family Room
- Flooring
- Carpet, Hardwood, Wood
- Foundation
- Crawl Space
- Fire Place
- Family Room, Living Room
- Heating
- Forced Air
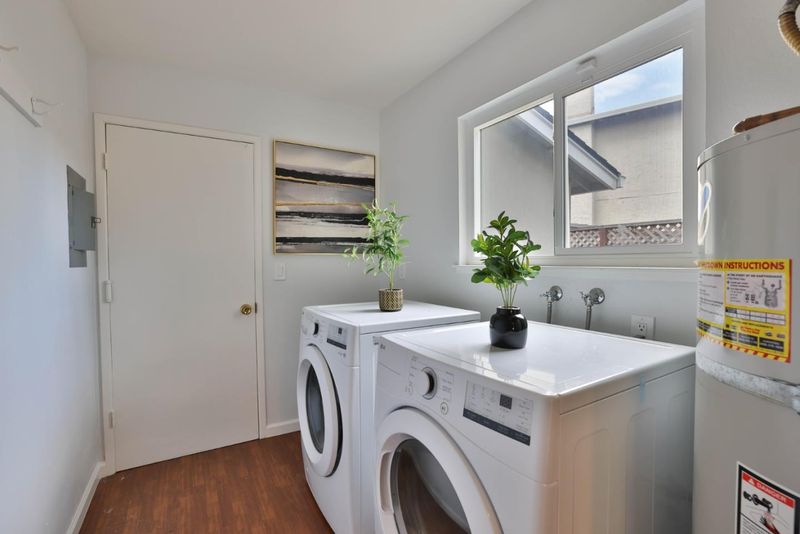
- Laundry
- Inside, Washer / Dryer
- Views
- Hills
- Architectural Style
- Colonial, Traditional
- Fee
- Unavailable
MLS and other Information regarding properties for sale as shown in Theo have been obtained from various sources such as sellers, public records, agents and other third parties. This information may relate to the condition of the property, permitted or unpermitted uses, zoning, square footage, lot size/acreage or other matters affecting value or desirability. Unless otherwise indicated in writing, neither brokers, agents nor Theo have verified, or will verify, such information. If any such information is important to buyer in determining whether to buy, the price to pay or intended use of the property, buyer is urged to conduct their own investigation with qualified professionals, satisfy themselves with respect to that information, and to rely solely on the results of that investigation.
School data provided by GreatSchools. School service boundaries are intended to be used as reference only. To verify enrollment eligibility for a property, contact the school directly.