

$1,298,000
1,322
SQ FT
$982
SQ/FT
823 Linden Avenue
@ Juniper Avenue - 532 - Old South SF / Rocca, South San Francisco

- 3 Bed
- 2 Bath
- 2 Park
- 1,322 sqft
- SOUTH SAN FRANCISCO
-

-
Sun May 31, 2:00 pm - 4:30 pm
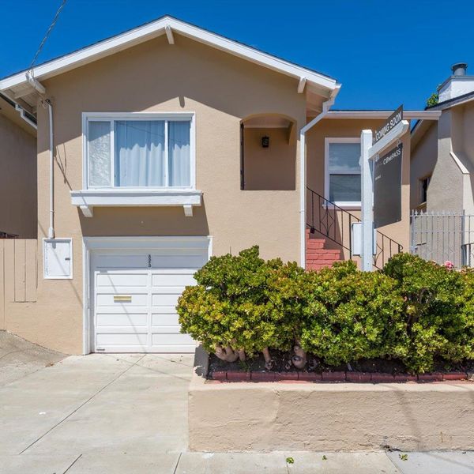
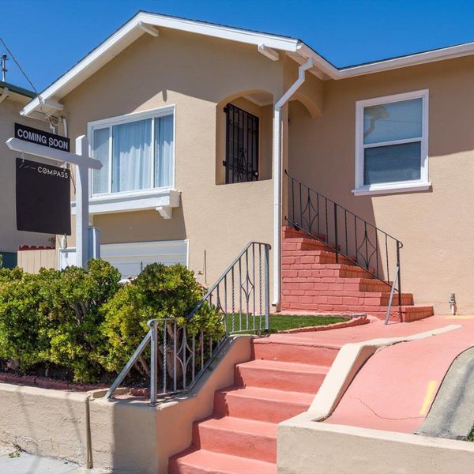
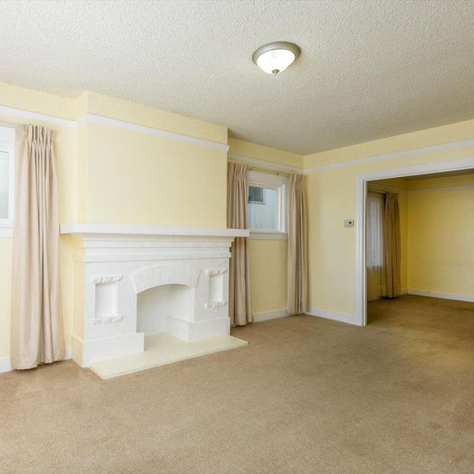
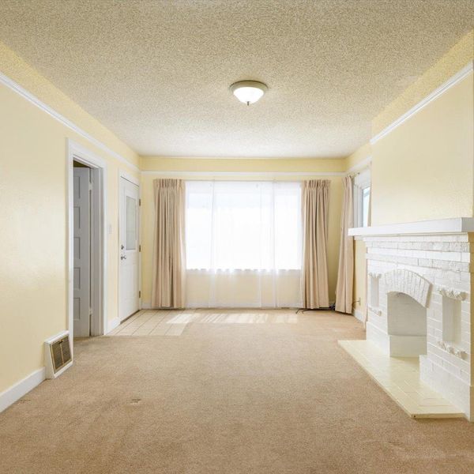
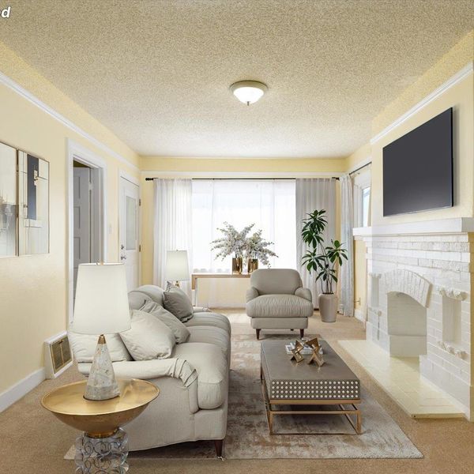
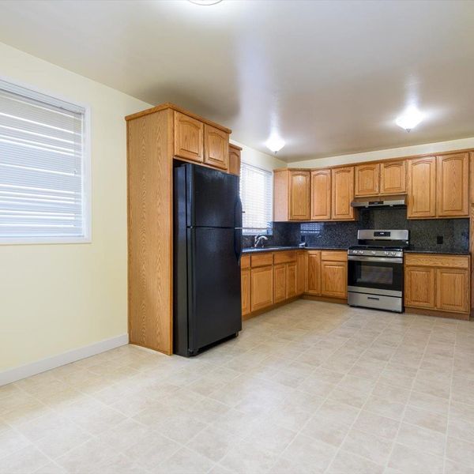
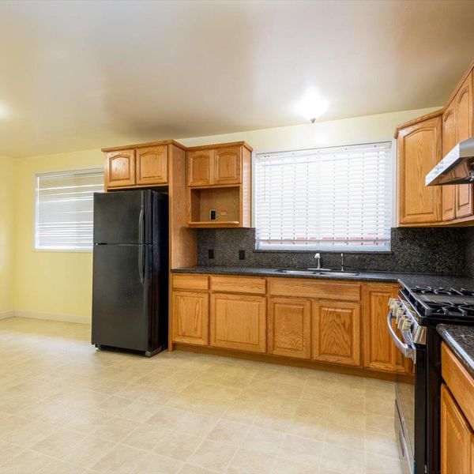
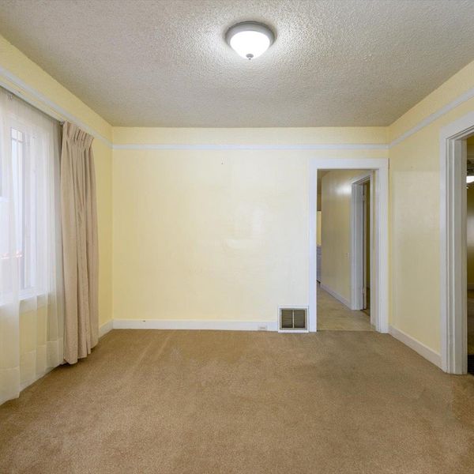
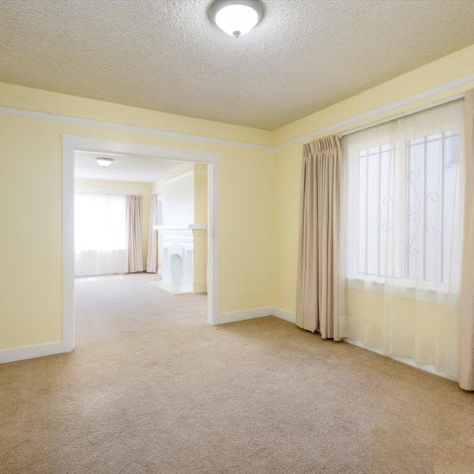
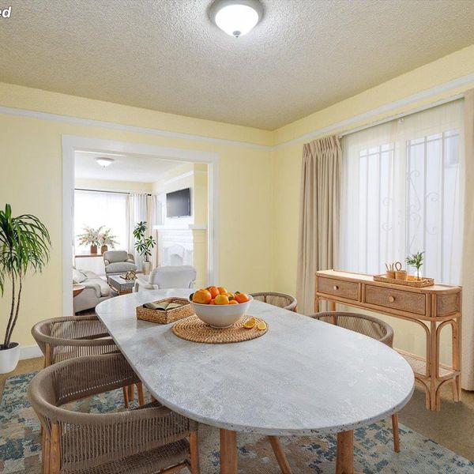
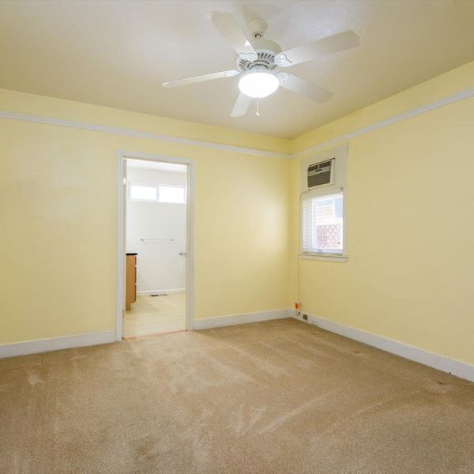
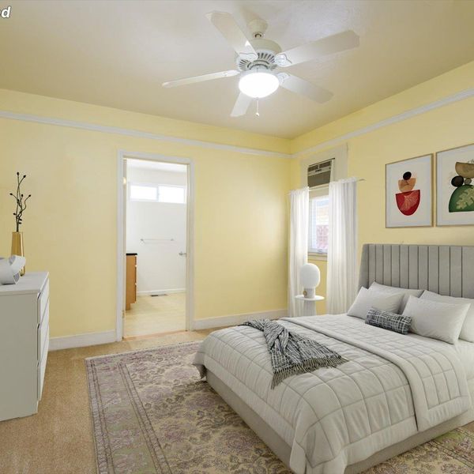
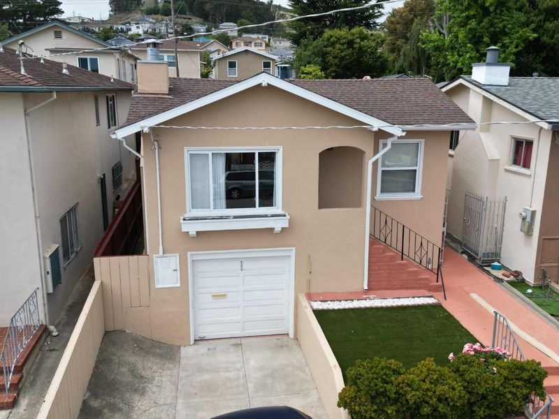
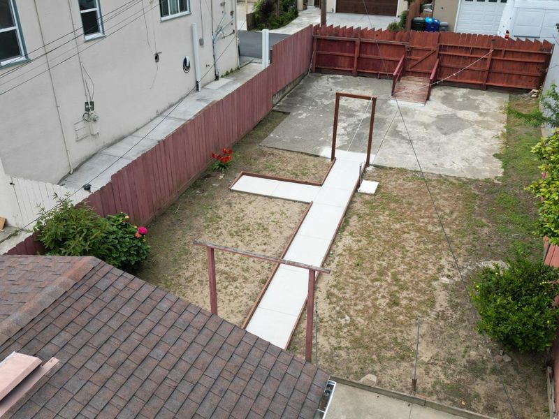
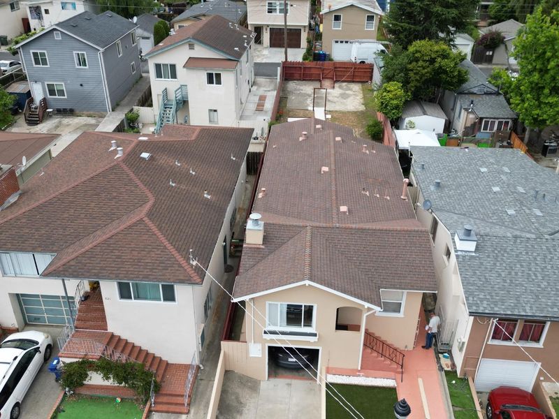
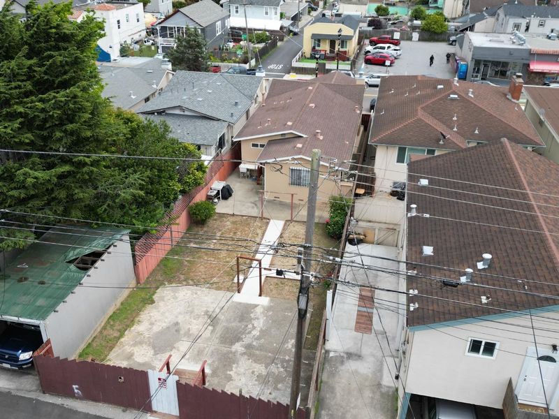
Lovely Downtown South San Francisco 3BR/2BA move-in ready home. Attached garage with lots of additional storage space. Deep lot may be ideal for ADU.
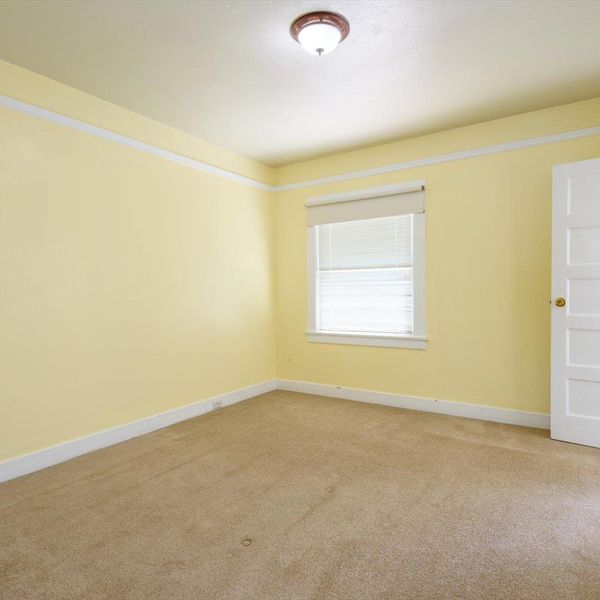
Welcome to 823 Linden Avenue, South San Francisco. Live in the heart of South City in this vibrant 3-bedroom, 2-bathroom, home that perfectly balances character and future potential. Listed at $1,298,000, this 1,322-square-foot home sits on a generous 4,159-square-foot lot, offering plenty of elbow room in a prime, close-in location.What truly sets this property apart is the deep lot featuring convenient rear alley access. Its the ultimate setup for anyone dreaming of building an ADU for rental income, a home office, or a private guest suite. When you arent reimagining your backyard oasis, youll likely be exploring the neighborhood. You are just a short, breezy stroll from the energy of Downtown SSF, where local dining and coffee shops are always waiting. This home is a commuters dream, offering easy highway access to major tech hubs in San Francisco, Silicon Valley, and just 5-miles North of San Francisco International Airport. Whether you're a first-time buyer looking to plant roots or a savvy investor eyeing that ADU potential, this Linden Avenue gem delivers the space and connectivity you've been searching for. Come take a look and see the possibilities for yourself. Welcome Home!

- Days on Market
- 1 day
- Current Status
- Active
- Original Price
- $1,298,000
- List Price
- $1,298,000
- On Market Date
- May 29, 2026
- Property Type
- Single Family Home
- Area
- 532 - Old South SF / Rocca
- Zip Code
- 94080
- MLS ID
- ML82049014
- APN
- 012-141-080
- Year Built
- 1925
- Stories in Building
- 2
- Possession
- COE
- Data Source
- MLSL
- Origin MLS System
- MLSListings, Inc.
Martin Elementary School
Public K-5 Elementary
Students: 404 Distance: 0.2mi
Spruce Elementary School
Public K-5 Elementary
Students: 516 Distance: 0.4mi
All Souls Catholic Elementary School
Private K-8 Elementary, Religious, Coed
Students: NA Distance: 0.5mi
Roger Williams Academy
Private 1-12 Combined Elementary And Secondary, Religious, Coed
Students: 17 Distance: 0.7mi
Hillside Christian Academy
Private PK-7 Elementary, Religious, Nonprofit
Students: 91 Distance: 1.0mi
Hillside Elementary
Public PK-5
Students: NA Distance: 1.0mi
- Bed
- 3
- Bath
- 2
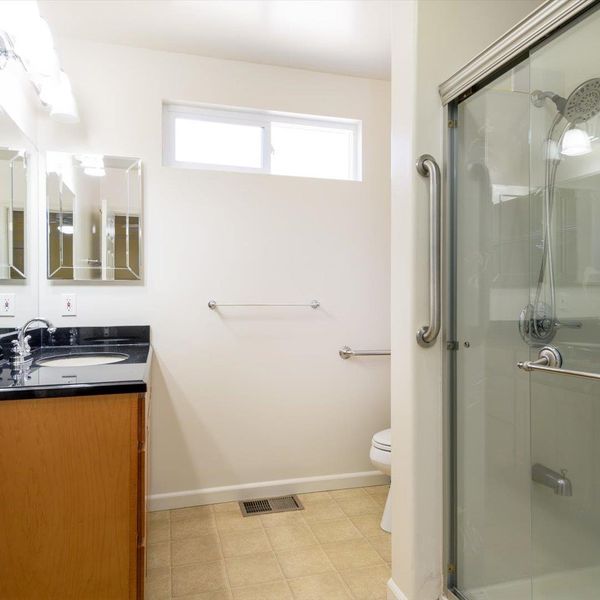
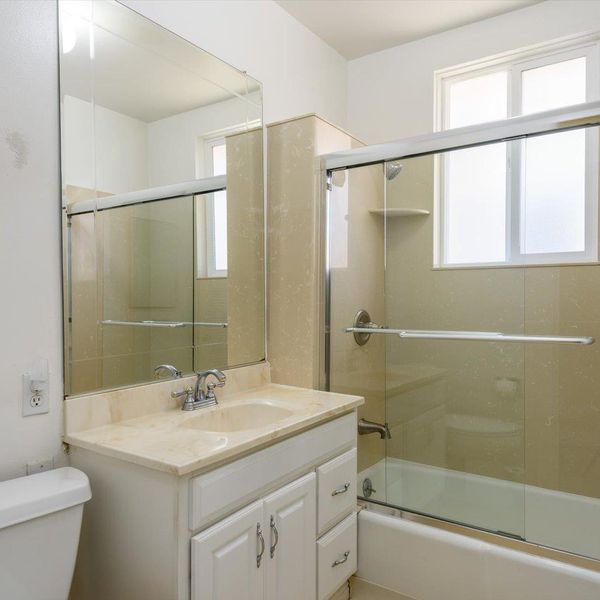
- Full on Ground Floor, Primary - Stall Shower(s)
- Parking
- 2
- Attached Garage, Tandem Parking
- SQ FT
- 1,322
- SQ FT Source
- Unavailable
- Lot SQ FT
- 4,138.0
- Lot Acres
- 0.094995 Acres
- Kitchen
- 220 Volt Outlet, Countertop - Granite, Hood Over Range, Oven Range - Gas, Refrigerator, Other
- Cooling
- None
- Dining Room
- Formal Dining Room
- Disclosures
- Natural Hazard Disclosure
- Family Room
- No Family Room
- Flooring
- Carpet, Vinyl / Linoleum
- Foundation
- Concrete Perimeter and Slab
- Fire Place
- Wood Burning
- Heating
- Central Forced Air - Gas
- Laundry
- Electricity Hookup (220V), Gas Hookup, Inside, Washer / Dryer
- Views
- Neighborhood
- Possession
- COE
- Architectural Style
- Traditional
- Fee
- Unavailable
MLS and other Information regarding properties for sale as shown in Theo have been obtained from various sources such as sellers, public records, agents and other third parties. This information may relate to the condition of the property, permitted or unpermitted uses, zoning, square footage, lot size/acreage or other matters affecting value or desirability. Unless otherwise indicated in writing, neither brokers, agents nor Theo have verified, or will verify, such information. If any such information is important to buyer in determining whether to buy, the price to pay or intended use of the property, buyer is urged to conduct their own investigation with qualified professionals, satisfy themselves with respect to that information, and to rely solely on the results of that investigation.
School data provided by GreatSchools. School service boundaries are intended to be used as reference only. To verify enrollment eligibility for a property, contact the school directly.