

$1,999,888
2,356
SQ FT
$849
SQ/FT
3058 Ridgegate Dr
@ N white - None, San Jose

- 5 Bed
- 3 Bath
- 3 Park
- 2,356 sqft
- San Jose
-

-
Sat Oct 17, 1:45 pm - 4:30 pm
open house
-
Sun Oct 18, 1:45 pm - 4:30 pm
open house
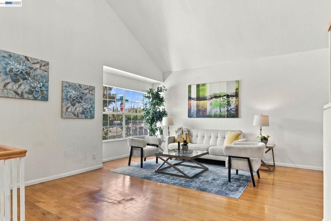
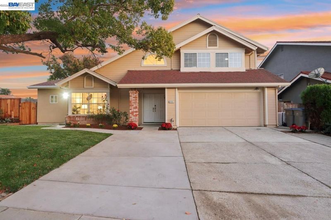
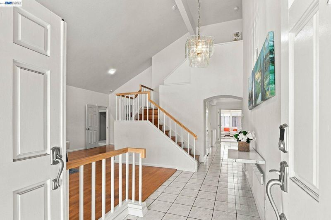
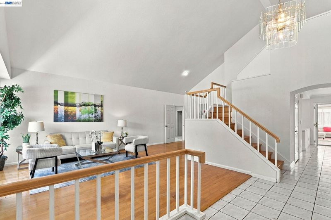
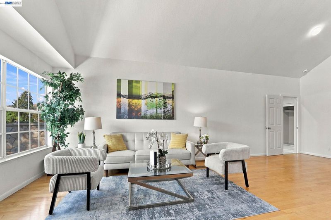
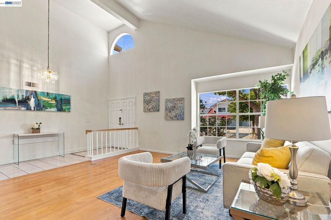
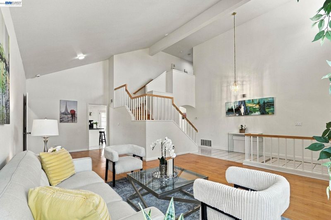
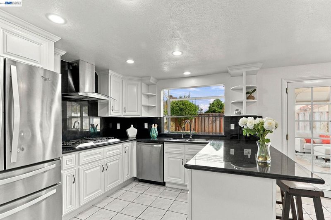
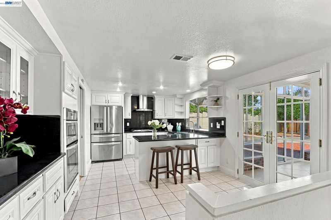
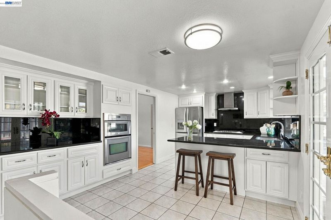
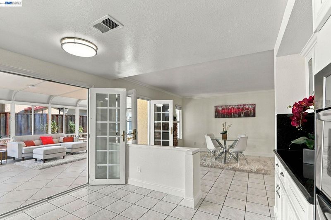
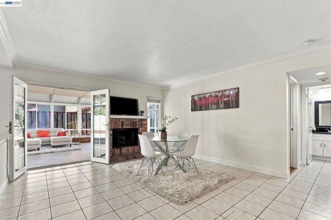
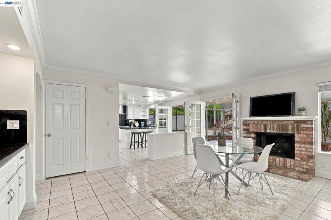
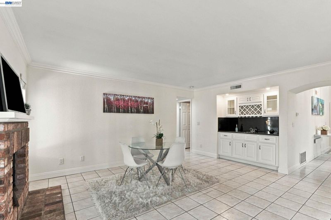
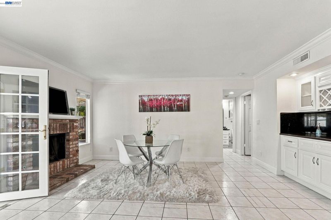
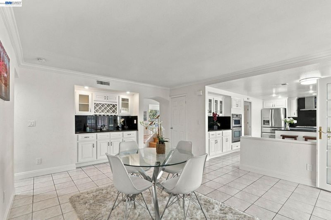
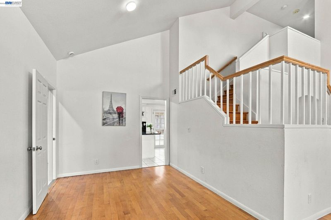
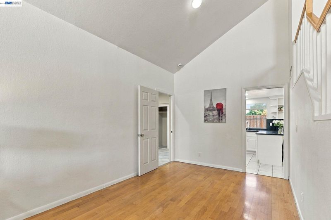
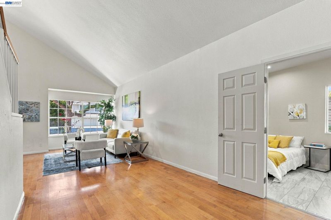
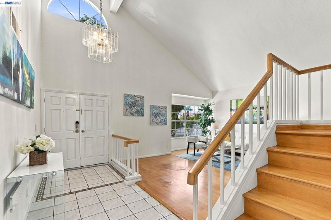
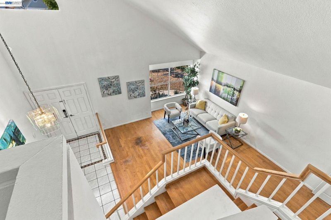
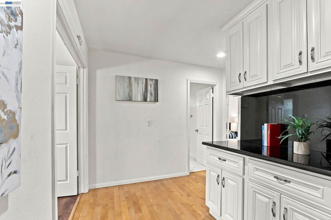
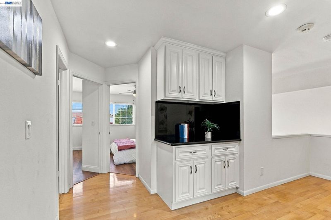
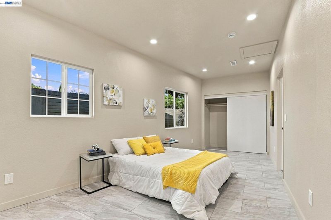
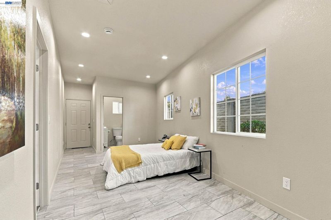
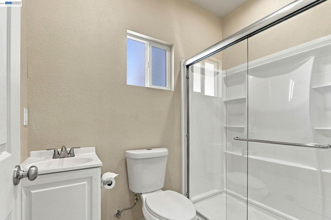
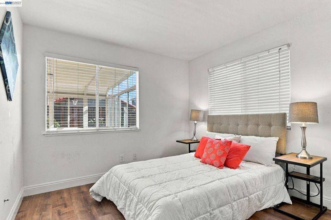
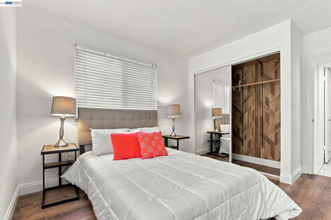
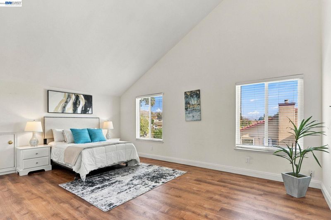
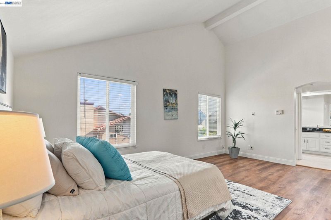
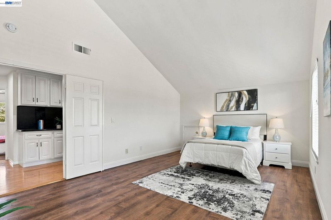
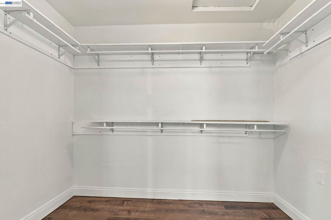
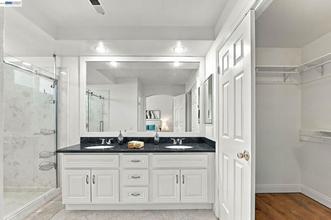
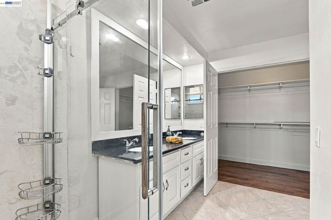
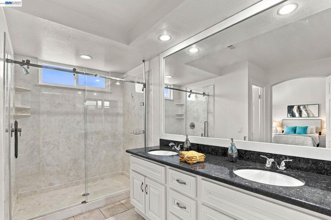
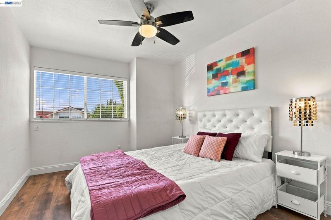
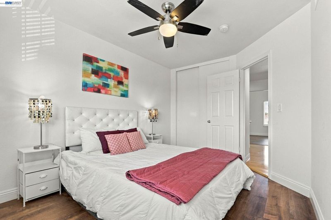
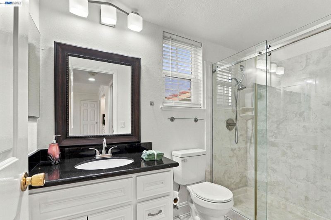
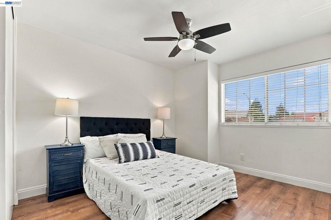
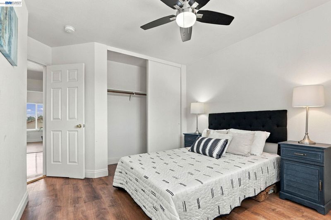
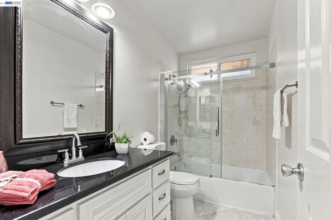
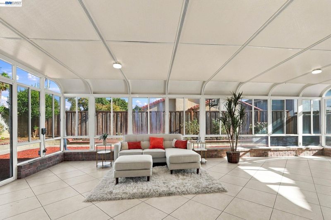
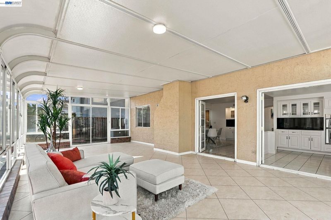
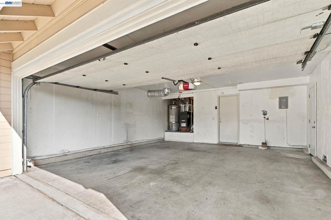
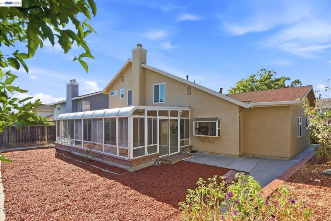
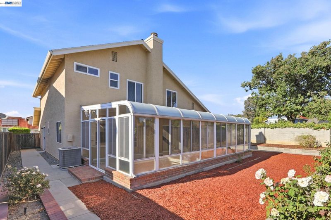
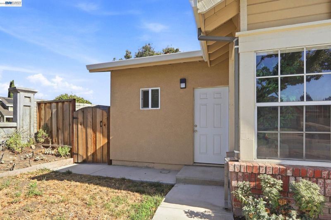
Almost 2800 sq feet (Living sq. ft. 2,357 + permitted patio sq feet 425). North facing and corner Lot! It is rare to find 5 bedrooms and 4 full bathrooms in this desirable Berryessa neighborhood in North San Jose. This house is perfect for entertaining and impressing your guests. Desirable floor plan for multi-generational living, and everyone has their own privacy. The main floor includes a convenient 2 bedrooms and 2 full bathrooms. One ensuite bedroom has a separate entrance. Perfect for guests or extra rental income. Dramatic high-ceiling living room, separate family room with fireplace, and formal dining area. Open and updated kitchen with modern white cabinets & black countertops. Additional cabinet space for a wet bar and to display your favorite drinks. Two french door can access to huge sunroom, providing a versatile space for relaxation, fitness, entertaining etc. Upstairs, the primary suite features double doors, a modern en-suite with dual sinks and a standing shower, plus two additional bedrooms and an additional guest bathroom. Nestled in a quiet, tree-lined neighborhood, this home is close to parks, shopping, and dining and offers easy access to major highways and public transportation for the perfect blend of tranquility and convenience. This home won't last long!

- Current Status
- New
- Original Price
- $1,999,888
- List Price
- $1,999,888
- On Market Date
- Oct 14, 2026
- Property Type
- Detached
- D/N/S
- None
- Zip Code
- 95133
- MLS ID
- 41151143
- APN
- 59226030
- Year Built
- 1984
- Stories in Building
- 2
- Possession
- Close Of Escrow
- Data Source
- MAXEBRDI
- Origin MLS System
- BAY EAST
Piedmont Middle School
Public 6-8 Middle
Students: 819 Distance: 0.4mi
Toyon Elementary School
Public K-5 Elementary
Students: 292 Distance: 0.5mi
Summerdale Elementary School
Public K-5 Elementary
Students: 403 Distance: 0.5mi
Escuela Popular Accelerated Family Learning School
Charter K-12 Combined Elementary And Secondary
Students: 369 Distance: 0.6mi
Merryhill Elementary School
Private K-5 Coed
Students: 216 Distance: 0.6mi
Millard Mccollam Elementary School
Public K-5 Elementary
Students: 502 Distance: 0.7mi
- Bed
- 5
- Bath
- 3
- Parking
- 3
- Garage Faces Front, Garage Door Opener
- SQ FT
- 2,356
- SQ FT Source
- Public Records
- Lot SQ FT
- 6,000.0
- Lot Acres
- 0.14 Acres
- Pool Info
- None
- Kitchen
- Dishwasher, Gas Range, Plumbed For Ice Maker, Microwave, Refrigerator, Disposal, Gas Range/Cooktop, Ice Maker Hookup, Updated Kitchen, Wet Bar
- Cooling
- Ceiling Fan(s), Central Air
- Disclosures
- Nat Hazard Disclosure
- Entry Level
- Flooring
- Hardwood, Carpet
- Foundation
- Fire Place
- Family Room
- Heating
- Central
- Laundry
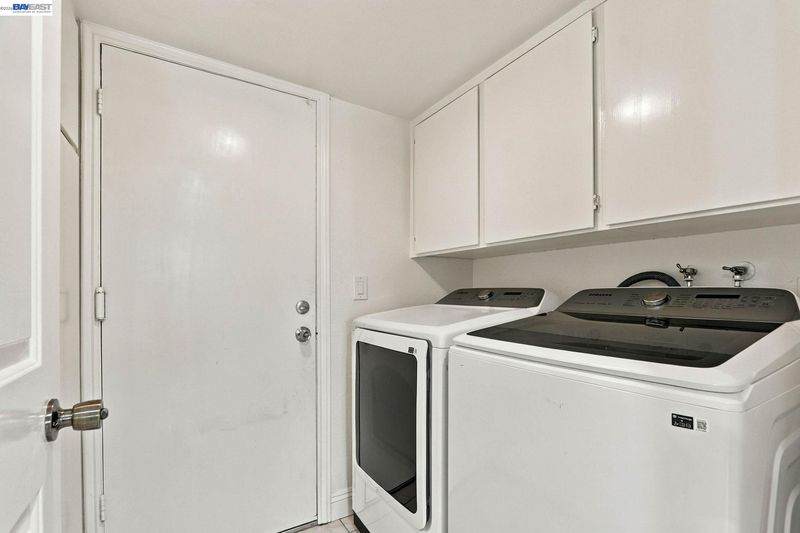
- Dryer, Washer
- Main Level
- None
- Possession
- Close Of Escrow
- Architectural Style
- Other
- Construction Status
- Existing
- Location
- Other
- Roof
- Other
- Water and Sewer
- Public
- Fee
- Unavailable
MLS and other Information regarding properties for sale as shown in Theo have been obtained from various sources such as sellers, public records, agents and other third parties. This information may relate to the condition of the property, permitted or unpermitted uses, zoning, square footage, lot size/acreage or other matters affecting value or desirability. Unless otherwise indicated in writing, neither brokers, agents nor Theo have verified, or will verify, such information. If any such information is important to buyer in determining whether to buy, the price to pay or intended use of the property, buyer is urged to conduct their own investigation with qualified professionals, satisfy themselves with respect to that information, and to rely solely on the results of that investigation.
School data provided by GreatSchools. School service boundaries are intended to be used as reference only. To verify enrollment eligibility for a property, contact the school directly.