


$1,598,000
1,890
SQ FT
$846
SQ/FT
2820 Evergreen
@ Oakmont Dr - 512 - Rollingwood, San Bruno

- 4 Bed
- 2 Bath
- 2 Park
- 1,890 sqft
- SAN BRUNO
-

-
Thu Oct 15, 4:30 pm - 6:30 pm
-
Sat Oct 17, 1:00 pm - 4:00 pm
-
Sun Oct 18, 1:00 pm - 4:00 pm
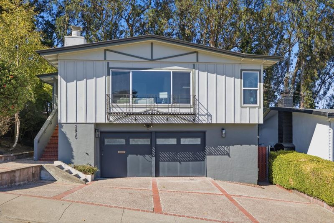
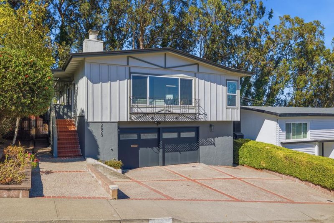
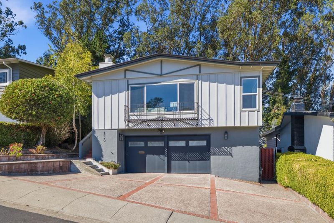
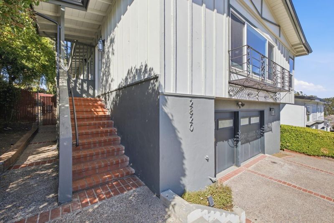
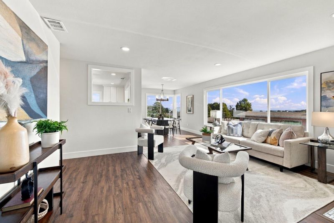
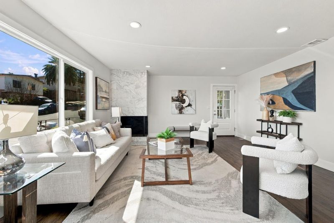
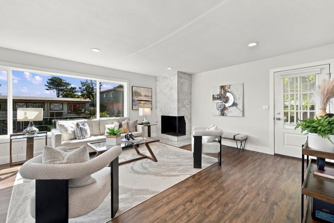
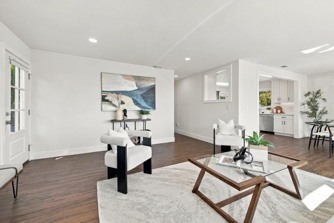
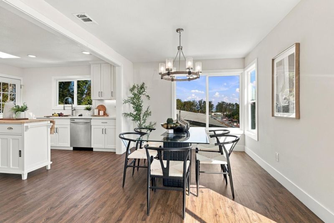
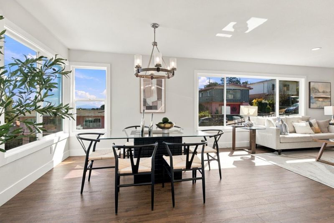
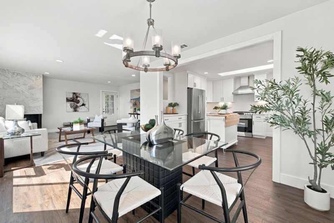
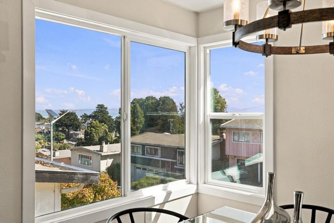
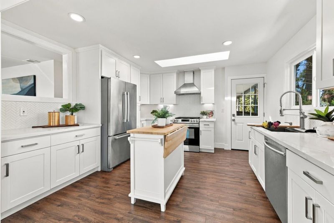
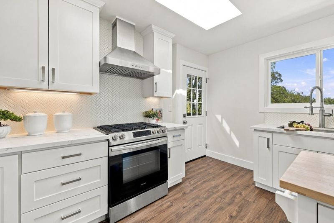
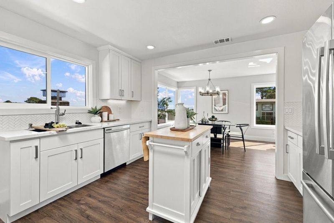
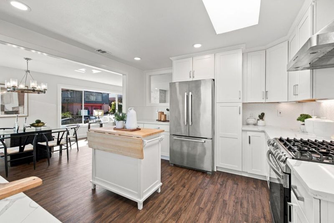
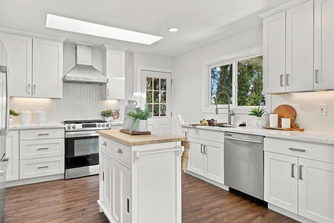
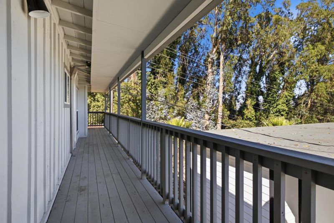
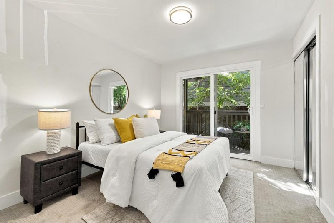
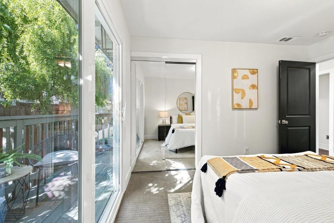
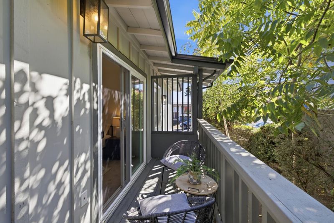
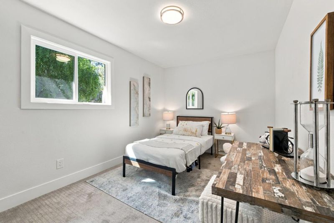
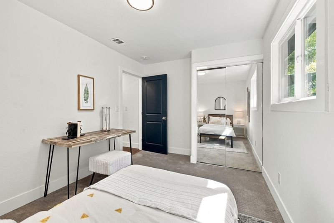
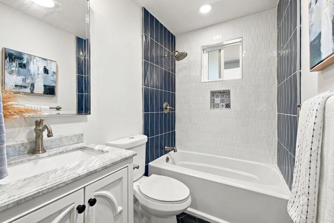
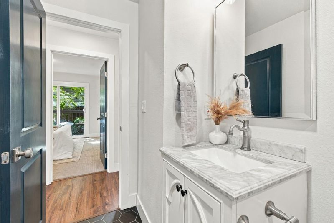
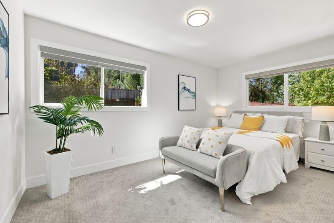
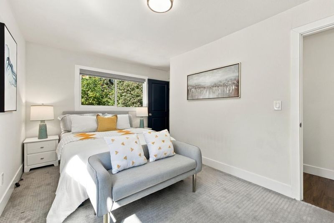
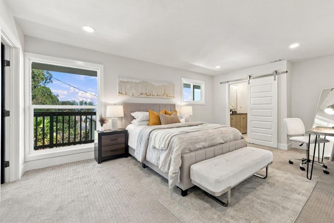
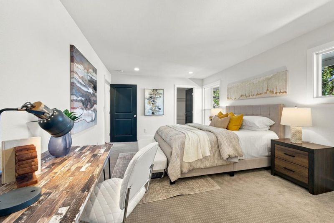
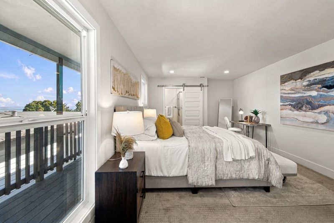
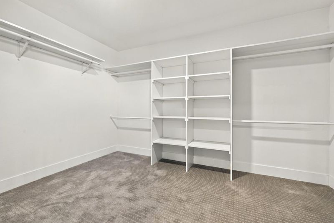
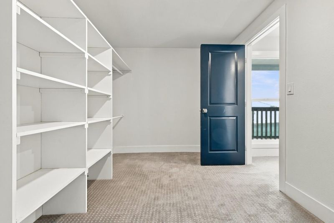
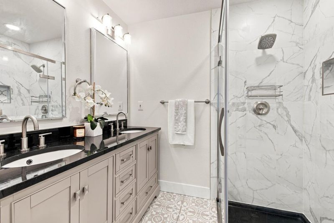
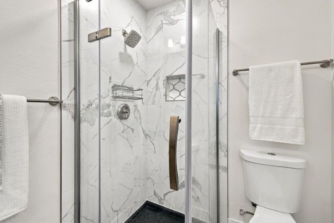
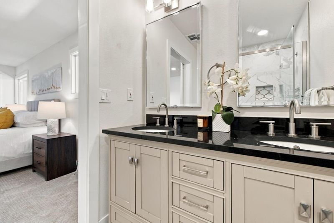
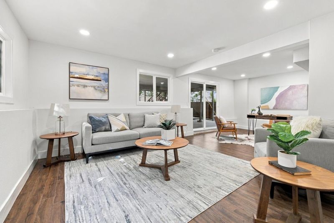
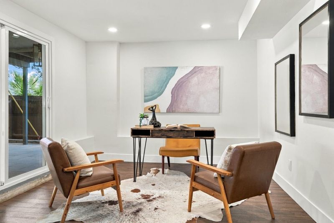
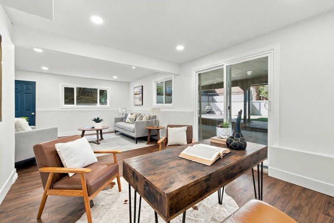
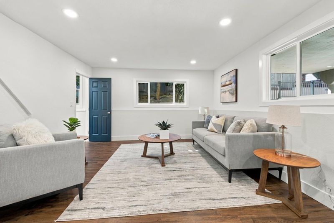
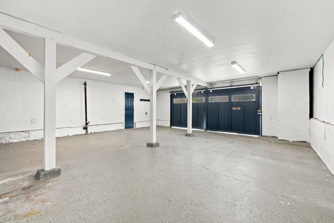
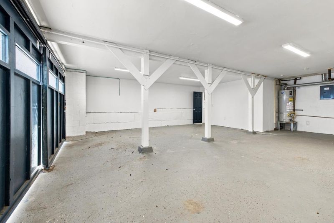
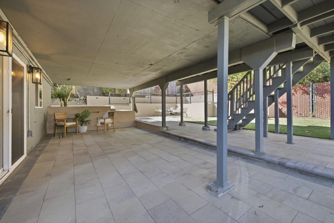
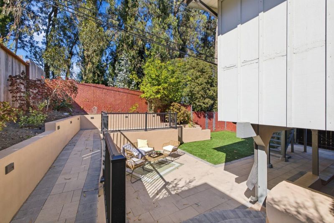
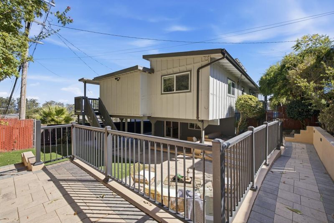
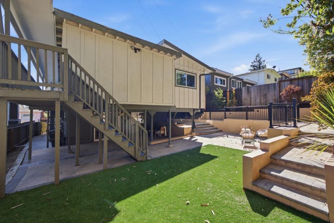
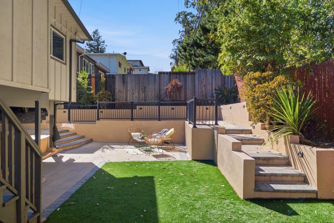
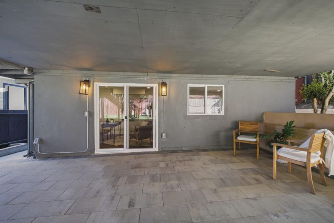
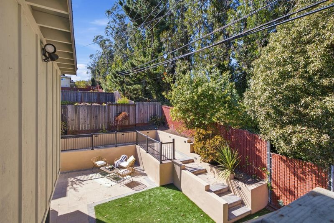
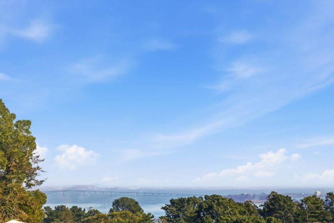
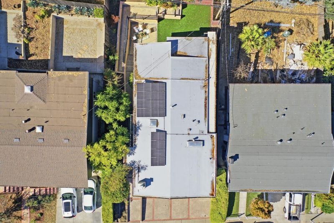
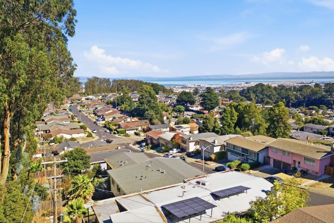
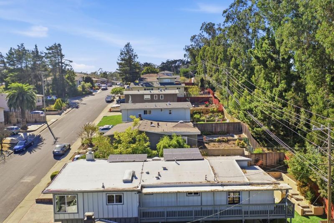
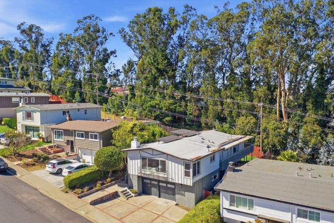
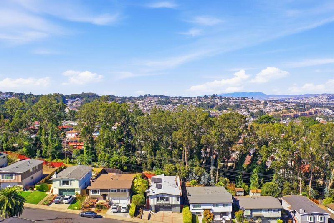
Welcome to this beautifully updated home in San Bruno's desirable Rollingwood neighborhood! Filled with natural light and showcasing lovely views, this inviting home blends modern updates, comfortable living spaces, and energy-efficient features. The updated, open-concept kitchen features elegant quartz countertops, stainless steel appliances, and custom cabinetry. Bright and airy living and dining rooms create the perfect setting for everyday living and entertaining. Four bedrooms and two baths are conveniently located on main level, including a spacious primary suite with an expansive walk-in closet. Downstairs, a large bonus room offers additional living space to use as a family room, play area or office and opens directly to the backyard perfect for weekend BBQs, outdoor gatherings, or simply relaxing. A generous two-car garage adds convenience and storage. Enjoy the added benefits of owned solar panels, an EV charger, and double-pane windows for improved energy efficiency and year-round comfort. Ideally located with quick access to freeways, shopping, public transportation, and San Francisco International Airport, this wonderful home offers the perfect balance of comfort, convenience, and modern living. Don't miss the opportunity to make it yours!

- Days on Market
- 1 day
- Current Status
- Active
- Original Price
- $1,598,000
- List Price
- $1,598,000
- On Market Date
- Oct 14, 2026
- Property Type
- Single Family Home
- Area
- 512 - Rollingwood
- Zip Code
- 94066
- MLS ID
- ML82064597
- APN
- 017-091-070
- Year Built
- 1958
- Stories in Building
- 1
- Possession
- Unavailable
- Data Source
- MLSL
- Origin MLS System
- MLSListings, Inc.
Monte Verde Elementary School
Public K-5 Elementary
Students: 530 Distance: 0.3mi
Rollingwood Elementary School
Public K-5 Elementary
Students: 262 Distance: 0.4mi
Portola Elementary School
Public K-5 Elementary
Students: 337 Distance: 0.5mi
Five Keys Charter (SF Sheriff'S) School
Charter 9-12 Secondary
Students: 348 Distance: 0.6mi
Highlands Christian Schools
Private PK-8 Combined Elementary And Secondary, Religious, Coed
Students: 577 Distance: 0.7mi
Westborough Middle School
Public 6-8 Middle
Students: 611 Distance: 0.9mi
- Bed
- 4
- Bath
- 2
- Parking
- 2
- Attached Garage
- SQ FT
- 1,890
- SQ FT Source
- Unavailable
- Lot SQ FT
- 5,013.0
- Lot Acres
- 0.115083 Acres
- Kitchen
- Dishwasher, Hood Over Range, Countertop - Quartz, Oven Range - Gas, Refrigerator, Skylight
- Cooling
- None
- Dining Room
- Dining Area
- Disclosures
- NHDS Report
- Family Room
- Other
- Foundation
- Concrete Slab
- Fire Place
- Living Room
- Heating
- Central Forced Air - Gas
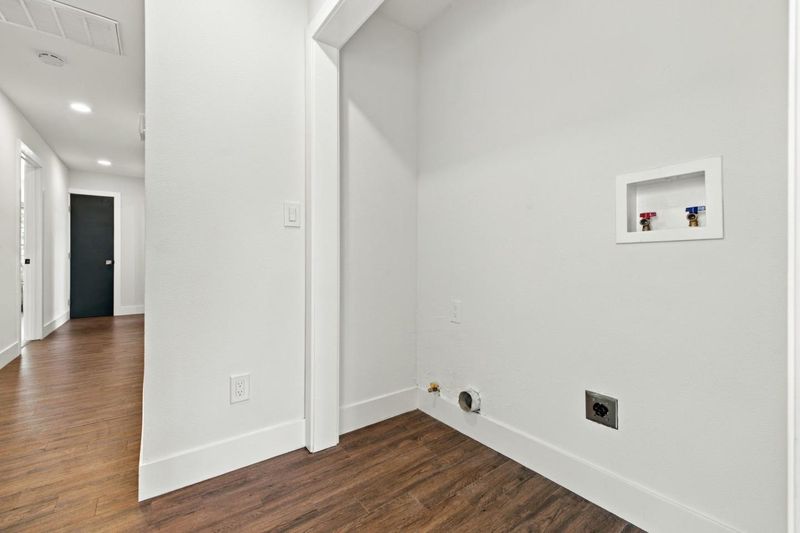
- Laundry
- Inside
- Fee
- Unavailable
MLS and other Information regarding properties for sale as shown in Theo have been obtained from various sources such as sellers, public records, agents and other third parties. This information may relate to the condition of the property, permitted or unpermitted uses, zoning, square footage, lot size/acreage or other matters affecting value or desirability. Unless otherwise indicated in writing, neither brokers, agents nor Theo have verified, or will verify, such information. If any such information is important to buyer in determining whether to buy, the price to pay or intended use of the property, buyer is urged to conduct their own investigation with qualified professionals, satisfy themselves with respect to that information, and to rely solely on the results of that investigation.
School data provided by GreatSchools. School service boundaries are intended to be used as reference only. To verify enrollment eligibility for a property, contact the school directly.