























$1,098,000
945
SQ FT
$1,162
SQ/FT
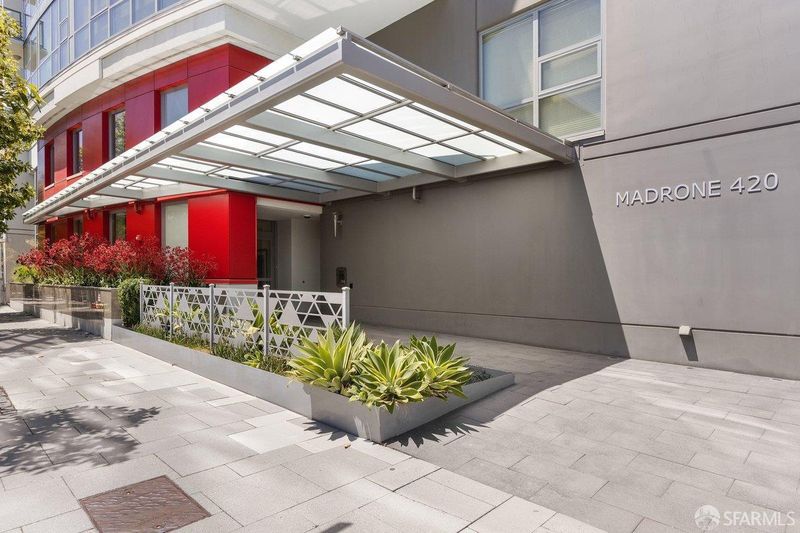
420 Mission Bay Blvd, #406
@ 3rd St - 9 - Mission Bay, San Francisco

- 1 Bed
- 1 Bath
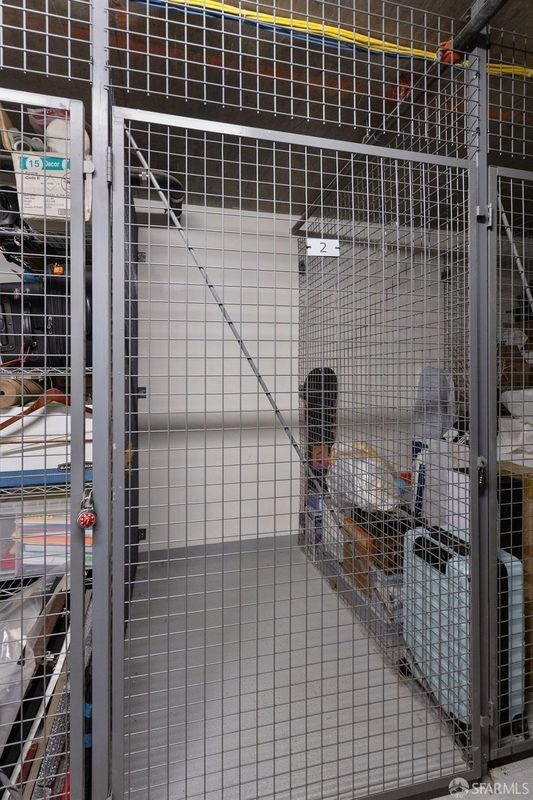
- 1 Park
- 945 sqft
- San Francisco
-

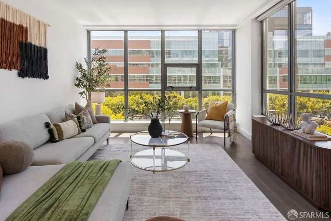
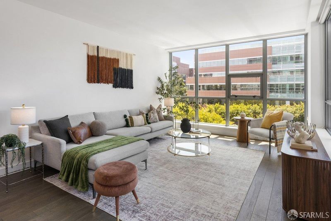
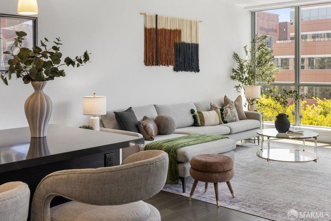
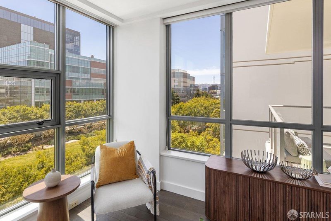
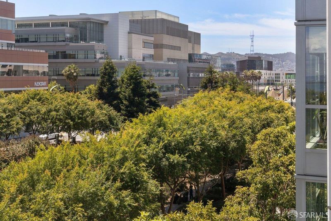
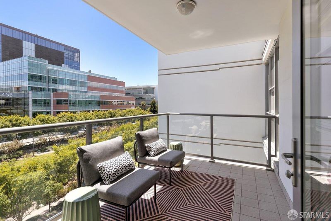
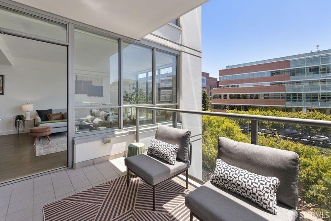
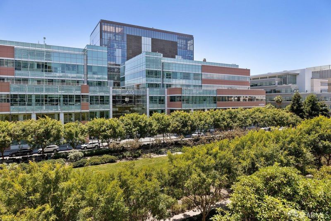
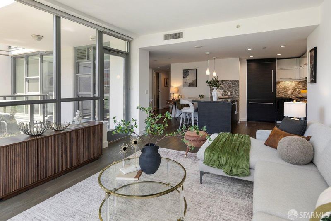
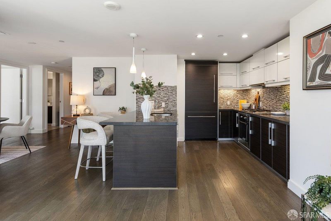
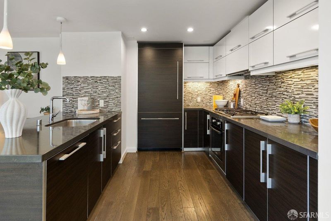
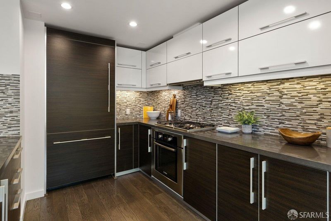
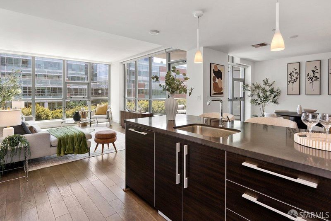
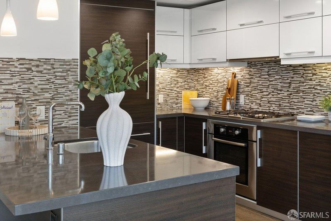
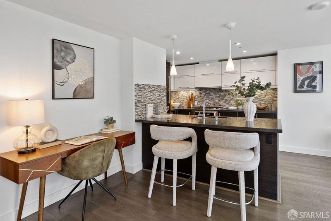
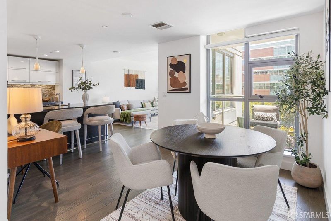
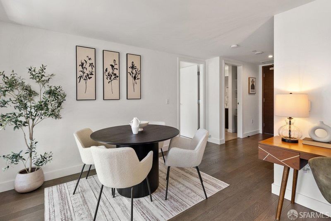
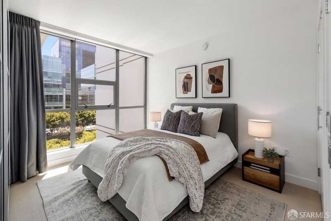
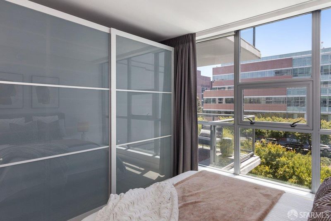
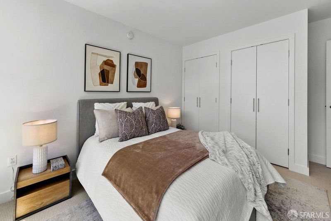
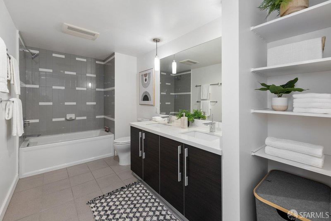
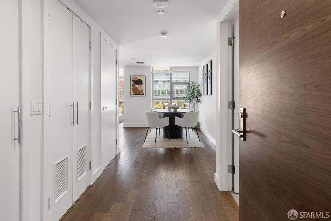
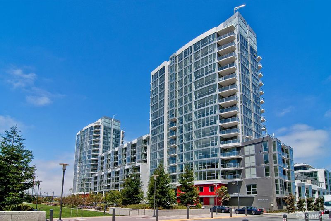
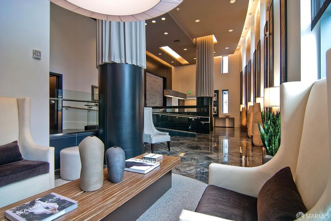
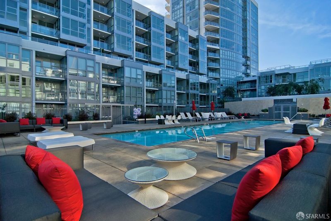
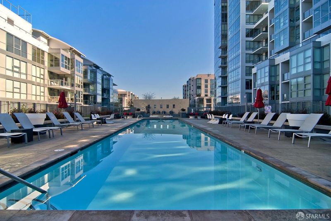
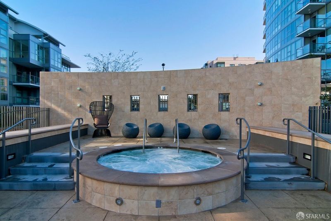
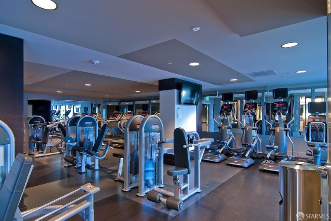
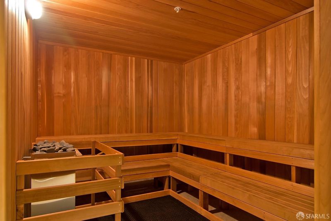
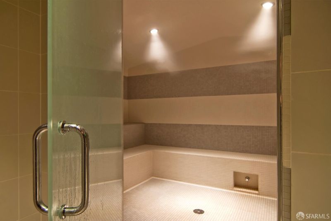
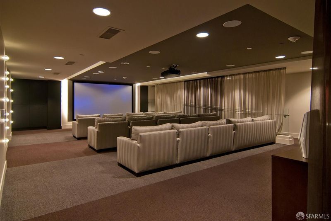
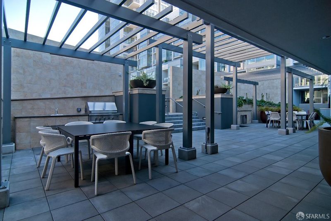
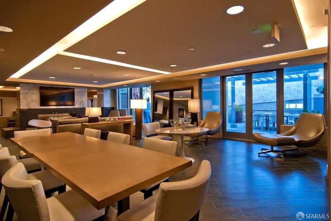
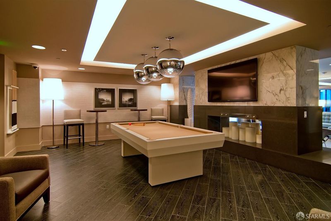
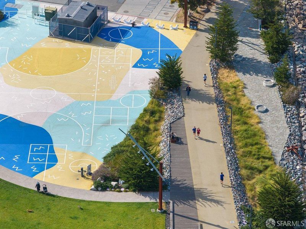
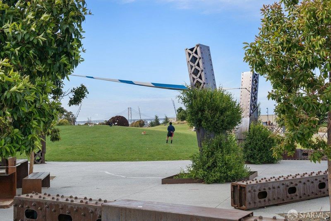
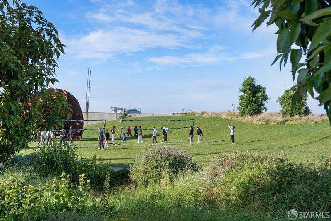
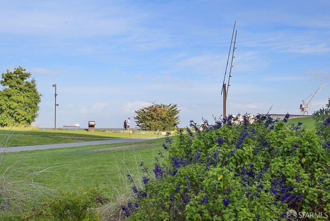
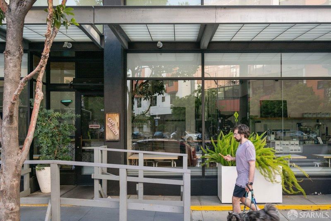
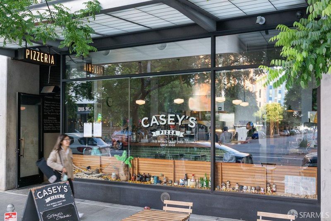
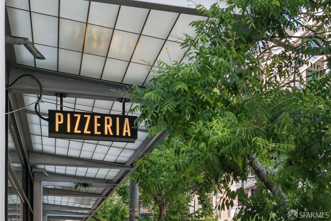
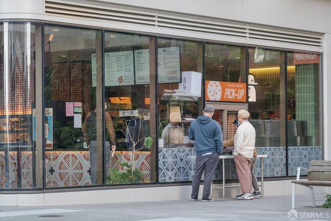
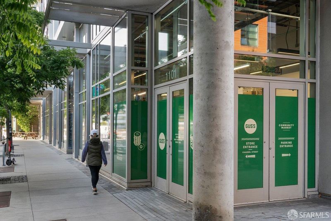
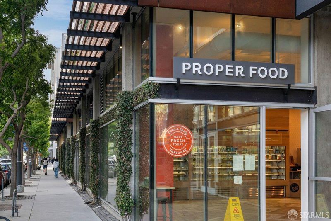
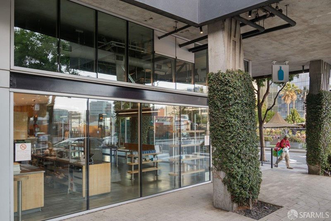
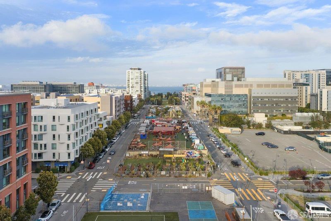
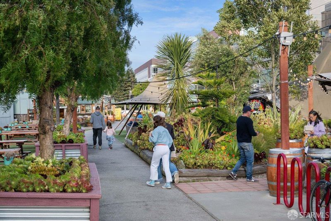
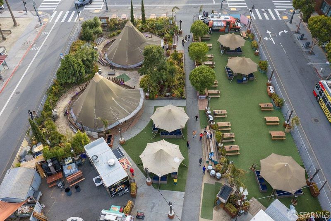
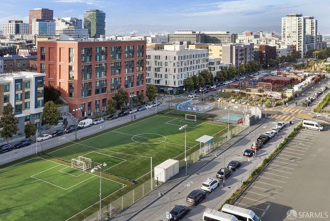
In the innovative heart of San Francisco, The Madrone 406 defines modern living. This rare south-facing residence on the fourth floor offers a quiet retreat above Mission Bay Commons Park, framed by expansive floor-to-ceiling window lines on two sides that flood the home with natural light. Greenbelt views extend from the living room and dining area into the primary bedroom, creating a seamless connection to nature. The open layout is designed for both quiet mornings and elegant entertaining, enhanced by refined finishes and thoughtful details throughout the residence. The primary suite serves as a private sanctuary with serene park views, while the spa-inspired bathroom features dual vanities, designer tilework, a soaking tub, and rain shower. Residents of The Madrone enjoy an elevated lifestyle with a full suite of amenities including a 24-hour attended lobby, state-of-the-art fitness center, heated outdoor pool and spa, club lounge, private theater, and landscaped terrace with BBQ areas. Perfectly positioned just one block from The Bay Trail which threads from Chase Center south to Crane Cove Park Residence 406 offers immediate access to waterfront trails, parks, dining, entertainment, and Mission Bay's vibrant neighborhood energy. A refined, walkable lifestyle awaits in one of San Francisco's most dynamic neighborhoods.

- Days on Market
- 0 days
- Current Status
- Active
- Original Price
- $1,098,000
- List Price
- $1,098,000
- On Market Date
- May 29, 2026
- Property Type
- Condominium
- District
- 9 - Mission Bay
- Zip Code
- 94158
- MLS ID
- 426131537
- APN
- 8720-208
- Year Built
- 2012
- Stories in Building
- 0
- Number of Units
- 329
- Possession
- Close Of Escrow
- Data Source
- SFAR
- Origin MLS System
Altschool, Inc.
Private K-5
Students: 11 Distance: 0.7mi
AltSchool - Dogpatch
Private PK-1 Coed
Students: 60 Distance: 0.7mi
La Scuola International School
Private PK-8 Elementary, Middle, Coed
Students: 250 Distance: 0.7mi
Live Oak School
Private K-8 Elementary, Coed
Students: 400 Distance: 0.8mi
Xian Yun Academy of the Arts California
Private 6-12 Middle, High, Core Knowledge
Students: 40 Distance: 0.8mi
Daniel Webster Elementary School
Public K-5 Elementary, Coed
Students: 326 Distance: 0.9mi
- Bed
- 1
- Bath
- 1
- Tile, Tub w/Shower Over
- Parking
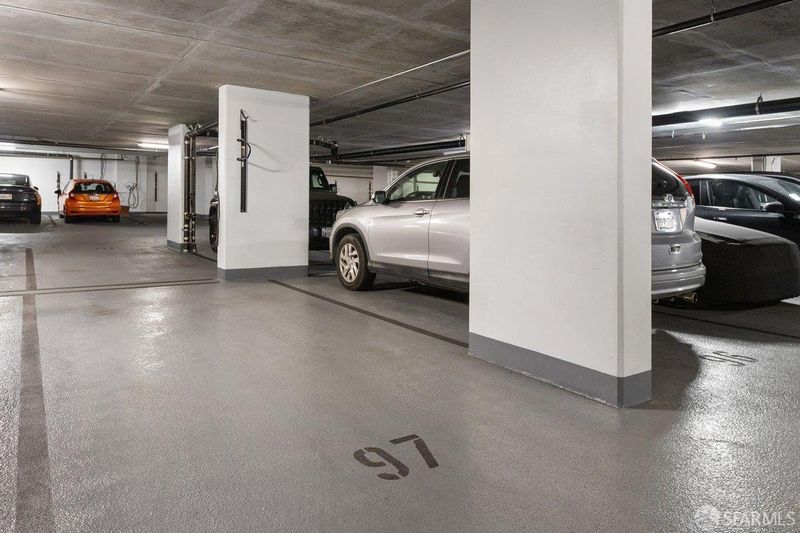
- 1
- Attached, Garage Facing Side, Interior Access, Side-by-Side
- SQ FT
- 945
- SQ FT Source
- Unavailable
- Lot SQ FT
- 122,891.0
- Lot Acres
- 2.8212 Acres
- Pool Info
- Built-In, Common Facility
- Cooling
- Central
- Dining Room
- Dining Bar, Dining/Living Combo
- Exterior Details
- Balcony
- Living Room
- Deck Attached
- Flooring
- Carpet, Tile, Wood
- Heating
- Central
- Laundry
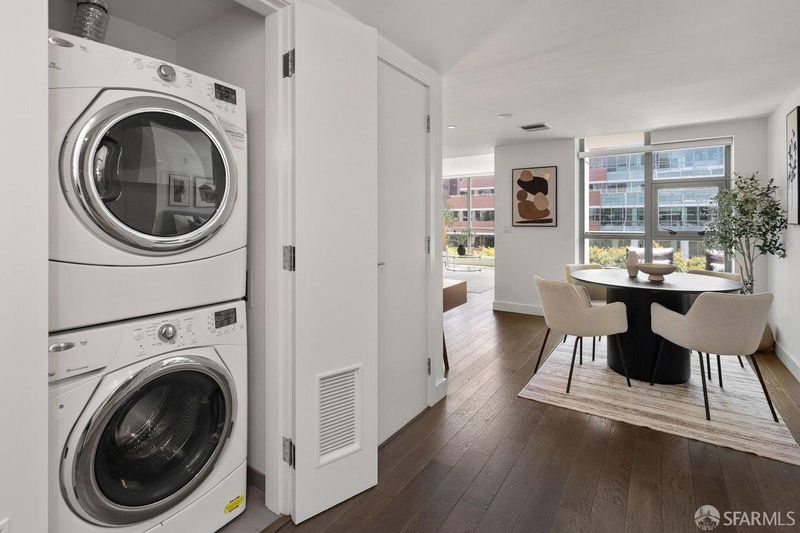
- Laundry Closet, Washer/Dryer Stacked Included
- Main Level
- Bedroom(s), Full Bath(s), Kitchen, Living Room, Primary Bedroom, Street Entrance
- Views
- Garden/Greenbelt
- Possession
- Close Of Escrow
- Special Listing Conditions
- None
- Fee
- $1,260
MLS and other Information regarding properties for sale as shown in Theo have been obtained from various sources such as sellers, public records, agents and other third parties. This information may relate to the condition of the property, permitted or unpermitted uses, zoning, square footage, lot size/acreage or other matters affecting value or desirability. Unless otherwise indicated in writing, neither brokers, agents nor Theo have verified, or will verify, such information. If any such information is important to buyer in determining whether to buy, the price to pay or intended use of the property, buyer is urged to conduct their own investigation with qualified professionals, satisfy themselves with respect to that information, and to rely solely on the results of that investigation.
School data provided by GreatSchools. School service boundaries are intended to be used as reference only. To verify enrollment eligibility for a property, contact the school directly.