

$7,999,000
4,931
SQ FT
$1,622
SQ/FT
601 Joandra Court
@ Villa Dr - 212 - Country Club, Los Altos

- 7 Bed
- 7 (6/1) Bath
- 2 Park
- 4,931 sqft
- LOS ALTOS
-

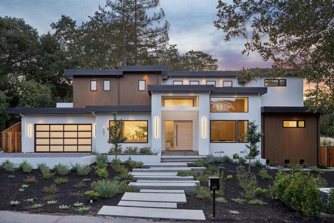
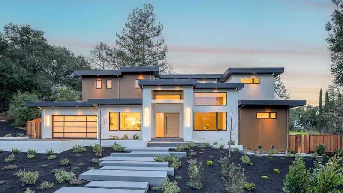
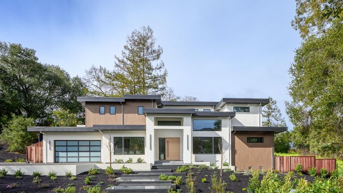
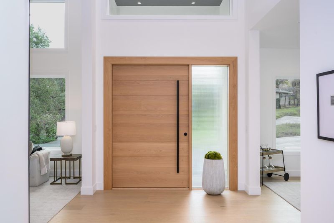
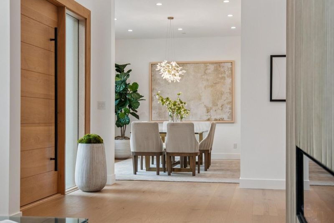
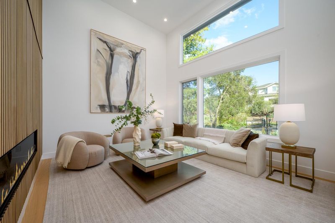
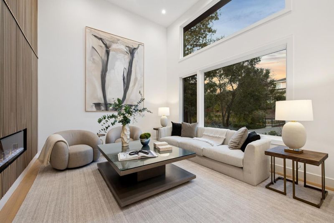
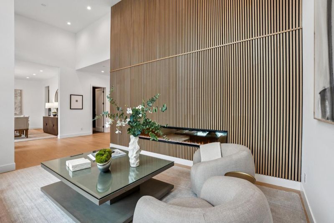
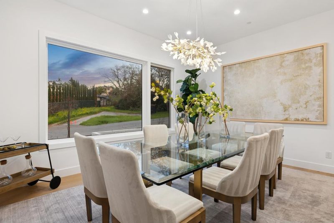
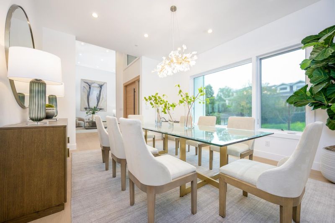
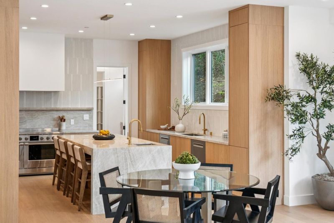
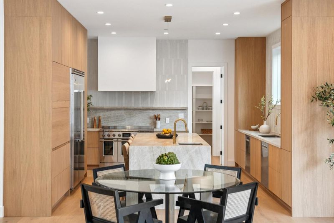
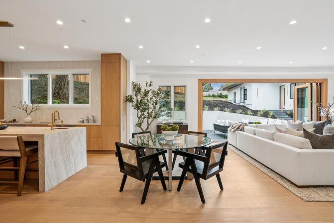
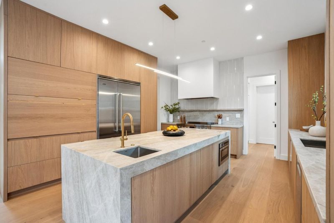
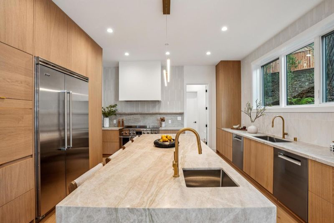
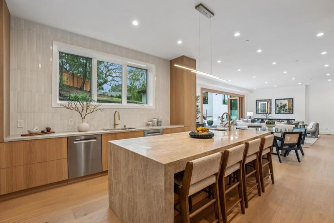
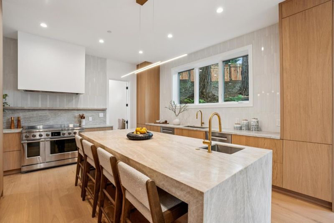
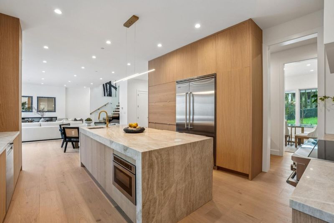
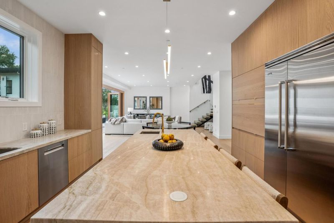
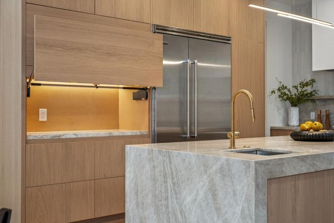
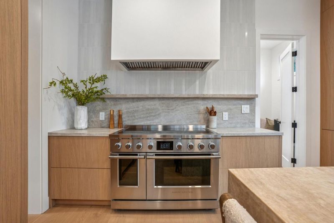
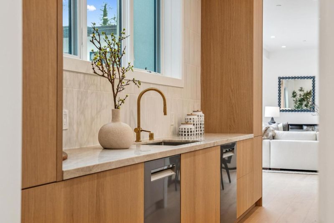
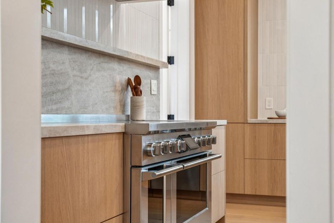
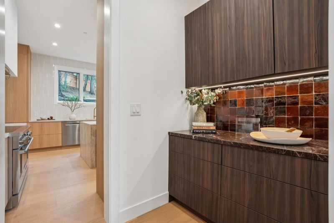
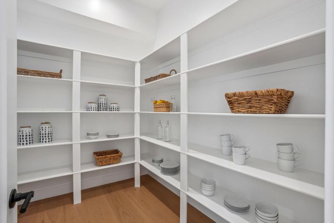
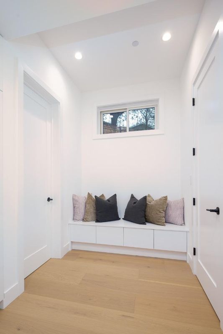
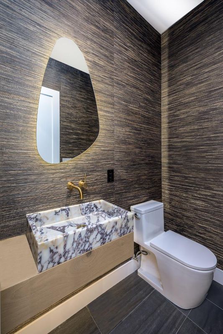
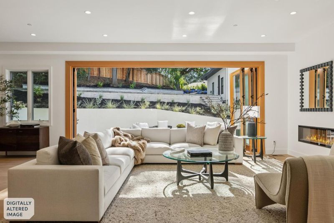
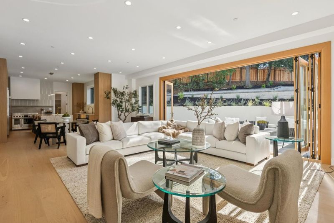
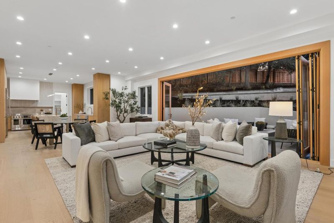
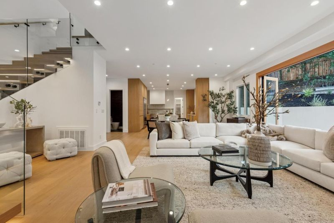
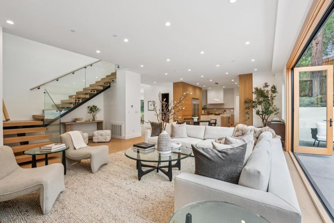
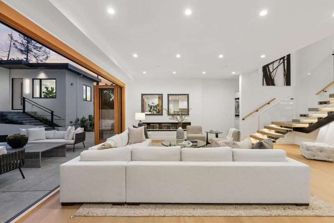
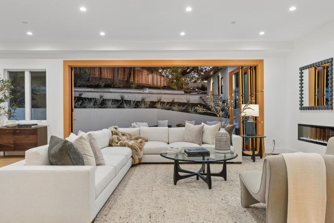
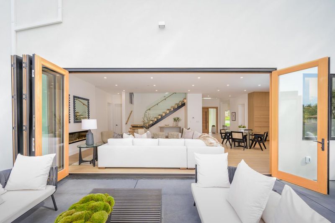
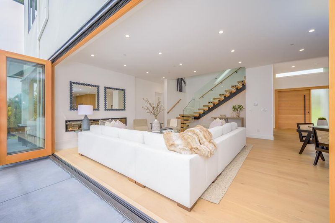
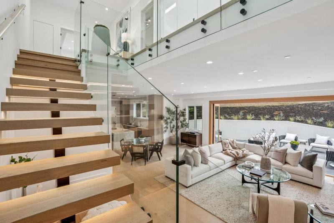
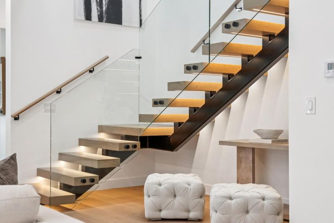
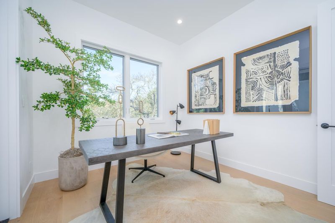
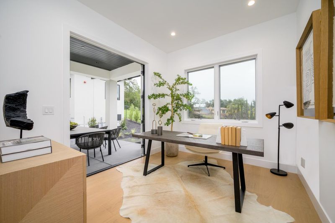
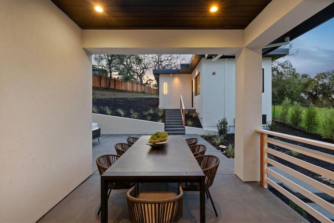
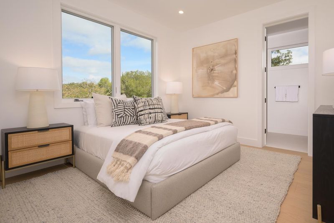
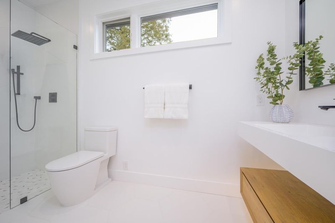
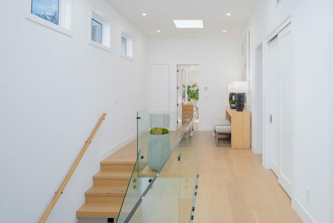
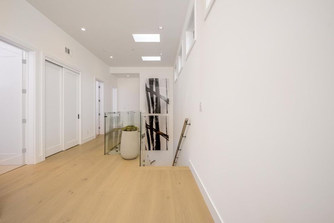
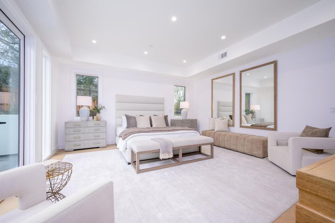
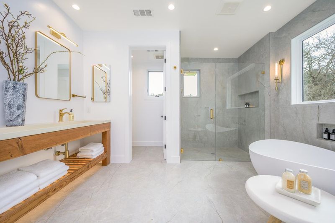
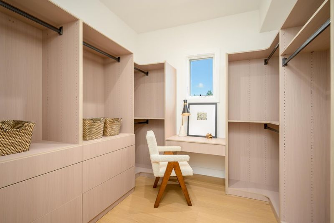
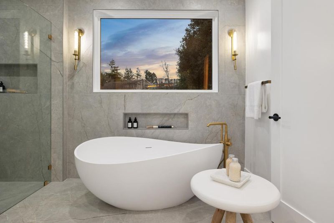
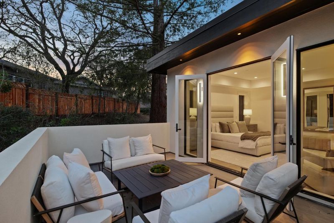
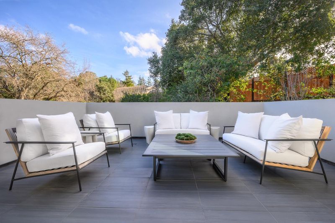
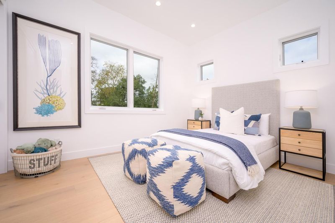
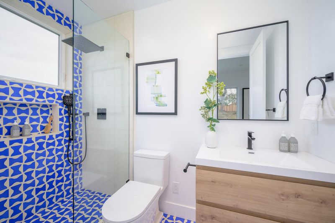
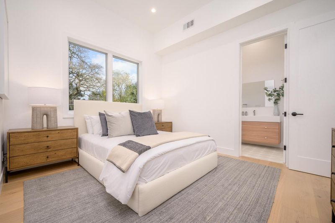
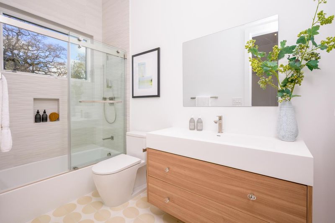
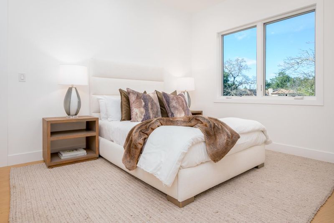
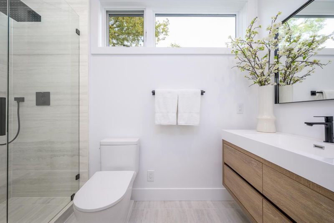
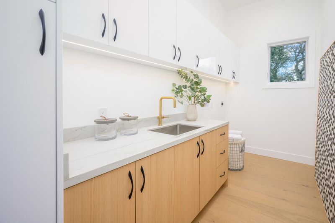
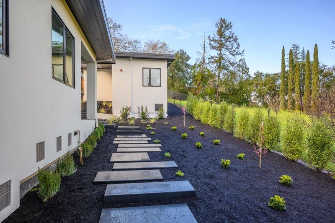
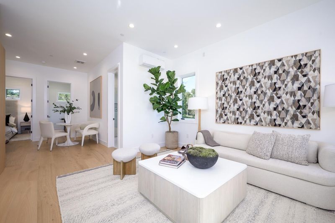
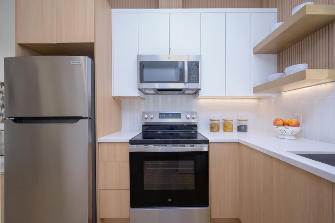
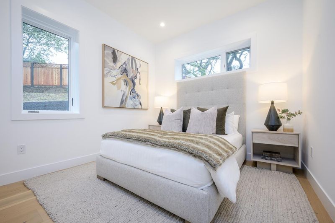
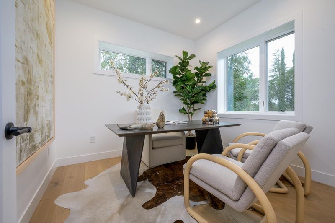
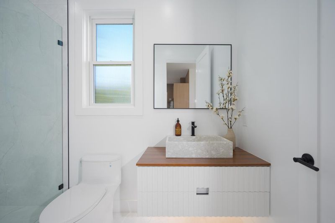
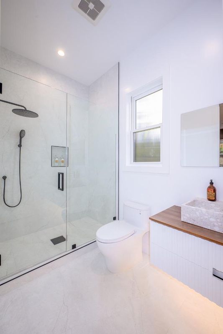
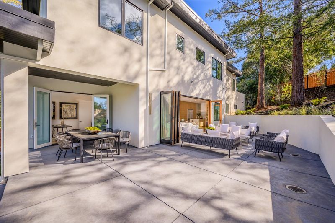
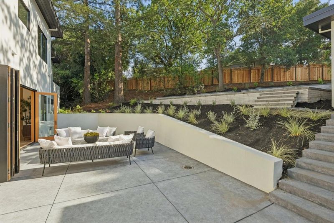
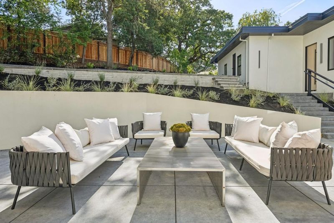
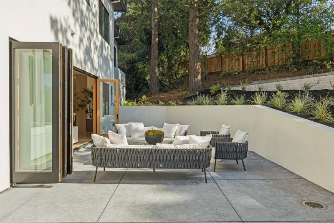
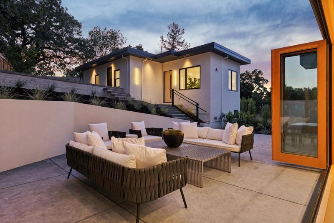
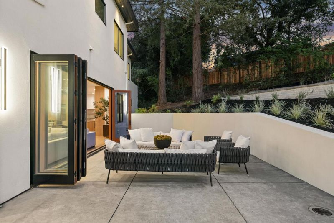
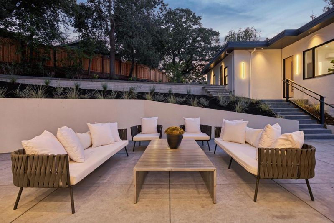
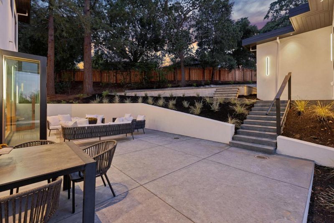
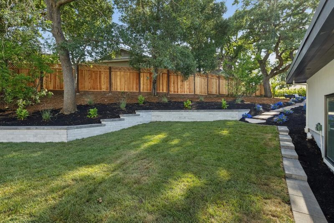
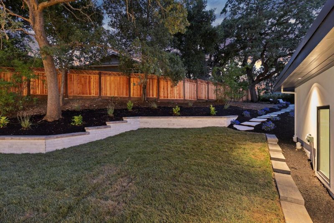
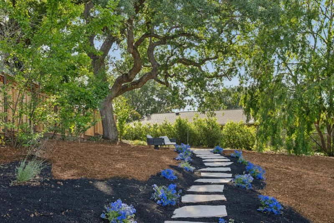
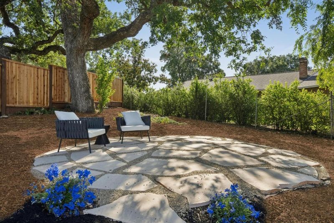
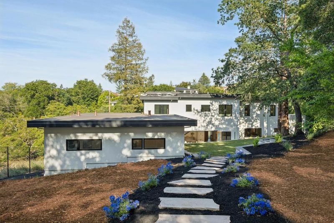
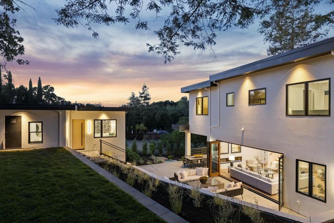
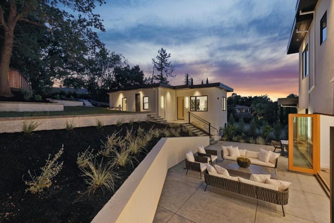
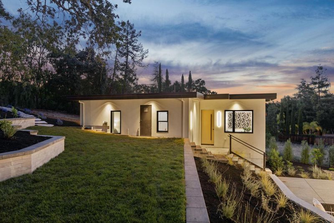
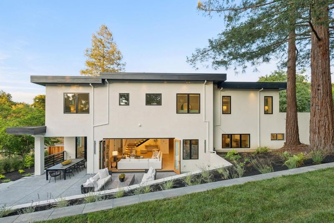
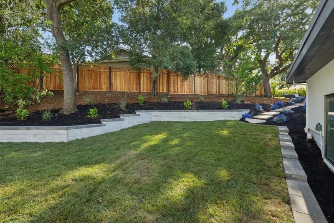
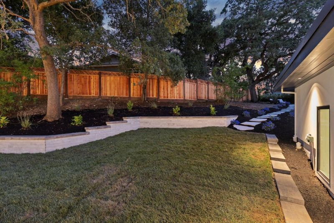
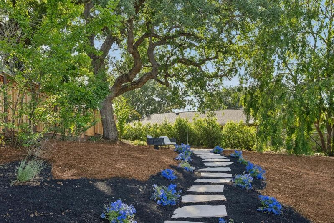
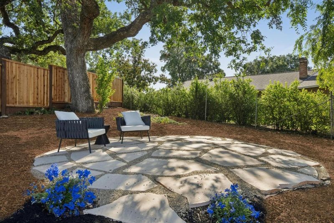
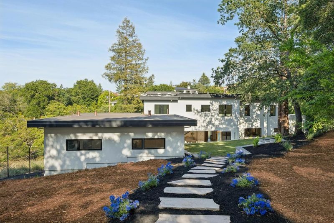
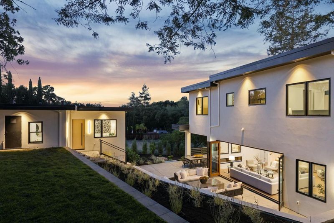
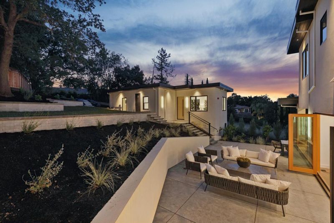
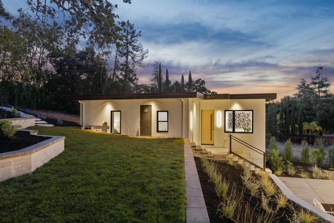
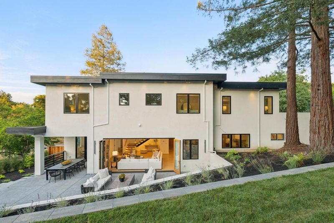
Amazing value in Los Altos! Brand New Contemporary Masterpiece in Sought-After Country Club Neighborhood | Newly completed backyard landscaping with huge, very useable leveled areas potentially for pool or games/ball court. Main House | 5 Beds, 5.5 Baths, 1 Office, +/- 4,131 SF | ADU 2 beds, 1 bath, +/- 800 sf, Total living area +/- 4931 sqft | price/sq ft +/- $1,699. Balancing understated sophistication and artistic vibrance, this bi-level custom estate occupies grounds of nearly 0.5 acre on an exclusive cul-de-sac. The residence reveals sky-lit interiors bathed in natural light and designed to embrace indoor-outdoor living. Highlights include a master chefs kitchen with butlers pantry, formal and informal living areas, a ground-level office and bedroom suite, and a spectacular primary suite with spa bath, rooftop patio, and custom luxury closet. The grounds are newly landscaped and fenced, a detached ADU equipped with a full kitchen and two bedrooms. Exciting details include a solid-core pivot door, Taj Mahal quartzite slabs, Italian tiles, German-engineered fixtures, and a floating staircase of wood, metal, and glass. Just one block over from the Los Altos Golf & Country Club. Only a few minutes to Downtown Los Altos, superb schools, Stanford, and top tech centers.

- Days on Market
- 125 days
- Current Status
- Contingent
- Sold Price
- Original Price
- $8,680,000
- List Price
- $7,999,000
- On Market Date
- Feb 26, 2026
- Contract Date
- Jul 13, 2026
- Close Date
- Aug 5, 2026
- Property Type
- Single Family Home
- Area
- 212 - Country Club
- Zip Code
- 94024
- MLS ID
- ML82036396
- APN
- 331-04-210
- Year Built
- 2026
- Stories in Building
- 2
- Possession
- COE
- COE
- Aug 5, 2026
- Data Source
- MLSL
- Origin MLS System
- MLSListings, Inc.
Los Altos Christian Schools
Private PK-8 Elementary, Nonprofit
Students: 174 Distance: 0.4mi
Loyola Elementary School
Public K-6 Elementary
Students: 404 Distance: 0.6mi
Ventana School
Private PK-5 Coed
Students: 160 Distance: 0.7mi
Creative Learning Center
Private K-7
Students: NA Distance: 0.7mi
Pinewood Private-Lower Campus School
Private K-2 Elementary, Coed
Students: 122 Distance: 0.7mi
Waldorf School Of The Peninsula
Private K-5 Combined Elementary And Secondary, Coed
Students: 331 Distance: 0.8mi
- Bed
- 7
- Bath
- 7 (6/1)
- Double Sinks, Shower and Tub, Stall Shower
- Parking
- 2
- Attached Garage, Parking Area
- SQ FT
- 4,931
- SQ FT Source
- Unavailable
- Lot SQ FT
- 20,945.0
- Lot Acres
- 0.480831 Acres
- Kitchen
- Countertop - Quartz, Dishwasher, Exhaust Fan, Oven Range, Pantry, Refrigerator
- Cooling
- Central AC
- Dining Room
- Breakfast Nook, Formal Dining Room
- Disclosures
- NHDS Report
- Family Room
- Separate Family Room
- Flooring
- Hardwood, Tile
- Foundation
- Raised
- Fire Place
- Family Room, Living Room
- Heating
- Forced Air
- Laundry
- In Utility Room, Upper Floor
- Views
- Mountains, Neighborhood
- Possession
- COE
- Fee
- Unavailable
MLS and other Information regarding properties for sale as shown in Theo have been obtained from various sources such as sellers, public records, agents and other third parties. This information may relate to the condition of the property, permitted or unpermitted uses, zoning, square footage, lot size/acreage or other matters affecting value or desirability. Unless otherwise indicated in writing, neither brokers, agents nor Theo have verified, or will verify, such information. If any such information is important to buyer in determining whether to buy, the price to pay or intended use of the property, buyer is urged to conduct their own investigation with qualified professionals, satisfy themselves with respect to that information, and to rely solely on the results of that investigation.
School data provided by GreatSchools. School service boundaries are intended to be used as reference only. To verify enrollment eligibility for a property, contact the school directly.