

$2,398,000
1,793
SQ FT
$1,337
SQ/FT
1567 Oak Point Terrace
@ Alberta Ave - 19 - Sunnyvale, Sunnyvale

- 4 Bed
- 3 (2/1) Bath
- 2 Park
- 1,793 sqft
- SUNNYVALE
-

-
Sat Oct 17, 1:30 pm - 4:30 pm
-
Sun Oct 18, 1:00 pm - 4:30 pm
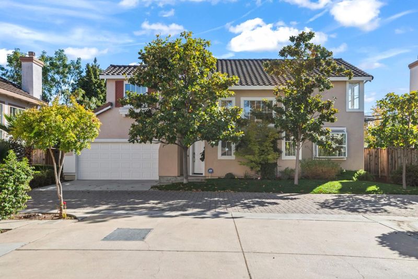
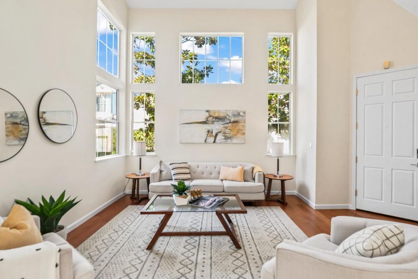
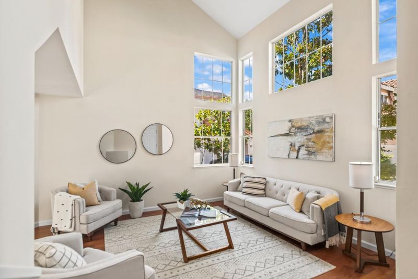
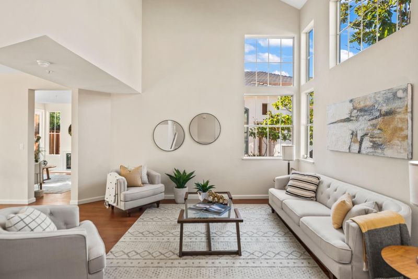
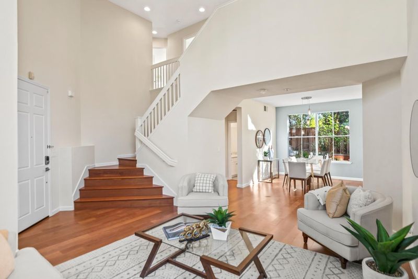
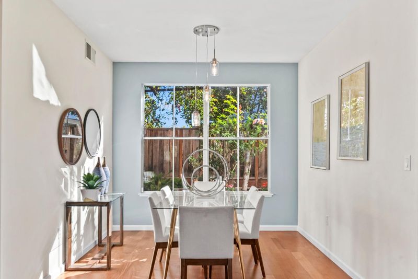
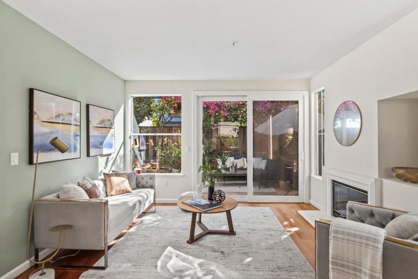
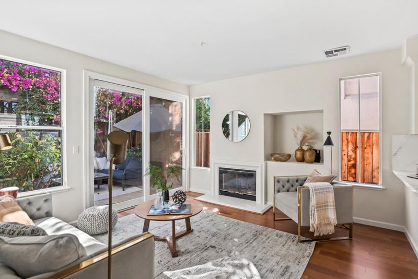
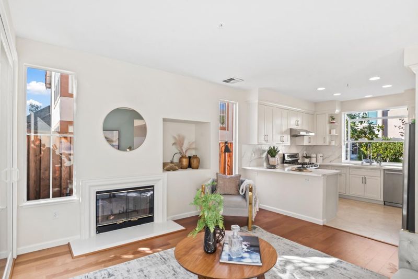
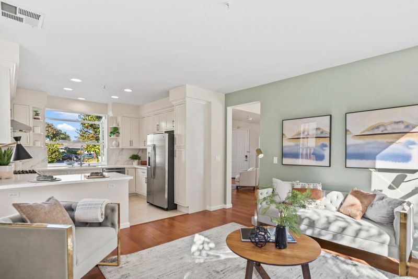
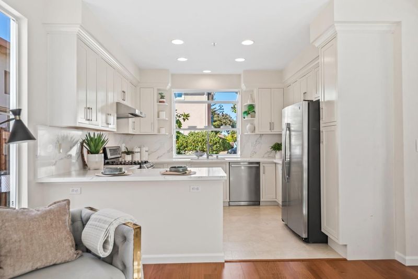
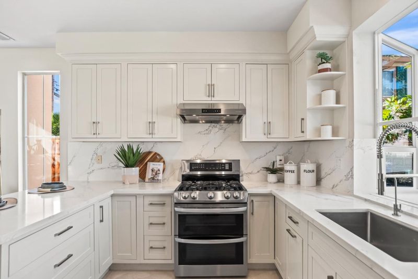
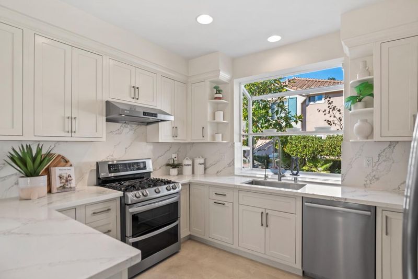
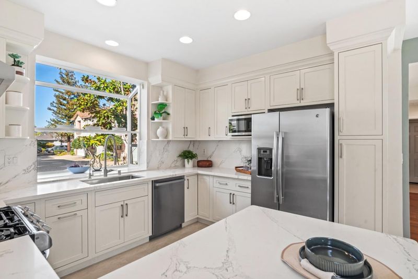
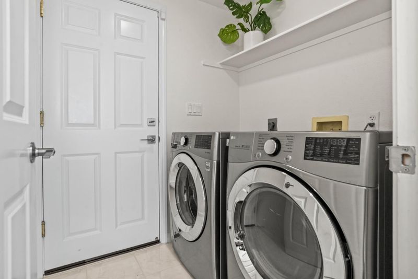
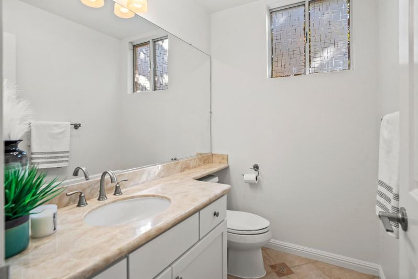
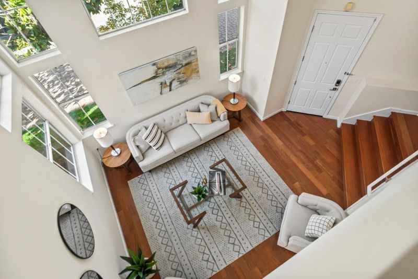
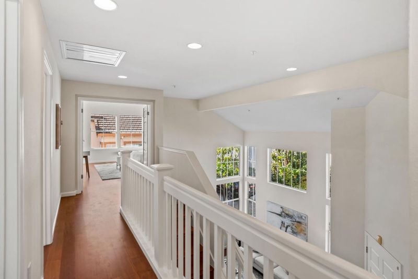
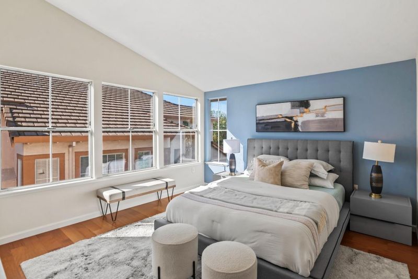
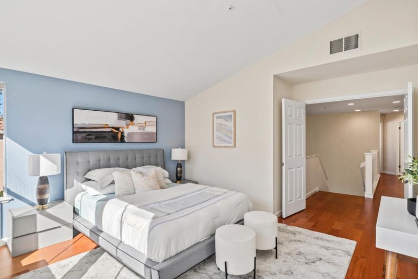
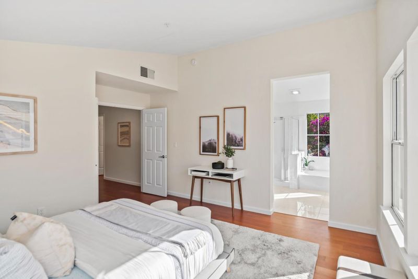
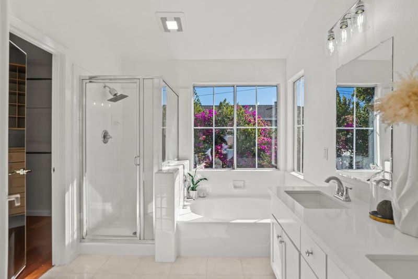
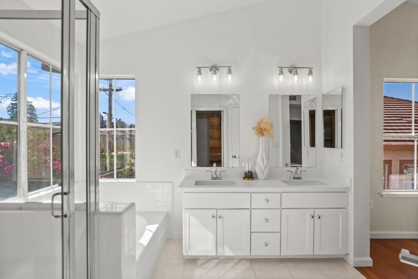
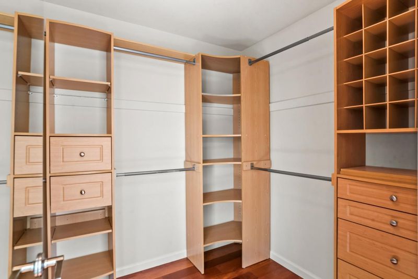
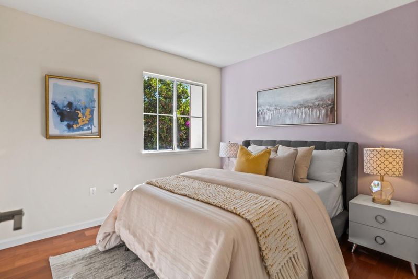
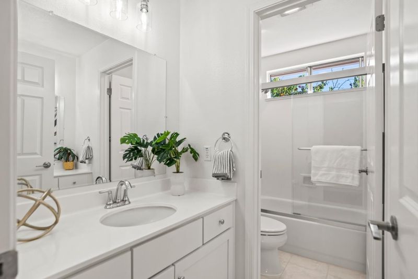
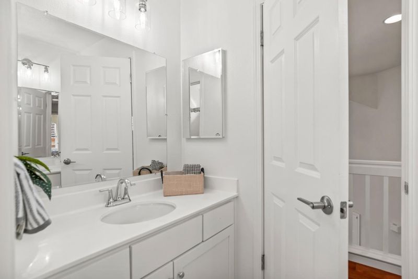
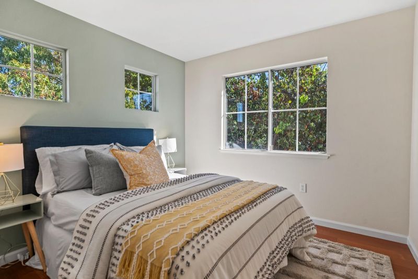
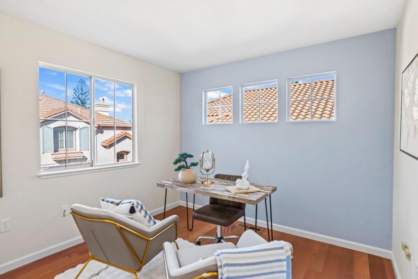
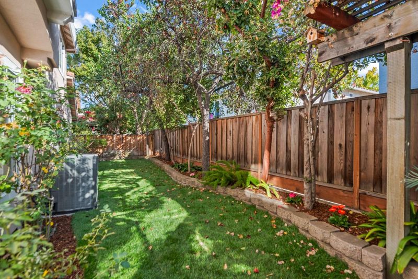
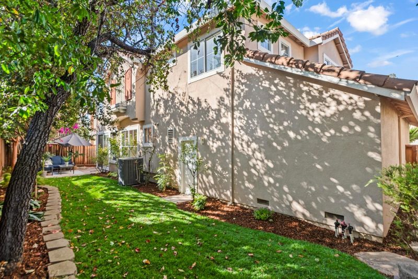
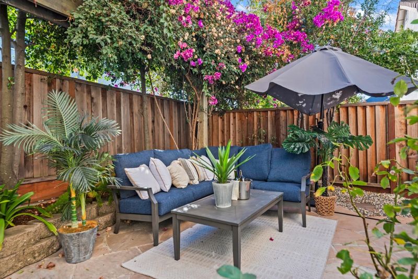
Light-filled home at the end of a quiet cul-de-sac with top Cupertino schools! Welcome to this bright, spacious home featuring soaring ceilings, walls of windows, & rich hardwood floors that create a warm atmosphere. The updated kitchen offers gorgeous countertops, a full backsplash, white shaker cabinetry, peninsula seating, & modern stainless steel appliances including double-oven gas range. Enjoy cozy evenings by the family room fireplace or gather for meals in the separate dining room. The primary suite features vaulted ceilings; walk-in closet with built-in organizers; & spacious bathroom with new quartz dual-sink vanity, soaking tub, & separate shower. The hall bathroom shines with new faucets, mirrors, & lighting at dual vanities. A dedicated laundry room & attached garage add everyday convenience. Outside, unwind beneath a bougainvillea-draped pergola on the flagstone patio, surrounded by a verdant lawn, colorful plantings, & mature shade trees. Convenient location near Serra Park, major tech employers, shopping, dining, & commuter routes. Plus, students have access to terrific Cupertino schools including Nimitz Elementary, Cupertino Middle, & Homestead High (buyer to verify)! A wonderful opportunity to enjoy comfortable living in a desirable Sunnyvale neighborhood.

- Days on Market
- 0 days
- Current Status
- Active
- Original Price
- $2,398,000
- List Price
- $2,398,000
- On Market Date
- Oct 14, 2026
- Property Type
- Single Family Home
- Area
- 19 - Sunnyvale
- Zip Code
- 94087
- MLS ID
- ML82063443
- APN
- 323-33-083
- Year Built
- 1997
- Stories in Building
- 2
- Possession
- Unavailable
- Data Source
- MLSL
- Origin MLS System
- MLSListings, Inc.
French American School Of Silicon Valley
Private K-5 Nonprofit
Students: 121 Distance: 0.3mi
French American School Of Silicon Valley
Private PK-5 Elementary, Coed
Students: 168 Distance: 0.3mi
Chester W. Nimitz Elementary School
Public K-5 Elementary
Students: 628 Distance: 0.4mi
Resurrection Elementary School
Private PK-8 Elementary, Religious, Coed
Students: 235 Distance: 0.4mi
Amrita Academy
Private 5-12
Students: NA Distance: 0.5mi
Homestead High School
Public 9-12 Secondary
Students: 2425 Distance: 0.6mi
- Bed
- 4
- Bath
- 3 (2/1)
- Double Sinks, Half on Ground Floor, Primary - Oversized Tub, Primary - Stall Shower(s), Shower over Tub - 1
- Parking
- 2
- Attached Garage, Gate / Door Opener, Guest / Visitor Parking
- SQ FT
- 1,793
- SQ FT Source
- Unavailable
- Lot SQ FT
- 3,584.0
- Lot Acres
- 0.082277 Acres
- Kitchen
- Countertop - Quartz, Dishwasher, Garbage Disposal, Hood Over Range, Oven Range - Gas, Refrigerator
- Cooling
- Central AC
- Dining Room
- Formal Dining Room
- Disclosures
- Natural Hazard Disclosure
- Family Room
- Kitchen / Family Room Combo
- Flooring
- Hardwood, Tile, Other
- Foundation
- Concrete Slab
- Fire Place
- Family Room
- Heating
- Central Forced Air
- Laundry
- In Utility Room, Inside, Washer / Dryer
- * Fee
- $115
- Name
- Alberta Court HOA
- Phone
- (903) 564-3500
- *Fee includes
- Common Area Electricity, Insurance - Common Area, and Maintenance - Common Area
MLS and other Information regarding properties for sale as shown in Theo have been obtained from various sources such as sellers, public records, agents and other third parties. This information may relate to the condition of the property, permitted or unpermitted uses, zoning, square footage, lot size/acreage or other matters affecting value or desirability. Unless otherwise indicated in writing, neither brokers, agents nor Theo have verified, or will verify, such information. If any such information is important to buyer in determining whether to buy, the price to pay or intended use of the property, buyer is urged to conduct their own investigation with qualified professionals, satisfy themselves with respect to that information, and to rely solely on the results of that investigation.
School data provided by GreatSchools. School service boundaries are intended to be used as reference only. To verify enrollment eligibility for a property, contact the school directly.