

$1,799,888
2,578
SQ FT
$698
SQ/FT
25768 Silver Canyon Ct
@ Fairweather Ct - None, Castro Valley

- 4 Bed
- 2.5 (2/1) Bath
- 2 Park
- 2,578 sqft
- Castro Valley
-

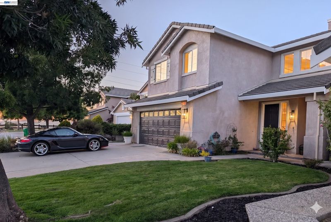
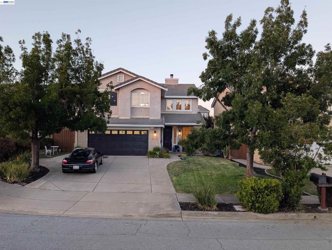
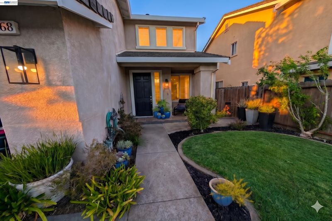
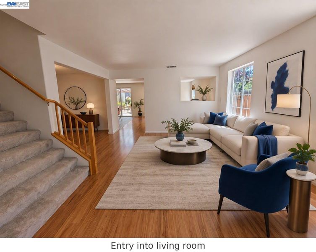
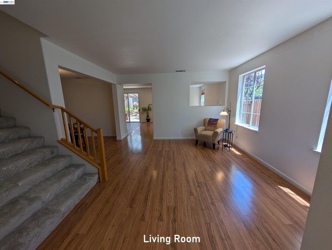
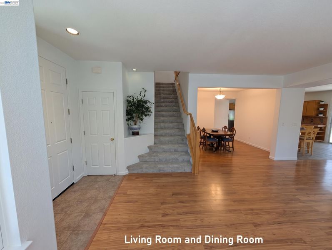
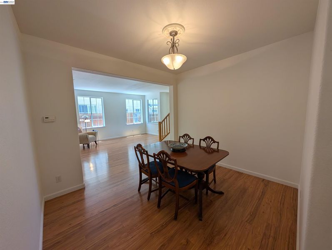
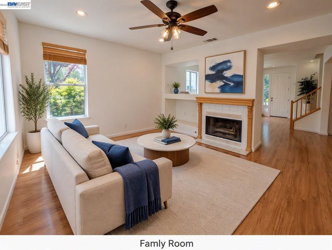
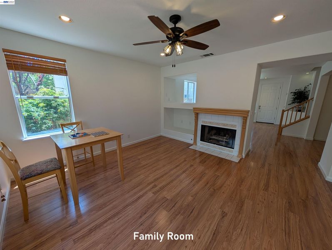
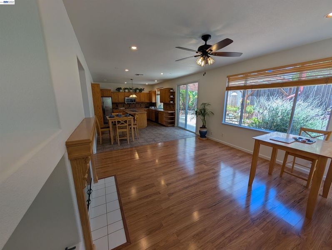
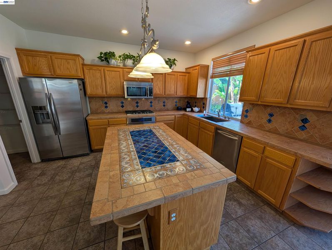
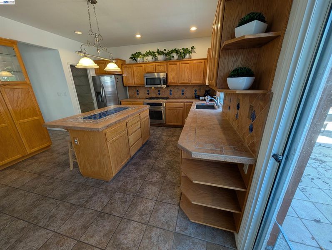
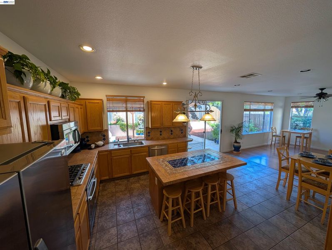
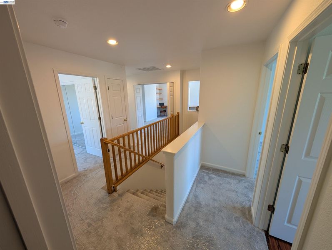
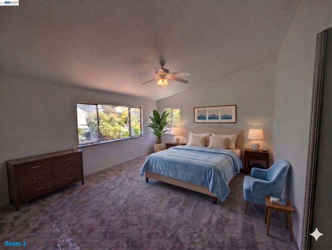
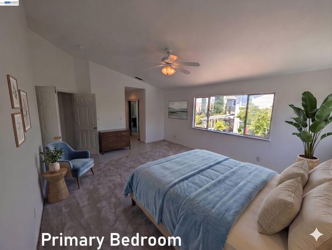
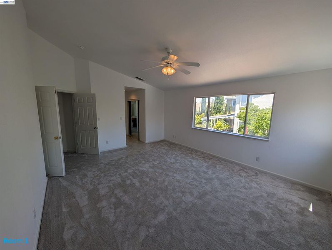
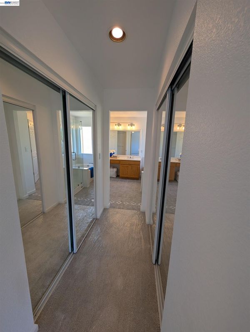
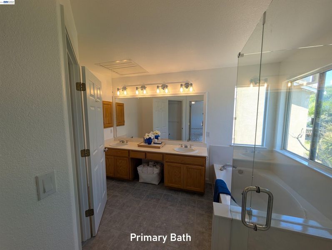
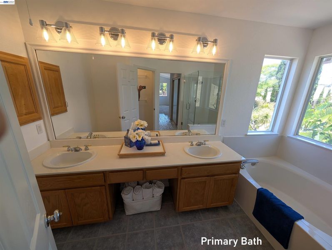
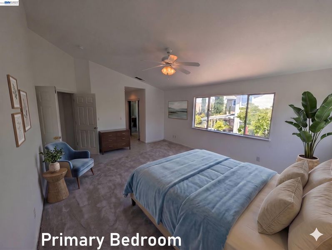
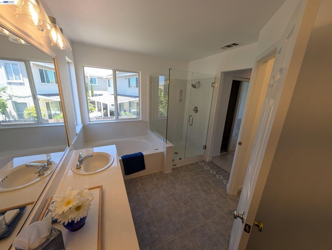
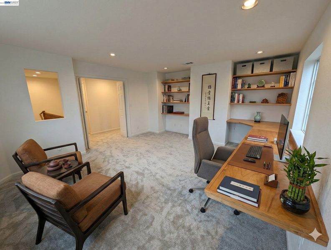
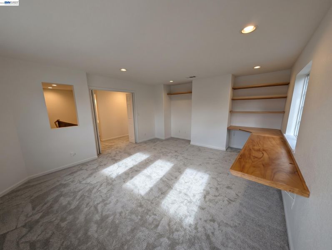
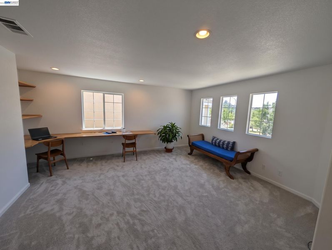
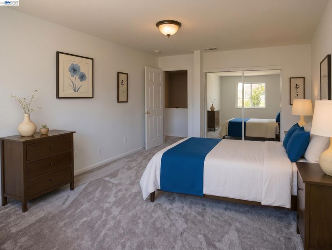
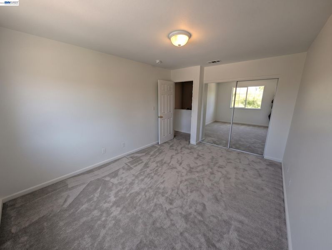
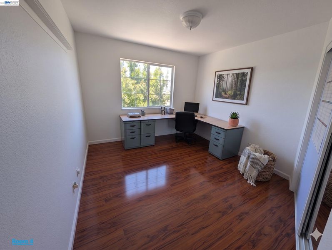
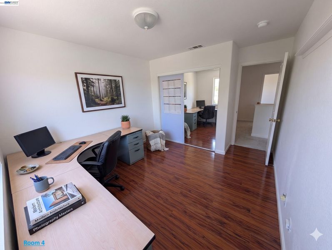
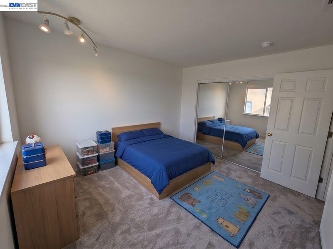
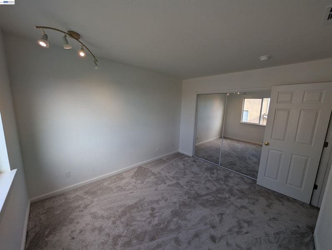
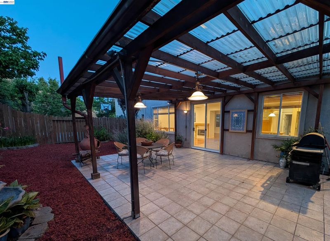
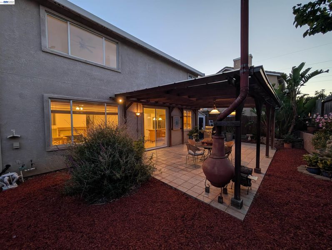
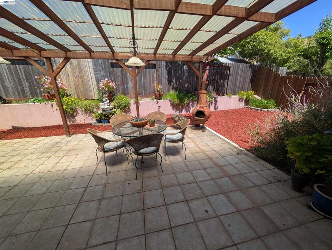
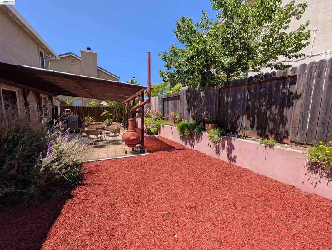
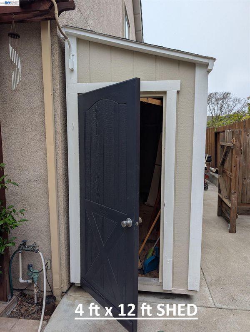
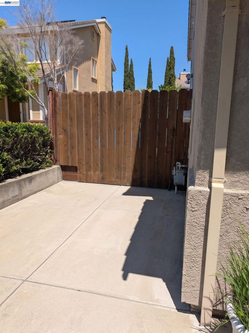
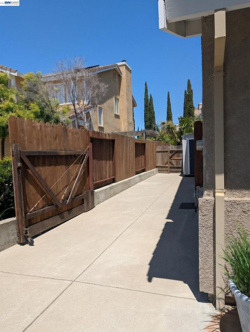
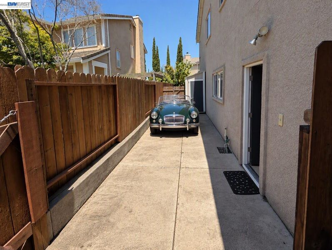
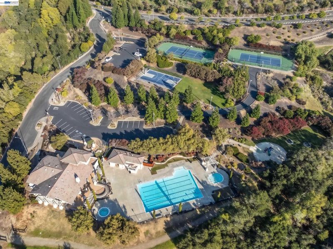
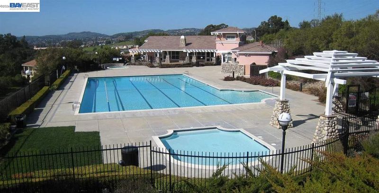
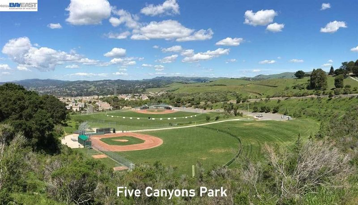
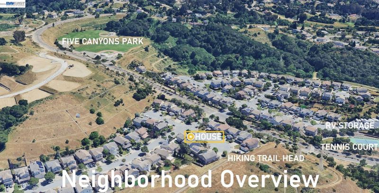
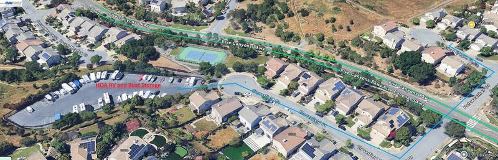
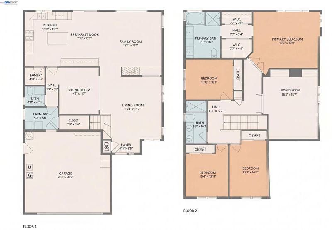
Cherished and meticulously maintained by its original owners, this expansive 2,585 sq ft residence sits at the end of a flat, ultra-quiet court. Backed by top-rated Castro Valley schools, this turnkey home shines with new flooring, paint, and fixtures throughout. Rare Financing Opportunity: Attractive seller financing offered. The bright main level features formal living and dining spaces, an open kitchen with breakfast nook, and a comfortable family room. Upstairs offers a generous primary suite with dual walk-in closets and spa-like bath, three secondary bedrooms, and a massive 16'x15' bonus room (ideal as a 5th bedroom or media retreat). Outside, enjoy fully landscaped yards with automated irrigation, a covered patio, and a large matching shed. Parking is unmatched: a 2-car garage equipped with a 16A EV charger, a rare double-deep driveway, and dedicated side-yard parking for a boat, RV, or project vehicle. Complete with Five Canyons amenities including pools, tennis/pickleball courts, and scenic trails. This home is rare opportunity ready for its next chapter.

- Current Status
- New
- Original Price
- $1,799,888
- List Price
- $1,799,888
- On Market Date
- Oct 16, 2026
- Property Type
- Detached
- D/N/S
- None
- Zip Code
- 94552
- MLS ID
- 41151406
- APN
- 4172979
- Year Built
- 1998
- Stories in Building
- 2
- Possession
- Close Of Escrow
- Data Source
- MAXEBRDI
- Origin MLS System
- BAY EAST
Palomares Elementary School
Public K-5 Elementary
Students: 143 Distance: 1.1mi
Fairview Elementary School
Public K-6 Elementary
Students: 549 Distance: 1.1mi
Woodroe Woods School
Private PK-5 Elementary, Coed
Students: 130 Distance: 1.3mi
East Avenue Elementary School
Public K-6 Elementary, Yr Round
Students: 568 Distance: 1.4mi
Independent Elementary School
Public K-5 Elementary
Students: 626 Distance: 1.6mi
Liber Academy of Hayward
Private 1-12 Religious, Coed
Students: NA Distance: 1.8mi
- Bed
- 4
- Bath
- 2.5 (2/1)
- Parking
- 2
- Attached, Garage, Off Street, RV/Boat Parking, Side Yard Access, Electric Vehicle Charging Station(s), Garage Faces Front, On Street, Private, Garage Door Opener, Side By Side, Uncovered Parking Space, Uncovered Park Spaces 2+
- SQ FT
- 2,578
- SQ FT Source
- Owner
- Lot SQ FT
- 5,203.0
- Lot Acres
- 0.12 Acres
- Pool Info
- See Remarks, Community
- Kitchen
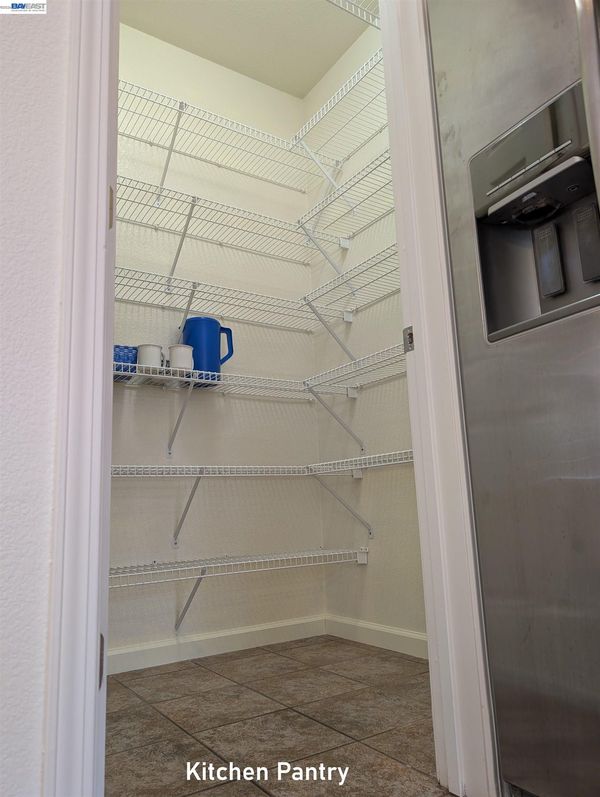
- Dishwasher, Gas Range, Plumbed For Ice Maker, Microwave, Range, Self Cleaning Oven, Gas Water Heater, ENERGY STAR Qualified Appliances, Breakfast Bar, Tile Counters, Eat-in Kitchen, Disposal, Gas Range/Cooktop, Ice Maker Hookup, Kitchen Island, Pantry, Range/Oven Built-in, Self-Cleaning Oven, Updated Kitchen
- Cooling
- Ceiling Fan(s), Whole House Fan
- Disclosures
- Nat Hazard Disclosure
- Entry Level
- Exterior Details
- Back Yard, Dog Run, Front Yard, Side Yard, Sprinklers Automatic, Sprinklers Front, Storage
- Flooring
- Concrete, Laminate, Tile, Carpet
- Foundation
- Fire Place
- Family Room, Gas
- Heating
- Zoned, Natural Gas
- Laundry
- 220 Volt Outlet, Gas Dryer Hookup, Laundry Room, Cabinets, Inside Room
- Upper Level
- 4 Bedrooms, 2 Baths, Primary Bedrm Suite - 1, Other
- Main Level
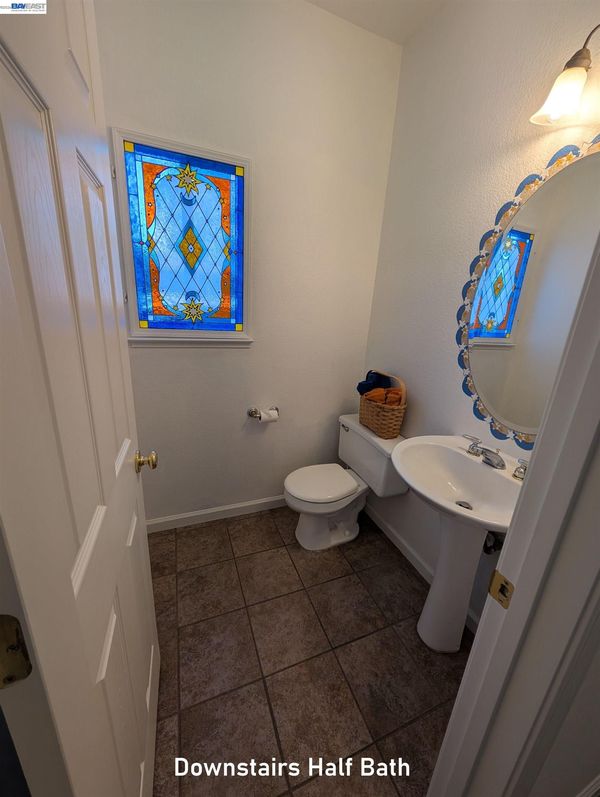
- 0.5 Bath, Laundry Facility, Main Entry
- Views
- Hills, Partial
- Possession
- Close Of Escrow
- Architectural Style
- Contemporary
- Non-Master Bathroom Includes
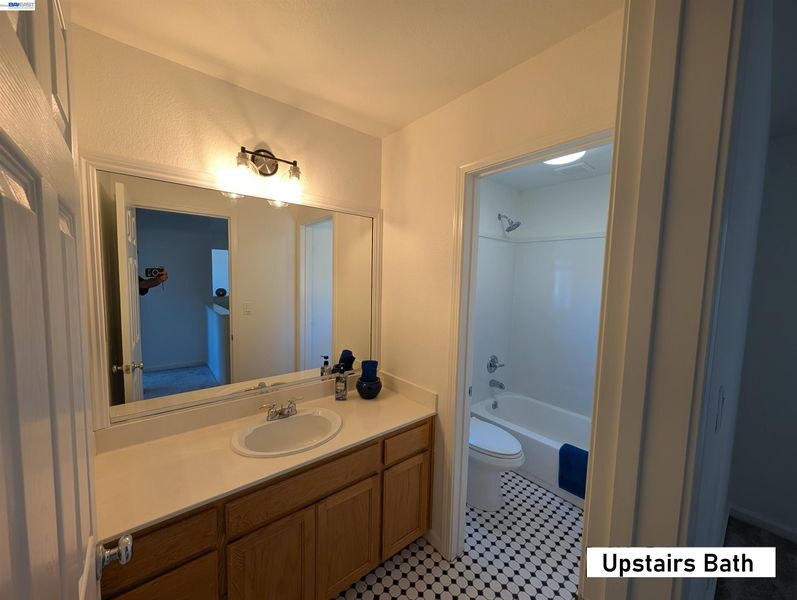
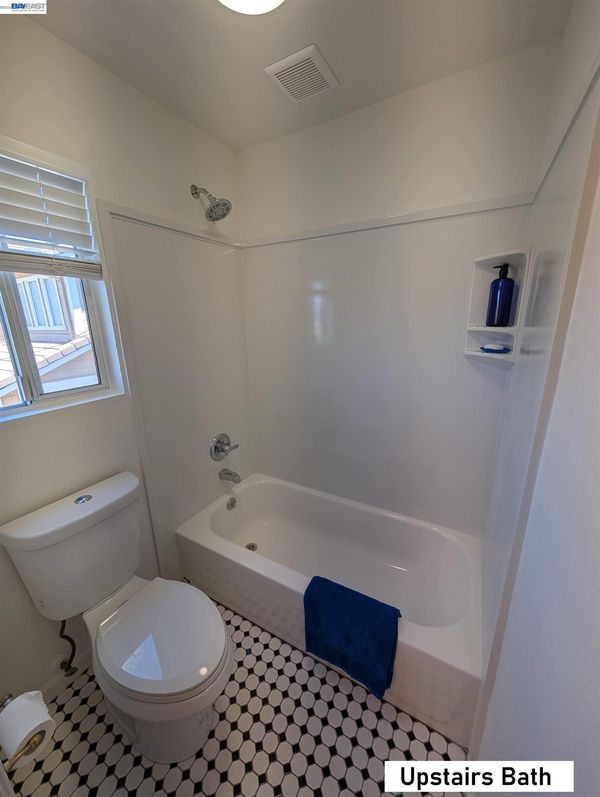
- Shower Over Tub, Solid Surface, Split Bath, Tile, Tub, Updated Baths, Window
- Construction Status
- Existing
- Additional Miscellaneous Features
- Back Yard, Dog Run, Front Yard, Side Yard, Sprinklers Automatic, Sprinklers Front, Storage
- Location
- Court, Cul-De-Sac, Level, Back Yard, Curb(s), Fire Hydrant(s), Front Yard, Landscaped, Street Light(s), Sprinklers In Rear
- Pets
- Cats OK, Dogs OK
- Roof
- Tile
- Water and Sewer
- Public, Meter on Site, Water District, Irrigation Connected
- Fee
- $231
MLS and other Information regarding properties for sale as shown in Theo have been obtained from various sources such as sellers, public records, agents and other third parties. This information may relate to the condition of the property, permitted or unpermitted uses, zoning, square footage, lot size/acreage or other matters affecting value or desirability. Unless otherwise indicated in writing, neither brokers, agents nor Theo have verified, or will verify, such information. If any such information is important to buyer in determining whether to buy, the price to pay or intended use of the property, buyer is urged to conduct their own investigation with qualified professionals, satisfy themselves with respect to that information, and to rely solely on the results of that investigation.
School data provided by GreatSchools. School service boundaries are intended to be used as reference only. To verify enrollment eligibility for a property, contact the school directly.