

$429,000
950
SQ FT
$452
SQ/FT
124 Ifland Way
@ Sonoma Blvd - Vallejo 4, Vallejo

- 3 Bed
- 1 Bath
- 4 Park
- 950 sqft
- Vallejo
-

-
Sat May 30, 12:00 pm - 2:00 pm
-
Sun May 31, 2:00 pm - 4:00 pm
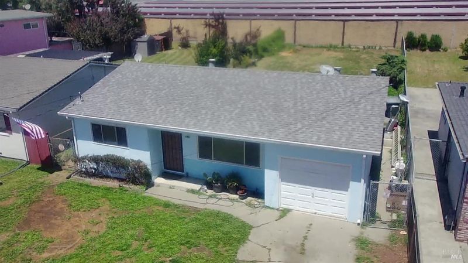
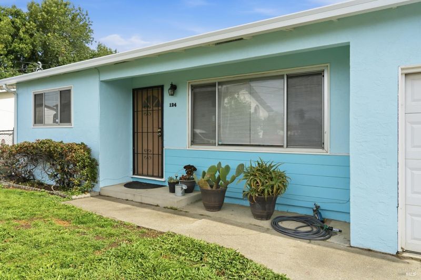
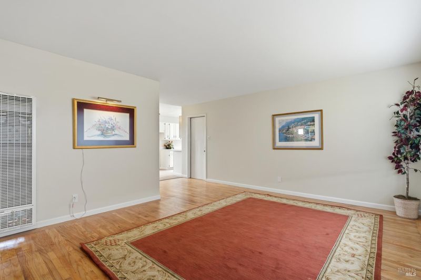
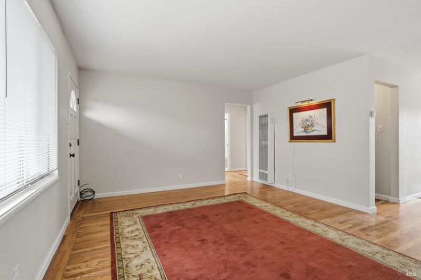
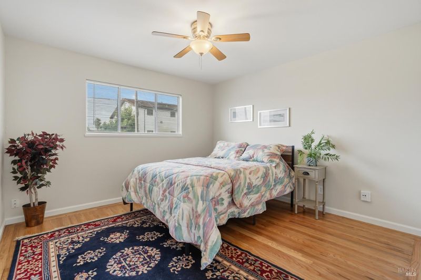
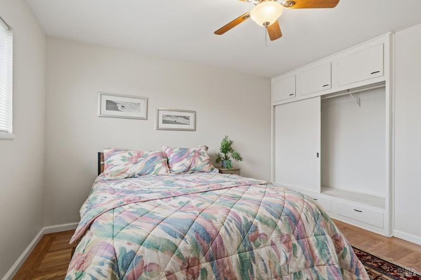
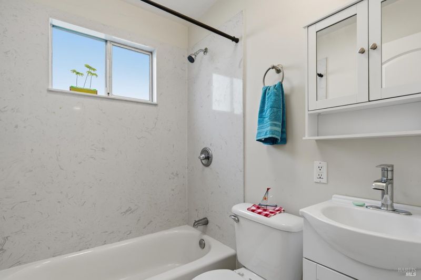
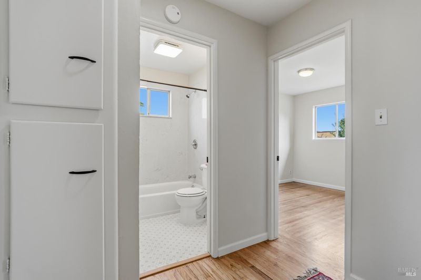
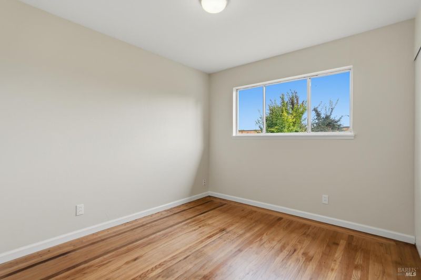
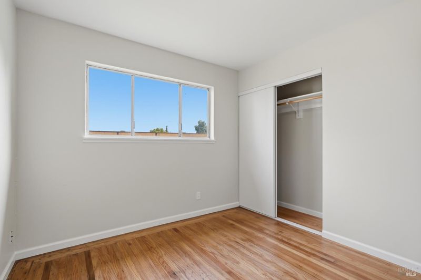
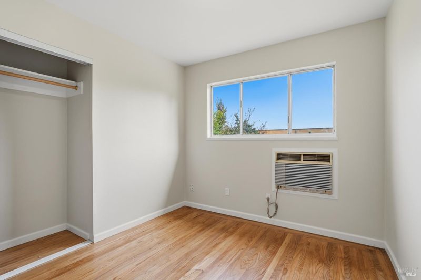
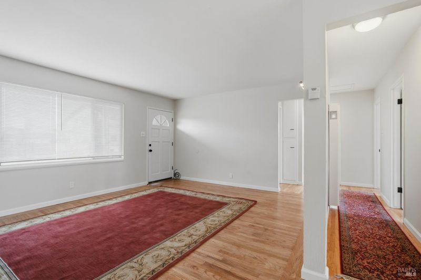
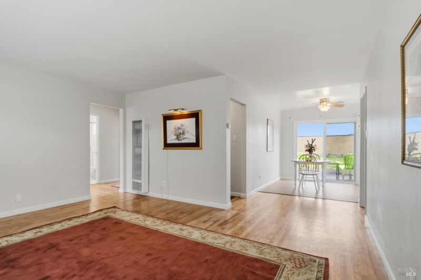
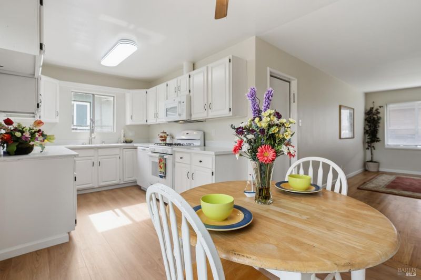
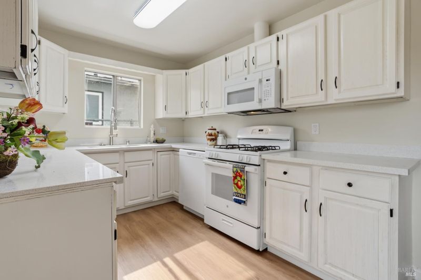
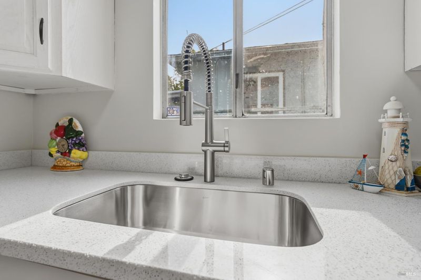
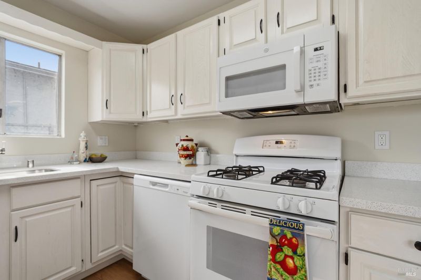
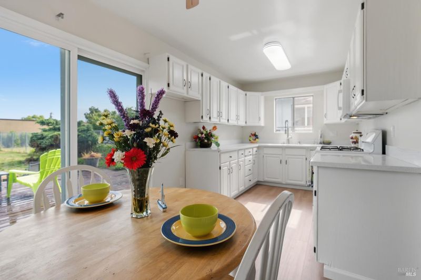
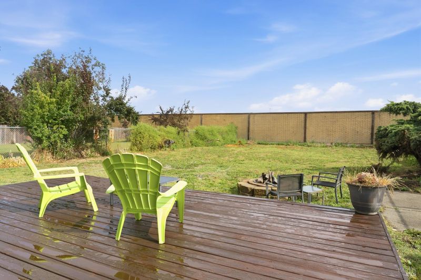
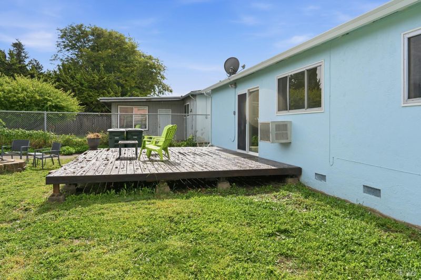
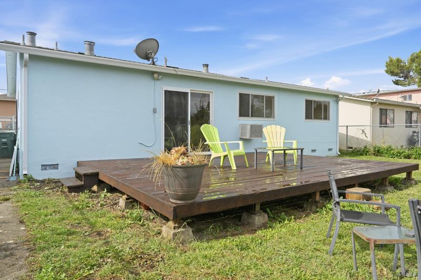
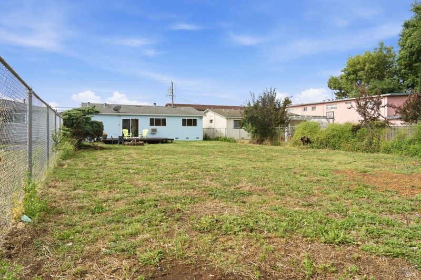
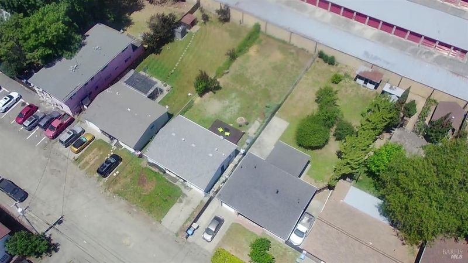
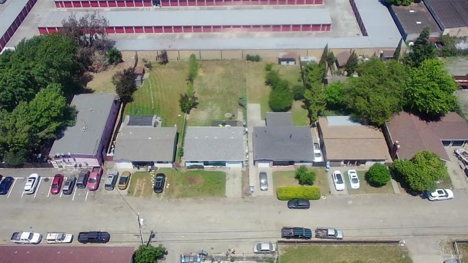
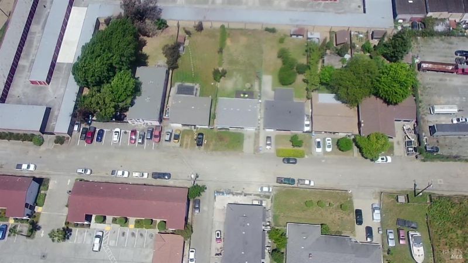
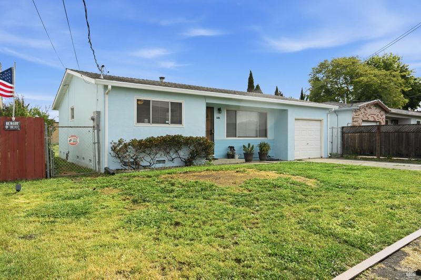
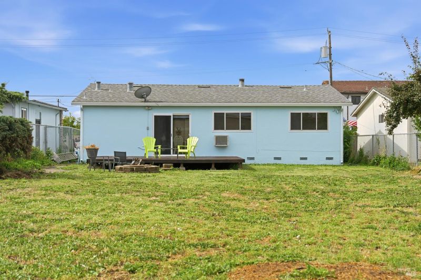
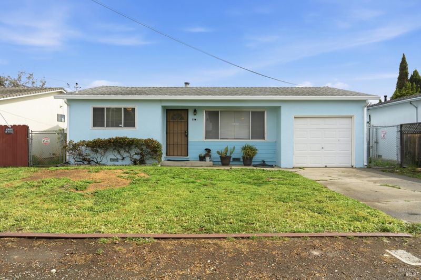
Delightful move-in ready 3-bedroom, 1-bath home in desirable Vallejo location! This beautiful property features freshly refinished hardwood floors, and an updated bathroom with modern finishes. The refreshed kitchen offers new counter tops, a new dishwasher, and new flooring with access a large private back yard. Major system upgrades include a new electrical panel and new drain waste lines for added peace of mind, along with a roof approximately 7 years old. Situated on an expansive 8,700 sq ft lot, the oversized backyard provides endless possibilities create your dream garden, outdoor entertaining area, ADU potential, or simply enjoy the extra space. Conveniently located near American Canyon shopping, dining, and commuter access, this home combines comfort, value, and location. A fantastic opportunity you won't want to miss!

- Days on Market
- 1 day
- Current Status
- Active
- Original Price
- $429,000
- List Price
- $429,000
- On Market Date
- May 29, 2026
- Property Type
- Single Family Residence
- Area
- Vallejo 4
- Zip Code
- 94589
- MLS ID
- 326045822
- APN
- 0052-080-250
- Year Built
- 1954
- Stories in Building
- Unavailable
- Possession
- Close Of Escrow
- Data Source
- BAREIS
- Origin MLS System
John Finney High (Continuation) School
Public 9-12 Continuation
Students: 182 Distance: 0.4mi
Learning Inspiration Academy
Private 1-12
Students: NA Distance: 0.5mi
Starting Gate School
Private PK-12 Coed
Students: 160 Distance: 0.6mi
Mosaic Christian School
Private K-12
Students: 13 Distance: 0.8mi
Everest School
Public n/a Special Education
Students: 41 Distance: 0.9mi
Elsa Widenmann Elementary School
Public K-5 Elementary
Students: 442 Distance: 0.9mi
- Bed
- 3
- Bath
- 1
- Parking
- 4
- Attached, Covered, Garage Facing Front
- SQ FT
- 950
- SQ FT Source
- Assessor Auto-Fill
- Lot SQ FT
- 8,712.0
- Lot Acres
- 0.2 Acres
- Kitchen
- Kitchen/Family Combo, Stone Counter
- Cooling
- Ceiling Fan(s), Wall Unit(s)
- Dining Room
- Dining/Living Combo, Space in Kitchen
- Exterior Details
- Fire Pit
- Flooring
- Luxury Vinyl Plank, Tile, Wood
- Foundation
- Concrete Perimeter
- Heating
- Wall Furnace
- Laundry
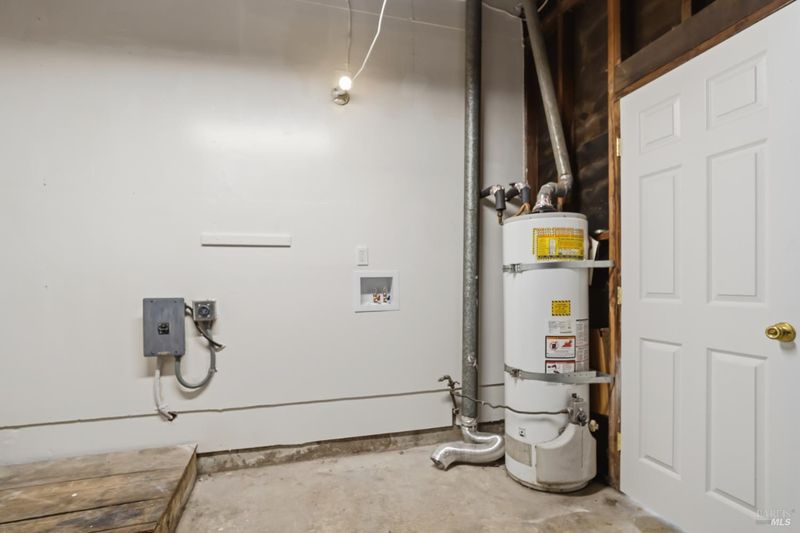
- Hookups Only, In Garage
- Main Level
- Bedroom(s), Dining Room, Full Bath(s), Garage, Kitchen, Living Room, Primary Bedroom, Street Entrance
- Possession
- Close Of Escrow
- Basement
- None
- Architectural Style
- Ranch
- Fee
- $0
MLS and other Information regarding properties for sale as shown in Theo have been obtained from various sources such as sellers, public records, agents and other third parties. This information may relate to the condition of the property, permitted or unpermitted uses, zoning, square footage, lot size/acreage or other matters affecting value or desirability. Unless otherwise indicated in writing, neither brokers, agents nor Theo have verified, or will verify, such information. If any such information is important to buyer in determining whether to buy, the price to pay or intended use of the property, buyer is urged to conduct their own investigation with qualified professionals, satisfy themselves with respect to that information, and to rely solely on the results of that investigation.
School data provided by GreatSchools. School service boundaries are intended to be used as reference only. To verify enrollment eligibility for a property, contact the school directly.