

$1,500,000
3,649
SQ FT
$411
SQ/FT
456 Kentucky Ave
@ Maryland - Berkeley Hills, Berkeley

- 6 Bed
- 4 Bath
- 2 Park
- 3,649 sqft
- Berkeley
-

-
Sun May 31, 2:00 pm - 5:00 pm
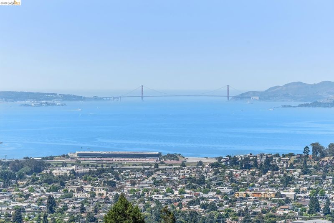
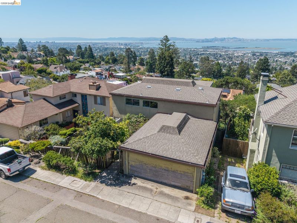
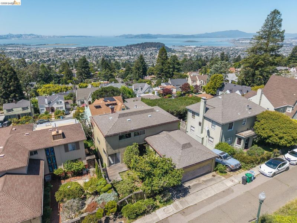
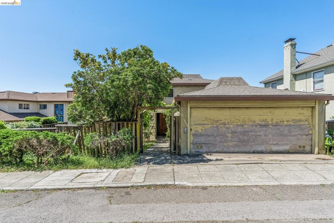
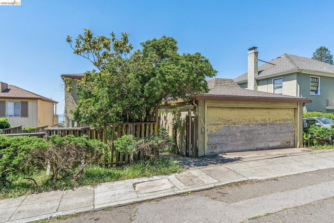
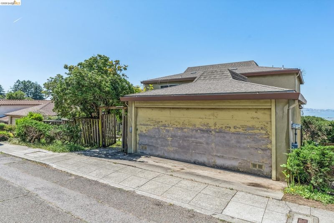
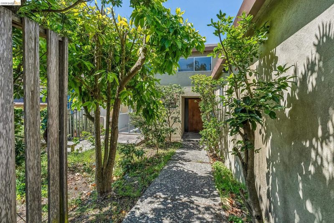
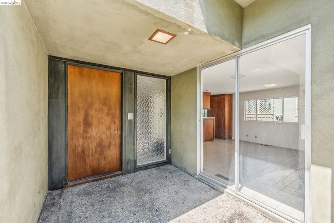
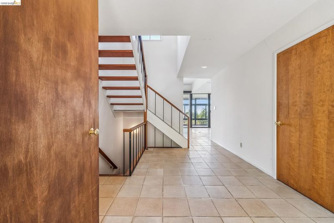
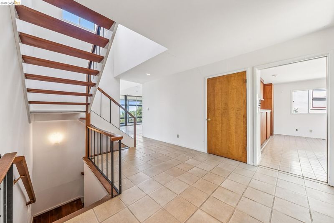
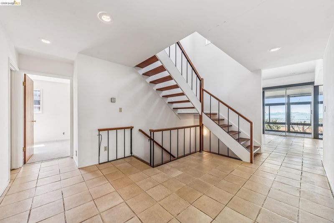
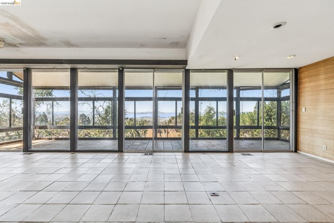
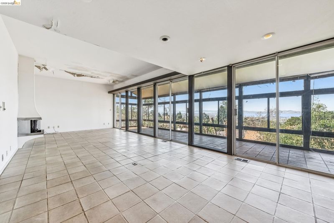
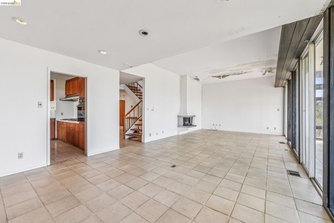
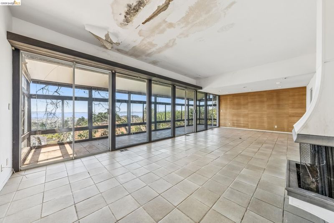
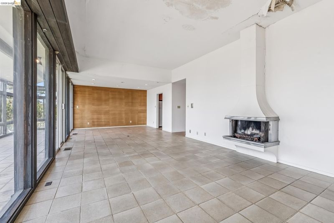
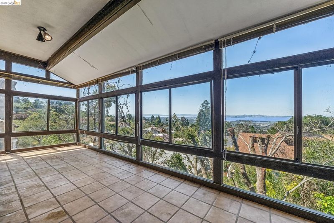
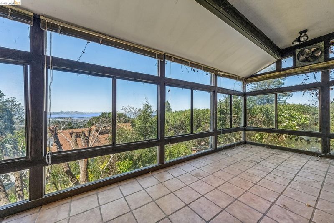
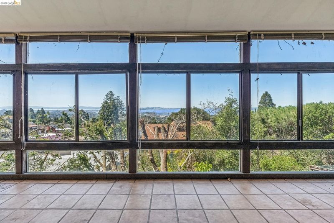
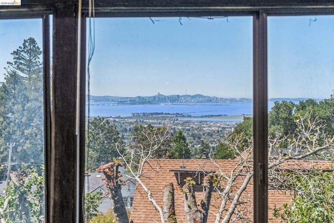
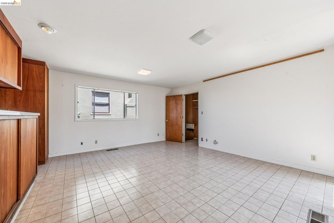
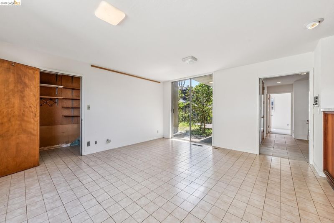
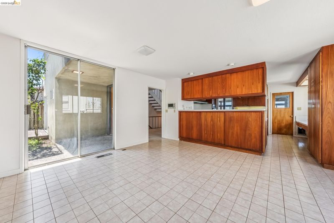
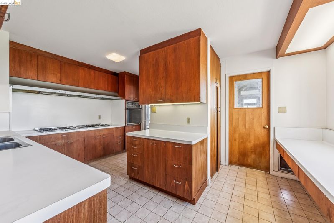
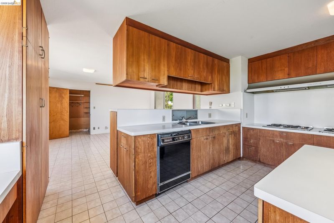
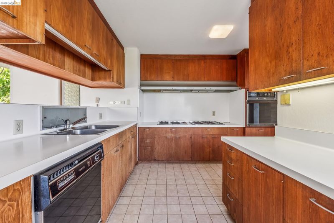
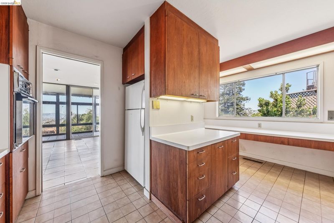
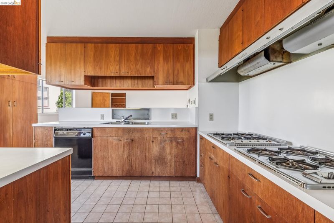
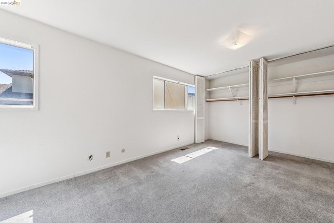
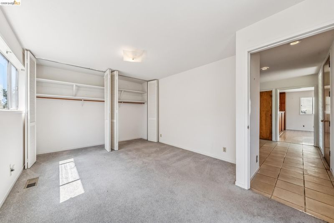
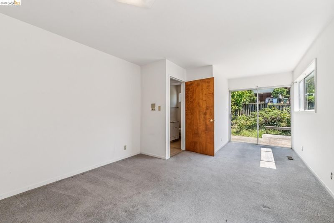
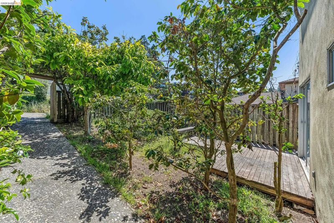
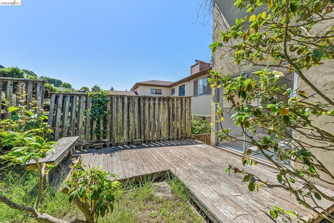
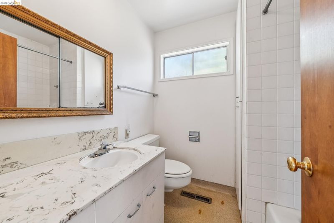
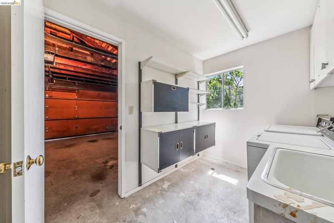
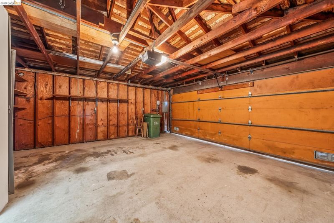
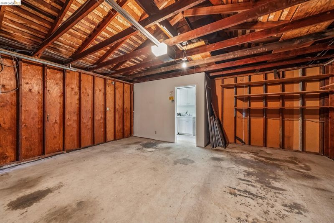
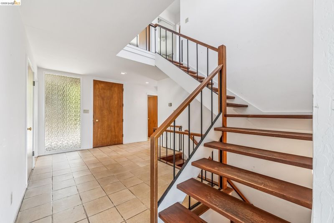
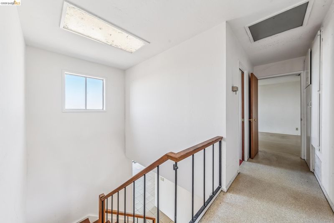
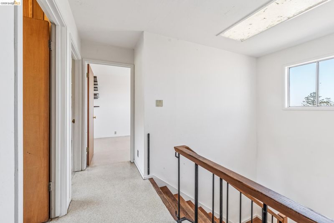
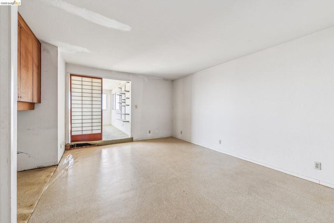
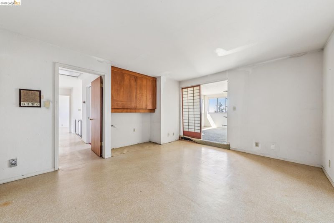
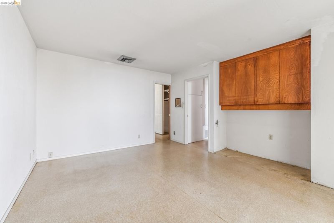
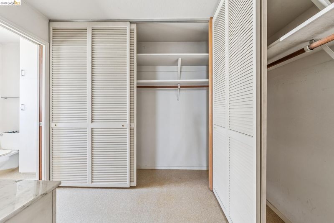
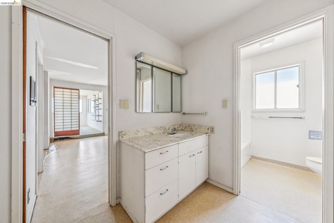
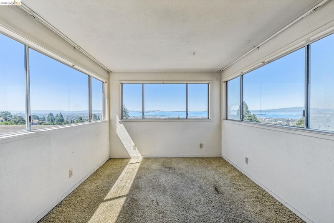
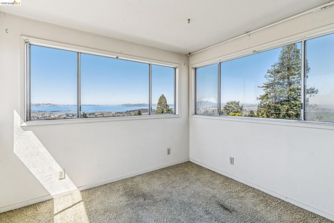
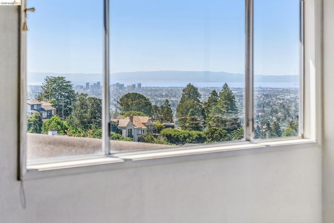
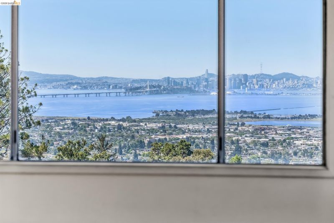
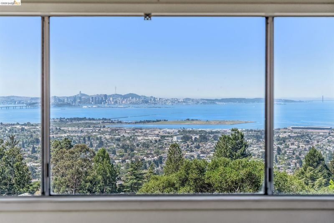
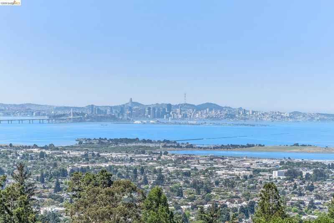
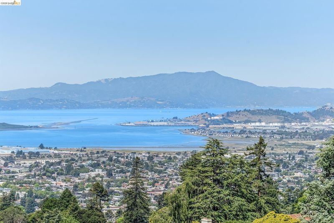
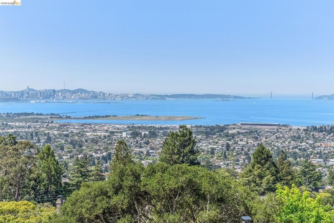
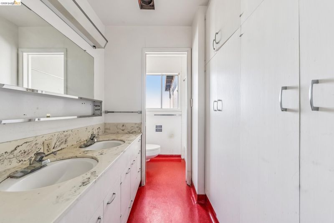
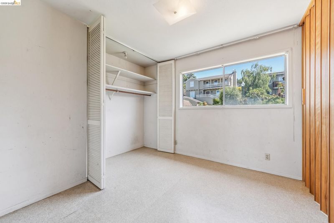
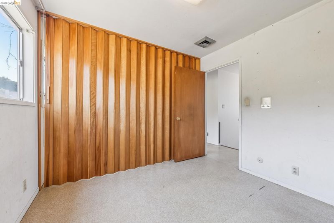
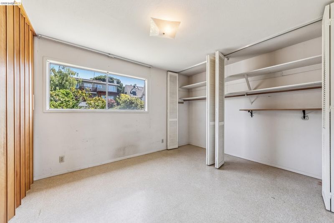
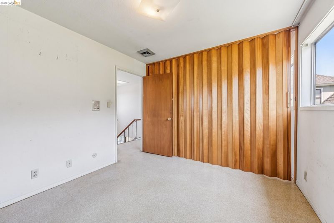
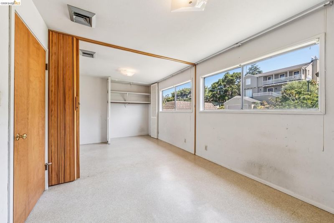
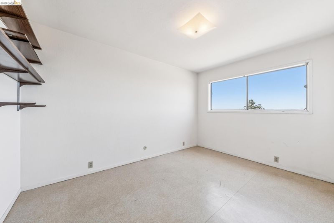
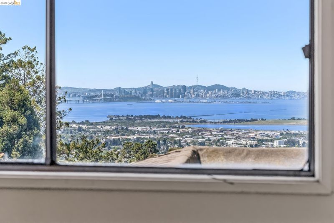
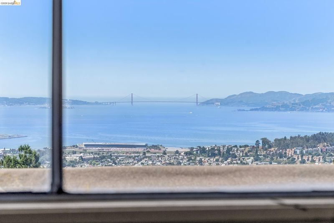
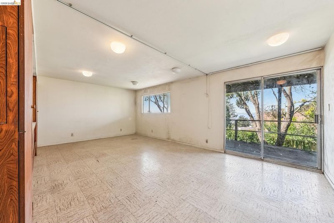
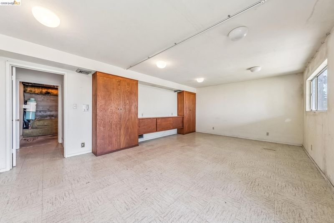
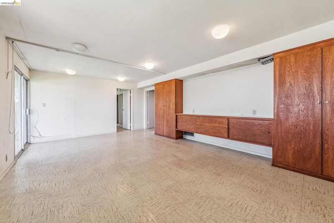
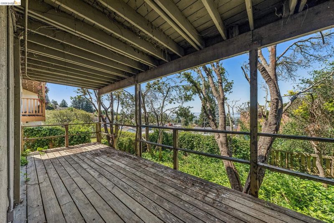
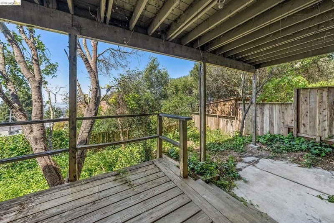
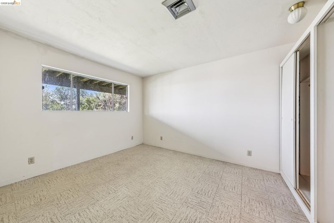
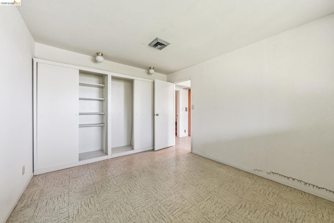
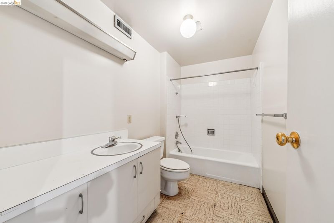
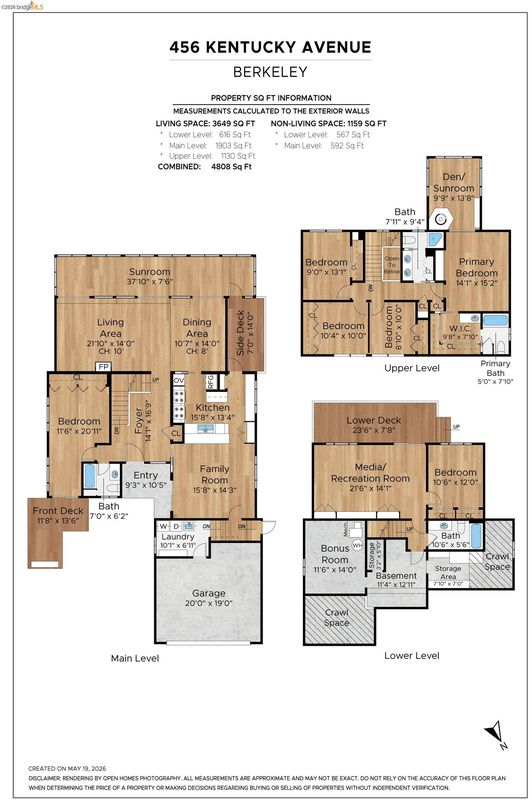
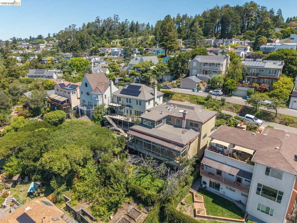
Rare Berkeley Hills fixer opportunity with sweeping Bay and multiple bridge views. Built in 1967 and offered for the first time, this 6BD/4BA architect-designed home features a rare level-in entry, attached two-car garage with interior access, and versatile three-level floorplan. Dramatic living spaces include a sunroom with floor-to-ceiling windows framing panoramic views of the San Francisco skyline, Golden Gate and Bay Bridges, and Marin Headlands. Main level offers spacious living areas, bright kitchen with 8-burner gas range, plus bedroom and full bath. Upstairs includes a primary suite with sitting room, fireplace, and wraparound Bay views. Lower level features recreation room, bedroom, bath, and expansion potential. Prime location near Tilden Park, UC Berkeley, and commuter routes. BESO score 1.
-
Sat Jun 6, 2:00 pm - 5:00 pm
Rare Berkeley Hills fixer opportunity with sweeping Bay and multiple bridge views. Built in 1967 and offered for the first time, this 6BD/4BA architect-designed home features a rare level-in entry, attached two-car garage with interior access, and versatile three-level floorplan. Dramatic living spaces include a sunroom with floor-to-ceiling windows framing panoramic views of the San Francisco skyline, Golden Gate and Bay Bridges, and Marin Headlands. Main level offers spacious living areas, bright kitchen with 8-burner gas range, plus bedroom and full bath. Upstairs includes a primary suite with sitting room, fireplace, and wraparound Bay views. Lower level features recreation room, bedroom, bath, and expansion potential. Prime location near Tilden Park, UC Berkeley, and commuter routes. BESO score 1.
-
Sun Jun 7, 2:00 pm - 5:00 pm
Rare Berkeley Hills fixer opportunity with sweeping Bay and multiple bridge views. Built in 1967 and offered for the first time, this 6BD/4BA architect-designed home features a rare level-in entry, attached two-car garage with interior access, and versatile three-level floorplan. Dramatic living spaces include a sunroom with floor-to-ceiling windows framing panoramic views of the San Francisco skyline, Golden Gate and Bay Bridges, and Marin Headlands. Main level offers spacious living areas, bright kitchen with 8-burner gas range, plus bedroom and full bath. Upstairs includes a primary suite with sitting room, fireplace, and wraparound Bay views. Lower level features recreation room, bedroom, bath, and expansion potential. Prime location near Tilden Park, UC Berkeley, and commuter routes. BESO score 1.
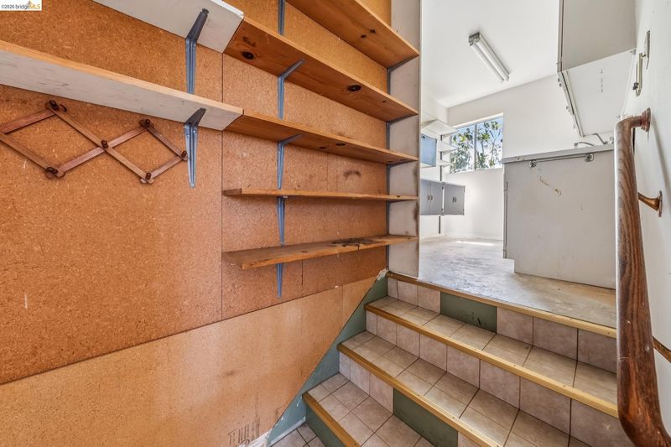
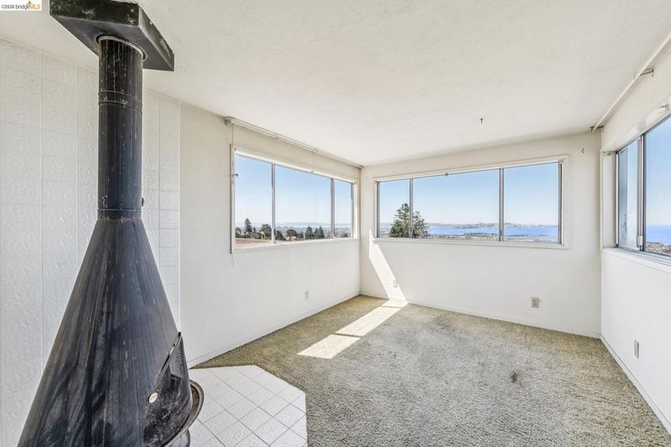
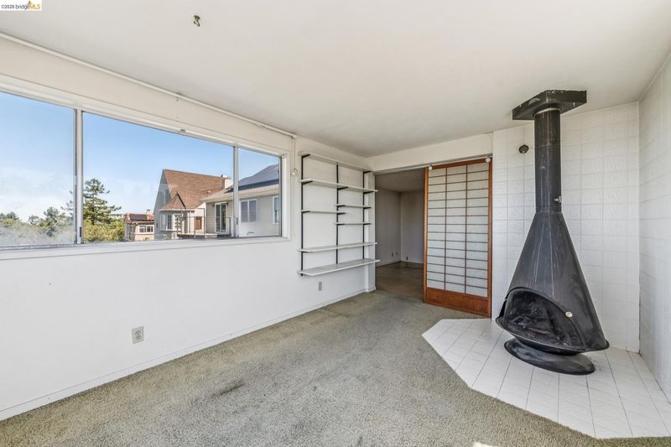
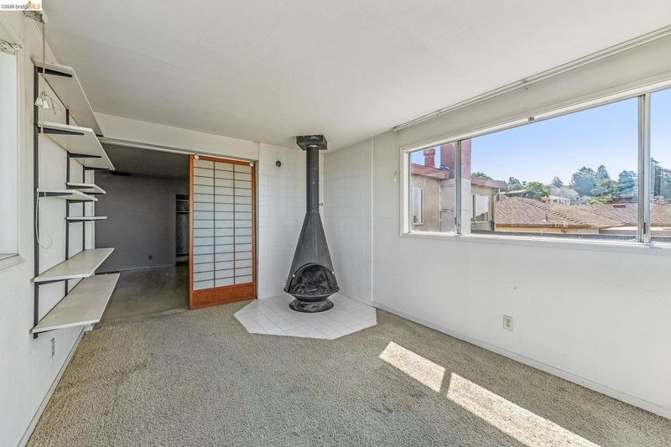
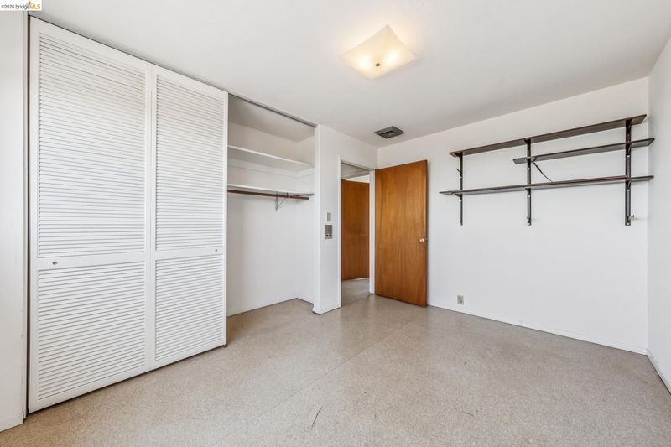
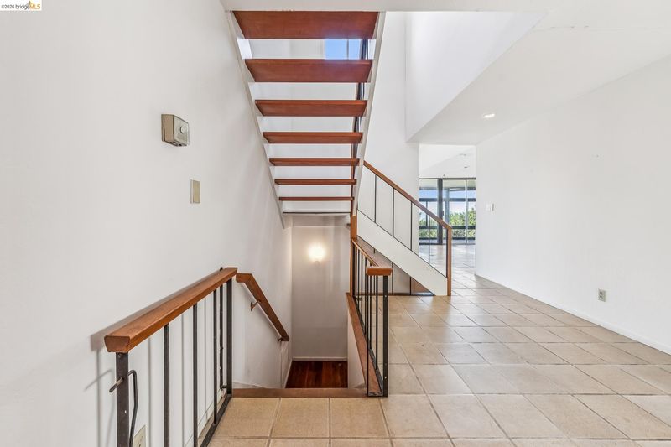
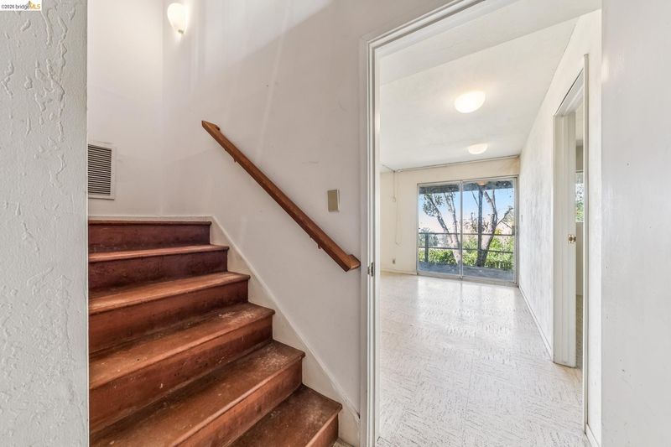
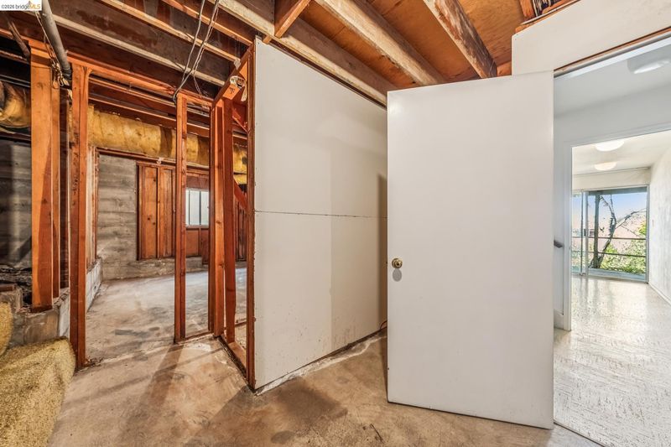
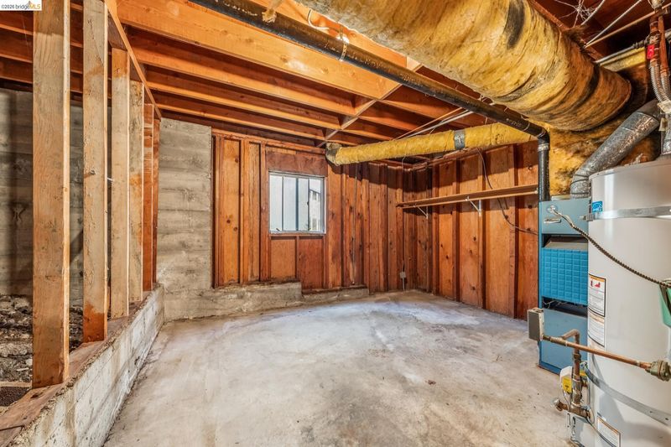
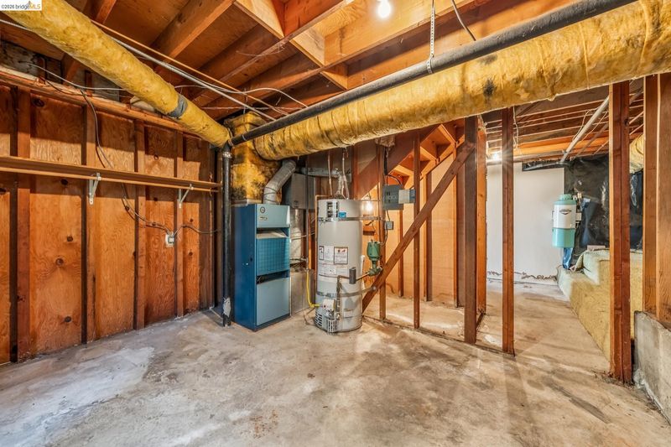
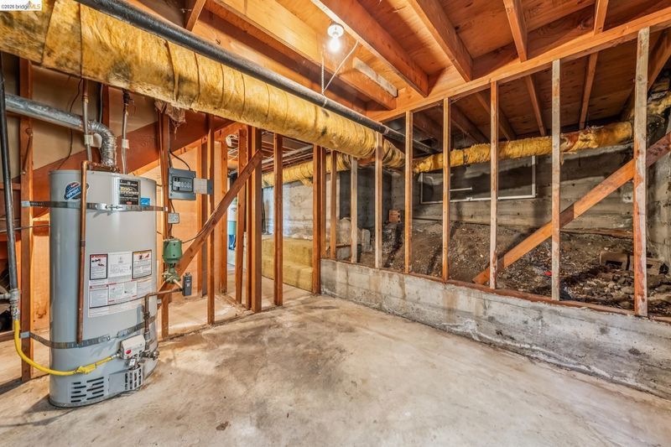
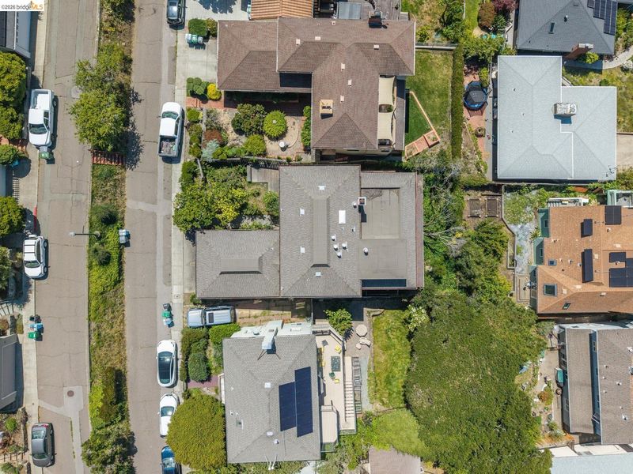
Rare Berkeley Hills fixer opportunity with sweeping Bay and multiple bridge views and exceptional scale. Built in 1967 and offered for the first time, this expansive 6BD/4BA architect-designed home features a rare level-in entry, attached two-car garage with interior access, and versatile three-level floorplan. Dramatic living spaces include a sunroom lined with floor-to-ceiling windows framing panoramic views of the San Francisco skyline, Golden Gate Bridge, Bay Bridge, Marin Headlands, and beyond. The main level also features spacious living areas, a bright kitchen with abundant cabinetry and an 8-burner gas range, plus a bedroom and full bath. Upstairs includes a primary suite with a sitting room or office featuring windows on three sides, its own fireplace, and panoramic wraparound Bay and bridge views. The lower level offers a recreation room, bedroom and bath, and basement areas with storage and expansion potential. Situated in the quiet Berkeley Hills, this home offers the perfect balance of privacy and convenience. Enjoy close proximity to Tilden Regional Park with its extensive hiking trails, golf course, and open space, as well as nearby access to scenic Grizzly Peak Boulevard. Just minutes from UC Berkeley, Gourmet Ghetto, Solano Ave, and Downtown Berkeley, the location provides easy access to shopping, dining, and everyday amenities. Commuting is convenient with easy access to Highway 24, Interstate 80, and regional transportation routes. Beso score 1.

- Current Status
- New
- Original Price
- $1,500,000
- List Price
- $1,500,000
- On Market Date
- May 27, 2026
- Property Type
- Detached
- D/N/S
- Berkeley Hills
- Zip Code
- 94707
- MLS ID
- 41136095
- APN
- 6229449
- Year Built
- 1967
- Stories in Building
- 3
- Possession
- Close Of Escrow, Immediate
- Data Source
- MAXEBRDI
- Origin MLS System
- Bridge AOR
Thousand Oaks Elementary School
Public K-5 Elementary
Students: 441 Distance: 0.8mi
Thousand Oaks Elementary School
Public K-5 Elementary
Students: 403 Distance: 0.8mi
Cragmont Elementary School
Public K-5 Elementary
Students: 377 Distance: 0.8mi
Kensington Elementary School
Public K-6 Elementary
Students: 475 Distance: 0.8mi
Cragmont Elementary School
Public K-5 Elementary
Students: 384 Distance: 0.9mi
St. Jerome Catholic Elementary School
Private K-8 Elementary, Religious, Coed
Students: 137 Distance: 0.9mi
- Bed
- 6
- Bath
- 4
- Parking
- 2
- Attached, Int Access From Garage, Enclosed, Garage Faces Front, Side By Side, Garage Door Opener
- SQ FT
- 3,649
- SQ FT Source
- Measured
- Lot SQ FT
- 4,900.0
- Lot Acres
- 0.11 Acres
- Pool Info
- None
- Kitchen
- Dishwasher, Gas Range, Oven, Refrigerator, Dryer, Washer, Gas Water Heater, Laminate Counters, Disposal, Gas Range/Cooktop, Oven Built-in
- Cooling
- None
- Disclosures
- Nat Hazard Disclosure, Disclosure Package Avail
- Entry Level
- Exterior Details
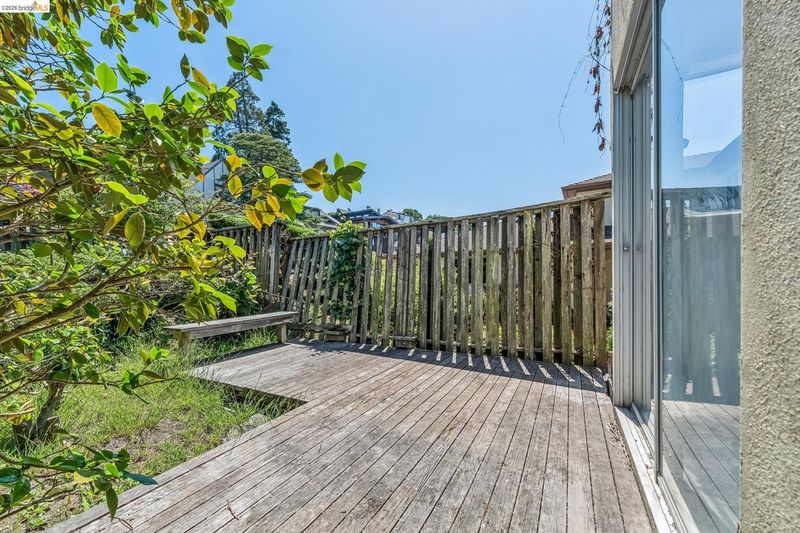
- Garden, Back Yard, Front Yard, Garden/Play, Side Yard, Storage
- Flooring
- Linoleum, Tile, Vinyl, Carpet
- Foundation
- Fire Place
- Living Room, Master Bedroom, Wood Burning
- Heating
- Forced Air, Natural Gas, Fireplace(s)
- Laundry
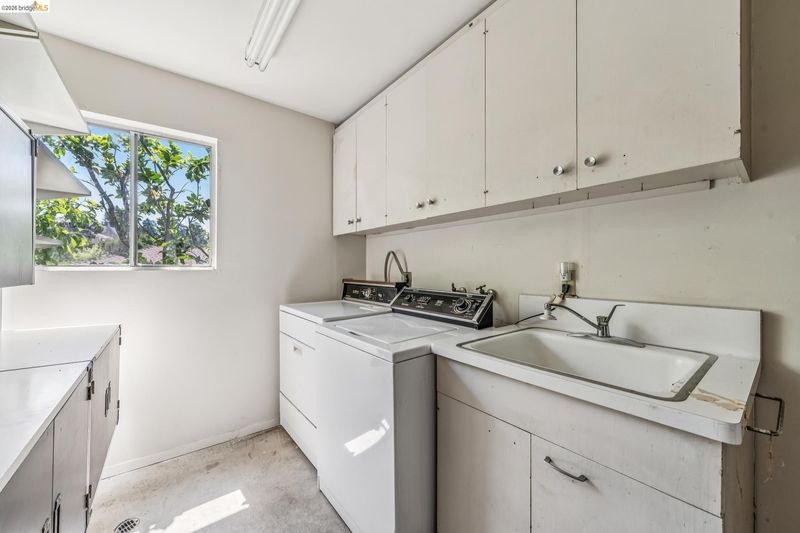
- Dryer, Laundry Room, Washer, Electric, Sink
- Upper Level
- 4 Bedrooms, 2 Baths, Primary Bedrm Suite - 1
- Main Level
- 1 Bedroom, 1 Bath, Laundry Facility, Main Entry
- Views
- Bay, Bay Bridge, City Lights, Downtown, Golden Gate Bridge, Hills, Mountain(s), Panoramic, San Francisco, Water, Bridge(s), City, Mt Tamalpais
- Possession
- Close Of Escrow, Immediate
- Basement
- Crawl Space, Partial
- Architectural Style
- Mid Century Modern
- Non-Master Bathroom Includes
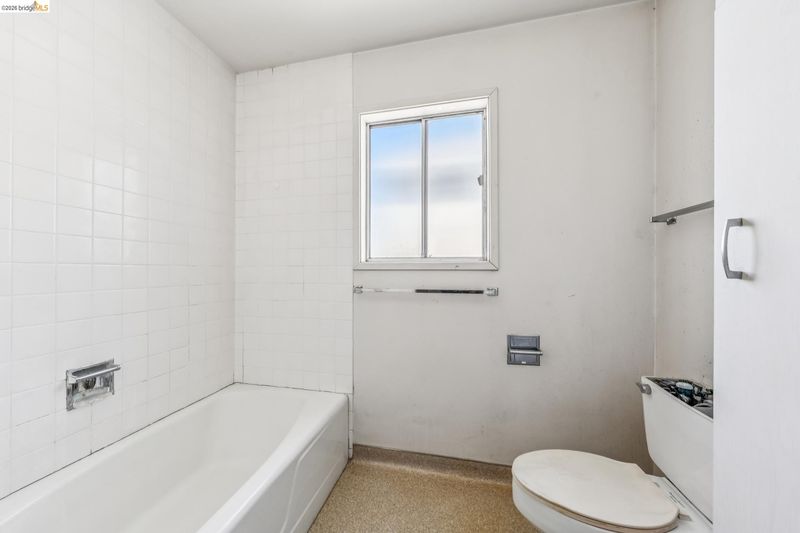
- Shower Over Tub, Closet, Double Vanity, Window
- Construction Status
- Existing
- Additional Miscellaneous Features
- Garden, Back Yard, Front Yard, Garden/Play, Side Yard, Storage
- Location
- Back Yard, Front Yard
- Roof
- Composition Shingles, Flat
- Water and Sewer
- Public
- Fee
- Unavailable
MLS and other Information regarding properties for sale as shown in Theo have been obtained from various sources such as sellers, public records, agents and other third parties. This information may relate to the condition of the property, permitted or unpermitted uses, zoning, square footage, lot size/acreage or other matters affecting value or desirability. Unless otherwise indicated in writing, neither brokers, agents nor Theo have verified, or will verify, such information. If any such information is important to buyer in determining whether to buy, the price to pay or intended use of the property, buyer is urged to conduct their own investigation with qualified professionals, satisfy themselves with respect to that information, and to rely solely on the results of that investigation.
School data provided by GreatSchools. School service boundaries are intended to be used as reference only. To verify enrollment eligibility for a property, contact the school directly.