

$739,500
1,820
SQ FT
$406
SQ/FT
2296 Village Loop
@ Canyon Way - Pinole

- 3 Bed
- 3 (2/2) Bath
- 2 Park
- 1,820 sqft
- Pinole
-

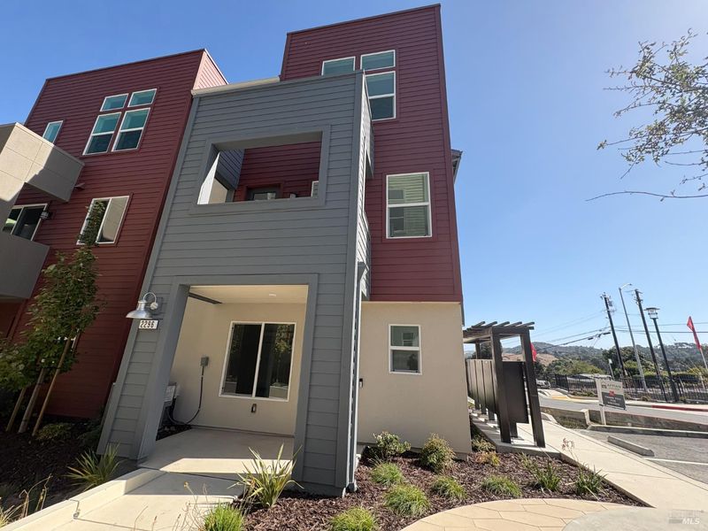
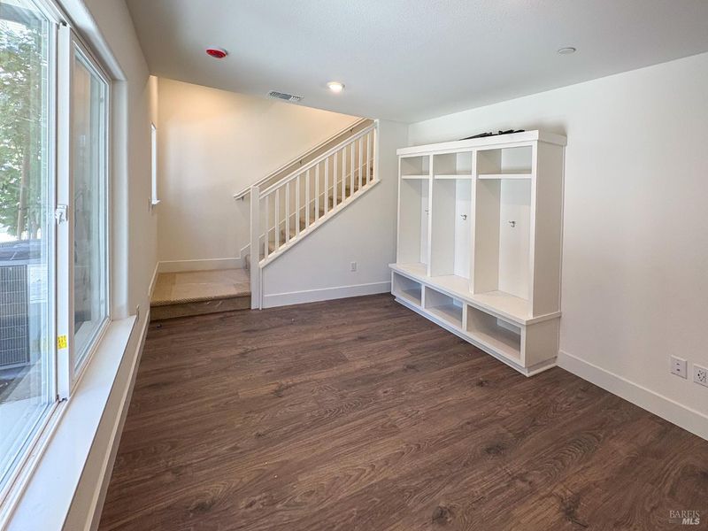
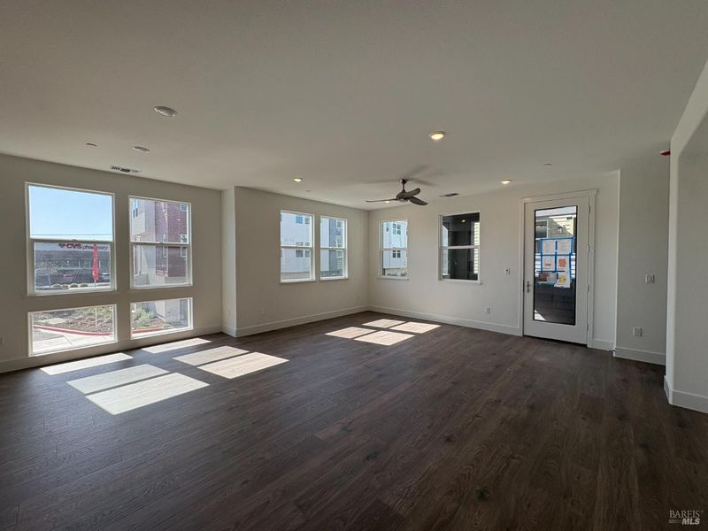
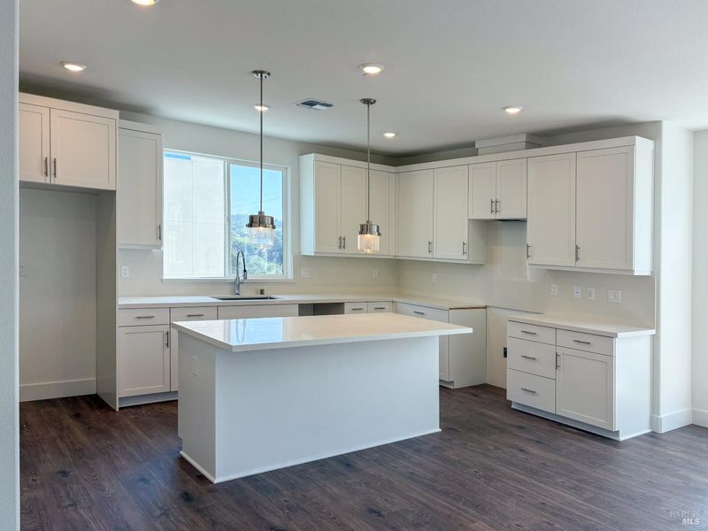
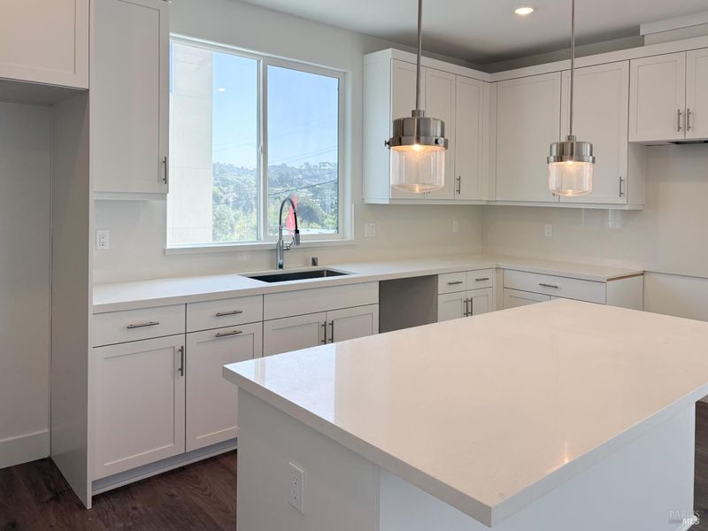
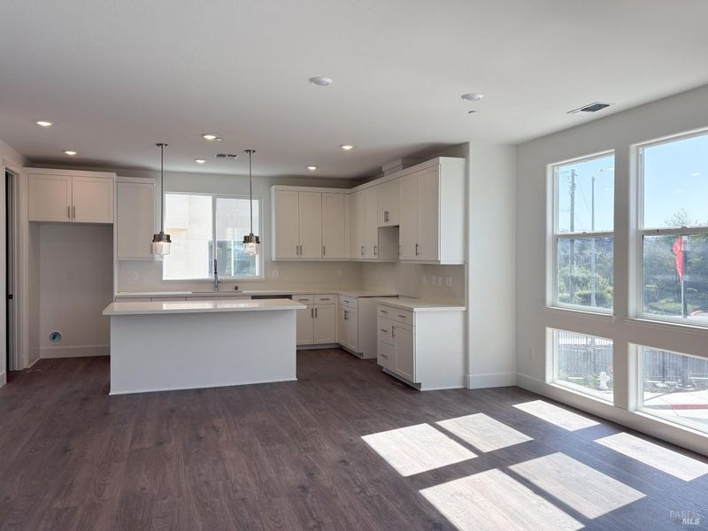
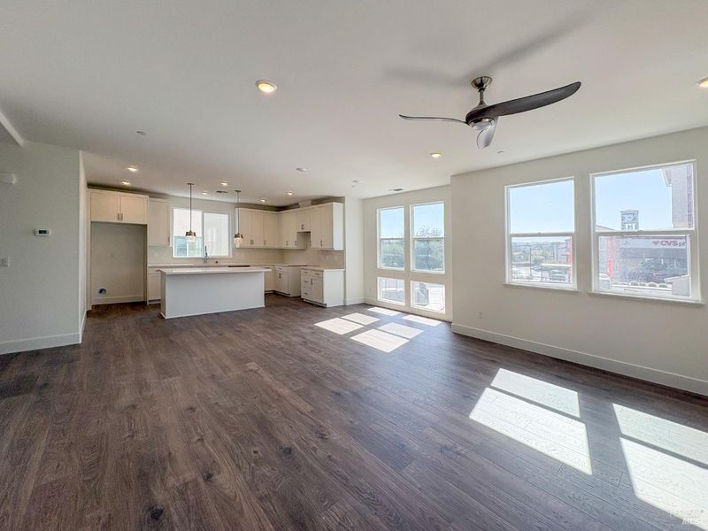
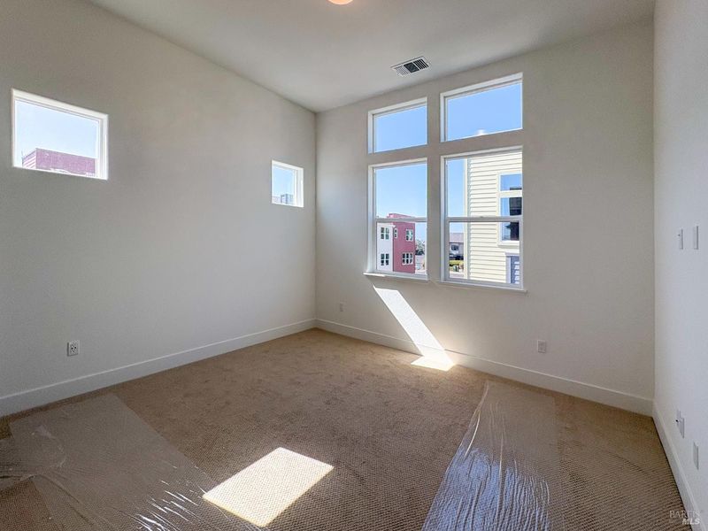
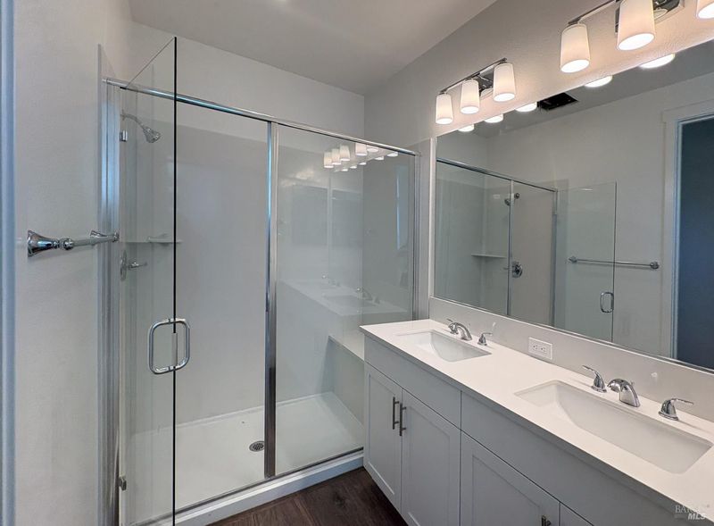
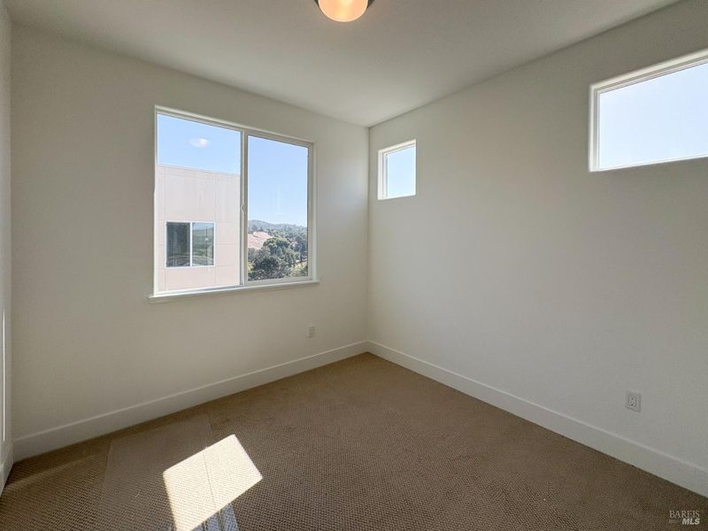
New construction, 3 bedrooms, 2 full baths and 2 half baths, an attached 2 car garage and high ceilings on each level welcome you to Plan 6. This home features a first-floor multi use entry area and a half bath. Second floor features a guest half bath, lots of windows providing an abundance of natural light throughout the great room and kitchen area. The all-electric kitchen has an oversized pantry, large quartz-topped island and countertops, cabinets galore, and is finished with matching stainless refrigerator, stove/oven, microwave, and dishwasher appliances. A large balcony on this level allows indoor living to extend outside. Three bedrooms, two full bathrooms, and laundry area large enough for full-sized washer and dryer complete the third floor of this exceptional residence.

- Days on Market
- 1 day
- Current Status
- Active
- Original Price
- List Price
- $739,500
- On Market Date
- Oct 14, 2026
- Property Type
- Condominium
- Area
- Pinole
- Zip Code
- 94564
- MLS ID
- 326086595
- APN
- 401600001
- Year Built
- 2026
- Stories in Building
- 3
- Number of Units
- 154
- Possession
- Close Of Escrow
- Data Source
- BAREIS
- Origin MLS System
Voices College-Bound Language Academy At West Contra Costa County
Charter K-8
Students: 133 Distance: 0.1mi
Pinole Middle School
Public 7-8 Middle
Students: 529 Distance: 0.2mi
Shannon Elementary School
Public K-6 Elementary
Students: 354 Distance: 0.6mi
Tara Hills Elementary School
Public K-6 Elementary
Students: 448 Distance: 0.6mi
Crespi Junior High School
Public 7-8 Middle
Students: 449 Distance: 0.7mi
Stewart Elementary School
Public K-8 Elementary
Students: 451 Distance: 0.7mi
- Bed
- 3
- Bath
- 3 (2/2)
- Low-Flow Shower(s), Low-Flow Toilet(s), Stone, Tub w/Shower Over
- Parking
- 2
- Attached, Enclosed, Garage Door Opener, Garage Faces Rear, Guest, Inside Entrance, Side-by-Side
- SQ FT
- 1,820
- SQ FT Source
- Builder
- Kitchen
- Kitchen Island, Kitchen/Family Combo, Pantry Closet, Quartz Counter
- Cooling
- Ceiling Fan(s), Central Air
- Dining Room
- Dining/Family Combo
- Disclosures
- Standard
- Exterior Details
- Balcony
- Family Room
- Great Room
- Flooring
- Carpet, Laminate
- Foundation
- Concrete, Slab
- Heating
- Central
- Laundry
- Hookups Only, Laundry Closet, Upper Level
- Upper Level
- Bedroom(s), Full Bath(s), Primary Bedroom
- Main Level
- Family Room, Kitchen, Partial Bath(s)
- Possession
- Close Of Escrow
- Basement
- None
- Architectural Style
- Contemporary
- * Fee
- $325
- Name
- Next Step Community Management
- Phone
- 408-495-4695
- *Fee includes
- Insurance, Maintenance Structure, Management, Roof, and Other
MLS and other Information regarding properties for sale as shown in Theo have been obtained from various sources such as sellers, public records, agents and other third parties. This information may relate to the condition of the property, permitted or unpermitted uses, zoning, square footage, lot size/acreage or other matters affecting value or desirability. Unless otherwise indicated in writing, neither brokers, agents nor Theo have verified, or will verify, such information. If any such information is important to buyer in determining whether to buy, the price to pay or intended use of the property, buyer is urged to conduct their own investigation with qualified professionals, satisfy themselves with respect to that information, and to rely solely on the results of that investigation.
School data provided by GreatSchools. School service boundaries are intended to be used as reference only. To verify enrollment eligibility for a property, contact the school directly.