



$1,388,000
1,200
SQ FT
$1,157
SQ/FT
314 Beverly Avenue
@ Lerida - 482 - Bayside Manor #2, #18, Millbrae

- 3 Bed
- 1 Bath
- 1 Park
- 1,200 sqft
- Millbrae
-

-
Sun Aug 30, 2:00 pm - 4:30 pm
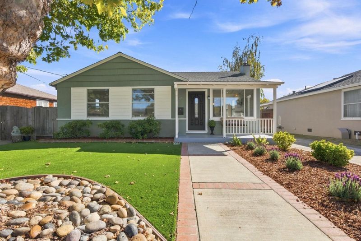
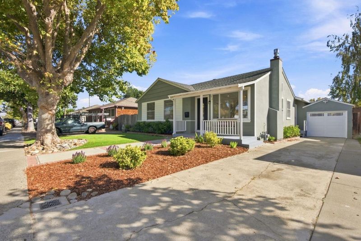
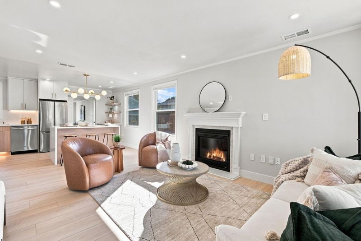
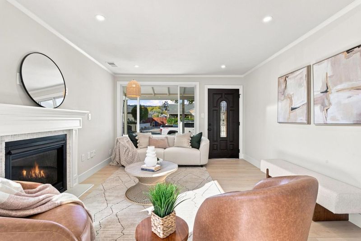
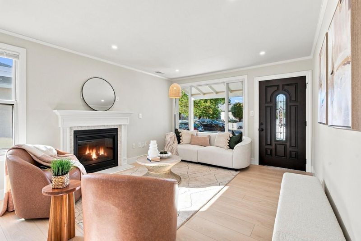
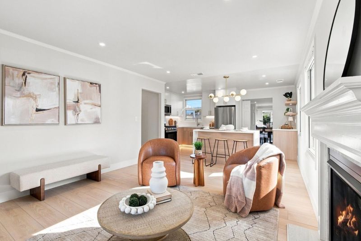
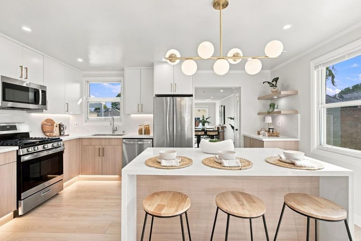
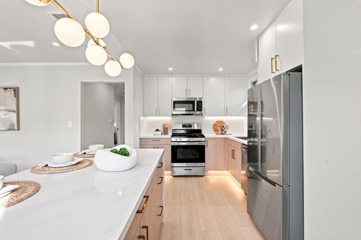
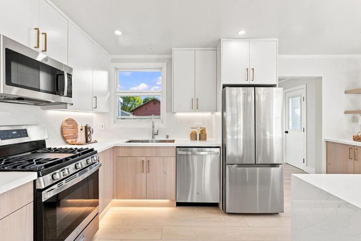
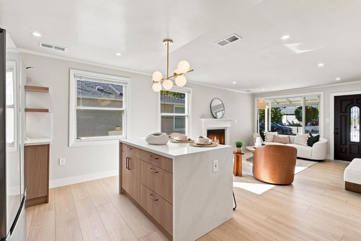
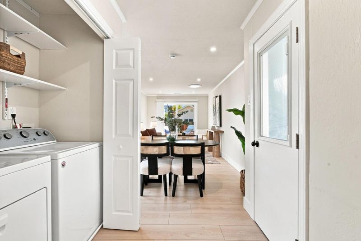
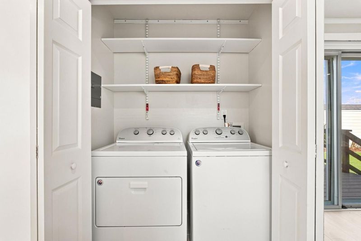
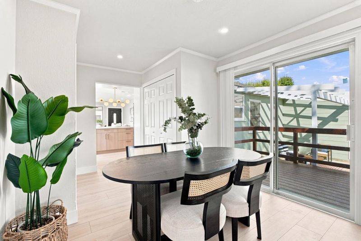
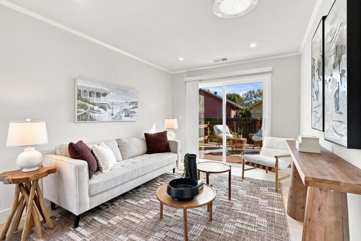
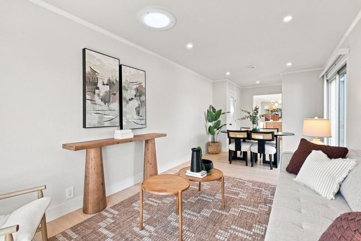
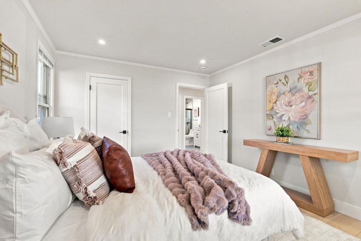
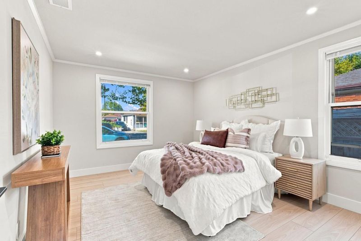
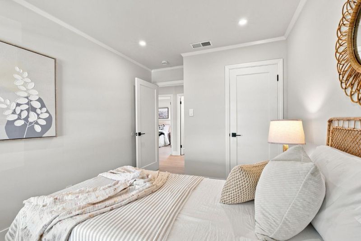
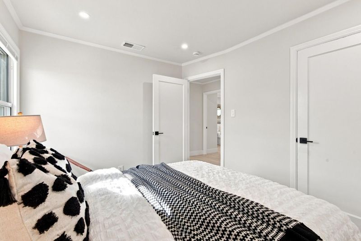
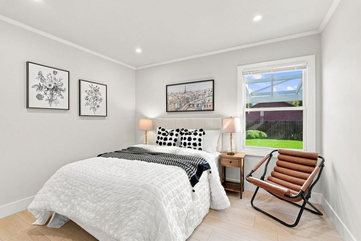
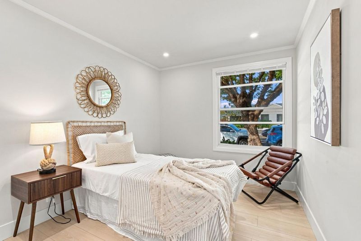
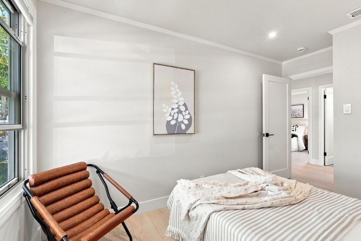
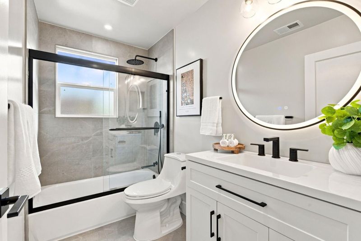
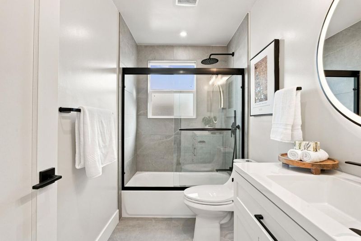
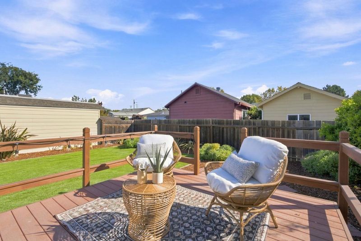
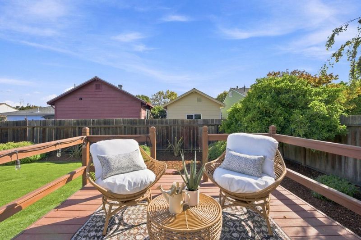
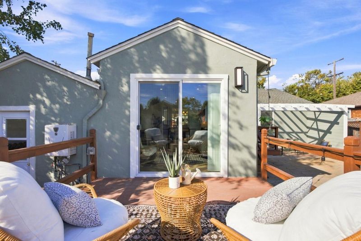
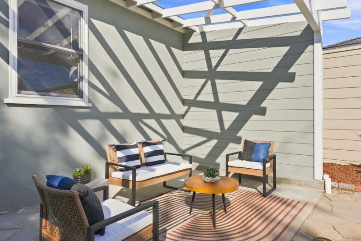
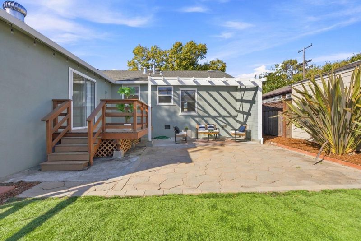
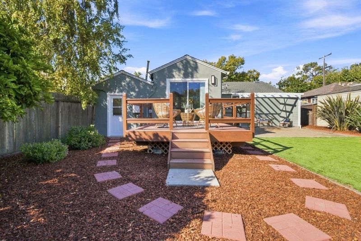
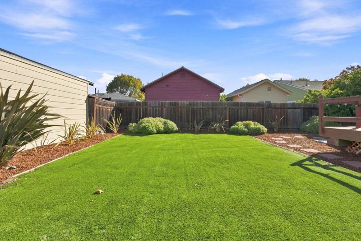
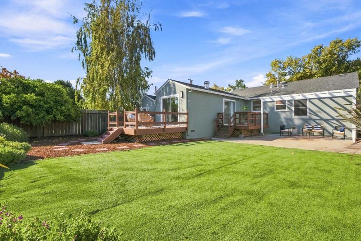
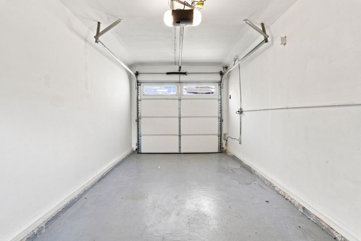
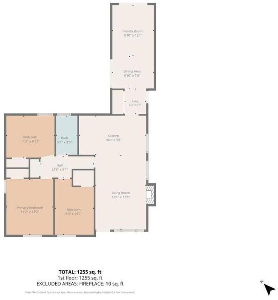
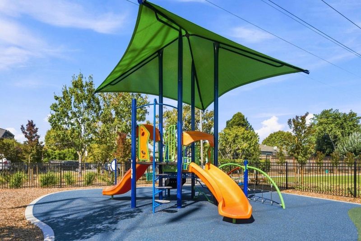
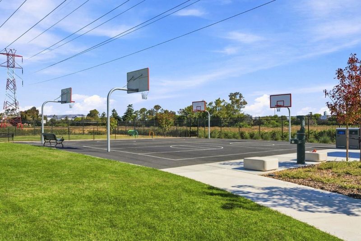
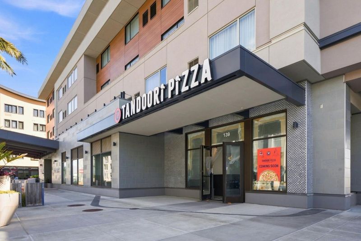

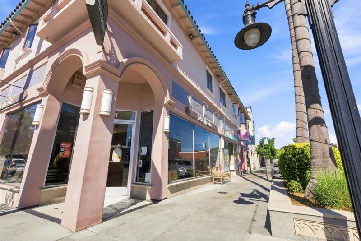
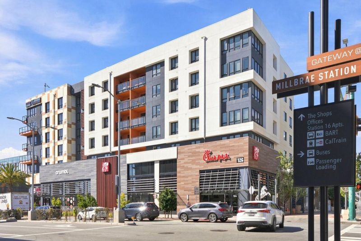
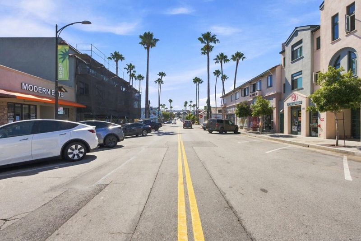
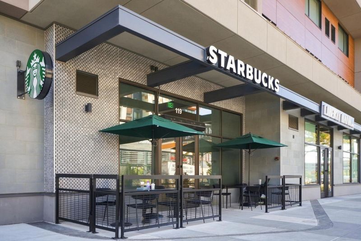
A beautifully updated, move-in ready, single-level 3-bed, 1-bath home situated on a tree-lined street in Millbraes desirable Bayside Manor neighborhood. As you enter, the formal living room with a warm gas fireplace seamlessly flows into the remodeled kitchen, featuring sleek cabinetry, stainless steel appliances, & an expansive granite island. The space leads directly into the dining room & family room, which opens directly to the backyard & decks. Luxury waterproof vinyl flooring extends throughout the entire interior, & a remodeled designer bathroom provides a sleek, modern feel. For added convenience, the home includes an indoor laundry closet with full hookups, a 1-car attached garage, & driveway parking for 2 additional cars. Outdoor dining & living are enjoyable in the private, low-maintenance yard with two spacious decks. Located between SF & Silicon Valley, you are minutes from top-rated schools, parks, shopping & dining in downtown Millbrae, BART/Caltrain, SFO, & 101/280.

- Days on Market
- 2 days
- Current Status
- Active
- Original Price
- $1,388,000
- List Price
- $1,388,000
- On Market Date
- Aug 28, 2026
- Property Type
- Single Family Home
- Area
- 482 - Bayside Manor #2, #18
- Zip Code
- 94030
- MLS ID
- ML82059068
- APN
- 024-162-100
- Year Built
- 1944
- Stories in Building
- 1
- Possession
- COE
- Data Source
- MLSL
- Origin MLS System
- MLSListings, Inc.
St. Dunstan's Elementary School
Private K-8 Elementary, Religious, Coed
Students: 254 Distance: 0.6mi
Design Tech High
Charter 9-12
Students: 555 Distance: 0.6mi
Mills High School
Public 9-12 Secondary
Students: 1182 Distance: 0.7mi
Taylor Middle School
Public 6-8 Middle
Students: 825 Distance: 0.8mi
Spring Valley Elementary School
Public K-5 Elementary
Students: 425 Distance: 0.9mi
Lomita Park Elementary School
Public K-5 Elementary
Students: 309 Distance: 0.9mi
- Bed
- 3
- Bath
- 1
- Full on Ground Floor, Shower over Tub - 1, Updated Bath
- Parking
- 1
- Attached Garage, Gate / Door Opener, On Street, Tandem Parking, Other
- SQ FT
- 1,200
- SQ FT Source
- Unavailable
- Lot SQ FT
- 5,000.0
- Lot Acres
- 0.114784 Acres
- Kitchen
- Cooktop - Gas, Countertop - Granite, Dishwasher, Exhaust Fan, Garbage Disposal, Hood Over Range, Microwave, Oven Range - Gas, Refrigerator
- Cooling
- None
- Dining Room
- Dining Area in Family Room, Dining Bar, Eat in Kitchen, Formal Dining Room
- Disclosures
- Lead Base Disclosure, Natural Hazard Disclosure, NHDS Report
- Family Room
- Separate Family Room
- Flooring
- Tile, Vinyl / Linoleum
- Foundation
- Concrete Perimeter and Slab
- Fire Place
- Gas Burning, Living Room
- Heating
- Central Forced Air, Central Forced Air - Gas
- Laundry
- Electricity Hookup (220V), Inside, Washer / Dryer
- Views
- City Lights, Neighborhood
- Possession
- COE
- Architectural Style
- Ranch
- Fee
- Unavailable
MLS and other Information regarding properties for sale as shown in Theo have been obtained from various sources such as sellers, public records, agents and other third parties. This information may relate to the condition of the property, permitted or unpermitted uses, zoning, square footage, lot size/acreage or other matters affecting value or desirability. Unless otherwise indicated in writing, neither brokers, agents nor Theo have verified, or will verify, such information. If any such information is important to buyer in determining whether to buy, the price to pay or intended use of the property, buyer is urged to conduct their own investigation with qualified professionals, satisfy themselves with respect to that information, and to rely solely on the results of that investigation.
School data provided by GreatSchools. School service boundaries are intended to be used as reference only. To verify enrollment eligibility for a property, contact the school directly.