

$4,498,000
5,750
SQ FT
$782
SQ/FT
1250 Folsom St
@ 9th St - 9 - South of Market, San Francisco

- 3 Bed
- 3 Bath
- 2 Park
- 5,750 sqft
- San Francisco
-

-
Sun May 31, 2:00 pm - 4:00 pm
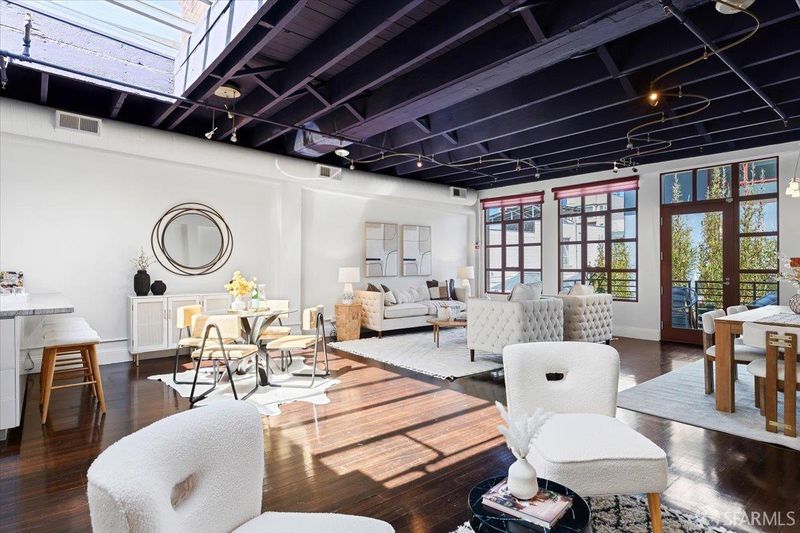
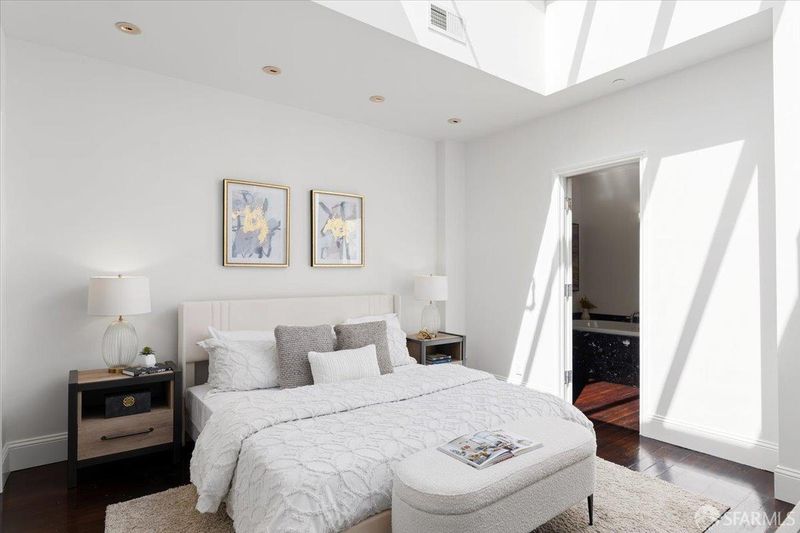
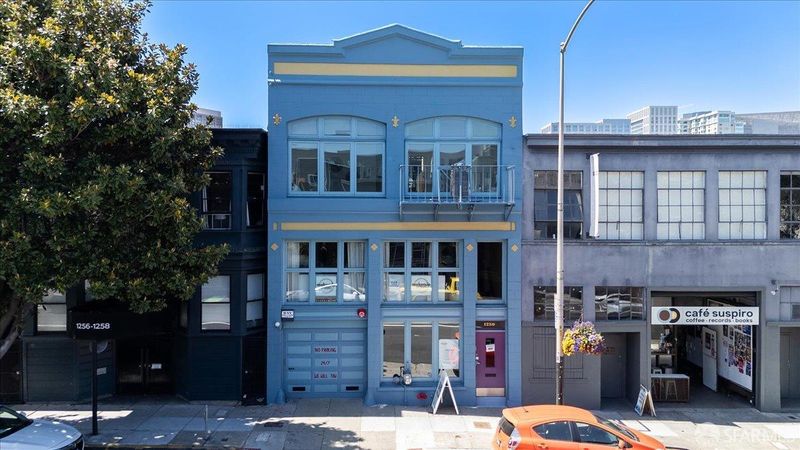
FIRST Sunday Open House! 4 Stories of potential, the crown jewel is a 3 bed/ 2 bath updated penthouse with roof deck and bonus space. An extraordinary opportunity for the most discerning buyer!
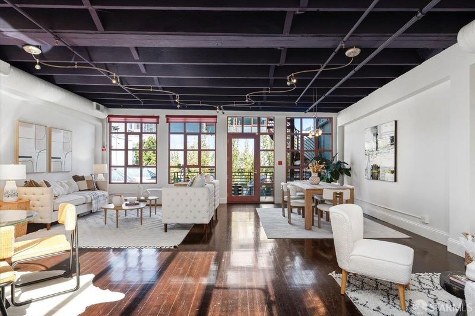
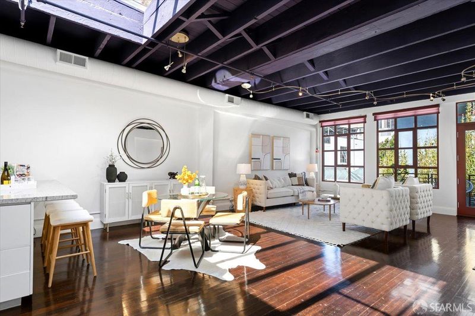
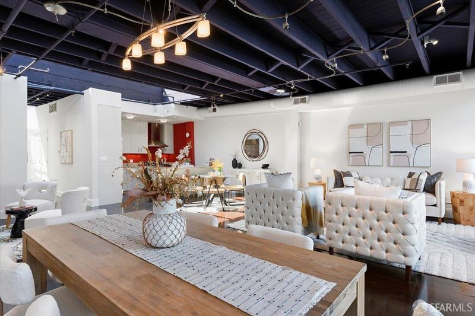
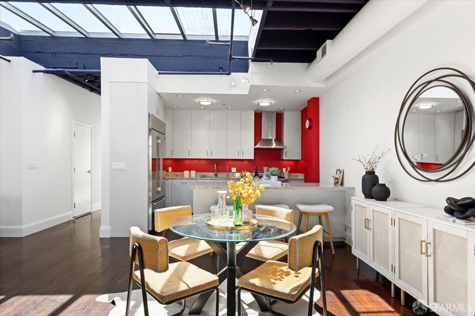
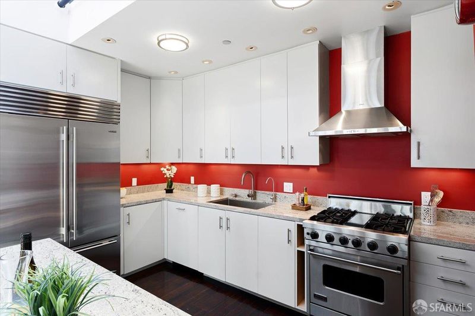
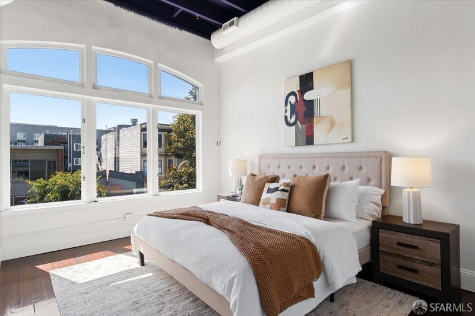
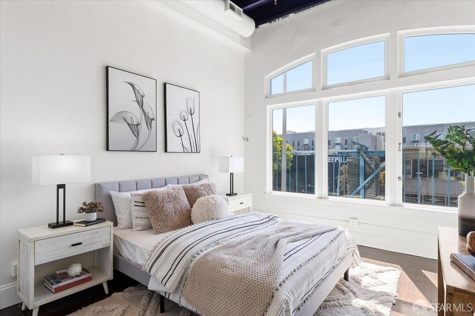
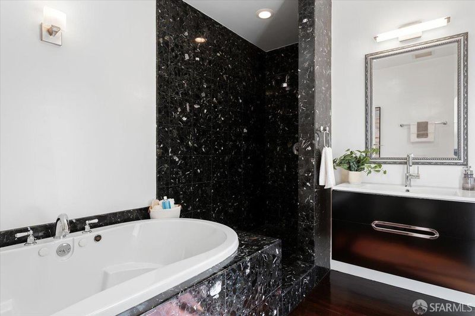
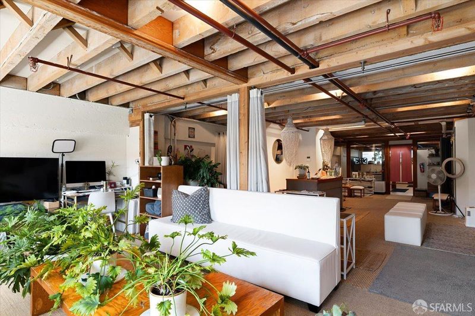
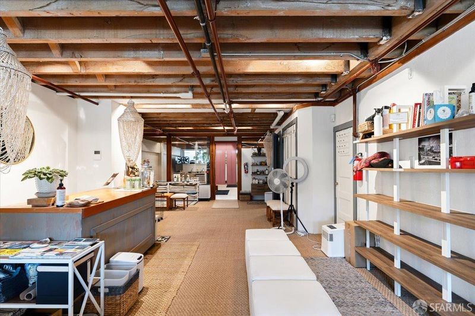
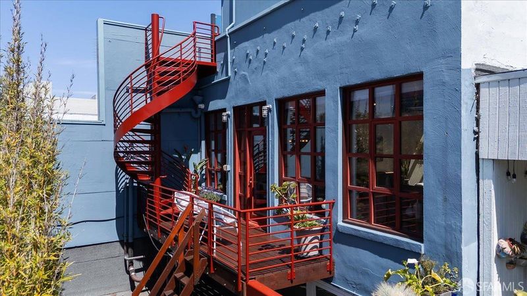
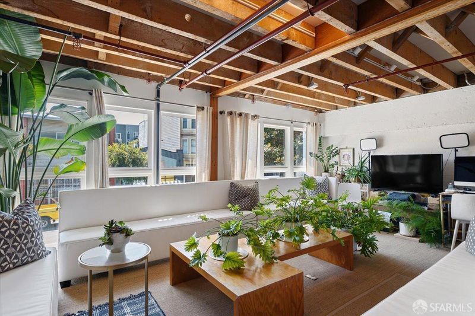
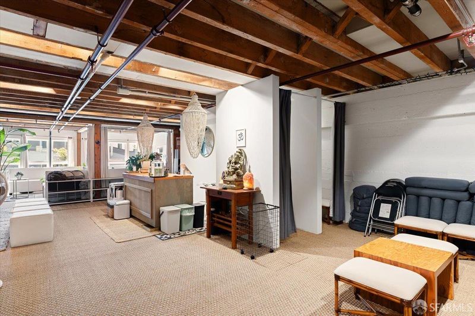
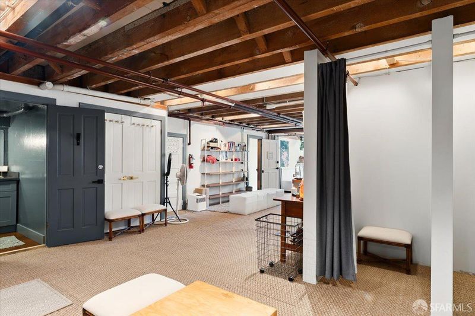
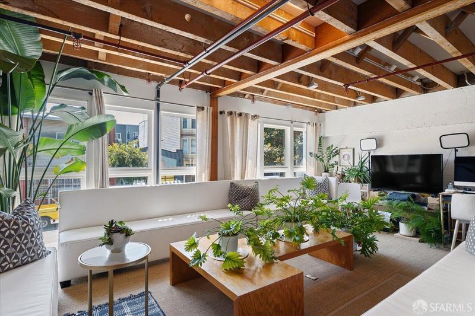
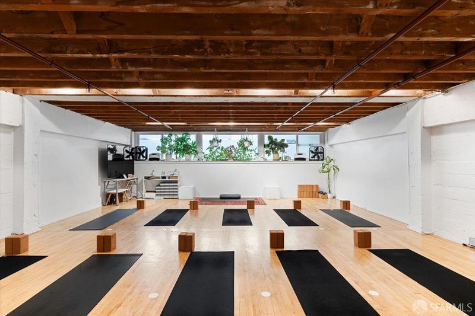
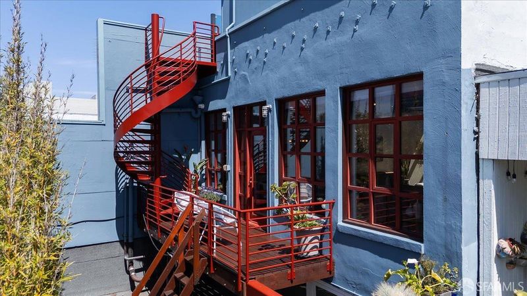
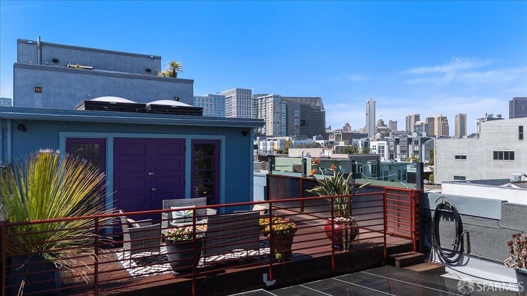
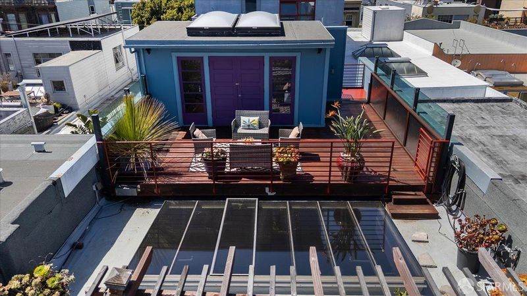
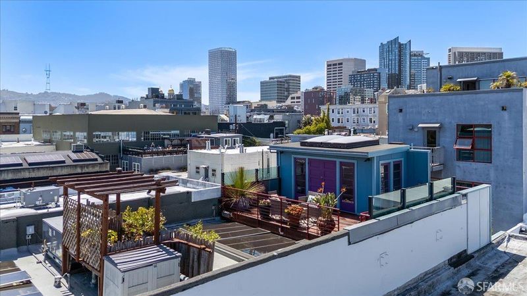
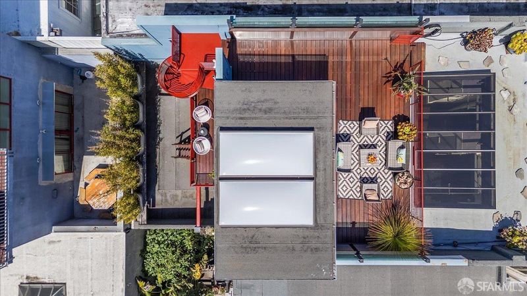
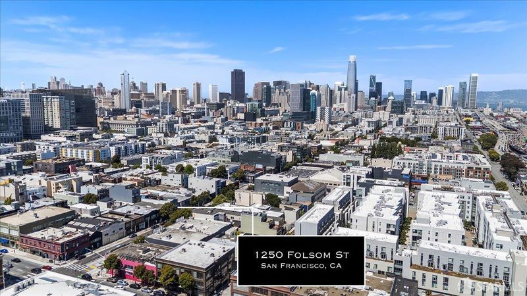
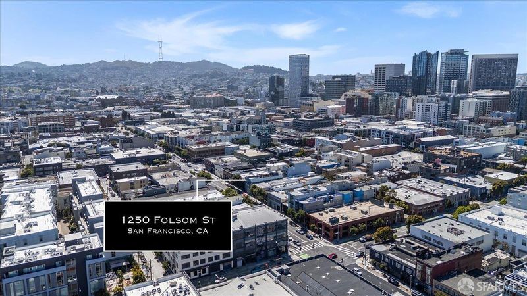
A rare opportunity to own nearly 6,000 square feet of flexible San Francisco real estate designed to evolve with you. At the top of the building, a dramatic approximately 2,000 square foot penthouse residence offers 3 bedrooms, 2 bathrooms, soaring ceilings, abundant natural light, and direct access to a private roof deck with sweeping city views. Below the residence are two vacant levels currently configured as office and wellness space, offering exceptional flexibility for a variety of future uses including creative workspace, studio, wellness, showroom, or additional operational space. A lower-level basement provides substantial storage and infrastructure capacity, while a private garage adds convenience in a central city location. A hydroelectric elevator connects the primary levels of the building, creating seamless access throughout. Whether you are an entrepreneur, creative professional, investor, or buyer seeking a highly adaptable property with live/work potential, 1250 Folsom offers a rare level of scale, control, and optionality that is increasingly difficult to find in San Francisco. Private showings available by appointment.

- Days on Market
- 4 days
- Current Status
- Active
- Original Price
- $4,498,000
- List Price
- $4,498,000
- On Market Date
- May 27, 2026
- Property Type
- Townhouse
- District
- 9 - South of Market
- Zip Code
- 94103
- MLS ID
- 426131903
- APN
- 3729-015
- Year Built
- 1923
- Stories in Building
- 0
- Possession
- Close Of Escrow
- Data Source
- SFAR
- Origin MLS System
AltSchool - SOMA
Private 6-9 Coed
Students: 30 Distance: 0.0mi
AltSchool SOMA
Private 6-8 Coed
Students: 25 Distance: 0.0mi
Presidio Knolls School
Private PK-5
Students: 380 Distance: 0.2mi
Carmichael (Bessie)/Fec
Public K-8 Elementary
Students: 625 Distance: 0.3mi
Life Learning Academy Charter
Charter 9-12 Secondary
Students: 30 Distance: 0.4mi
De Marillac Academy
Private 4-8 Elementary, Religious, Coed
Students: 118 Distance: 0.5mi
- Bed
- 3
- Bath
- 3
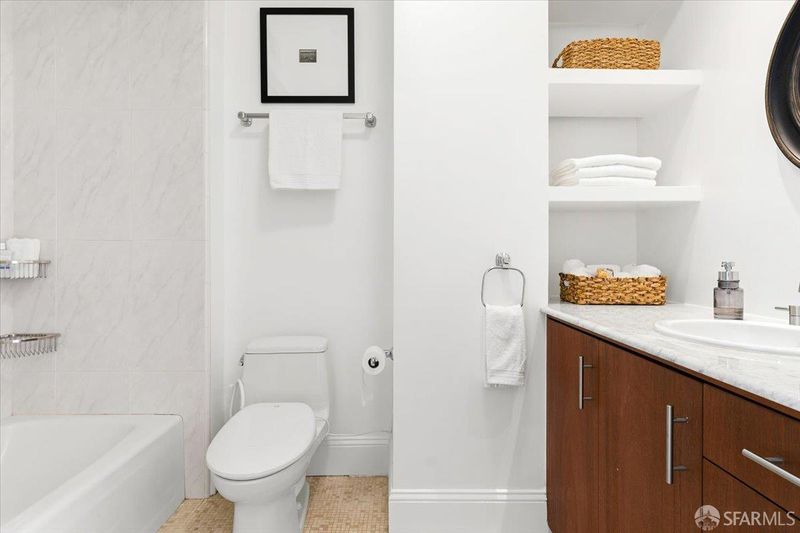
- Bidet, Marble
- Parking
- 2
- Garage Door Opener
- SQ FT
- 5,750
- SQ FT Source
- Unavailable
- Lot SQ FT
- 2,250.0
- Lot Acres
- 0.0517 Acres
- Kitchen
- Breakfast Area, Kitchen/Family Combo, Quartz Counter, Skylight(s)
- Cooling
- Central
- Dining Room
- Dining/Living Combo
- Exterior Details
- Balcony
- Living Room
- Great Room, Open Beam Ceiling, Skylight(s)
- Flooring
- Wood
- Heating
- Central
- Laundry
- Inside Area
- Main Level
- Bedroom(s), Family Room, Full Bath(s), Kitchen, Living Room, Primary Bedroom
- Possession
- Close Of Escrow
- Basement
- Full
- Special Listing Conditions
- None
- Fee
- $0
MLS and other Information regarding properties for sale as shown in Theo have been obtained from various sources such as sellers, public records, agents and other third parties. This information may relate to the condition of the property, permitted or unpermitted uses, zoning, square footage, lot size/acreage or other matters affecting value or desirability. Unless otherwise indicated in writing, neither brokers, agents nor Theo have verified, or will verify, such information. If any such information is important to buyer in determining whether to buy, the price to pay or intended use of the property, buyer is urged to conduct their own investigation with qualified professionals, satisfy themselves with respect to that information, and to rely solely on the results of that investigation.
School data provided by GreatSchools. School service boundaries are intended to be used as reference only. To verify enrollment eligibility for a property, contact the school directly.