

$525,000
1,868
SQ FT
$281
SQ/FT
4076 Eugene Drive
@ Gelderlander - Olivehurst

- 5 Bed
- 2 Bath
- 2 Park
- 1,868 sqft
- OLIVEHURST
-

-
Sat Jul 18, 1:00 pm - 4:00 pm
-
Sun Jul 19, 11:00 am - 2:00 pm
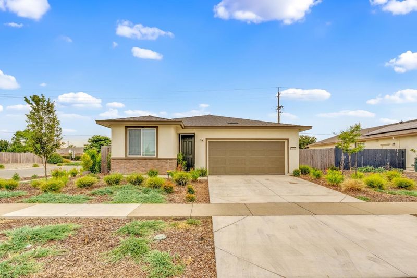
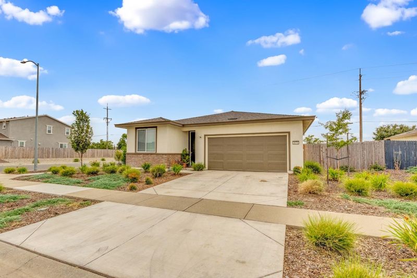
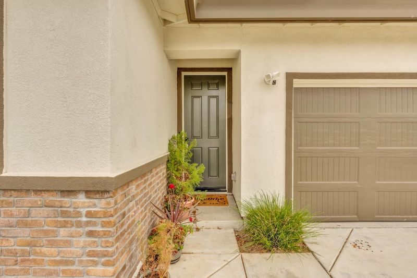
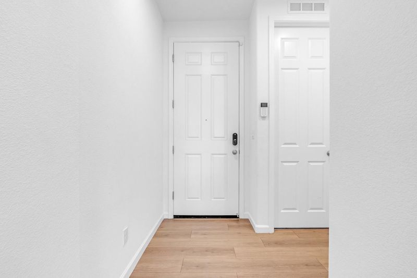
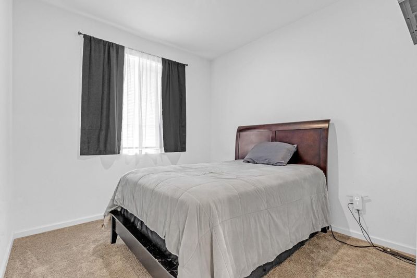
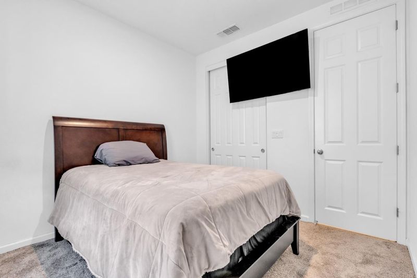
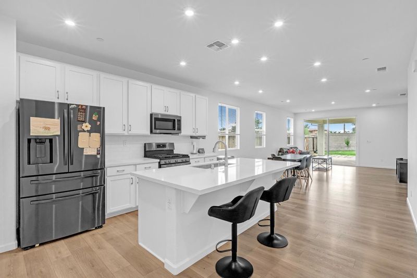
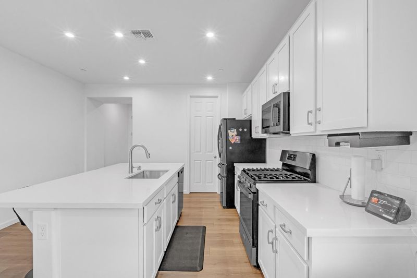
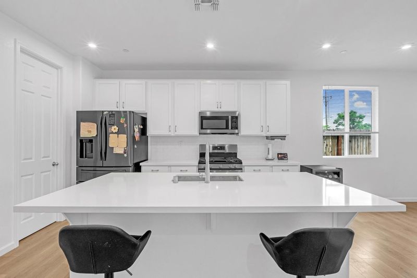
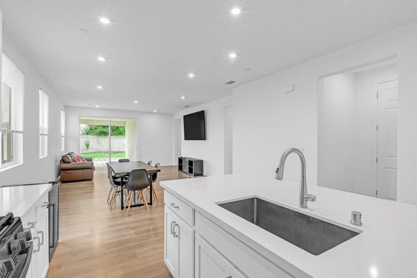
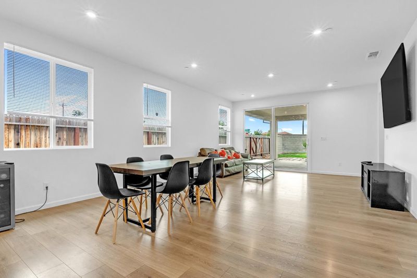
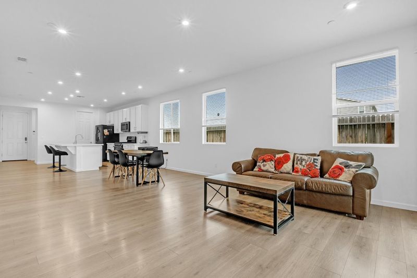
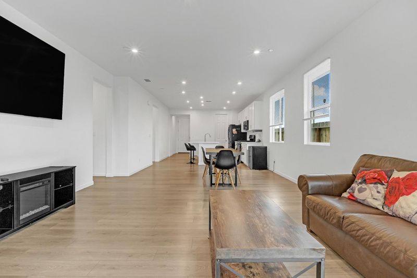
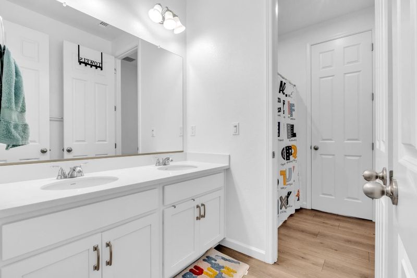
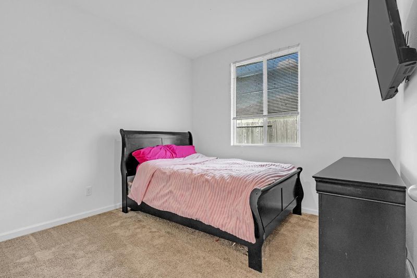
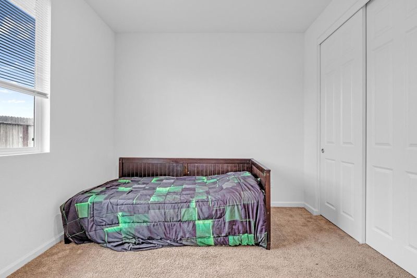
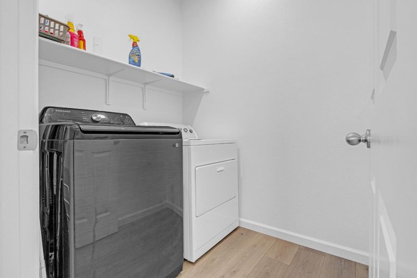
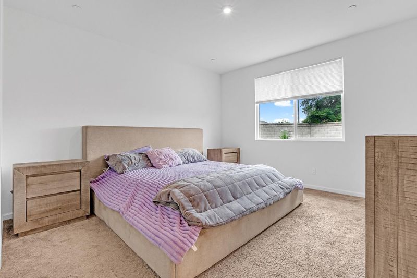
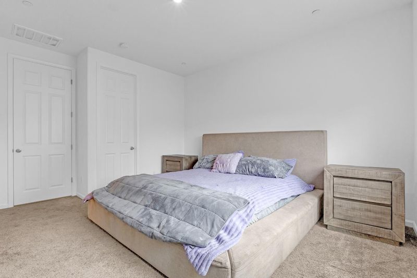
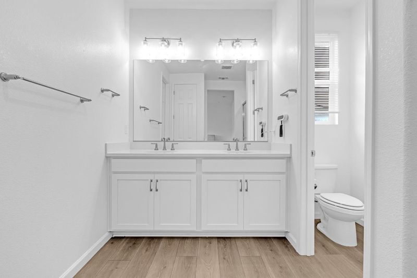
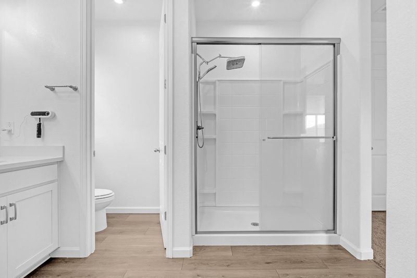
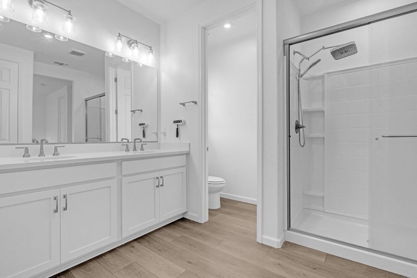
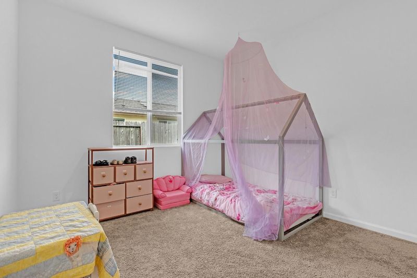
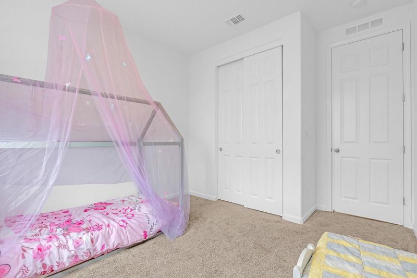
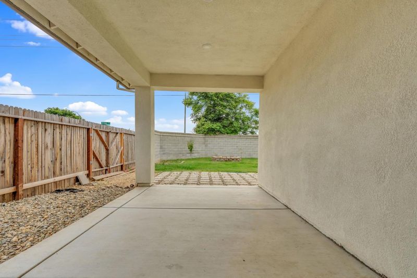
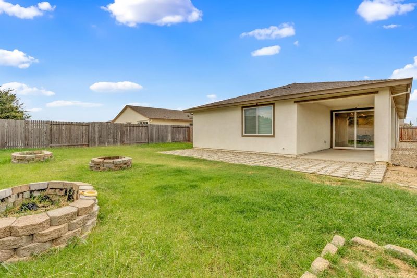
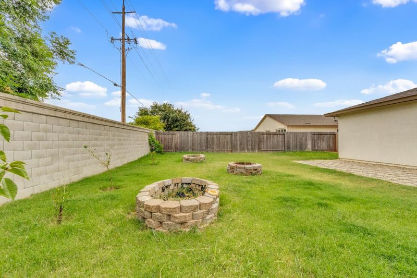
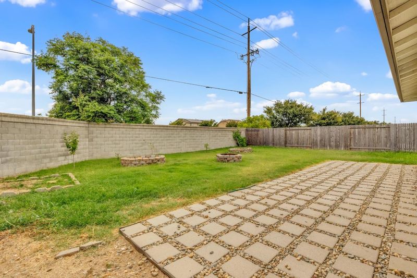
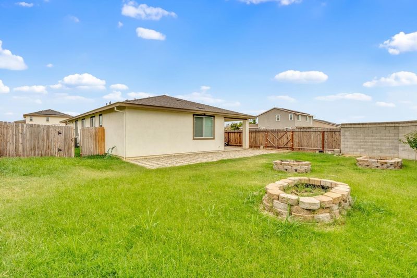
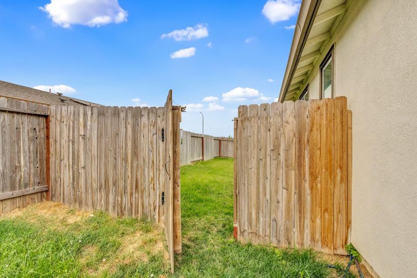
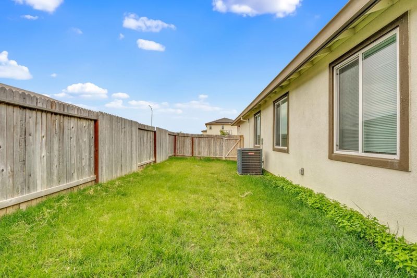
Welcome to 4076 Olivehurst, a charming 5 bedroom, 2 bath home set on an oversized corner lot. With 1868 square feet of living space, a nearly 11,000 square feet feet lot, and owned solar, this property offers comfort, flexibility, and everyday efficiency. Step inside to an inviting entry that opens to the kitchen and family area, an ideal layout for daily living and entertaining. The kitchen is equipped with high-end GE appliances, bringing a polished touch to the heart of the home. The spacious primary bedroom features two walk-in closets, while the additional bedrooms provide plenty of versatility for a growing household, guests, or dedicated work-from-home offices. Outside, enjoy a covered patio, convenient dog run, and a backyard ready for your vision. Create the private outdoor oasis youve been dreaming of. Conveniently located just minutes from Costco and Walmart, and 15 minutes from Beale Air Force Base, 4076 Olivehurst offers easy access to shopping and commuting options.

- Days on Market
- 0 days
- Current Status
- Active
- Original Price
- $525,000
- List Price
- $525,000
- On Market Date
- Jul 15, 2026
- Property Type
- Single Family Home
- Area
- Zip Code
- 95961
- MLS ID
- ML82054244
- APN
- 013-781-023-000
- Year Built
- 2024
- Stories in Building
- 1
- Possession
- Unavailable
- Data Source
- MLSL
- Origin MLS System
- MLSListings, Inc.
Olivehurst Elementary School
Public K-6 Elementary
Students: 499 Distance: 0.4mi
Yuba Gardens Intermediate School
Public 7-8 Middle
Students: 781 Distance: 1.4mi
Arboga Elementary School
Public K-6 Elementary
Students: 479 Distance: 1.4mi
Johnson Park Elementary School
Public K-6 Elementary
Students: 393 Distance: 1.5mi
Ella Elementary School
Public K-6 Elementary
Students: 608 Distance: 1.7mi
Lindhurst High School
Public 9-12 Secondary
Students: 1143 Distance: 1.7mi
- Bed
- 5
- Bath
- 2
- Parking
- 2
- Attached Garage
- SQ FT
- 1,868
- SQ FT Source
- Unavailable
- Lot SQ FT
- 10,985.0
- Lot Acres
- 0.252181 Acres
- Cooling
- Central AC
- Dining Room
- Dining Area in Family Room
- Disclosures
- None
- Family Room
- Kitchen / Family Room Combo
- Foundation
- Concrete Slab
- Heating
- Forced Air
- Fee
- Unavailable
MLS and other Information regarding properties for sale as shown in Theo have been obtained from various sources such as sellers, public records, agents and other third parties. This information may relate to the condition of the property, permitted or unpermitted uses, zoning, square footage, lot size/acreage or other matters affecting value or desirability. Unless otherwise indicated in writing, neither brokers, agents nor Theo have verified, or will verify, such information. If any such information is important to buyer in determining whether to buy, the price to pay or intended use of the property, buyer is urged to conduct their own investigation with qualified professionals, satisfy themselves with respect to that information, and to rely solely on the results of that investigation.
School data provided by GreatSchools. School service boundaries are intended to be used as reference only. To verify enrollment eligibility for a property, contact the school directly.