

$598,000
1,251
SQ FT
$478
SQ/FT
160 Tennent Ave
@ Pinole Valley Rd - Other, Pinole

- 3 Bed
- 1 Bath
- 1 Park
- 1,251 sqft
- Pinole
-

-
Sat Oct 17, 2:00 pm - 4:00 pm
OPEN HOUSES: Saturday (10/17) and Sunday (10/18) from 2-4pm
-
Sun Oct 18, 2:00 pm - 4:00 pm
OPEN HOUSES: Saturday (10/17) and Sunday (10/18) from 2-4pm
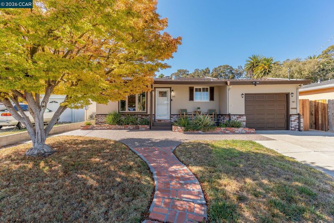
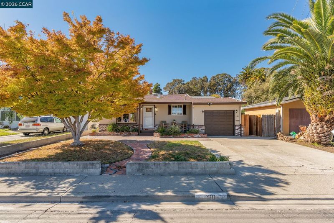
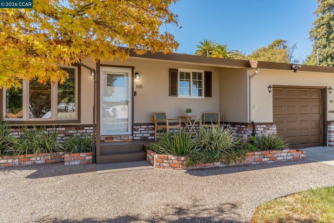
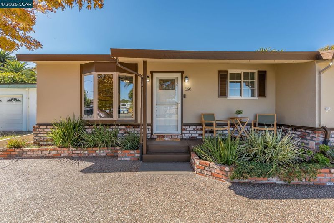
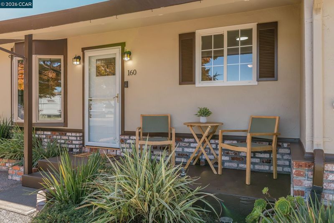
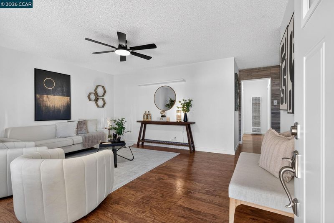
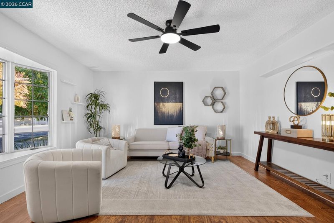
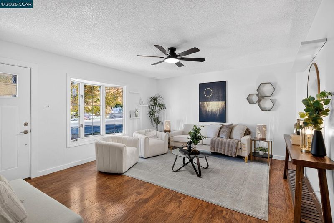
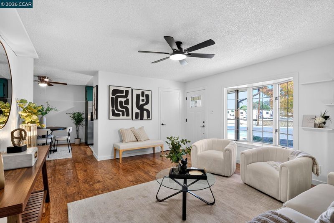
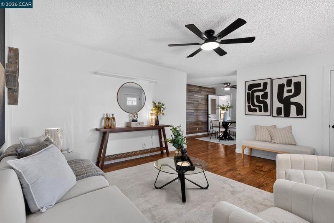
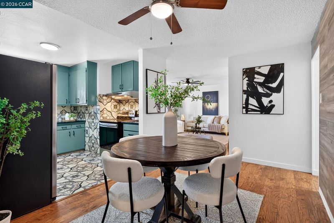
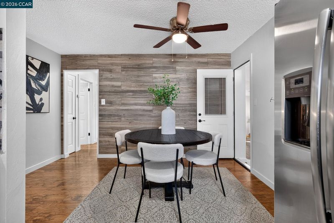
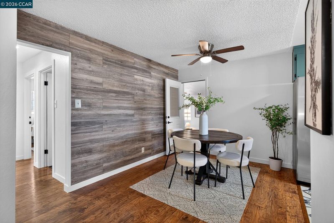
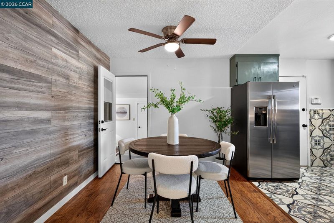
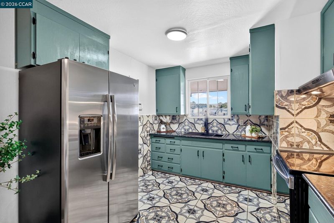
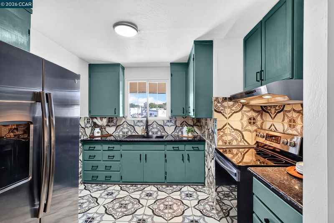
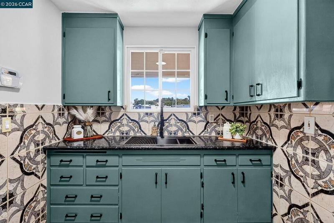
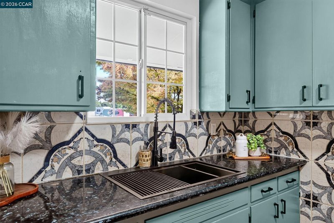
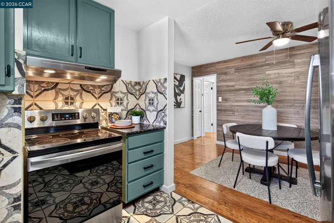
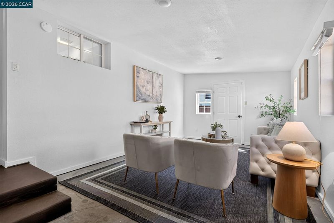
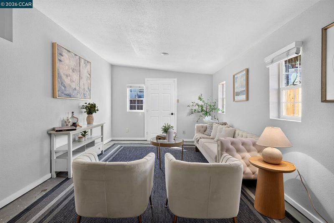
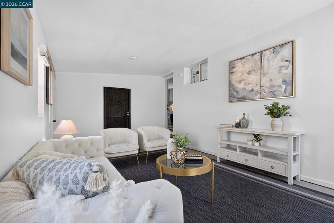
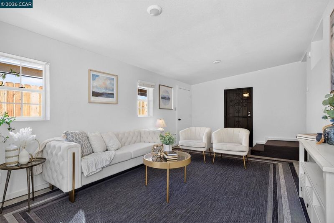
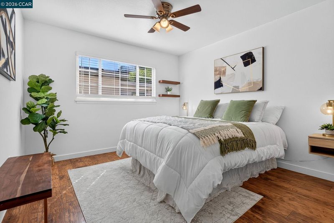
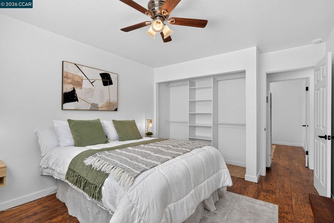
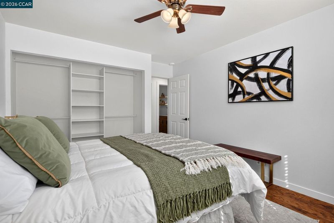
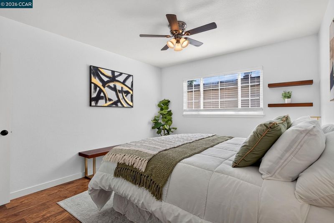
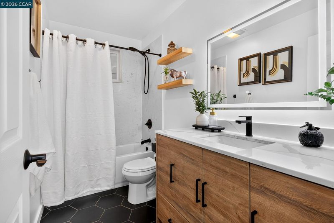
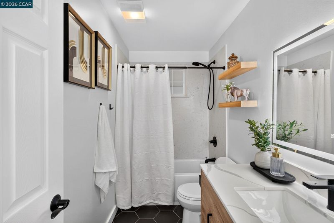
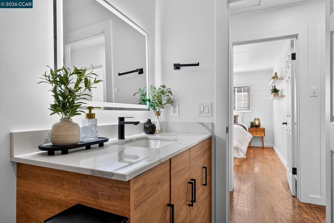
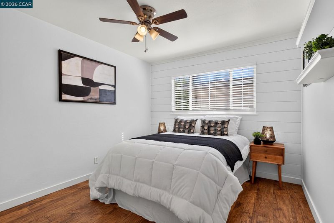
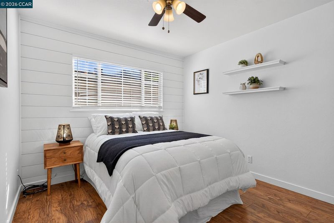
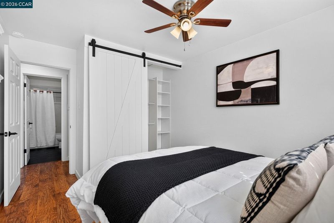
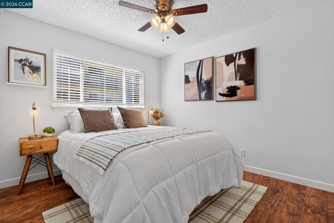
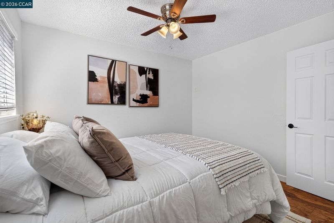
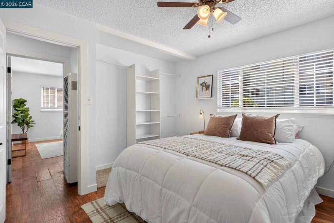
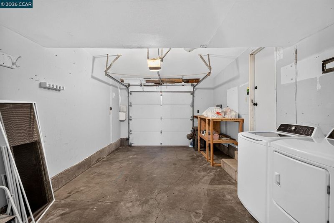
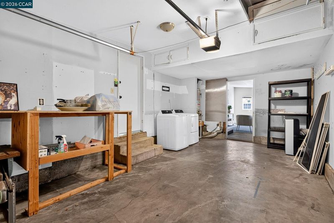
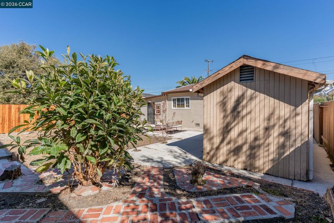
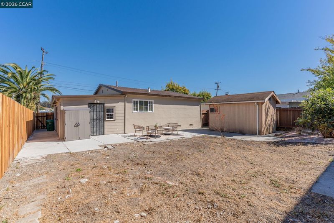
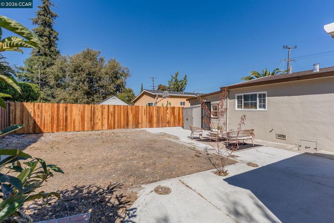
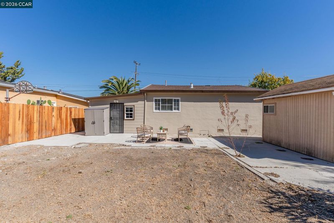
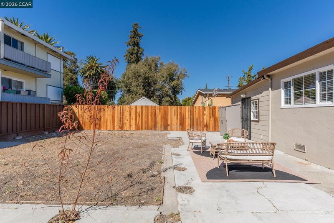
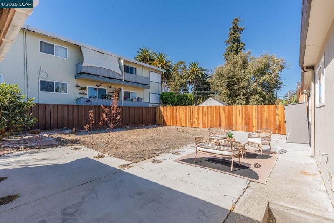
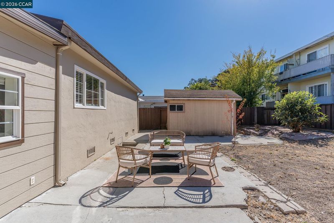
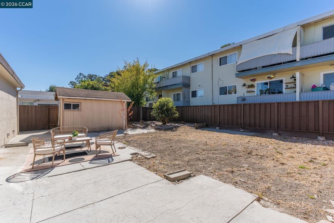
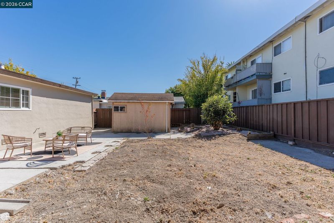
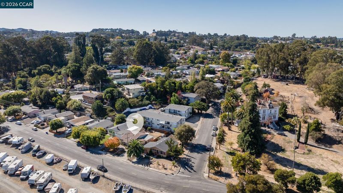
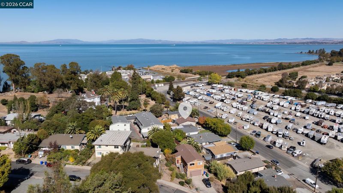
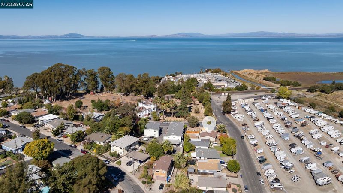
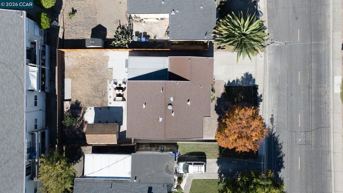
Single-story living in Pinole where a classic front porch sets an inviting tone from the moment you arrive. Inside, the living room showcases a bay window that fills the space with natural light. The dining area flows right into the kitchen, ideal for everyday meals and entertaining. Steps down from the dining room, a versatile bonus room opens to the backyard and can serve as a home office, playroom, family room, gym, or creative studio. The home offers 3 bedrooms and 1 bathroom across 1,251 sq ft of living space on a 5,000 sq ft lot. The bathroom features a shower over tub and has been refreshed with an updated vanity, LED mirror, and tile floors. Additional features throughout the home include double-pane windows and ceiling fans. The attached garage is accessible from both the kitchen and the bonus room. Out back, you’ll find a detached storage shed and a partial view of the “Bernardo Fernandez House” - a historic Pinole Victorian mansion. Conveniently located off San Pablo Ave, the home is close to Bayfront Park, Fernandez Park, the Farmers’ Market, and daily essentials at Sprouts and Trader Joe’s. Start your morning with a pastry from Bear Claw Bakery or a latte at East Bay Coffee, spend the afternoon along the shoreline at Bayfront Park, then wind down with dinner at Pear Street Bistro or one of the many other local eateries nearby. Don’t miss your chance to call Pinole home!

- Current Status
- New
- Original Price
- $598,000
- List Price
- $598,000
- On Market Date
- Oct 16, 2026
- Property Type
- Detached
- D/N/S
- Other
- Zip Code
- 94564
- MLS ID
- 41151417
- APN
- 4010200022
- Year Built
- 1956
- Stories in Building
- 1
- Possession
- Close Of Escrow
- Data Source
- MAXEBRDI
- Origin MLS System
- CONTRA COSTA
St. Joseph Elementary School
Private K-8 Elementary, Religious, Coed
Students: 270 Distance: 0.6mi
Collins Elementary School
Public K-6 Elementary
Students: 305 Distance: 0.8mi
Voices College-Bound Language Academy At West Contra Costa County
Charter K-8
Students: 133 Distance: 1.0mi
Pinole Middle School
Public 7-8 Middle
Students: 529 Distance: 1.0mi
Shannon Elementary School
Public K-6 Elementary
Students: 354 Distance: 1.1mi
Ohlone Elementary School
Public K-5 Elementary
Students: 450 Distance: 1.3mi
- Bed
- 3
- Bath
- 1
- Parking
- 1
- Attached, Int Access From Garage
- SQ FT
- 1,251
- SQ FT Source
- Public Records
- Lot SQ FT
- 5,000.0
- Lot Acres
- 0.12 Acres
- Pool Info
- None
- Kitchen
- Electric Range, Refrigerator, Dryer, Washer, Gas Water Heater, Counter - Solid Surface, Electric Range/Cooktop, Disposal
- Cooling
- Ceiling Fan(s)
- Disclosures
- Nat Hazard Disclosure
- Entry Level
- Exterior Details
- Back Yard, Front Yard, Garden/Play, Side Yard, Yard Space
- Flooring
- Laminate, Tile, Carpet, Other
- Foundation
- Fire Place
- None
- Heating
- Natural Gas, Wall Furnace
- Laundry
- Dryer, In Garage, Washer, Electric
- Main Level
- 3 Bedrooms, 1 Bath, Main Entry
- Possession
- Close Of Escrow
- Architectural Style
- Other
- Non-Master Bathroom Includes
- Shower Over Tub, Updated Baths
- Construction Status
- Existing
- Additional Miscellaneous Features
- Back Yard, Front Yard, Garden/Play, Side Yard, Yard Space
- Location
- Back Yard, Front Yard
- Roof
- Composition Shingles, Rolled/Hot Mop
- Water and Sewer
- Public
- Fee
- Unavailable
MLS and other Information regarding properties for sale as shown in Theo have been obtained from various sources such as sellers, public records, agents and other third parties. This information may relate to the condition of the property, permitted or unpermitted uses, zoning, square footage, lot size/acreage or other matters affecting value or desirability. Unless otherwise indicated in writing, neither brokers, agents nor Theo have verified, or will verify, such information. If any such information is important to buyer in determining whether to buy, the price to pay or intended use of the property, buyer is urged to conduct their own investigation with qualified professionals, satisfy themselves with respect to that information, and to rely solely on the results of that investigation.
School data provided by GreatSchools. School service boundaries are intended to be used as reference only. To verify enrollment eligibility for a property, contact the school directly.