

$998,000
1,960
SQ FT
$509
SQ/FT
1079 53rd Street
@ San Pablo - Oakland Zip 94608 - , Oakland

- 4 Bed
- 2 Bath
- 4 Park
- 1,960 sqft
- Oakland
-

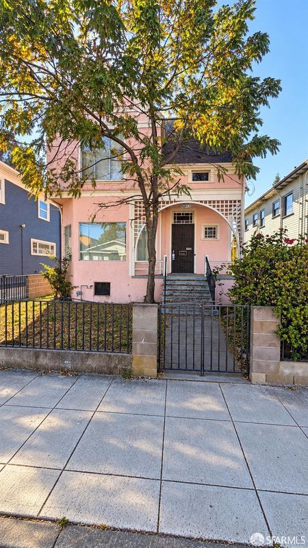
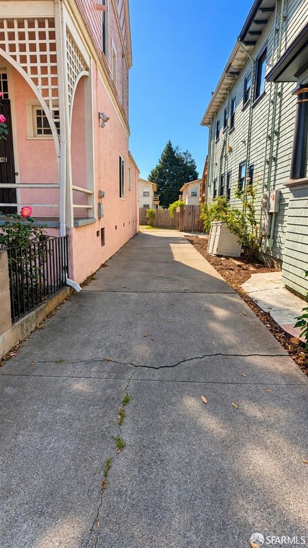
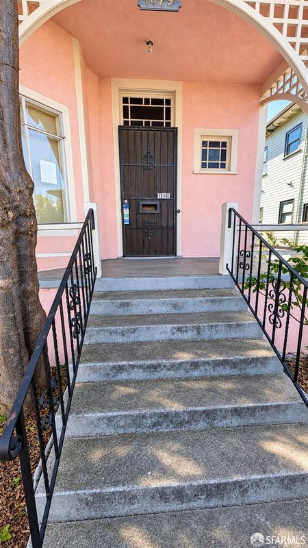
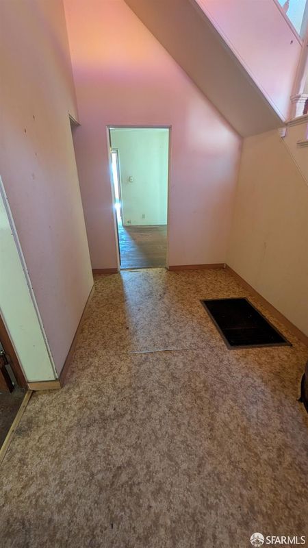
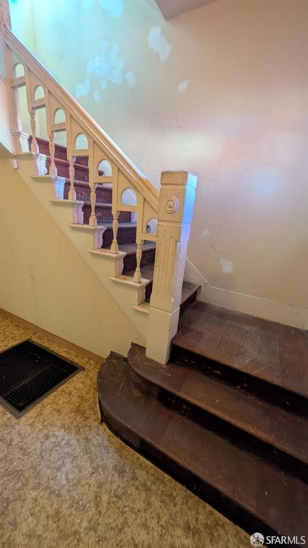
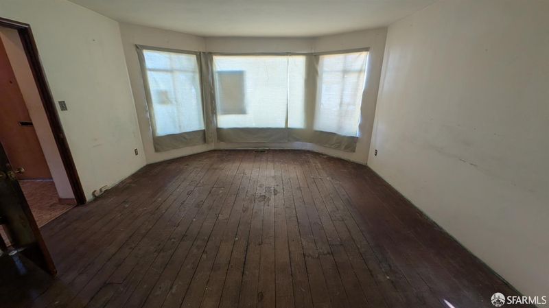
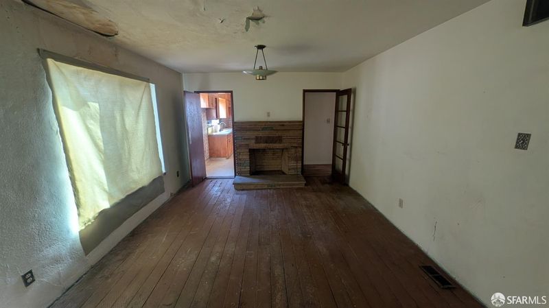
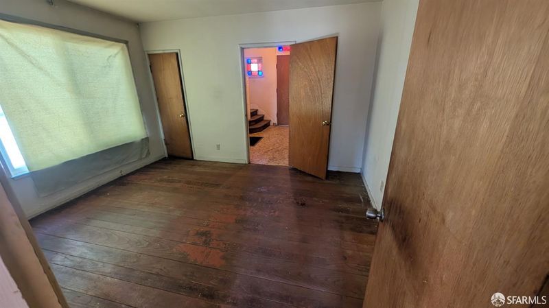
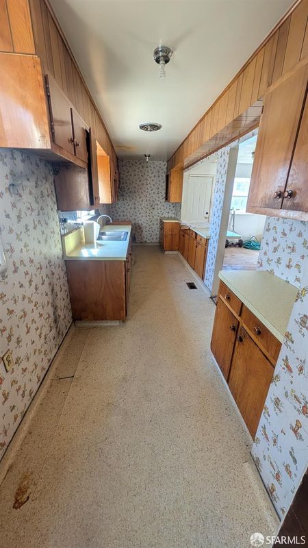
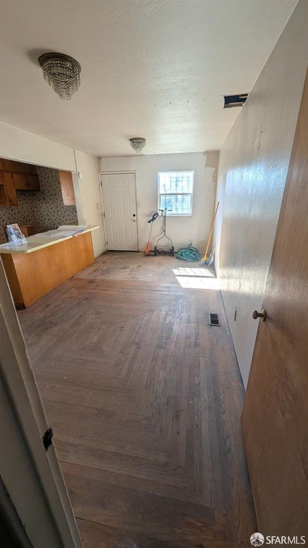
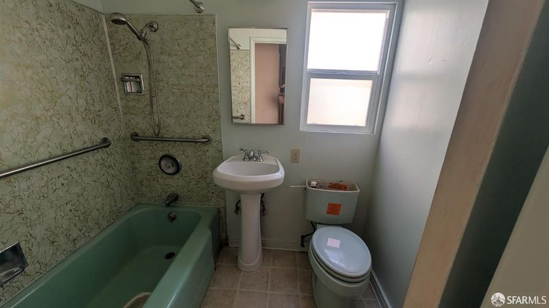
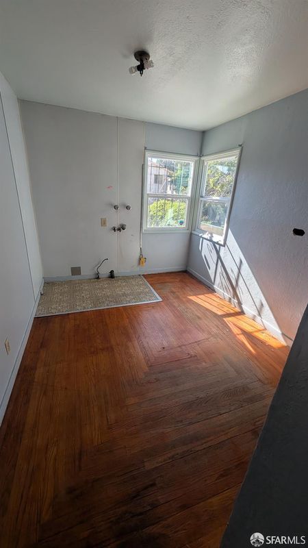
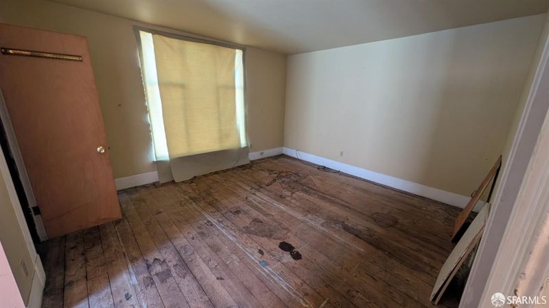
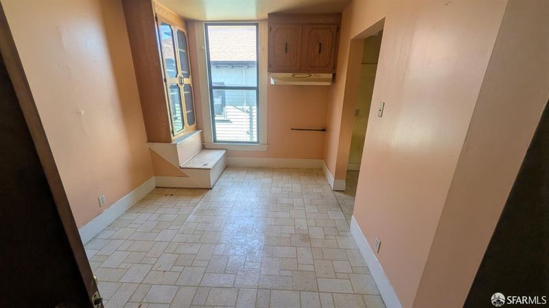
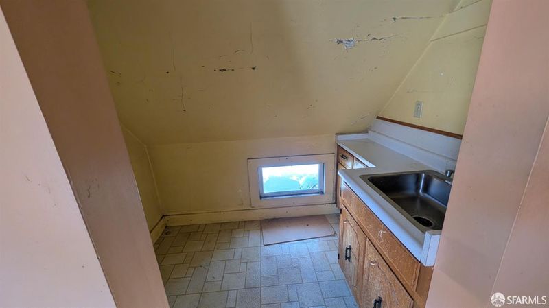
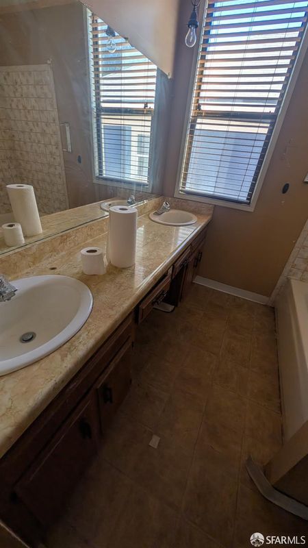
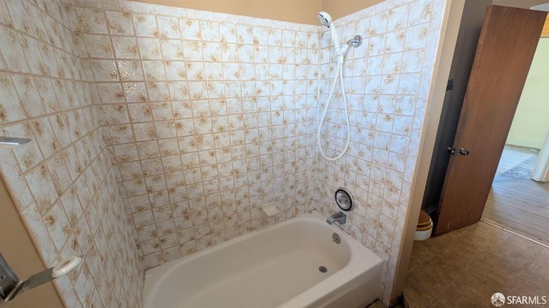
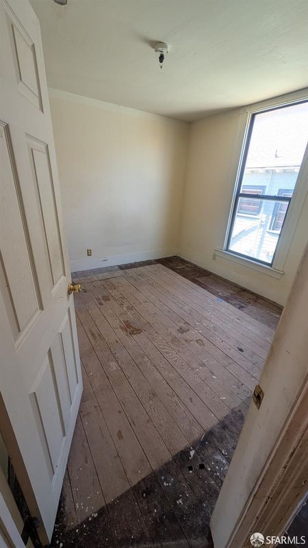
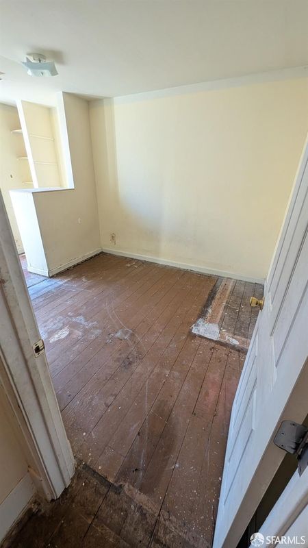
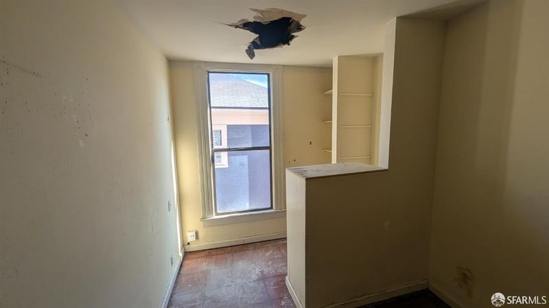
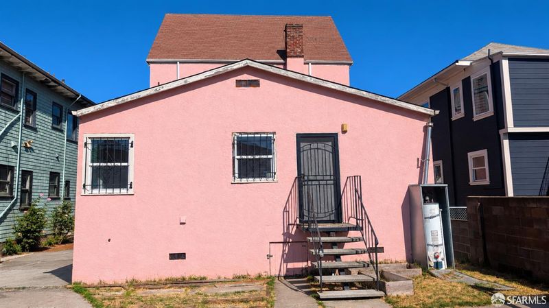
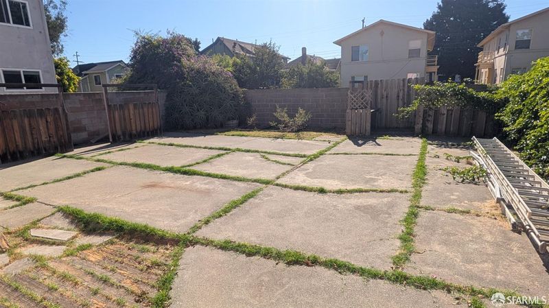
Bring your vision and restore the grandeur of this stately Victorian home. Rich with period charm and graceful street presence, this four-bedroom, two-bath residence is ready for its next chapter. A fenced front yard, long side driveway, and an expansive backyard provide outstanding potential, including room for an ADU, a garage, an urban farm, or all three! The owners had plans drawn up to turn this building into two units. Those blueprints can be conveyed with the sale if the buyer is interested. (This would be accomplished by adding 270 ft on the top floor.) Step inside to a spacious foyer. To the left is the inviting living room, which flows into a formal dining room. Beyond is the kitchen with an adjacent family room, creating a generous living space. The main level also includes a bedroom, a full bathroom, a large laundry room, and direct access to the backyard. Upstairs you'll find three additional bedrooms and a full bath. The front bedroom, the largest of the three, still contains the remnants of a former, unwarranted kitchen. This space offers an exciting opportunity to create a luxurious primary suite with an ensuite bathroom and an oversized walk-in closet. Located in Oakland just steps from the Emeryville border, this neighborhood is experiencing exciting revitalization, with investment and redevelopment visible throughout the surrounding blocks. For buyers looking to restore a classic Victorian while building equity, this is an exceptional opportunity to create something truly special.

- Days on Market
- 0 days
- Current Status
- Coming Soon
- Original Price
- $998,000
- List Price
- $998,000
- On Market Date
- Jan 16, 2027
- Property Type
- Single Family Residence
- District
- Oakland Zip 94608 -
- Zip Code
- 94608
- MLS ID
- 426172253
- APN
- 013117601202
- Year Built
- 1906
- Stories in Building
- 0
- Possession
- Close Of Escrow
- Data Source
- SFAR
- Origin MLS System
Emery Secondary School
Public 9-12 Secondary
Students: 183 Distance: 0.1mi
Anna Yates Elementary School
Public K-8 Elementary
Students: 534 Distance: 0.2mi
Pacific Rim International
Private K-6 Elementary, Coed
Students: 74 Distance: 0.3mi
East Bay German International School
Private K-8 Elementary, Coed
Students: 100 Distance: 0.3mi
North Oakland Community Charter School
Charter K-8 Elementary, Coed
Students: 172 Distance: 0.4mi
Aspire Berkley Maynard Academy
Charter K-8 Elementary
Students: 587 Distance: 0.6mi
- Bed
- 4
- Bath
- 2
- Parking
- 4
- Uncovered Parking Spaces 2+, Tandem, On Site (Single Family Only)
- SQ FT
- 1,960
- SQ FT Source
- Assessor Auto-Fill
- Lot SQ FT
- 4,360.36
- Lot Acres
- 0.1001 Acres
- Entry Level
- 0
- Flooring
- Linoleum, Wood
- Fire Place
- Brick, Dining Room, Wood Burning
- Possession
- Close Of Escrow
- Basement
- Partial
- Architectural Style
- Victorian
- Fee
- $0
MLS and other Information regarding properties for sale as shown in Theo have been obtained from various sources such as sellers, public records, agents and other third parties. This information may relate to the condition of the property, permitted or unpermitted uses, zoning, square footage, lot size/acreage or other matters affecting value or desirability. Unless otherwise indicated in writing, neither brokers, agents nor Theo have verified, or will verify, such information. If any such information is important to buyer in determining whether to buy, the price to pay or intended use of the property, buyer is urged to conduct their own investigation with qualified professionals, satisfy themselves with respect to that information, and to rely solely on the results of that investigation.
School data provided by GreatSchools. School service boundaries are intended to be used as reference only. To verify enrollment eligibility for a property, contact the school directly.