

$4,000,000
1,957
SQ FT
$2,044
SQ/FT
1037 Harker Avenue
@ Harriet Street - 240 - Community Center, Palo Alto

- 4 Bed
- 3 (2/1) Bath
- 2 Park
- 1,957 sqft
- PALO ALTO
-

-
Sun Oct 18, 12:30 pm - 2:45 pm
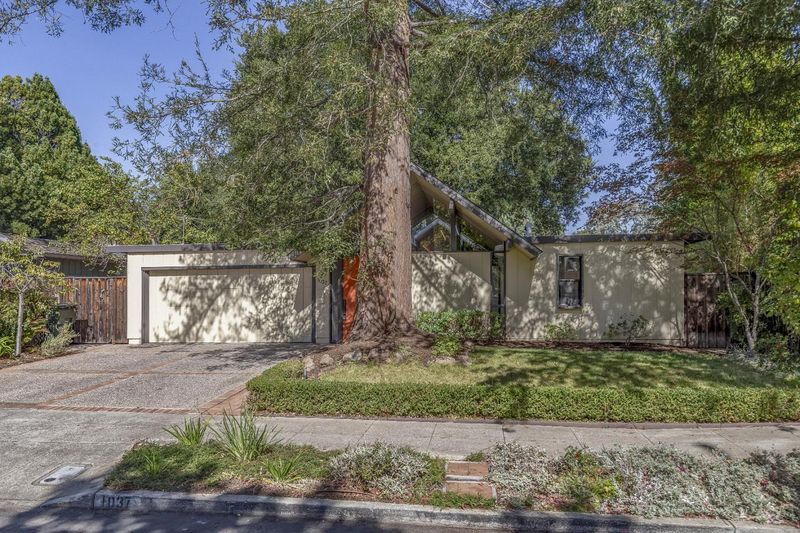
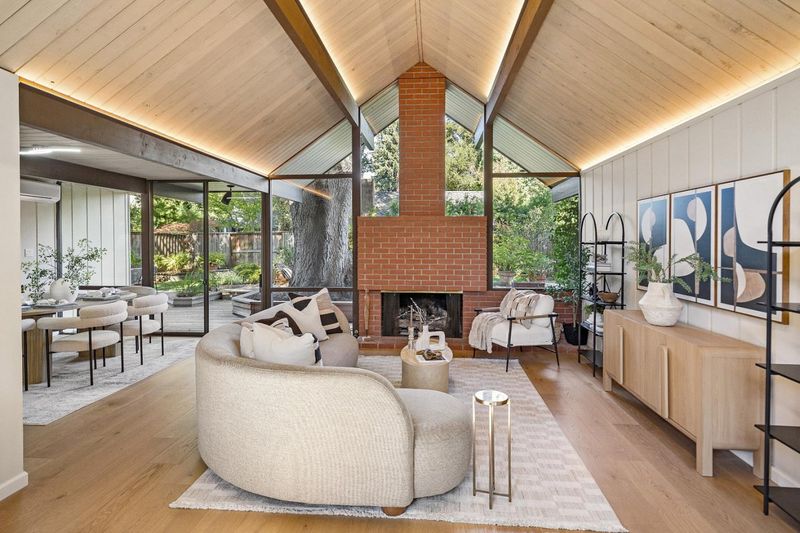
Spacious and updated Community Center neighborhood home on prime tree-line, quiet street!
-
Sun Oct 25, 12:30 pm - 2:45 pm
Spacious and updated Community Center neighborhood home on prime tree-line, quiet street!
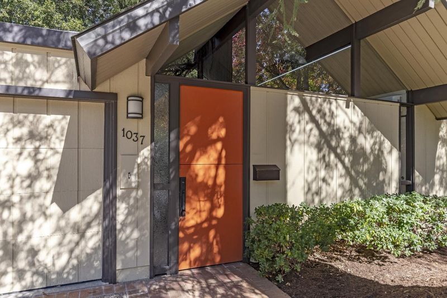
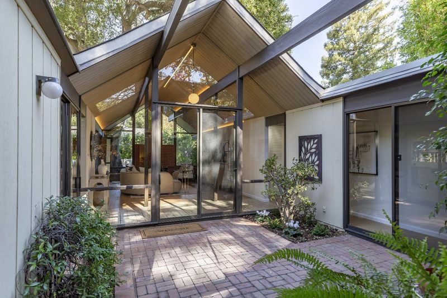
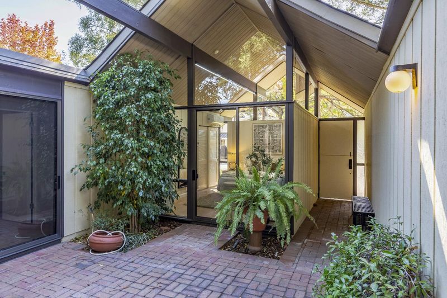
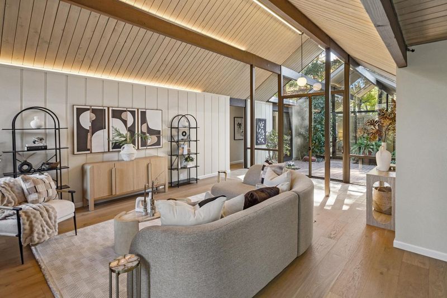
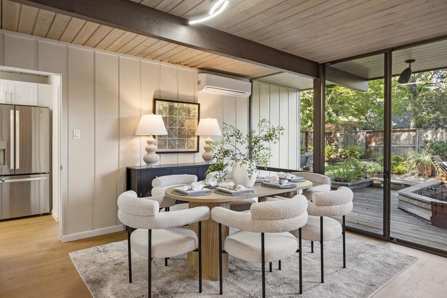
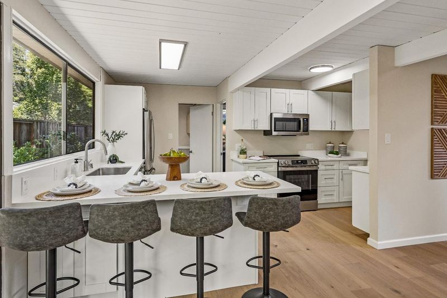
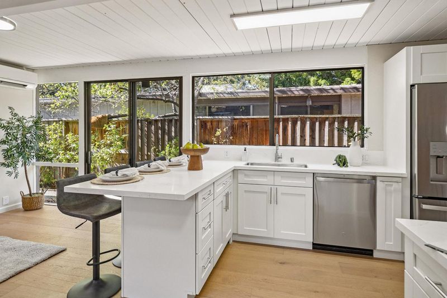
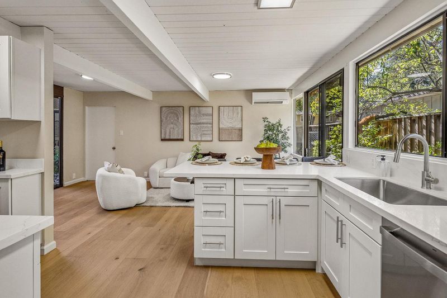
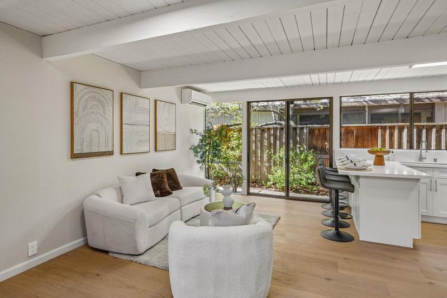
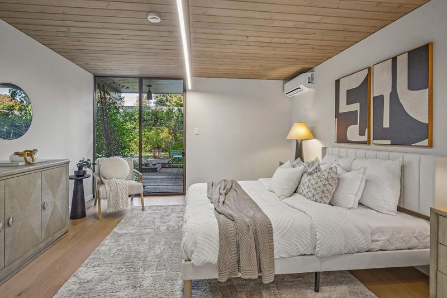
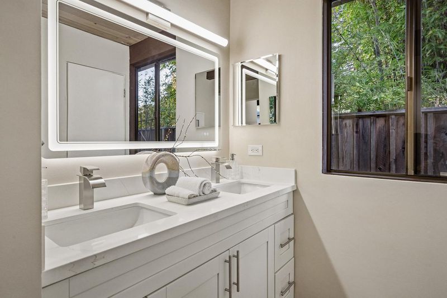
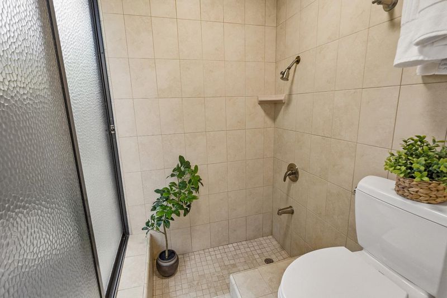
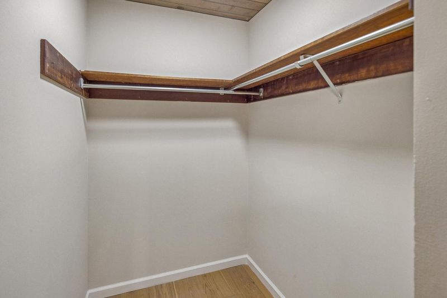
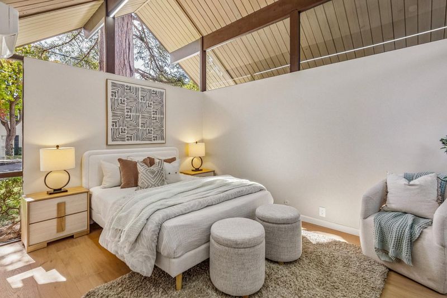
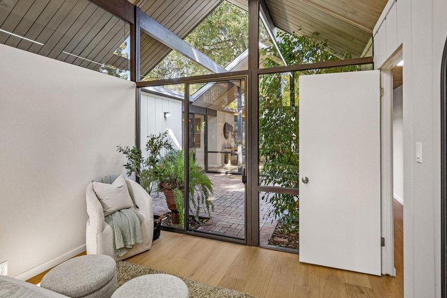
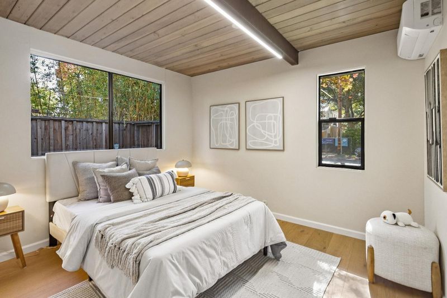
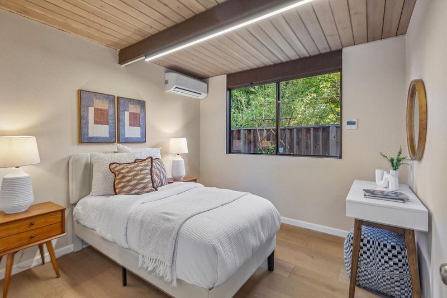
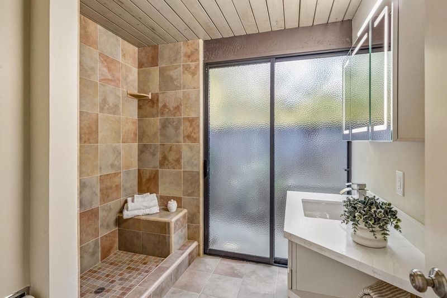
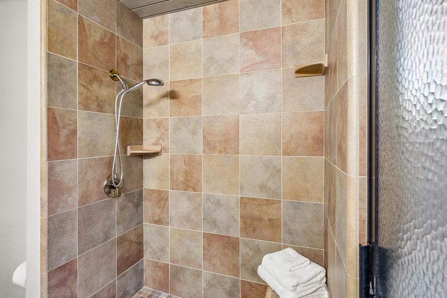
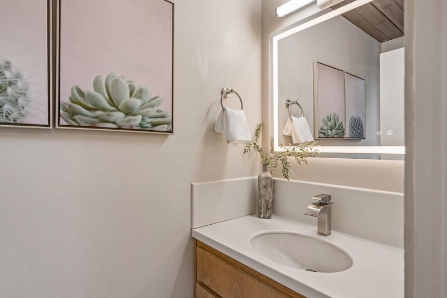
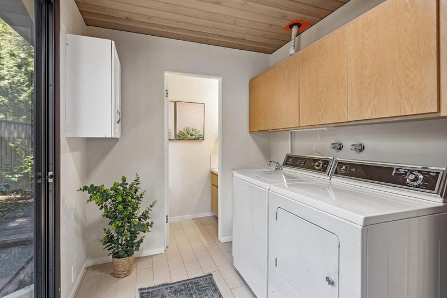
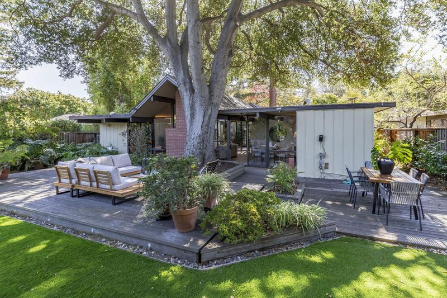
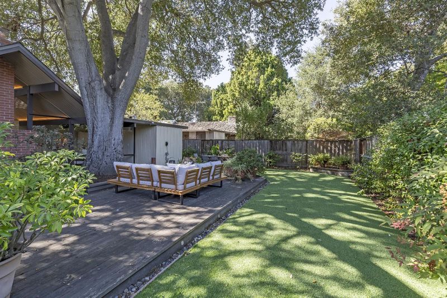
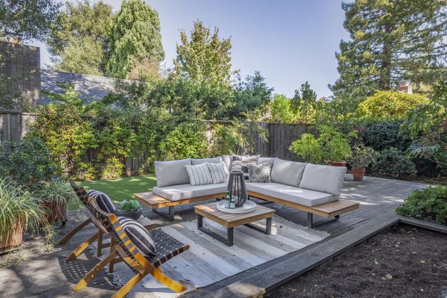
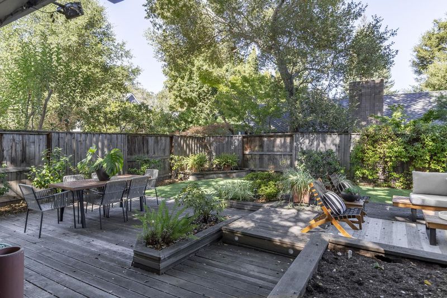
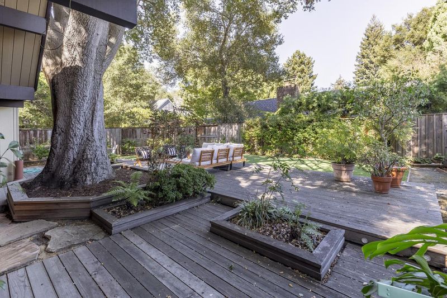
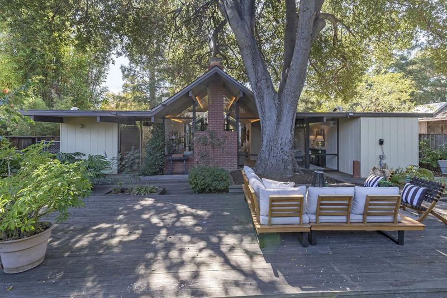
Bathed in natural light & graced by soaring cathedral ceilings, this beautifully remodeled four-bed/2.5-bath home sits on one of Community Center's most beloved & tranquil tree-lined streets. Consisting of a flowing nearly 2,000 sq ft of living space, plus 270+ sq ft open atrium, it offers a wonderful combination of architectural character, comfort, modern appointments, privacy & warm family living.The classic Dutch door & welcoming atrium set the tone. Anchored by a fireplace, the expansive living room glass walls draw the surrounding trees inside. Dining room sliders open to deck & backyard. The open kitchen/family room features new cabinetry, LED lighting, quartz counters, breakfast bar, stainless steel appliances & pantry. A spacious master suite has double sinks, walk-in closet & access to deck, patio & lovely backyard graced by a magnificent oak. Remodeled baths offer quartz counters & lighted, heated mirrors. Radiant heat warms the home while new, individually-controlled split AC systems cool it. New hardwood floors run throughout. Separate laundry room. Attached 2-car garage. Walk or bike to Rinconada Park, Palo Alto Children's Library & University Ave. Moments to Stanford, Caltrain & 101. Top-rated Palo Alto schools: Duveneck, Greene Middle & Palo Alto HS (all 10/10).

- Days on Market
- 1 day
- Current Status
- Active
- Original Price
- $4,000,000
- List Price
- $4,000,000
- On Market Date
- Oct 14, 2026
- Property Type
- Single Family Home
- Area
- 240 - Community Center
- Zip Code
- 94301
- MLS ID
- ML82064572
- APN
- 003-35-095
- Year Built
- 1973
- Stories in Building
- 1
- Possession
- COE
- Data Source
- MLSL
- Origin MLS System
- MLSListings, Inc.
Tru
Private K-6 Coed
Students: 24 Distance: 0.2mi
St. Elizabeth Seton
Private K-8 Elementary, Religious, Coed
Students: 274 Distance: 0.2mi
Addison Elementary School
Public K-5 Elementary
Students: 402 Distance: 0.3mi
Walter Hays Elementary School
Public K-5 Elementary
Students: 371 Distance: 0.3mi
Castilleja School
Private 6-12 Combined Elementary And Secondary, All Female
Students: 430 Distance: 0.6mi
Duveneck Elementary School
Public K-5 Elementary
Students: 374 Distance: 0.6mi
- Bed
- 4
- Bath
- 3 (2/1)
- Double Sinks, Full on Ground Floor, Half on Ground Floor, Primary - Sunken Tub, Shower over Tub - 1, Sunken / Garden Tub
- Parking
- 2
- Attached Garage
- SQ FT
- 1,957
- SQ FT Source
- Unavailable
- Lot SQ FT
- 6,839.0
- Lot Acres
- 0.157002 Acres
- Kitchen
- Countertop - Granite, Countertop - Quartz, Dishwasher, Garbage Disposal, Microwave, Oven Range - Electric, Pantry, Refrigerator
- Cooling
- Multi-Zone
- Dining Room
- Breakfast Bar, Dining "L", Eat in Kitchen
- Disclosures
- NHDS Report
- Family Room
- Kitchen / Family Room Combo
- Flooring
- Stone, Tile, Wood
- Foundation
- Concrete Slab
- Fire Place
- Living Room
- Heating
- Central Forced Air
- Laundry
- Electricity Hookup (220V), In Utility Room, Inside, Washer / Dryer
- Views
- Neighborhood
- Possession
- COE
- Architectural Style
- Eichler
- Fee
- Unavailable
MLS and other Information regarding properties for sale as shown in Theo have been obtained from various sources such as sellers, public records, agents and other third parties. This information may relate to the condition of the property, permitted or unpermitted uses, zoning, square footage, lot size/acreage or other matters affecting value or desirability. Unless otherwise indicated in writing, neither brokers, agents nor Theo have verified, or will verify, such information. If any such information is important to buyer in determining whether to buy, the price to pay or intended use of the property, buyer is urged to conduct their own investigation with qualified professionals, satisfy themselves with respect to that information, and to rely solely on the results of that investigation.
School data provided by GreatSchools. School service boundaries are intended to be used as reference only. To verify enrollment eligibility for a property, contact the school directly.