

$2,558,000
1,987
SQ FT
$1,287
SQ/FT
4514 Blackford Avenue
@ Pinewood Dr. - 18 - Cupertino, San Jose

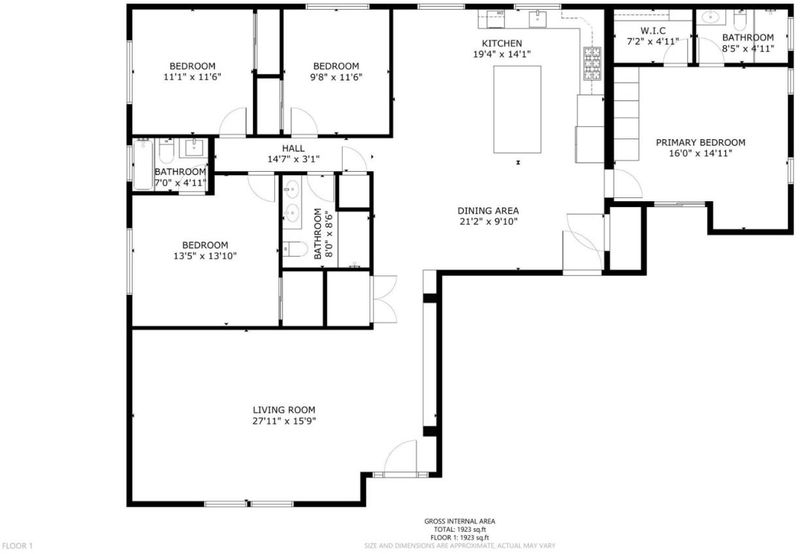
- 4 Bed
- 3 Bath
- 2 Park
- 1,987 sqft
- San Jose
-

-
Sun May 31, 11:00 am - 4:30 pm
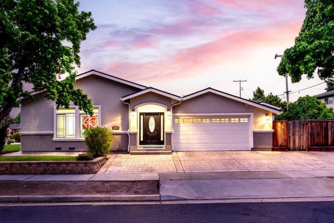
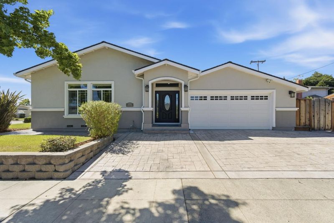
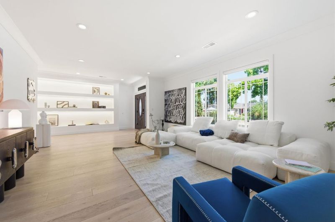
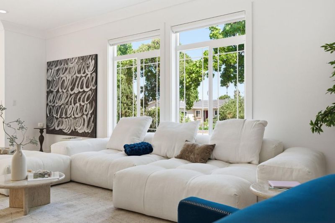
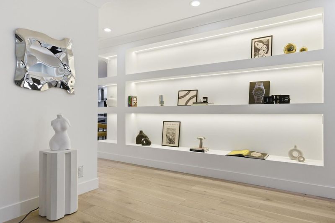
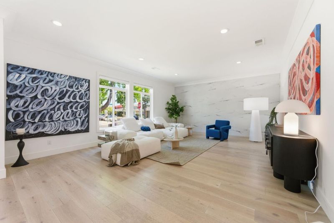
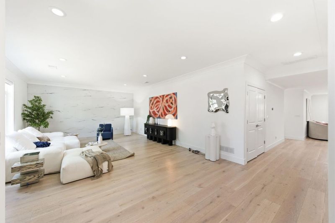
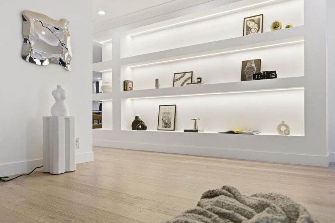
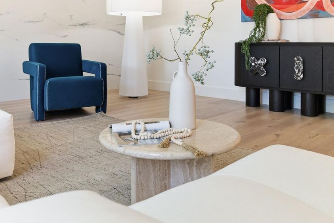
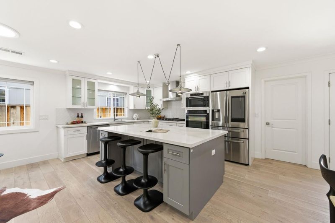
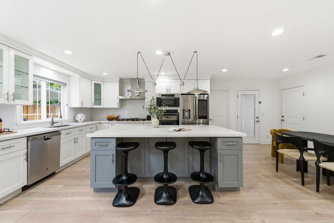
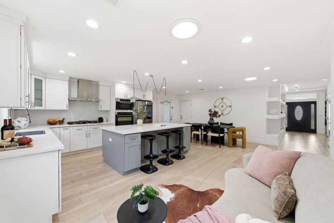
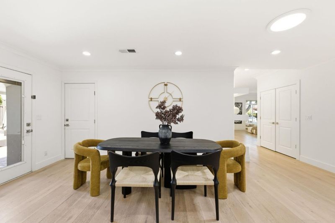
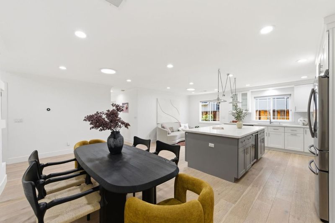
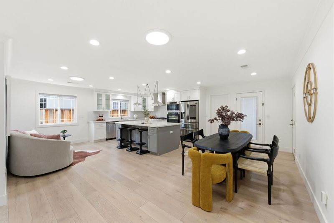
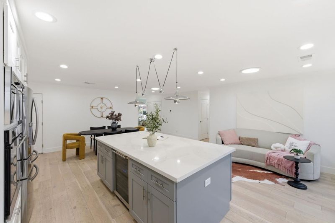
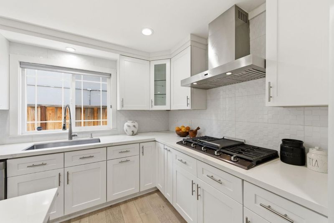
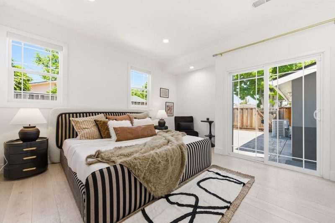
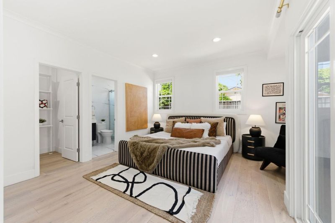
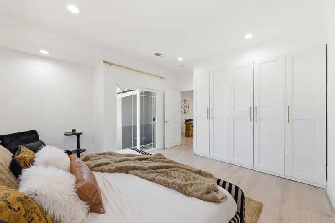
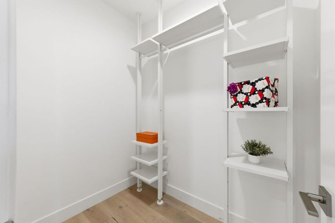
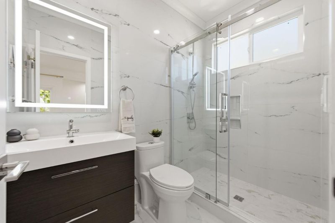
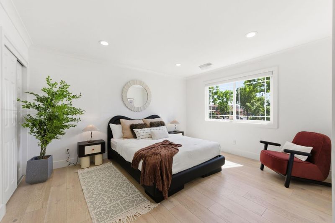
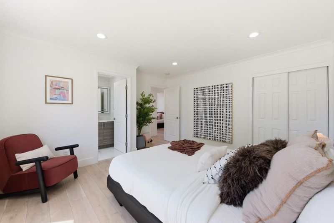
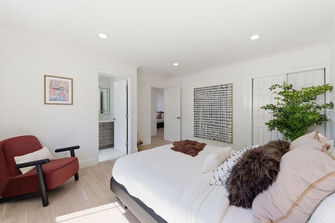
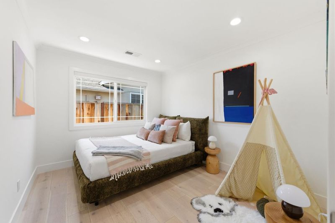
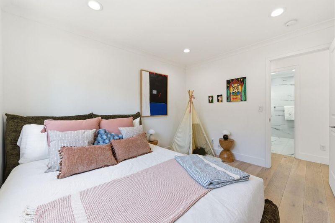
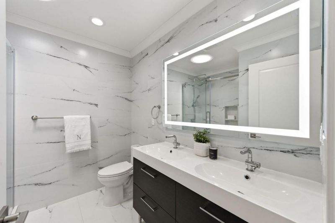
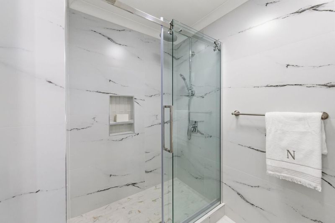
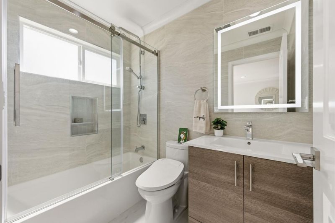
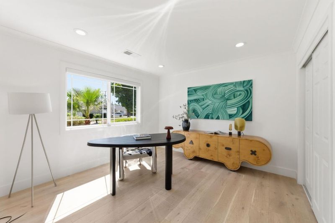
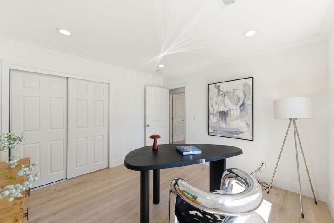
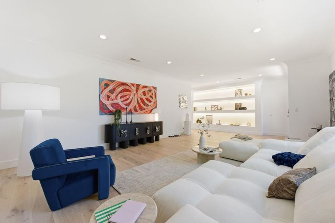
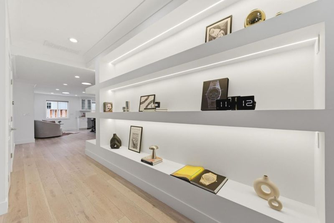
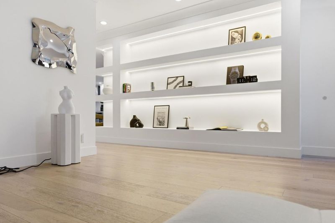
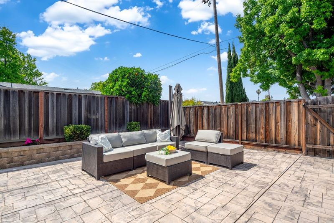
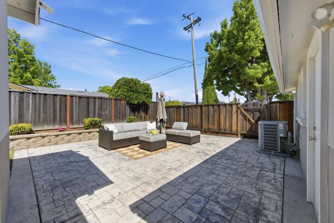
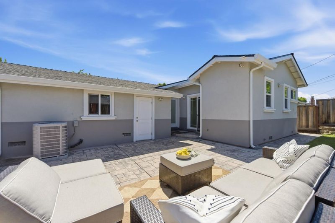
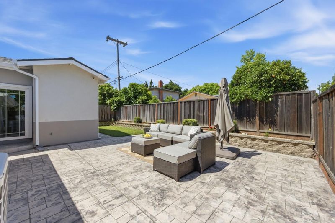
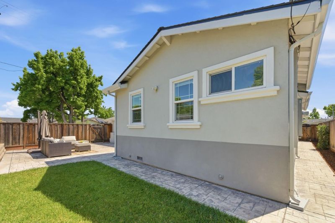
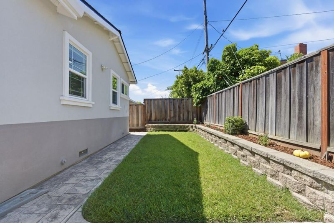
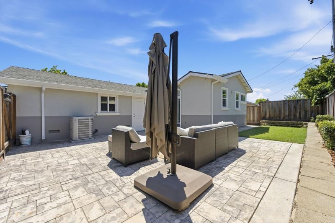
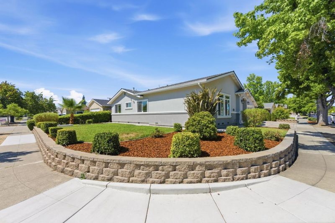
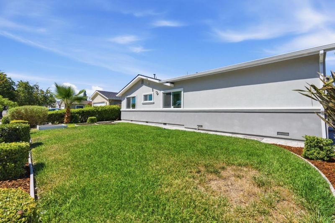
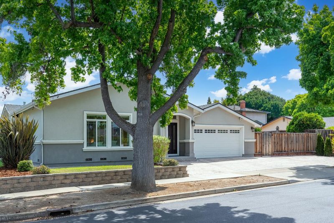
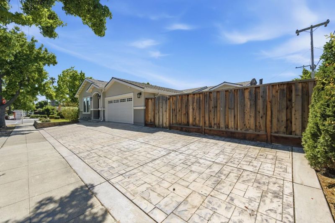
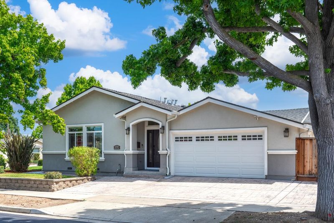
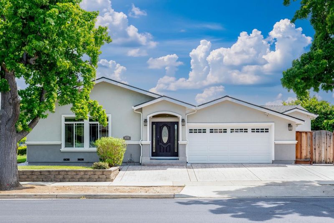
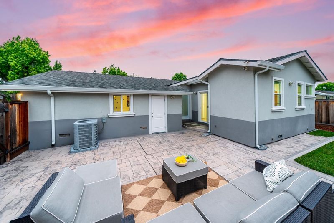
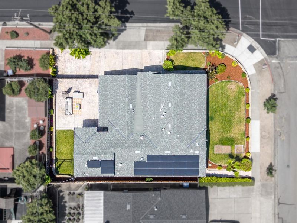
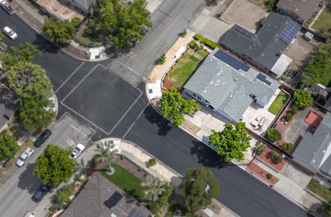
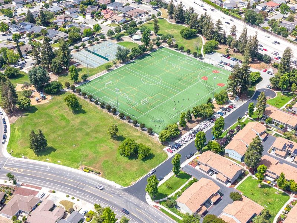
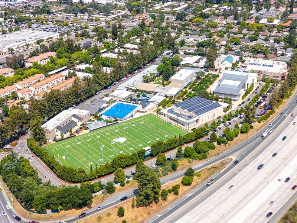
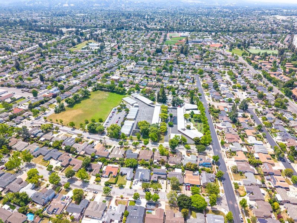
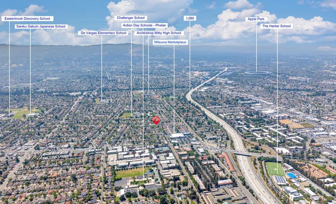
Stylish, extensively rebuilt, and thoughtfully designed, this modern West San Jose home was expanded and remodeled down to the studs in 2020 with exceptional attention to quality and functionality. Offering 4 bedrooms and 3 bathrooms, including two spacious primary suites, the home features a bright open layout filled with natural light from oversized windows throughout. Major 2020 upgrades include all-new plumbing, electrical, HVAC, insulation, high-end appliances, solar panels, engineered hardwood flooring, modern lighting, and designer finishes. The sleek kitchen opens seamlessly to the living and dining spaces, complemented by custom built-in shelving and contemporary details that create a warm yet sophisticated atmosphere. Easy-maintenance front and back yards provide comfortable outdoor enjoyment without the upkeep. Ideally located with convenient access to Hwy 280, Mitsuwa Marketplace, and the upcoming Costco on Prospect Rd. Situated in the heart of Silicon Valleys rich educational resources, the home is walkable to renowned private schools including Harker, Challenger, and Stratford School, with excellent public schools nearby. A rare turnkey opportunity in one of West San Jose most desirable neighborhoods.

- Days on Market
- 4 days
- Current Status
- Active
- Original Price
- $2,558,000
- List Price
- $2,558,000
- On Market Date
- May 27, 2026
- Property Type
- Single Family Home
- Area
- 18 - Cupertino
- Zip Code
- 95129
- MLS ID
- ML82047637
- APN
- 381-11-017
- Year Built
- 1955
- Stories in Building
- 1
- Possession
- Unavailable
- Data Source
- MLSL
- Origin MLS System
- MLSListings, Inc.
Golden State Academy
Private 1-8
Students: NA Distance: 0.0mi
Challenger - Strawberry Park
Private PK-8 Elementary, Coed
Students: 504 Distance: 0.2mi
West Valley Middle School
Private 5-8 Coed
Students: 94 Distance: 0.5mi
Archbishop Mitty High School
Private 9-12 Secondary, Religious, Coed
Students: 1710 Distance: 0.6mi
The Harker School
Private K-12 Secondary, Coed
Students: 2040 Distance: 0.6mi
Queen Of Apostles School
Private K-8 Elementary, Religious, Nonprofit
Students: 283 Distance: 0.6mi
- Bed
- 4
- Bath
- 3
- Double Sinks, Primary - Stall Shower(s), Shower over Tub - 1, Tile, Tub in Primary Bedroom
- Parking
- 2
- Attached Garage
- SQ FT
- 1,987
- SQ FT Source
- Unavailable
- Lot SQ FT
- 6,500.0
- Lot Acres
- 0.149219 Acres
- Kitchen
- Cooktop - Gas, Dishwasher, Garbage Disposal, Hood Over Range, Oven - Built-In
- Cooling
- Central AC
- Dining Room
- Formal Dining Room
- Disclosures
- Natural Hazard Disclosure
- Family Room
- Kitchen / Family Room Combo
- Flooring
- Hardwood, Tile, Other
- Foundation
- Concrete Perimeter, Crawl Space
- Heating
- Central Forced Air - Gas
- Laundry
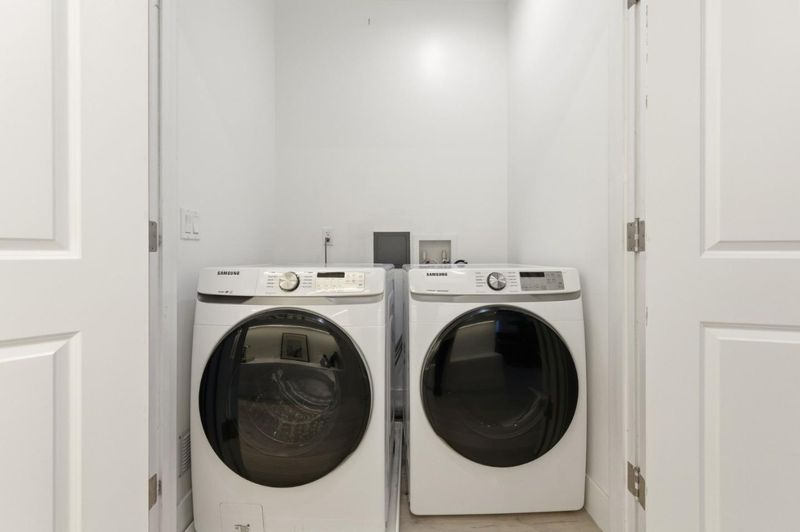
- Inside, Washer / Dryer
- Fee
- Unavailable
MLS and other Information regarding properties for sale as shown in Theo have been obtained from various sources such as sellers, public records, agents and other third parties. This information may relate to the condition of the property, permitted or unpermitted uses, zoning, square footage, lot size/acreage or other matters affecting value or desirability. Unless otherwise indicated in writing, neither brokers, agents nor Theo have verified, or will verify, such information. If any such information is important to buyer in determining whether to buy, the price to pay or intended use of the property, buyer is urged to conduct their own investigation with qualified professionals, satisfy themselves with respect to that information, and to rely solely on the results of that investigation.
School data provided by GreatSchools. School service boundaries are intended to be used as reference only. To verify enrollment eligibility for a property, contact the school directly.