

$3,198,000
2,660
SQ FT
$1,202
SQ/FT
2007 Arbor Avenue
@ Fairway Drive - 362 - Belmont Country Club Etc., Belmont

- 5 Bed
- 4 (2/2) Bath
- 4 Park
- 2,660 sqft
- BELMONT
-

-
Sun May 31, 1:30 pm - 4:00 pm
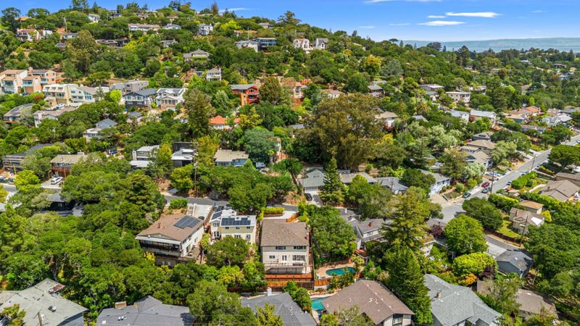
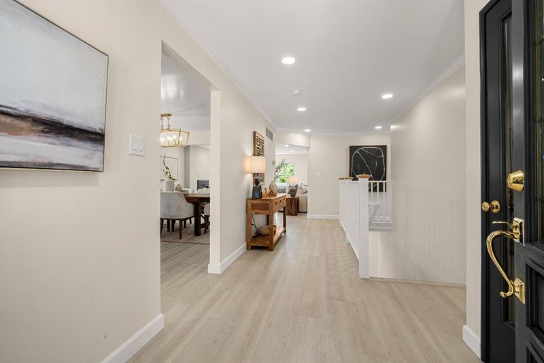
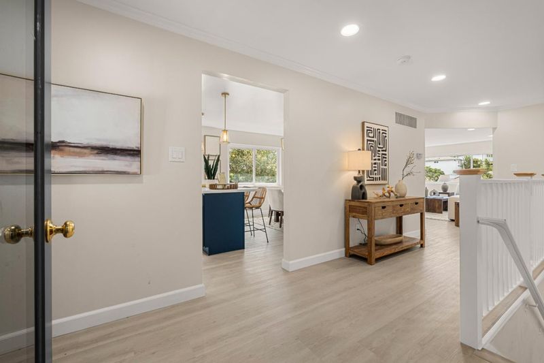
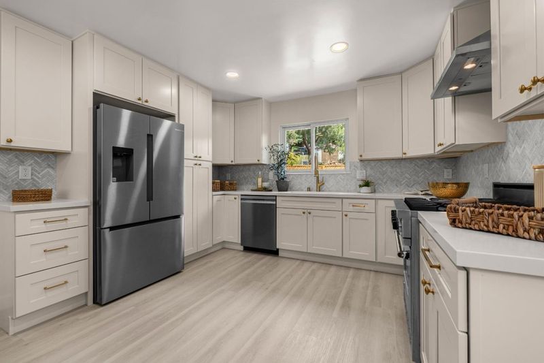
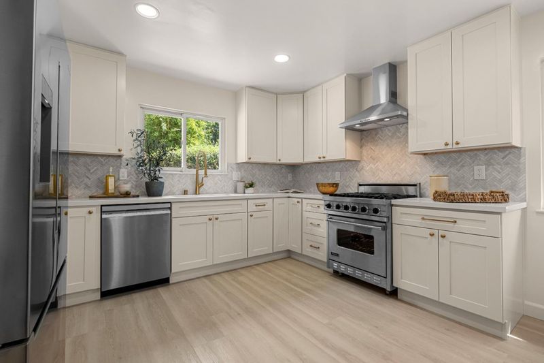
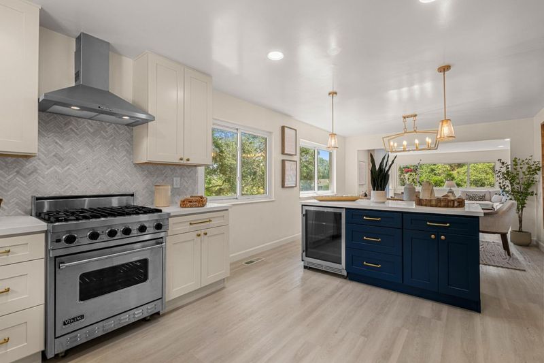
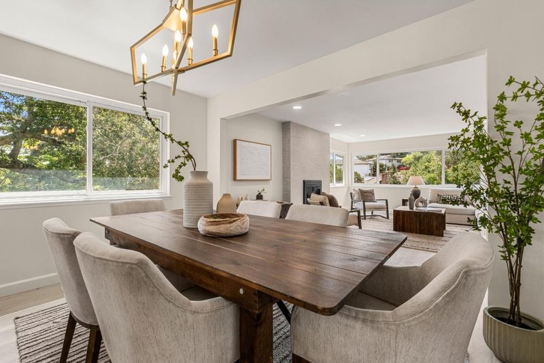
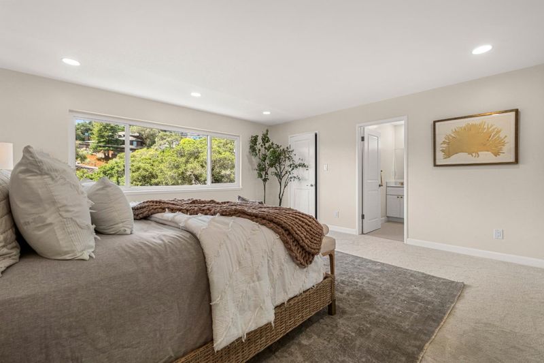
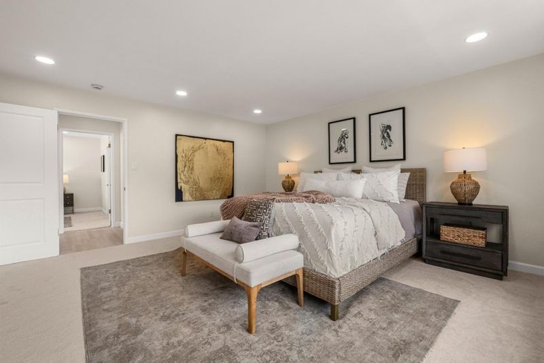
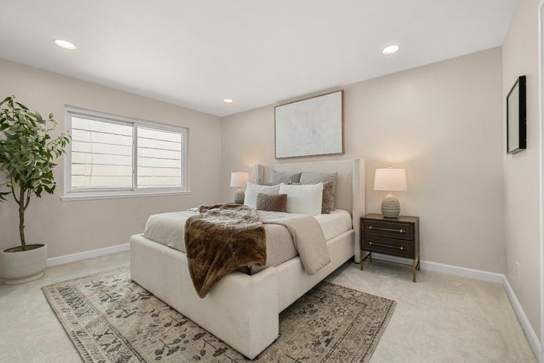
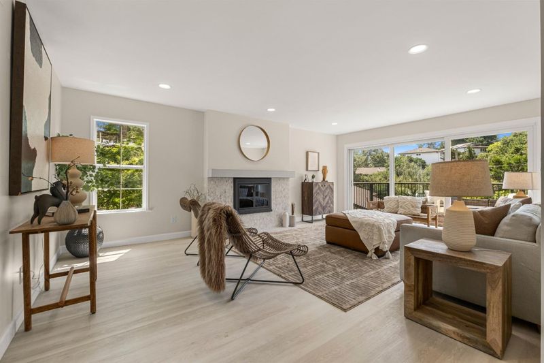
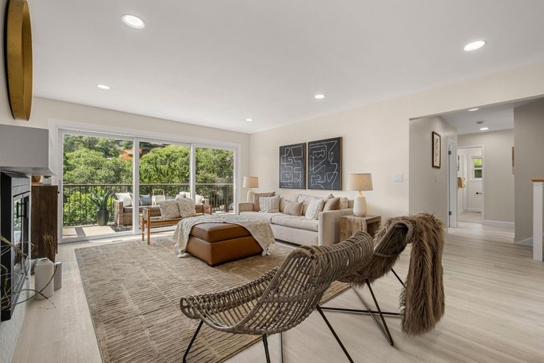
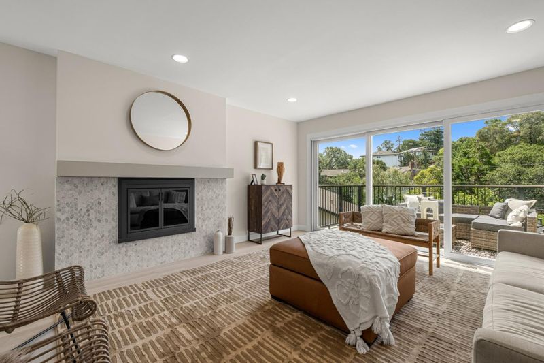
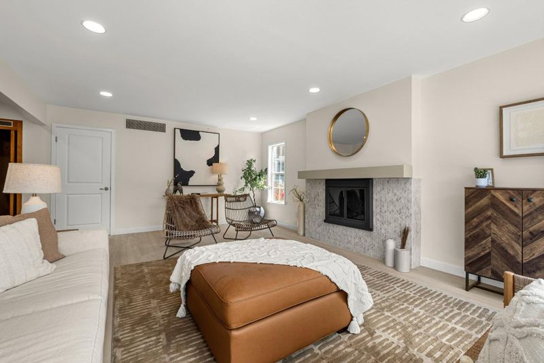
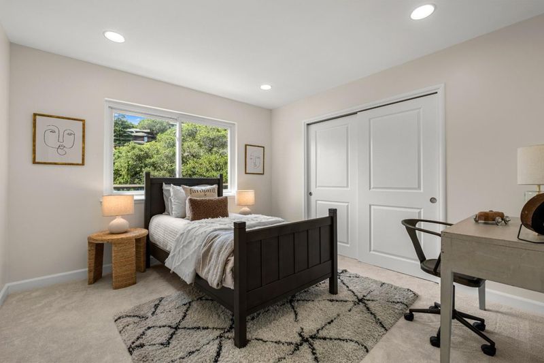
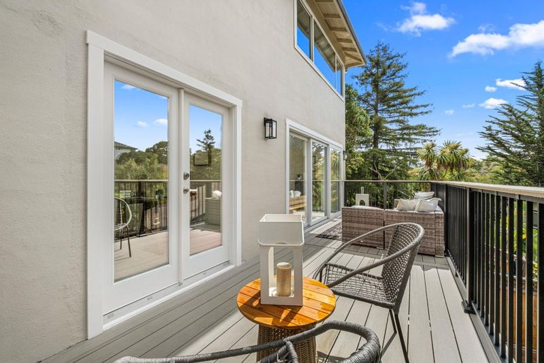
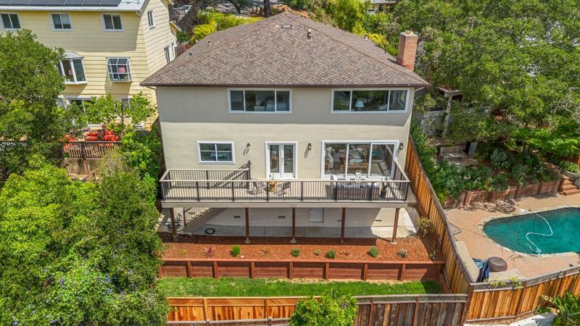
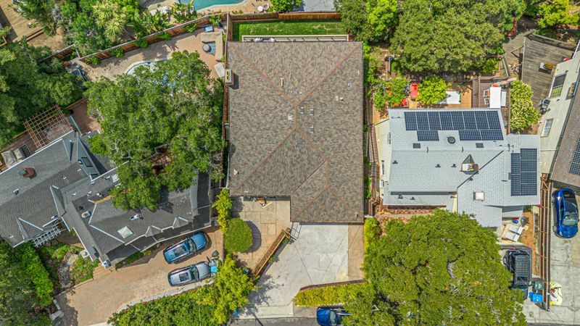
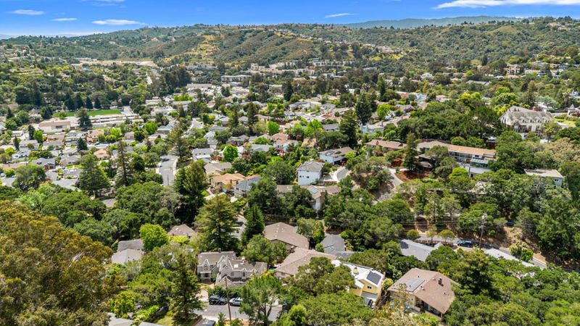
Thoughtfully imagined and beautifully remodeled Belmont Hills retreat featuring 5BD/3BA, a private ADU/studio in-law, chef's kitchen, family room, and expansive deck overlooking the backyard designed for effortless indoor-outdoor living.
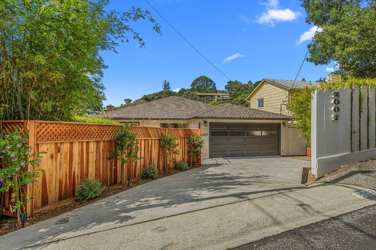
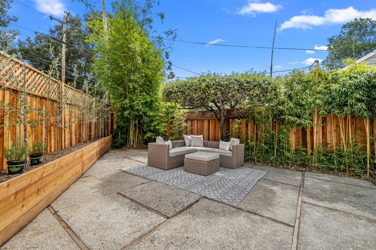
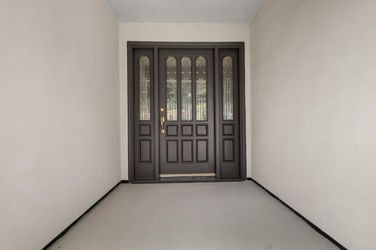
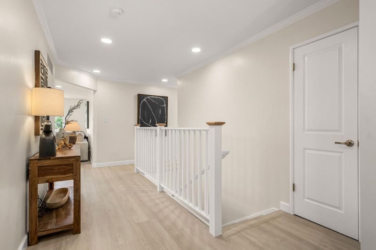
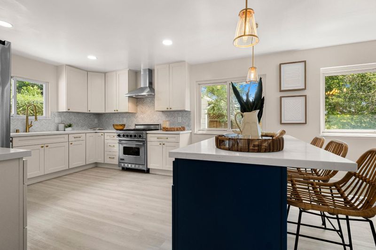
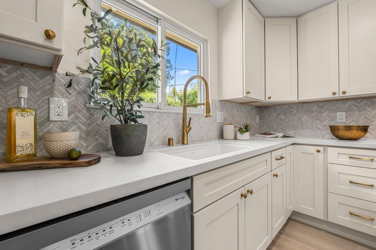
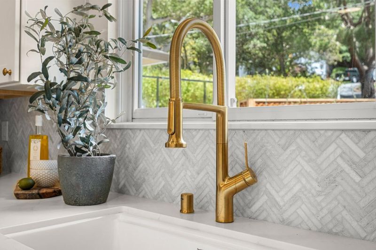
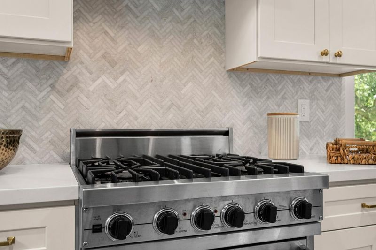
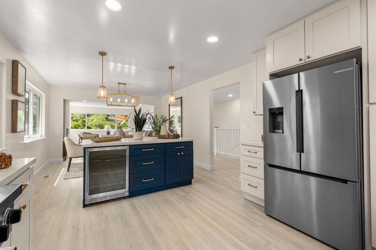
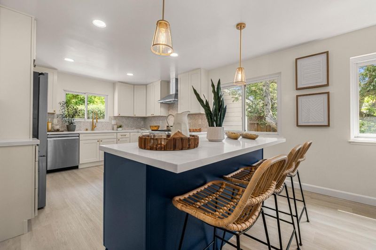
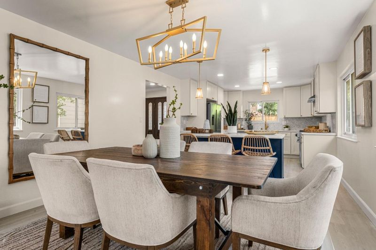
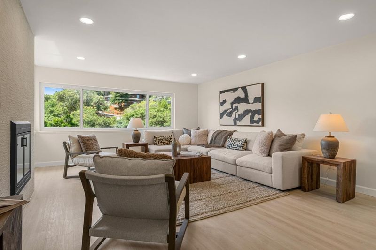
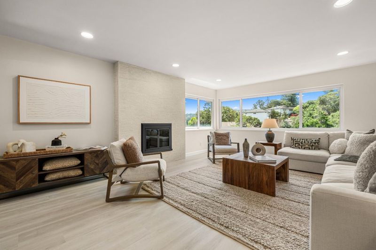
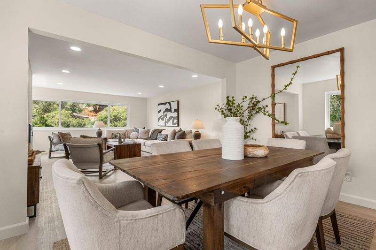
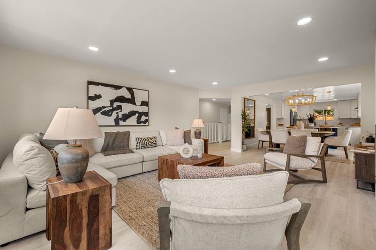
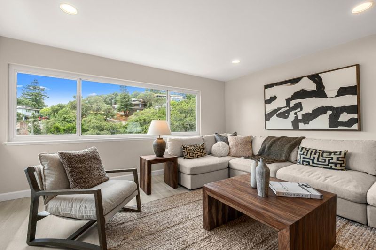
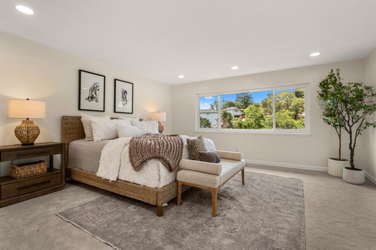
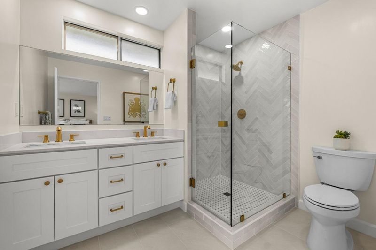
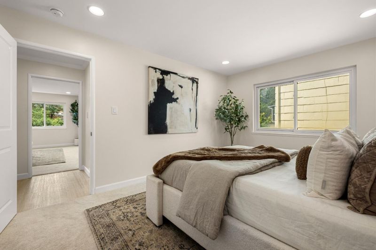
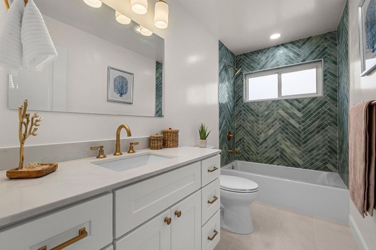
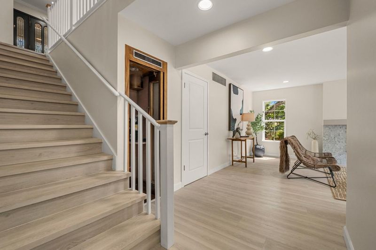
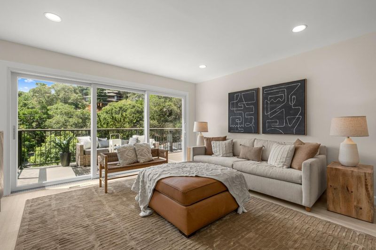
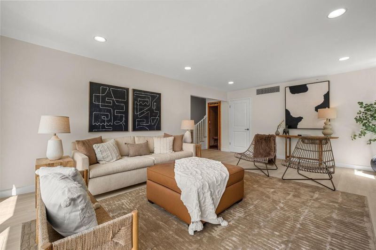
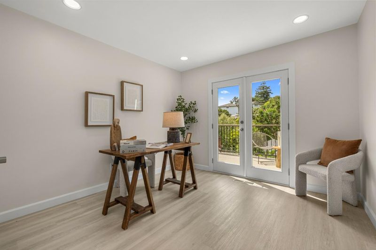
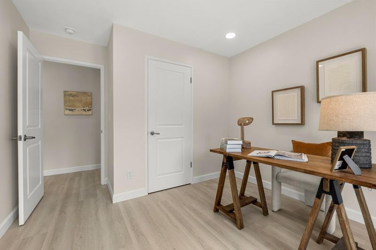
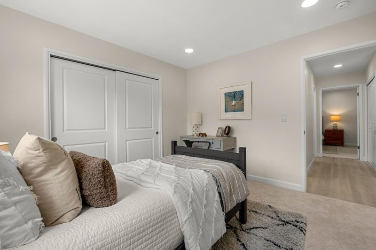
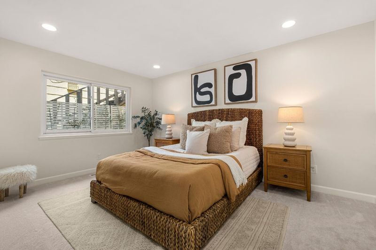
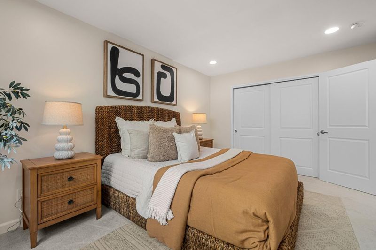
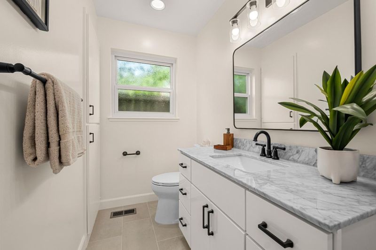
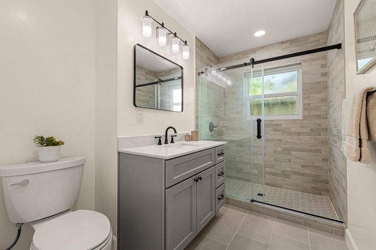
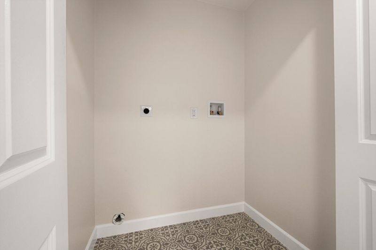
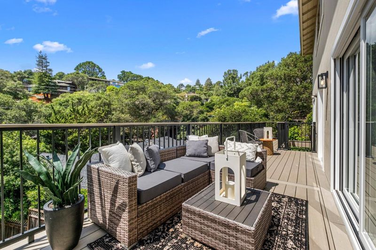
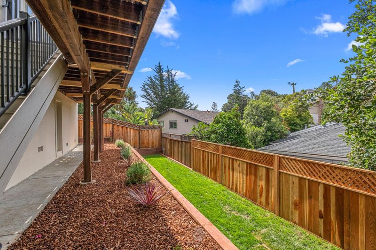
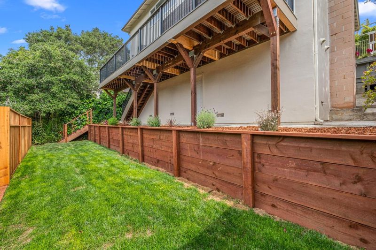
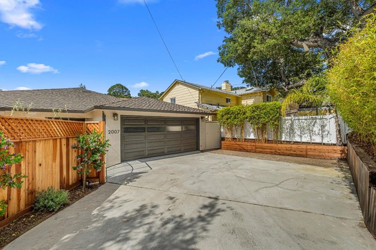
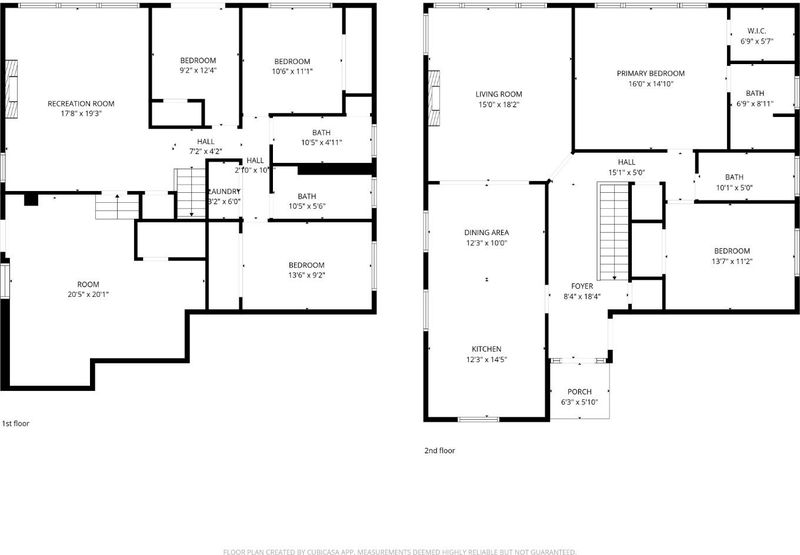
This remodeled home with a private ADU/studio in-law blends modern luxury with exceptional functionality. Beyond the gated entrance, a landscaped courtyard creates a private and welcoming arrival experience. The main level features an open-concept floor plan designed for effortless living and entertaining. At its heart is the chef's kitchen with quartz countertops, chevron tile backsplash, premium appliances and island with a built-in wine refrigerator, flowing seamlessly into the dining area. The living room w/fireplace features expansive windows overlooking the hillsides. The primary suite offers a spa-inspired bath with dual vanities, quartz countertops, and glass stall shower. An additional bedroom, hall bath, and laundry chute complete this level. The lower level features a family room w/fireplace and sliding glass doors opening to a large deck that overlooks the backyard. Three additional bedrooms, a full bath, half bath, and dedicated laundry area complete this versatile level. The studio in-law unit offers a separate private entrance, quartz countertops, refrigerator, workspace area, and half bath. Additional highlights include a 2-car garage w/built-in storage and workshop space. This turnkey residence offers an exceptional blend of style, comfort, and modern living.

- Days on Market
- 0 days
- Current Status
- Active
- Original Price
- $3,198,000
- List Price
- $3,198,000
- On Market Date
- May 29, 2026
- Property Type
- Single Family Home
- Area
- 362 - Belmont Country Club Etc.
- Zip Code
- 94002
- MLS ID
- ML82049137
- APN
- 044-093-010
- Year Built
- 1964
- Stories in Building
- 1
- Possession
- COE
- Data Source
- MLSL
- Origin MLS System
- MLSListings, Inc.
Notre Dame Elementary School
Private K-8 Elementary, Religious, Coed
Students: 236 Distance: 0.3mi
Notre Dame High School
Private 9-12 Secondary, Religious, All Female
Students: 448 Distance: 0.4mi
Immaculate Heart Of Mary School
Private K-8 Elementary, Religious, Coed
Students: 266 Distance: 0.5mi
Belmont Oaks Academy
Private K-5 Elementary, Coed
Students: 228 Distance: 0.5mi
Serendipity School
Private K-5 Elementary, Coed
Students: 115 Distance: 0.6mi
Cipriani Elementary School
Public K-5 Elementary
Students: 441 Distance: 0.7mi
- Bed
- 5
- Bath
- 4 (2/2)
- Double Sinks, Full on Ground Floor, Half on Ground Floor, Marble, Primary - Stall Shower(s), Shower and Tub, Tile, Updated Bath
- Parking
- 4
- Attached Garage, On Street
- SQ FT
- 2,660
- SQ FT Source
- Unavailable
- Lot SQ FT
- 5,000.0
- Lot Acres
- 0.114784 Acres
- Kitchen
- Countertop - Quartz, Dishwasher, Exhaust Fan, Garbage Disposal, Ice Maker, Island, Oven - Gas, Oven Range - Gas, Refrigerator, Wine Refrigerator
- Cooling
- None
- Dining Room
- Dining Area in Living Room, No Formal Dining Room
- Disclosures
- Natural Hazard Disclosure
- Family Room
- Separate Family Room
- Flooring
- Carpet, Hardwood, Tile
- Foundation
- Concrete Perimeter, Crawl Space
- Fire Place
- Family Room, Living Room
- Heating
- Central Forced Air - Gas
- Laundry
- Electricity Hookup (220V), Inside
- Views
- Neighborhood
- Possession
- COE
- Fee
- Unavailable
MLS and other Information regarding properties for sale as shown in Theo have been obtained from various sources such as sellers, public records, agents and other third parties. This information may relate to the condition of the property, permitted or unpermitted uses, zoning, square footage, lot size/acreage or other matters affecting value or desirability. Unless otherwise indicated in writing, neither brokers, agents nor Theo have verified, or will verify, such information. If any such information is important to buyer in determining whether to buy, the price to pay or intended use of the property, buyer is urged to conduct their own investigation with qualified professionals, satisfy themselves with respect to that information, and to rely solely on the results of that investigation.
School data provided by GreatSchools. School service boundaries are intended to be used as reference only. To verify enrollment eligibility for a property, contact the school directly.