

$745,000
1,950
SQ FT
$382
SQ/FT
2661 Valley View Road
@ Foxwood Drive - 182 - Hollister, Hollister

- 4 Bed
- 3 Bath
- 2 Park
- 1,950 sqft
- HOLLISTER
-

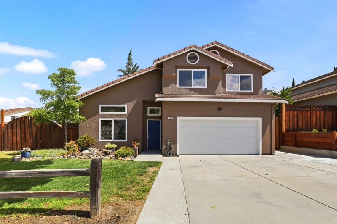
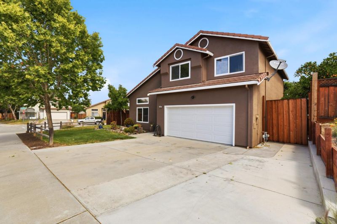
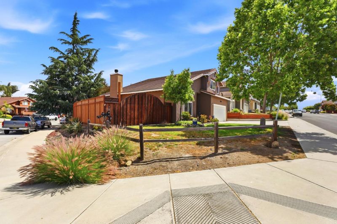
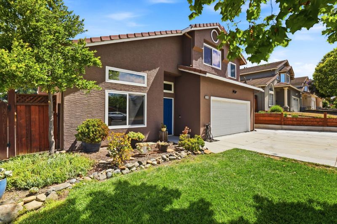
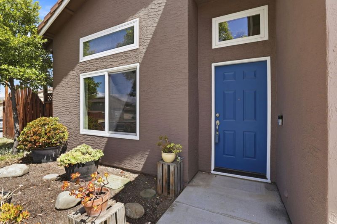
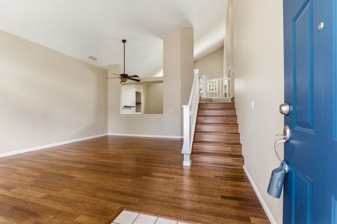
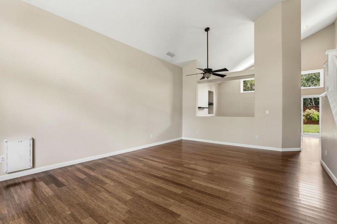
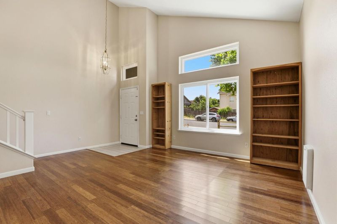
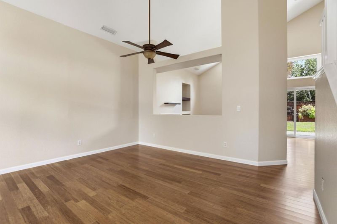
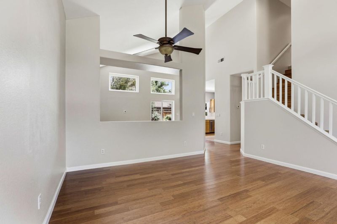
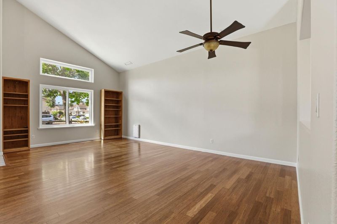
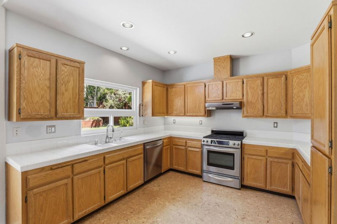
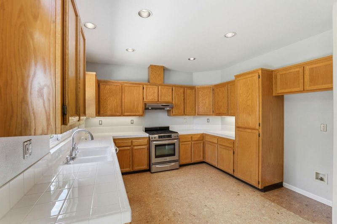
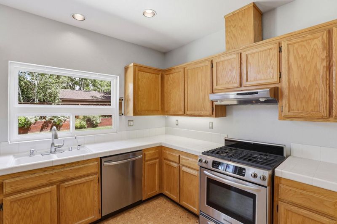
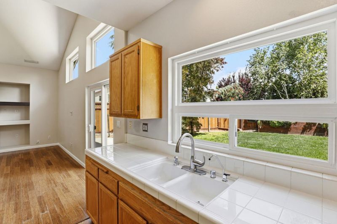
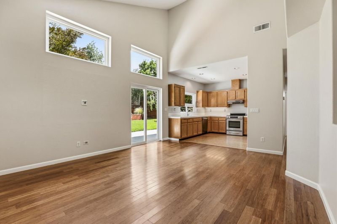
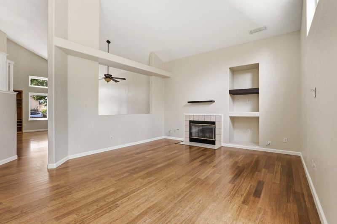
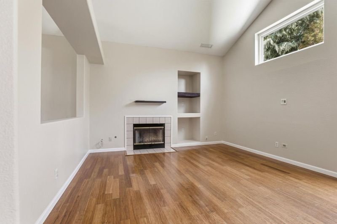
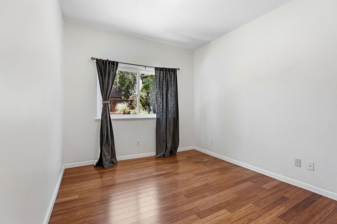
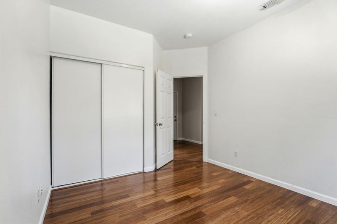
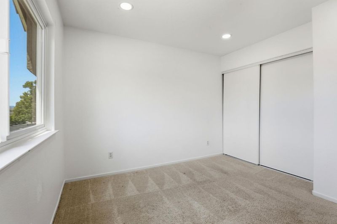
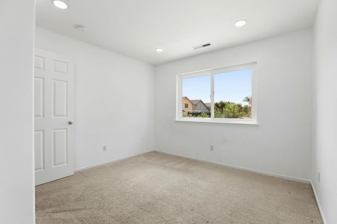
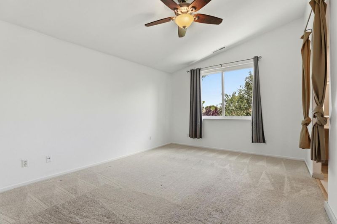
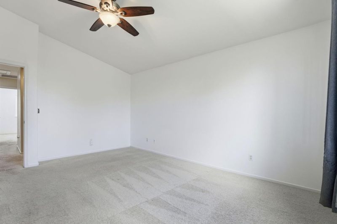
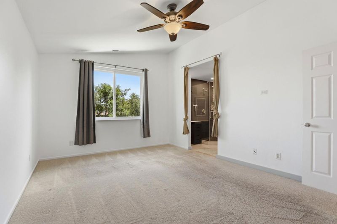
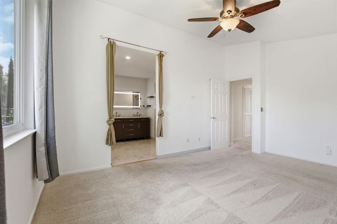
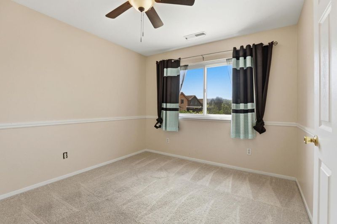
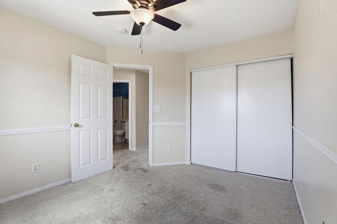
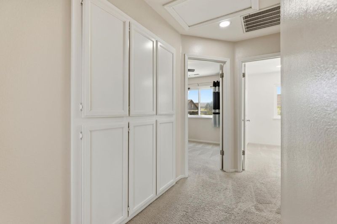
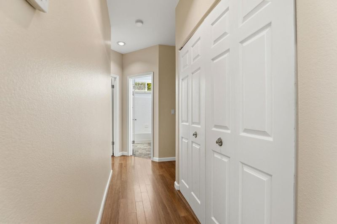
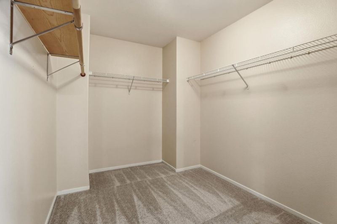
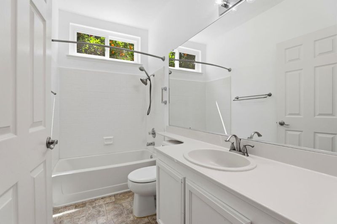
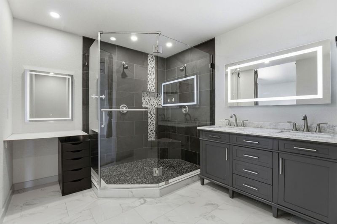
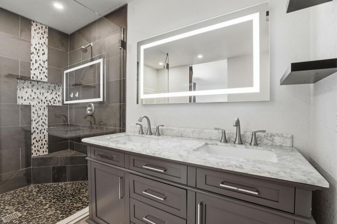
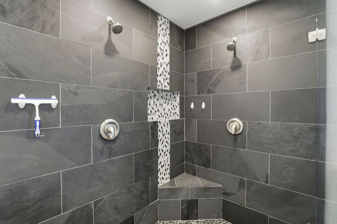
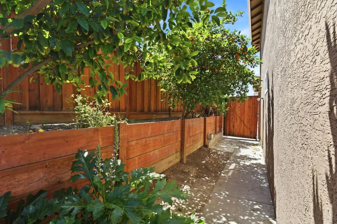
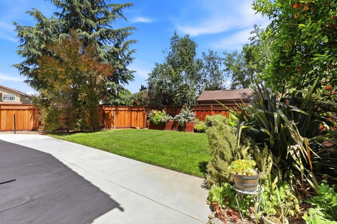
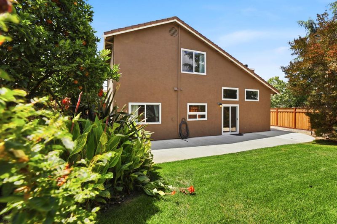
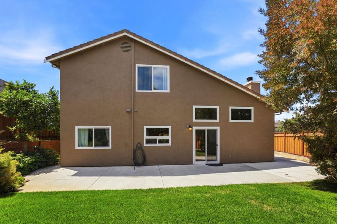
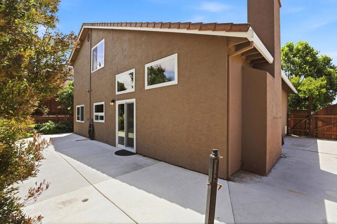
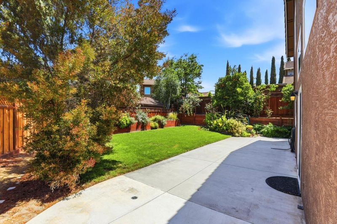
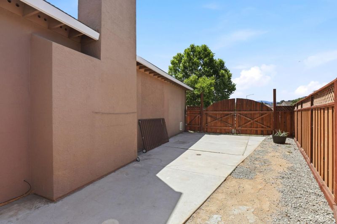
Located in highly desirable area on nicely landscaped / low maintenance corner lot, this property features many wonderful amenities including ground floor bedroom & full bathroom! Primary bedroom has large walk-in-closet and primary bathroom has been beautifully remodeled. Kitchen family room combination features gas burning fireplace, separate living room,newer double pane windows, newer fencing, large side yard with gate access for RV parking, automatic sprinklers, water softener, vaulted ceilings, indoor laundry. Great floor plan shows open and bright!

- Days on Market
- 4 days
- Current Status
- Active
- Original Price
- $745,000
- List Price
- $745,000
- On Market Date
- May 27, 2026
- Property Type
- Single Family Home
- Area
- 182 - Hollister
- Zip Code
- 95023
- MLS ID
- ML82046929
- APN
- 057-550-056-000
- Year Built
- 1998
- Stories in Building
- 2
- Possession
- COE
- Data Source
- MLSL
- Origin MLS System
- MLSListings, Inc.
Cerra Vista Elementary School
Public K-5 Elementary
Students: 631 Distance: 0.3mi
Calvary Christian
Private K-12 Combined Elementary And Secondary, Religious, Coed
Students: 37 Distance: 0.5mi
Pinnacles Community School
Public 8-12
Students: 13 Distance: 0.9mi
Ladd Lane Elementary School
Public K-5 Elementary
Students: 659 Distance: 1.0mi
Sunnyslope Elementary School
Public K-5 Elementary
Students: 572 Distance: 1.1mi
Southside Elementary School
Public K-8 Elementary
Students: 213 Distance: 1.3mi
- Bed
- 4
- Bath
- 3
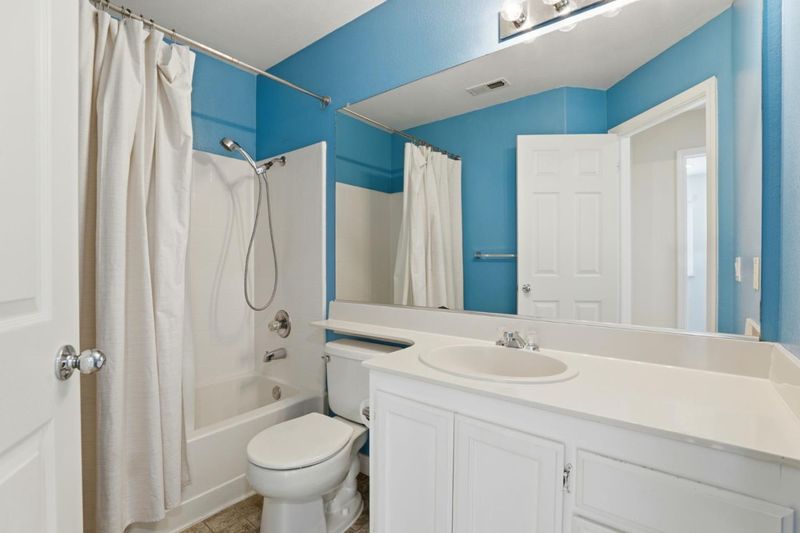
- Full on Ground Floor, Primary - Stall Shower(s), Showers over Tubs - 2+, Solid Surface, Updated Bath
- Parking
- 2
- Attached Garage, Gate / Door Opener
- SQ FT
- 1,950
- SQ FT Source
- Unavailable
- Lot SQ FT
- 6,691.0
- Lot Acres
- 0.153604 Acres
- Kitchen
- Countertop - Tile, Dishwasher, Exhaust Fan, Garbage Disposal, Oven Range - Gas
- Cooling
- Ceiling Fan, Whole House / Attic Fan
- Dining Room
- No Formal Dining Room
- Disclosures
- NHDS Report
- Family Room
- Separate Family Room
- Flooring
- Carpet, Laminate, Tile, Vinyl / Linoleum
- Foundation
- Concrete Perimeter and Slab
- Fire Place
- Family Room, Gas Burning, Gas Starter
- Heating
- Forced Air
- Laundry
- In Garage
- Views
- Neighborhood
- Possession
- COE
- Architectural Style
- Traditional
- Fee
- Unavailable
MLS and other Information regarding properties for sale as shown in Theo have been obtained from various sources such as sellers, public records, agents and other third parties. This information may relate to the condition of the property, permitted or unpermitted uses, zoning, square footage, lot size/acreage or other matters affecting value or desirability. Unless otherwise indicated in writing, neither brokers, agents nor Theo have verified, or will verify, such information. If any such information is important to buyer in determining whether to buy, the price to pay or intended use of the property, buyer is urged to conduct their own investigation with qualified professionals, satisfy themselves with respect to that information, and to rely solely on the results of that investigation.
School data provided by GreatSchools. School service boundaries are intended to be used as reference only. To verify enrollment eligibility for a property, contact the school directly.