

$1,799,500
3,734
SQ FT
$482
SQ/FT
1986 Walden Lane
@ W F St. - Napa

- 5 Bed
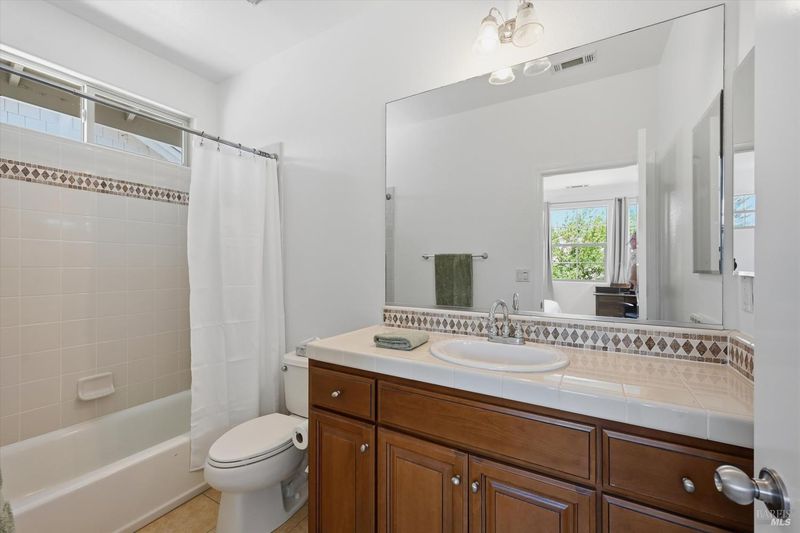
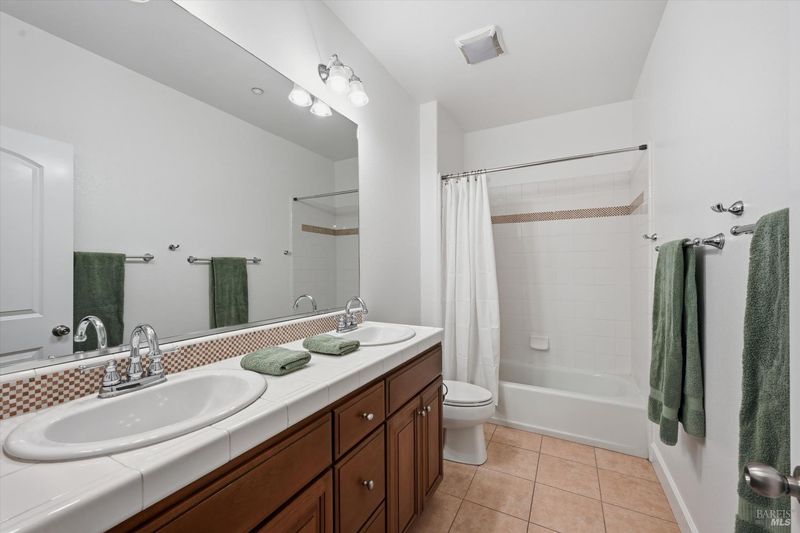
- 5 (4/1) Bath
- 4 Park
- 3,734 sqft
- Napa
-

-
Sun May 31, 12:00 pm - 2:00 pm
Hosted by Carolyn Roberts 707-953-1798 Lic# 00628461 and Rachel Hobbs 707-301-8356 Lic# 02158195
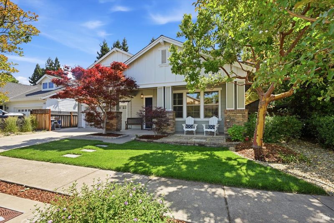
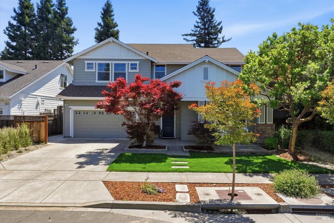
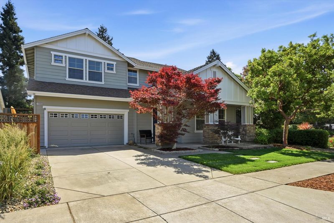
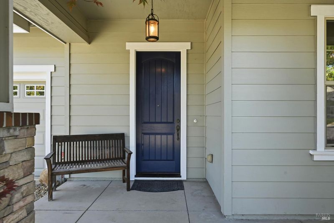
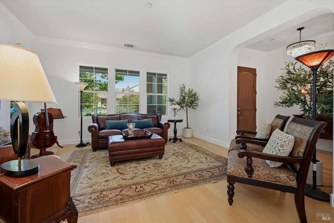
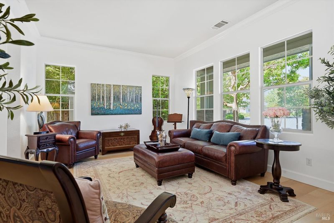
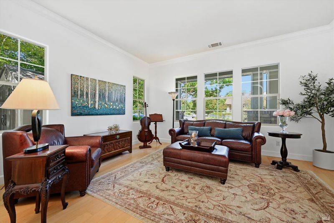
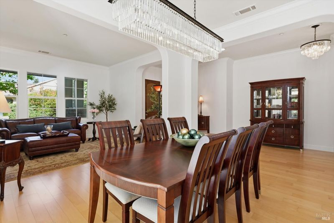
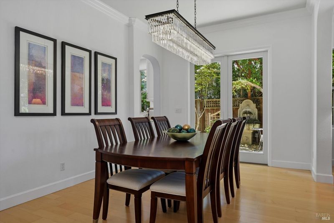
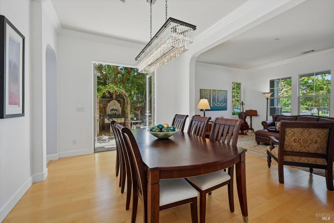
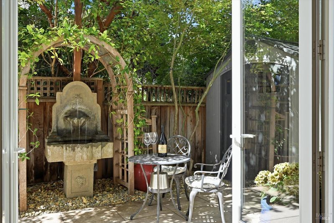
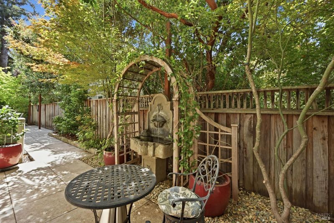
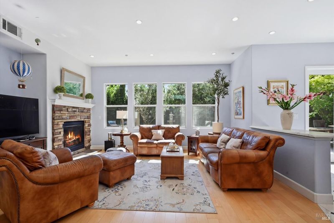
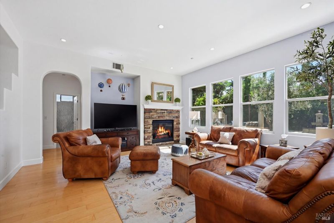
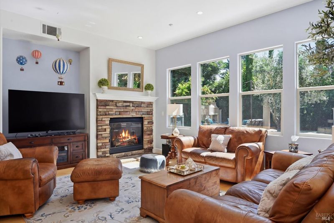
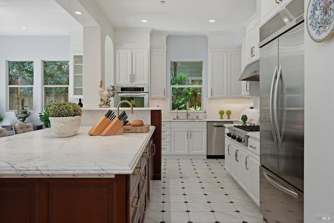
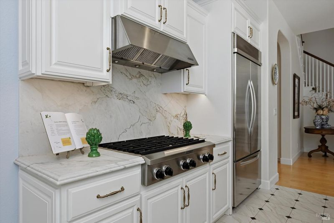
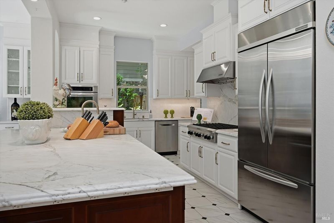
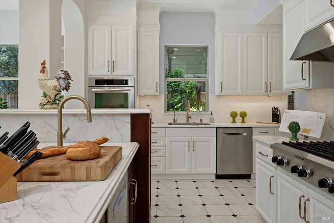
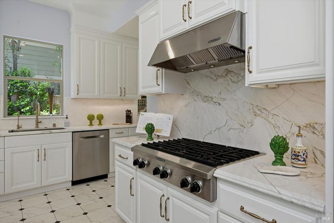
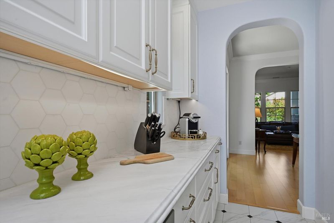
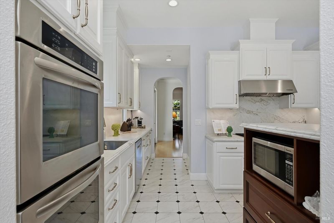
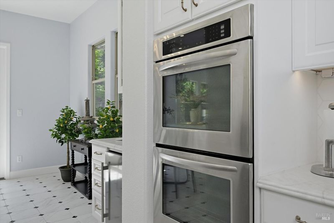
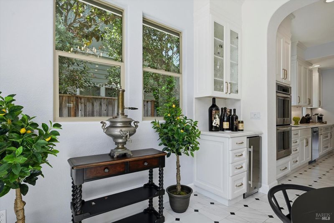
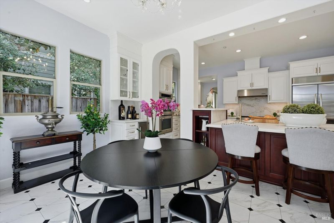
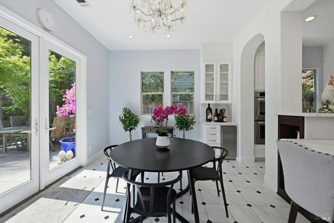
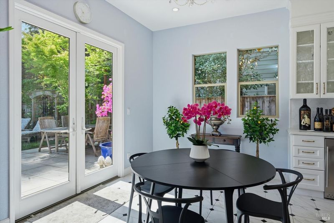
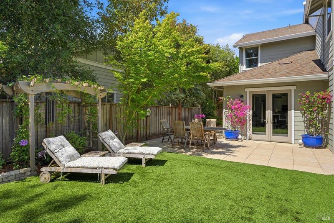
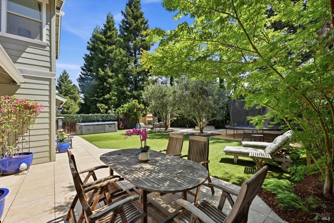
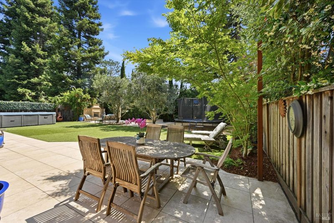
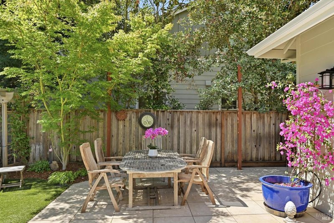
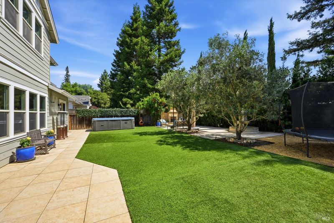
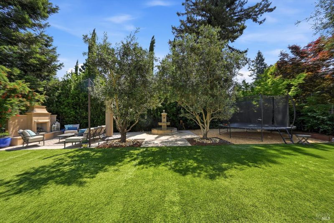
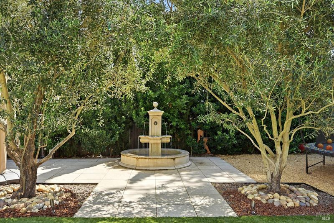
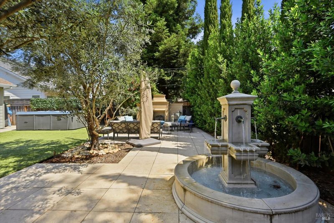
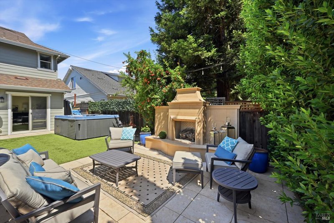
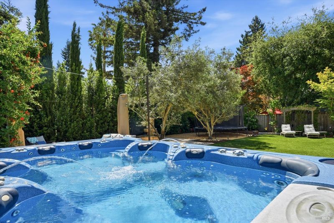
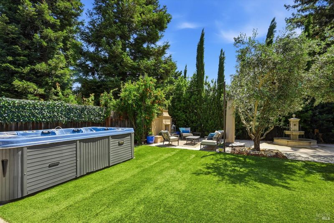
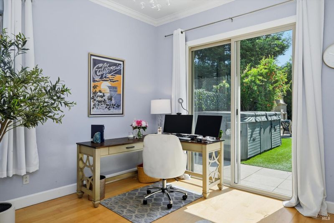
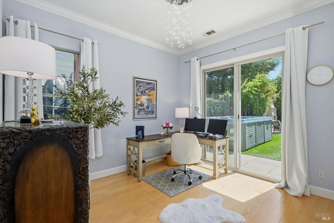
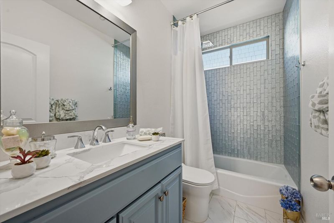
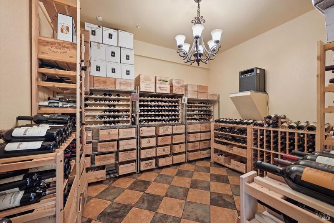
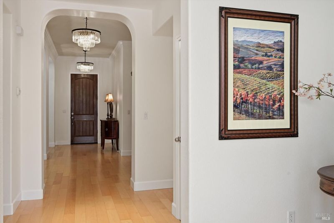
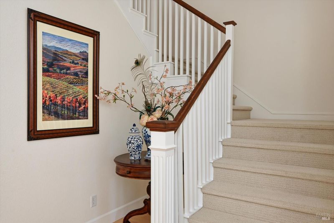
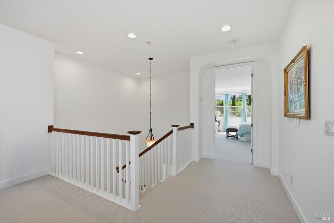
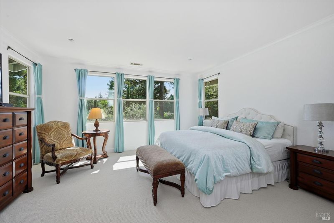
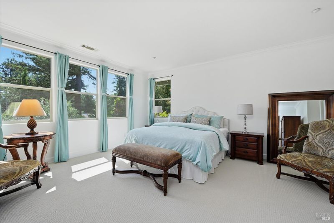
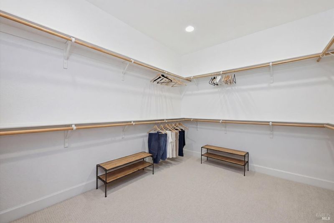
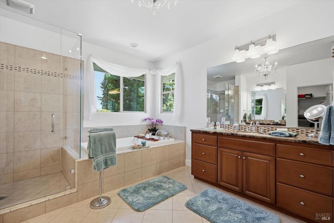
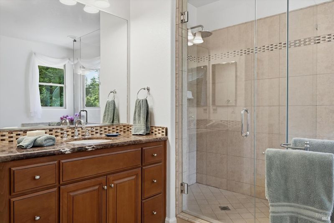
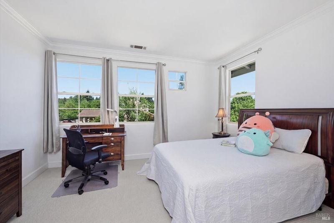
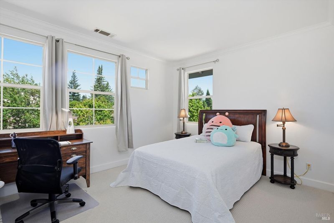
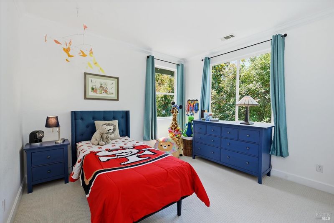
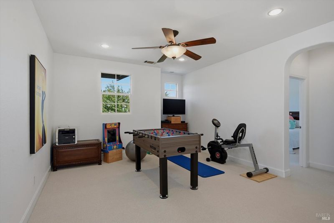
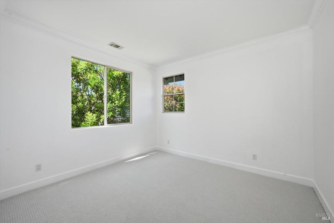
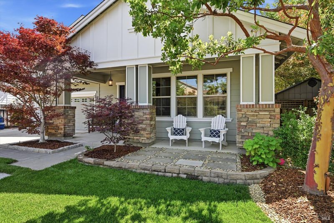
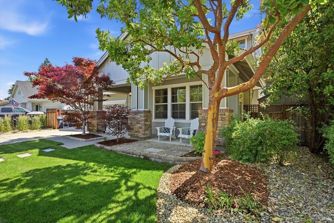
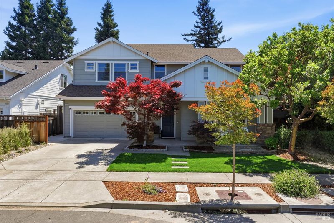
Classic architecture, generous living spaces, and a beautifully curated indoor-outdoor lifestyle come together in this pristine 3,734 square foot residence. Set on a spacious lot, the home blends formal elegance with relaxed comfort in a way that feels both timeless and effortlessly livable. A gracious formal entry with warm wood floors opens to the living and dining rooms, where sparkling chandelier lighting and French doors create an inviting setting for entertaining. Just outside, a vine-covered arbor and fountain patio offer the perfect shaded corner for morning coffee or an evening glass of wine. The heart of the home unfolds into a bright, expansive family room and kitchen designed for gathering. A wall of windows fills the family room with natural light while overlooking the beautifully landscaped backyard retreat, and a fireplace adds warmth and comfort to the space. The kitchen is exceptional, centered around an oversized white quartzite island with seating, abundant cabinetry, and a prep sink. Features include a six-burner KitchenAid gas cooktop with hood, built-in double ovens, brushed brass fixtures and hardware, deep sink, walk-in pantry, and miles of beveled-edge quartzite counters. Timeless octagon-and-dot tilework extends through the kitchen and adjoining dining area, where a stylish bar with wine refrigerator adds another layer of hospitality. French doors open directly to the expansive tiled patio beneath the canopy of a striking Japanese maple. The backyard feels transported from the South of France, with its wide tiled patio leading across the lush artificial turf to olive trees framing a Provencal-style fountain, and multiple spaces for entertaining and unwinding. A large outdoor fireplace anchors the seating area, while an oversized spa creates the perfect place to relax at the end of the day. Additional highlights include a ground-floor bedroom currently serving as an office, complete with sliding door to the backyard, as well as a wine cellar with impressive storage for a serious collection. Upstairs, the home transitions into a peaceful private retreat with three additional bedrooms and an expansive primary suite offering room for a sitting area, a massive walk-in closet, dual vanities, soaking tub, and oversized walk-in shower. Impeccably maintained and thoughtfully designed throughout, this is a home of enduring style and everyday luxury, equally suited for elegant entertaining or quiet Napa Valley living.

- Days on Market
- 4 days
- Current Status
- Active
- Original Price
- $1,799,500
- List Price
- $1,799,500
- On Market Date
- May 27, 2026
- Property Type
- Single Family Residence
- Area
- Napa
- Zip Code
- 94558
- MLS ID
- 326045782
- APN
- 042-270-031-000
- Year Built
- 2009
- Stories in Building
- Unavailable
- Possession
- Negotiable
- Data Source
- BAREIS
- Origin MLS System
First Christian School Of Napa
Private K-8 Elementary, Religious, Nonprofit
Students: 115 Distance: 0.3mi
New Life Academy
Private 11 Secondary, Religious, Coed
Students: 5 Distance: 0.3mi
New Life Academy
Private K-12
Students: 11 Distance: 0.3mi
Napa Valley Language Academy
Charter K-6 Elementary
Students: 664 Distance: 0.5mi
Nature's Way Montessori
Private PK-2
Students: 88 Distance: 0.5mi
Kolbe Academy
Private K-12 Combined Elementary And Secondary, Religious, Coed
Students: 334 Distance: 0.6mi
- Bed
- 5
- Bath
- 5 (4/1)
- Double Sinks, Granite, Shower Stall(s), Tile, Tub
- Parking
- 4
- Attached
- SQ FT
- 3,734
- SQ FT Source
- Assessor Auto-Fill
- Lot SQ FT
- 8,263.0
- Lot Acres
- 0.1897 Acres
- Kitchen
- Breakfast Area, Island w/Sink, Pantry Closet, Quartz Counter
- Cooling
- Central
- Dining Room
- Formal Area
- Flooring
- Carpet, Tile, Wood
- Fire Place
- Family Room
- Heating
- Central
- Laundry
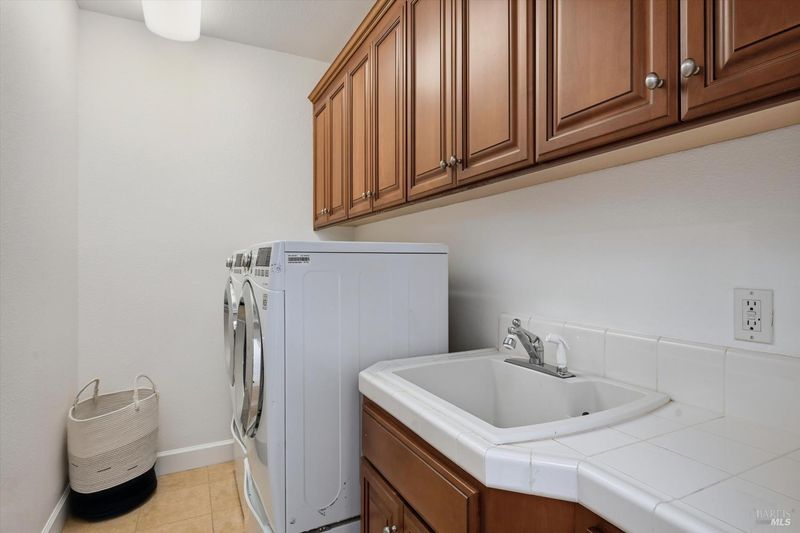
- Cabinets, Inside Room, Sink
- Upper Level
- Bedroom(s), Full Bath(s), Loft, Primary Bedroom
- Main Level
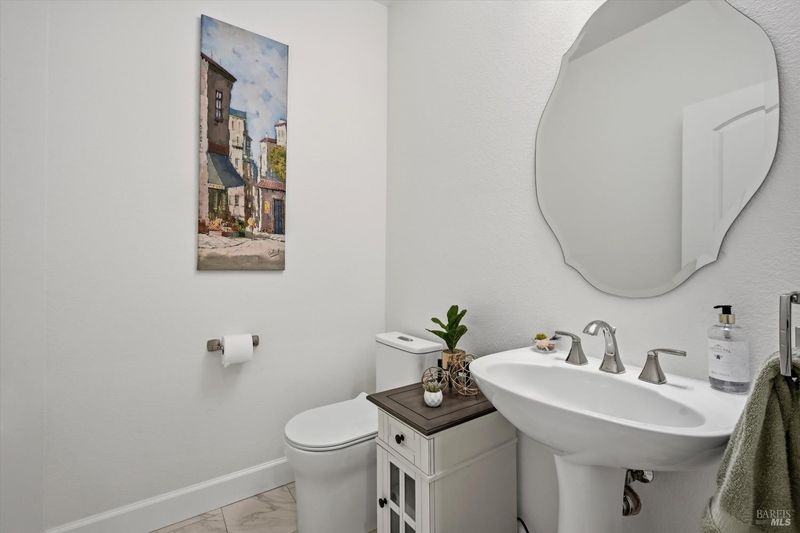
- Bedroom(s), Dining Room, Family Room, Full Bath(s), Garage, Kitchen, Living Room, Partial Bath(s), Street Entrance
- Possession
- Negotiable
- Basement
- None
- Architectural Style
- Traditional
- * Fee
- $450
- Name
- Walden Glen Maintenance Association
- Phone
- (xxx) xxx-xxxx
- *Fee includes
- Other
MLS and other Information regarding properties for sale as shown in Theo have been obtained from various sources such as sellers, public records, agents and other third parties. This information may relate to the condition of the property, permitted or unpermitted uses, zoning, square footage, lot size/acreage or other matters affecting value or desirability. Unless otherwise indicated in writing, neither brokers, agents nor Theo have verified, or will verify, such information. If any such information is important to buyer in determining whether to buy, the price to pay or intended use of the property, buyer is urged to conduct their own investigation with qualified professionals, satisfy themselves with respect to that information, and to rely solely on the results of that investigation.
School data provided by GreatSchools. School service boundaries are intended to be used as reference only. To verify enrollment eligibility for a property, contact the school directly.