

$995,000
1,842
SQ FT
$540
SQ/FT
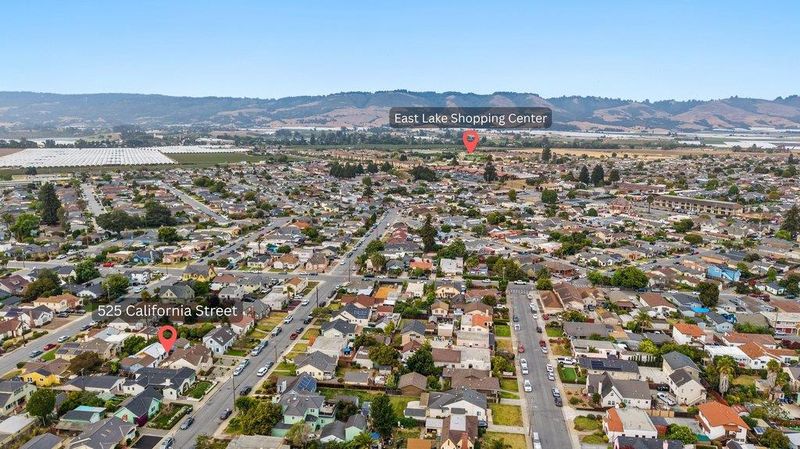
525 California Street
@ Brewington - 56 - Watsonville, Watsonville

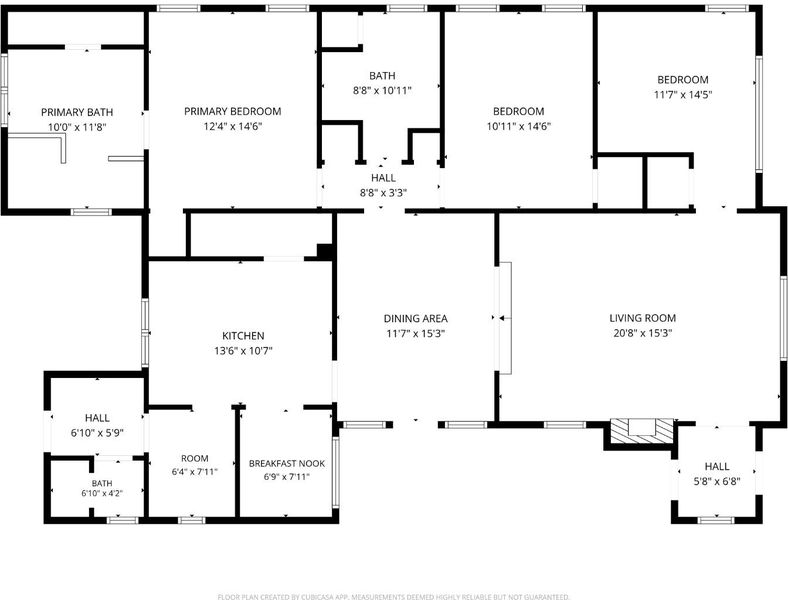
- 3 Bed
- 3 Bath
- 6 Park
- 1,842 sqft
- WATSONVILLE
-

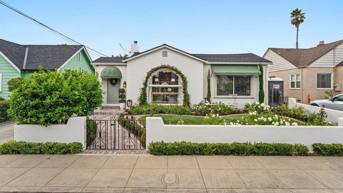
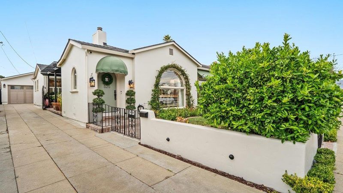
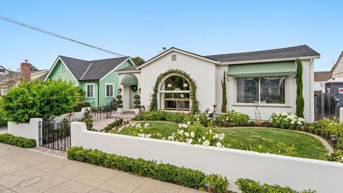
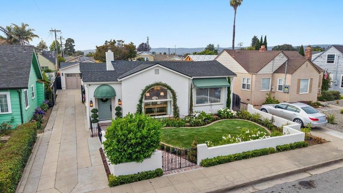
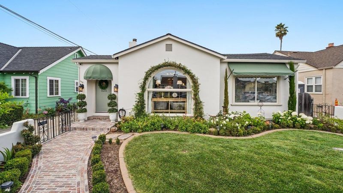
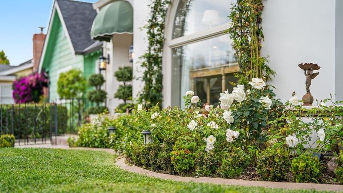
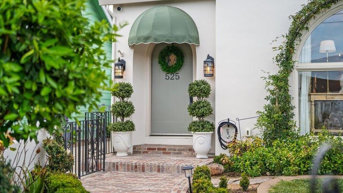
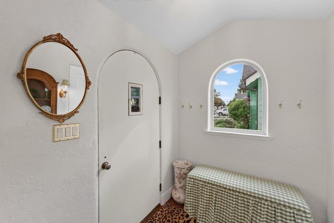
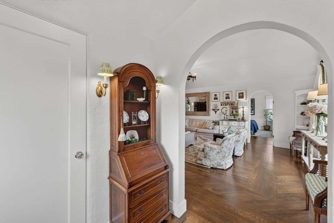
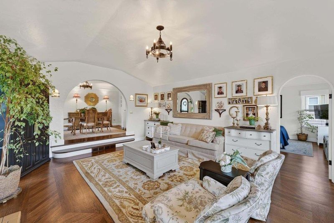
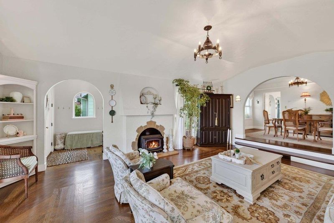
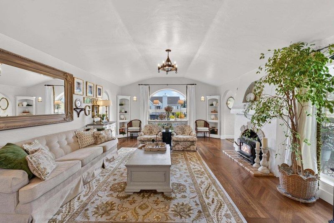
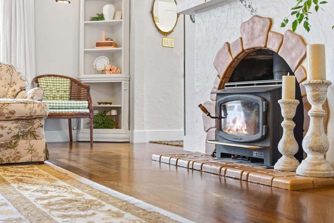
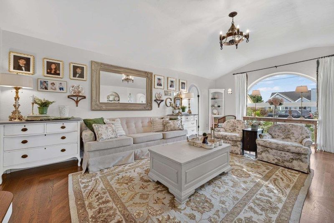
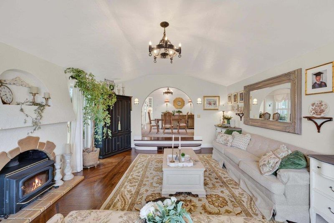
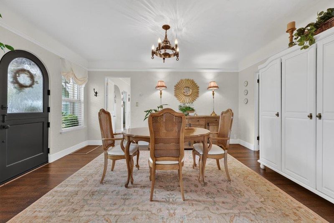
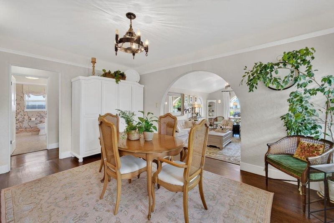
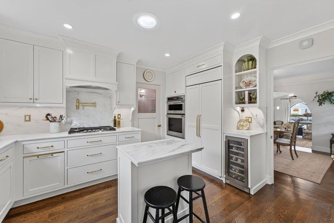
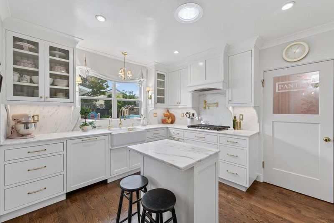
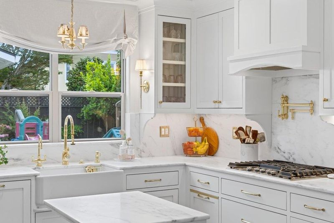
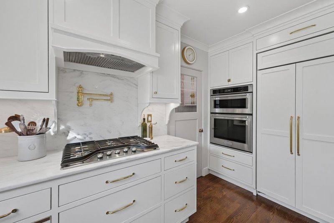
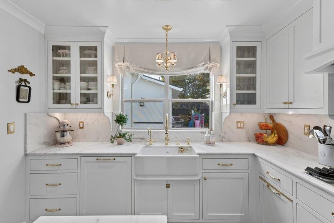
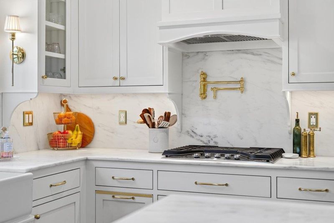
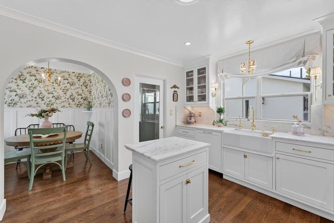
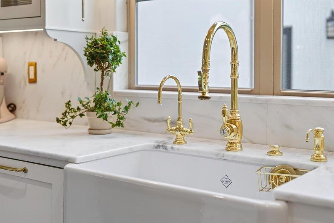
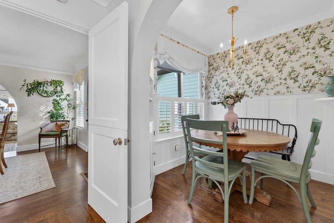
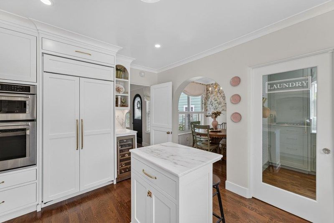
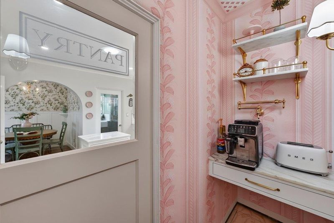
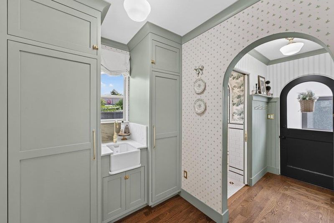
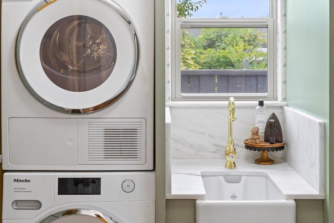
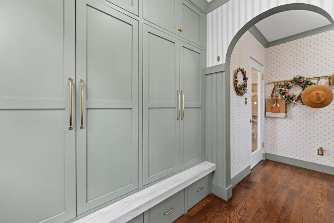
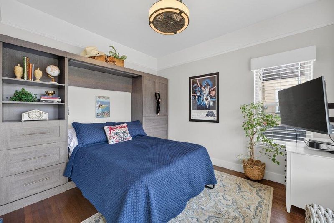
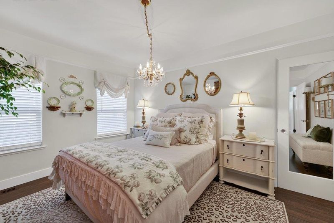
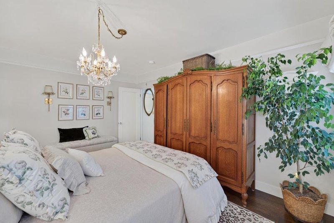
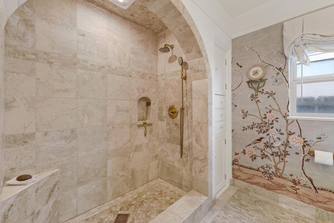
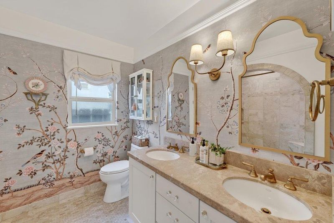
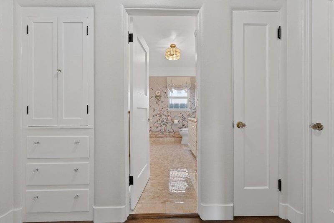
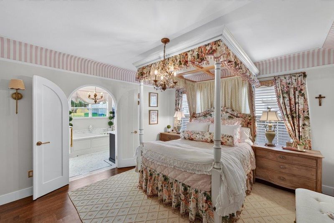
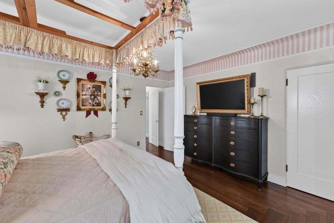
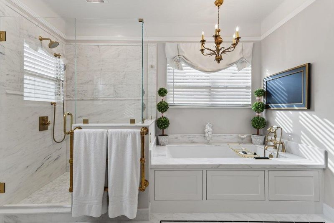
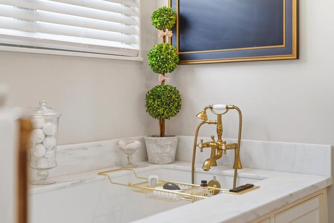
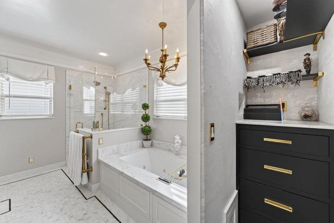
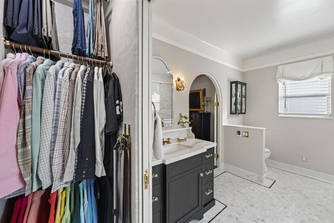
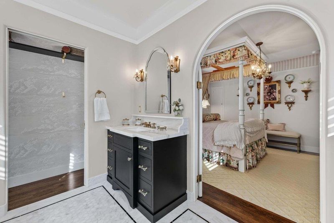
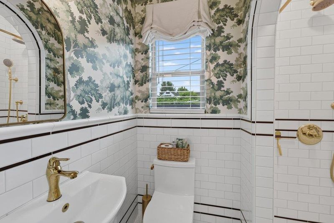
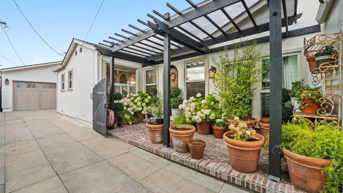
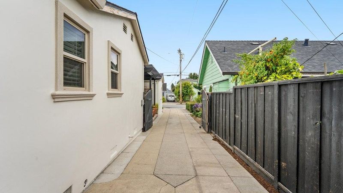
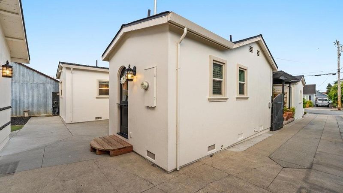
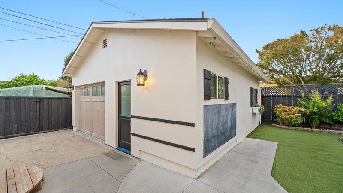
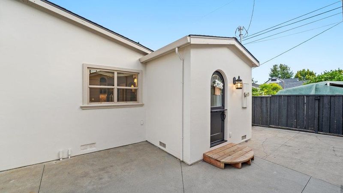
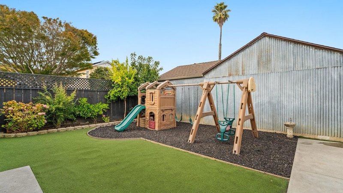
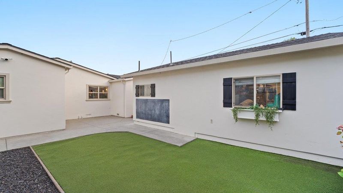
Exquisitely renovated 3BD/3BA residence showcasing exceptional craftsmanship and designer finishes throughout. Inspired by classic English country design, this turnkey home features rich hardwood flooring, graceful archways, custom millwork, designer wall coverings from Schumacher, Sister Parish, and Colefax and Fowler, and three custom Dutch doors, including one interior and two exterior. The chef's kitchen offers custom cabinetry, marble countertops and backsplash, premium integrated appliances including a panel-ready Sub-Zero refrigerator and dishwasher, farmhouse sink, wine storage, and elegant Waterstone fixtures. Formal and casual living spaces are designed for both everyday comfort and entertaining, with abundant natural light enhancing the home's warmth and character. Luxurious bathrooms feature radiant heated floors, marble finishes, custom tilework, premium fixtures, and towel warmers in the primary and hallway baths. A custom mudroom/laundry room with built-in storage, utility sink, and Miele appliances adds convenience and functionality. Beautifully landscaped grounds, curated gardens, and meticulous attention to detail complete this rare turnkey offering. Homes of this caliber and quality seldom come to market and are not to be missed. A truly special offering!

- Days on Market
- 3 days
- Current Status
- Active
- Original Price
- $995,000
- List Price
- $995,000
- On Market Date
- Jul 14, 2026
- Property Type
- Single Family Home
- Area
- 56 - Watsonville
- Zip Code
- 95076
- MLS ID
- ML82054197
- APN
- 018-081-18-000
- Year Built
- 1925
- Stories in Building
- 1
- Possession
- COE + 30 Days
- Data Source
- MLSL
- Origin MLS System
- MLSListings, Inc.
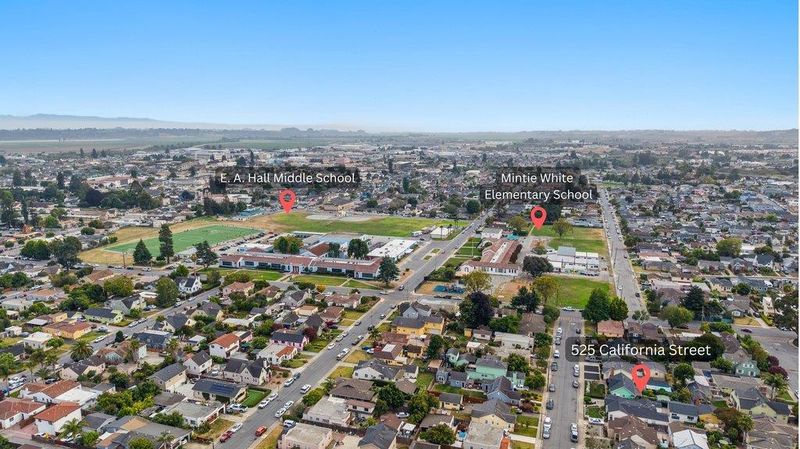
Mintie White Elementary School
Public K-5 Elementary
Students: 624 Distance: 0.2mi
E. A. Hall Middle School
Public 6-8 Middle
Students: 647 Distance: 0.2mi
T. S. Macquiddy Elementary School
Public K-5 Elementary
Students: 604 Distance: 0.4mi
Watsonville High School
Public 9-12 Secondary
Students: 2170 Distance: 0.6mi
Moreland Notre Dame
Private K-8 Elementary, Religious, Coed
Students: 228 Distance: 0.6mi
Ann Soldo Elementary School
Public K-5 Elementary
Students: 517 Distance: 0.6mi
- Bed
- 3
- Bath
- 3
- Double Sinks, Marble, Primary - Stall Shower(s), Primary - Sunken Tub, Stall Shower - 2+, Tile, Tub in Primary Bedroom, Updated Bath
- Parking
- 6
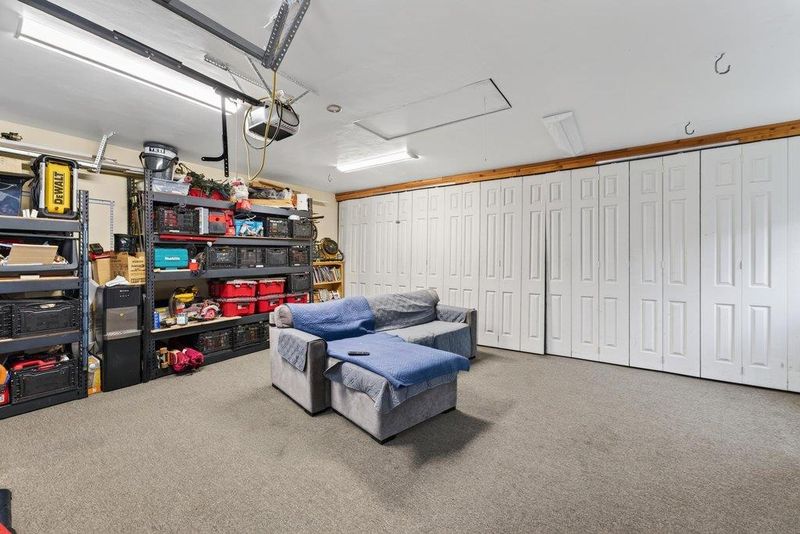
- Detached Garage, Enclosed, Guest / Visitor Parking, On Street, Uncovered Parking
- SQ FT
- 1,842
- SQ FT Source
- Unavailable
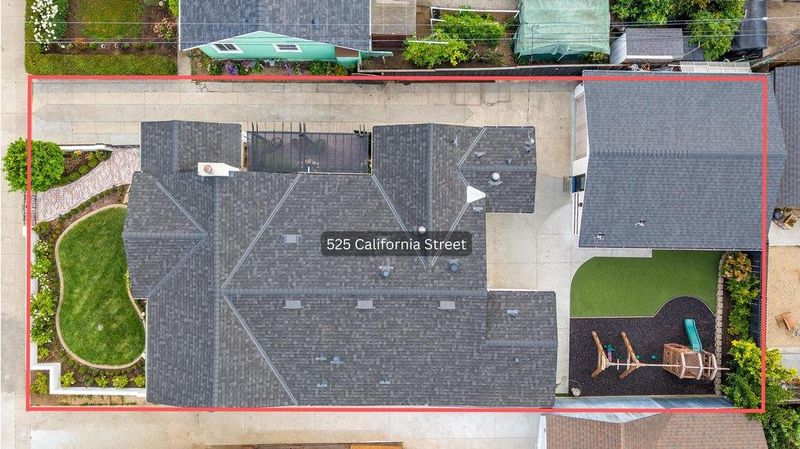
- Lot SQ FT
- 5,489.0
- Lot Acres
- 0.12601 Acres
- Kitchen
- Cooktop - Gas, Countertop - Marble, Dishwasher, Exhaust Fan, Garbage Disposal, Hood Over Range, Island, Microwave, Oven Range - Gas, Pantry, Refrigerator, Skylight, Wine Refrigerator
- Cooling
- None
- Dining Room
- Breakfast Bar, Breakfast Nook, Dining Area in Living Room, Formal Dining Room
- Disclosures
- Natural Hazard Disclosure
- Family Room
- No Family Room
- Flooring
- Hardwood, Tile
- Foundation
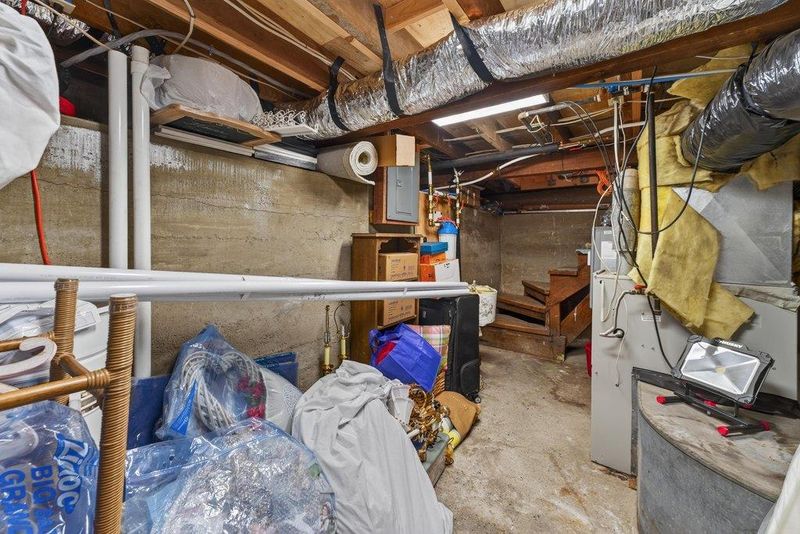
- Concrete Perimeter, Crawl Space, Pillars / Posts / Piers, Raised
- Fire Place
- Living Room, Wood Burning, Wood Stove
- Heating
- Central Forced Air - Gas, Fireplace, Radiant Floors, Stove - Wood
- Laundry
- In Utility Room, Inside, Washer / Dryer
- Views
- Neighborhood
- Possession
- COE + 30 Days
- Architectural Style
- English
- Fee
- Unavailable
MLS and other Information regarding properties for sale as shown in Theo have been obtained from various sources such as sellers, public records, agents and other third parties. This information may relate to the condition of the property, permitted or unpermitted uses, zoning, square footage, lot size/acreage or other matters affecting value or desirability. Unless otherwise indicated in writing, neither brokers, agents nor Theo have verified, or will verify, such information. If any such information is important to buyer in determining whether to buy, the price to pay or intended use of the property, buyer is urged to conduct their own investigation with qualified professionals, satisfy themselves with respect to that information, and to rely solely on the results of that investigation.
School data provided by GreatSchools. School service boundaries are intended to be used as reference only. To verify enrollment eligibility for a property, contact the school directly.