

$650,000
1,131
SQ FT
$575
SQ/FT
479 Carpentier Way
@ Senter Rd - 11 - South San Jose, San Jose

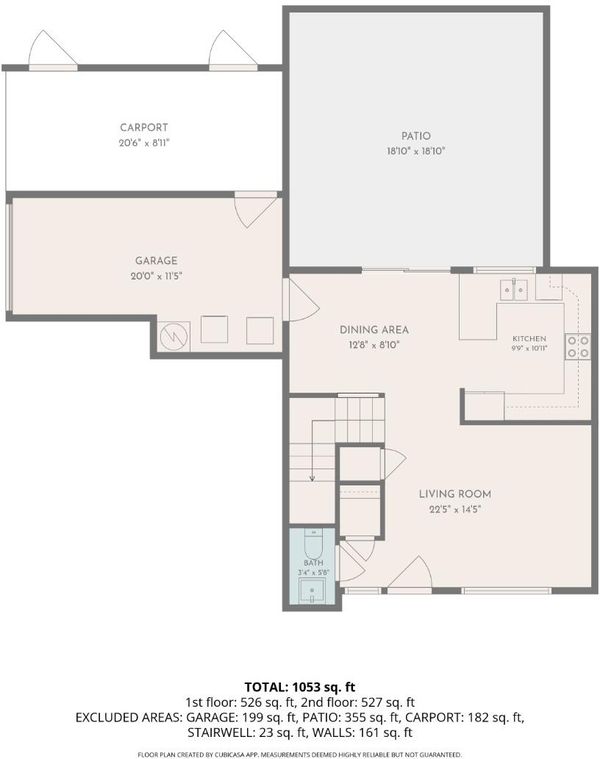
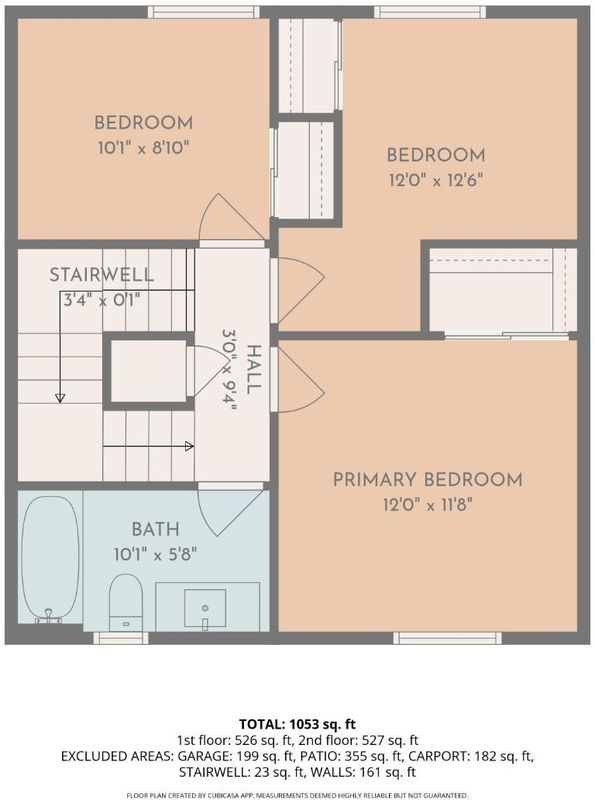
- 3 Bed
- 2 (1/1) Bath
- 2 Park
- 1,131 sqft
- San Jose
-

-
Sat Jul 18, 1:00 pm - 3:00 pm
-
Sun Jul 19, 1:00 pm - 3:00 pm
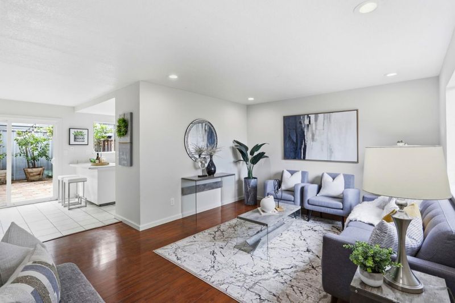
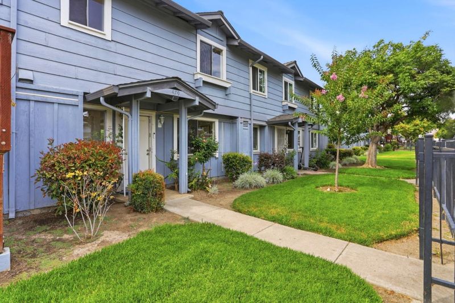
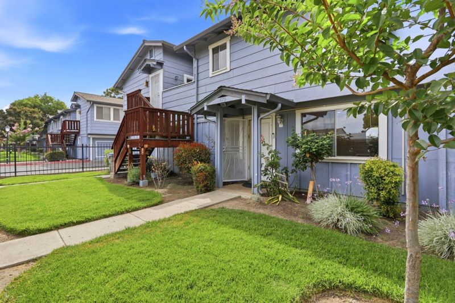
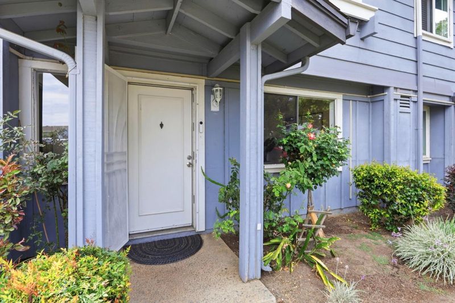
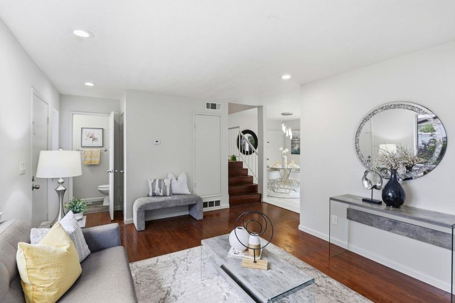
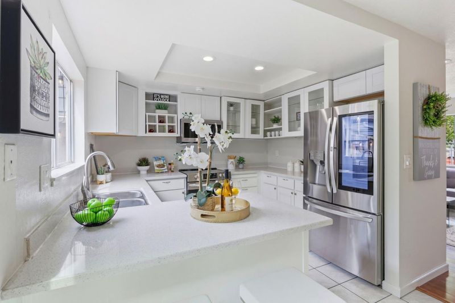
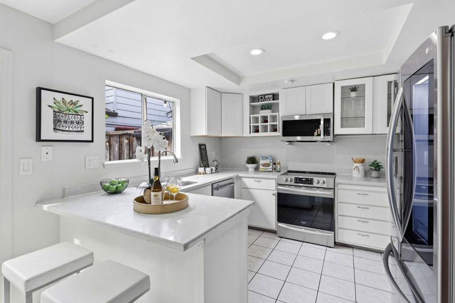
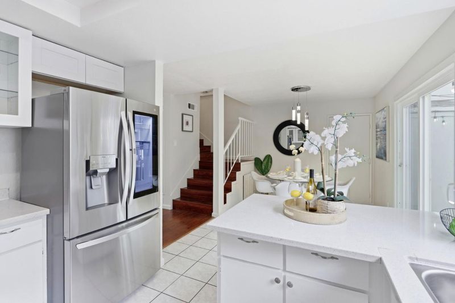
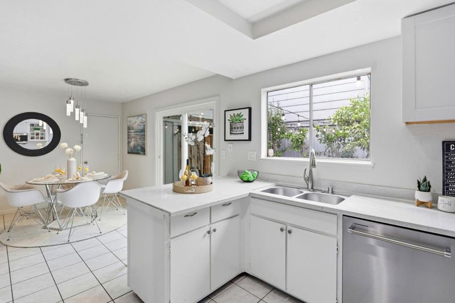
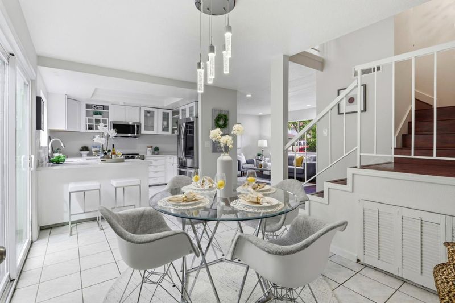
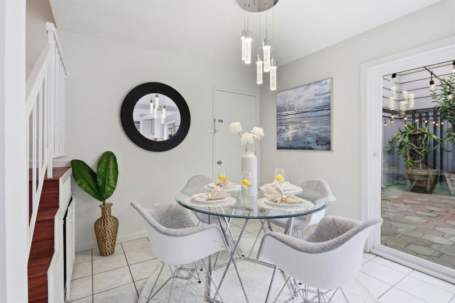
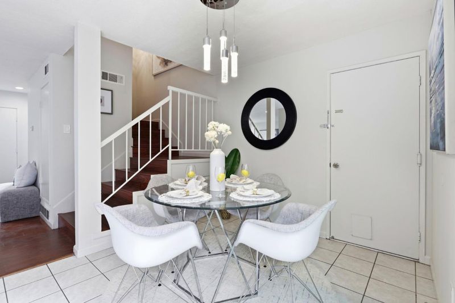
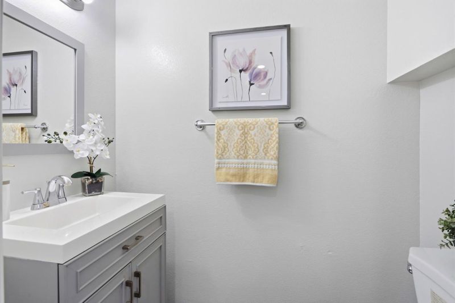
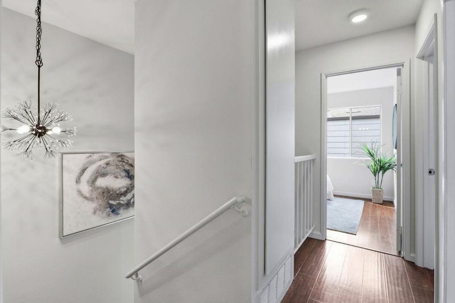
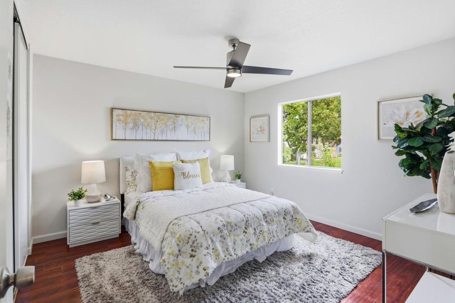
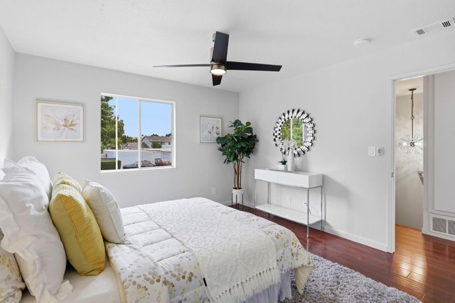
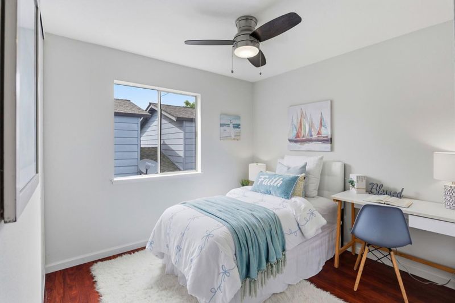
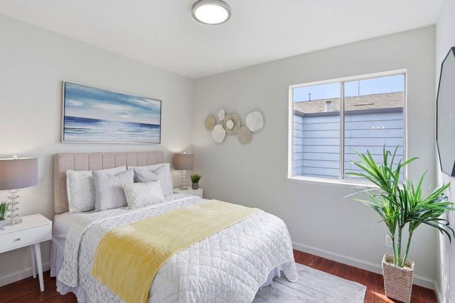
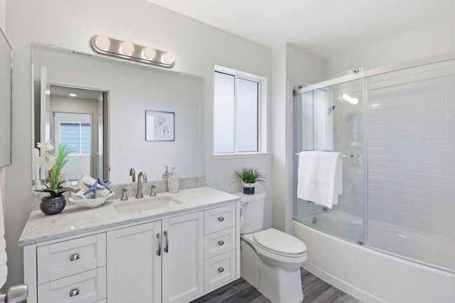
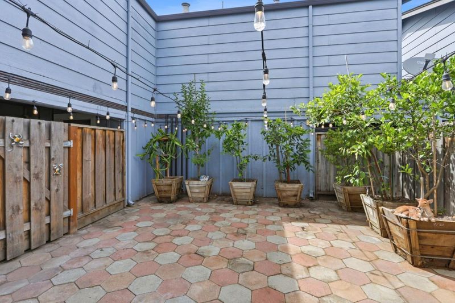
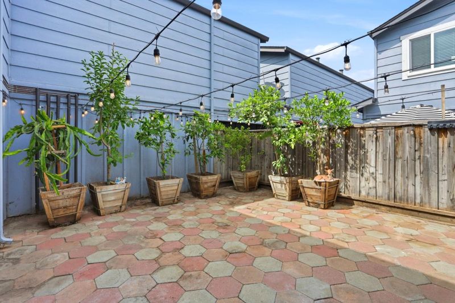
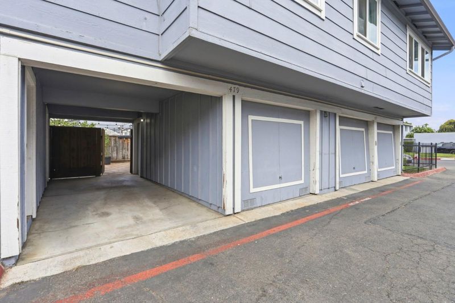
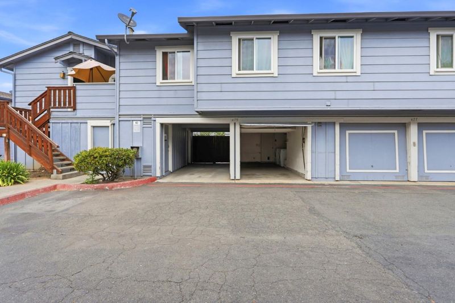
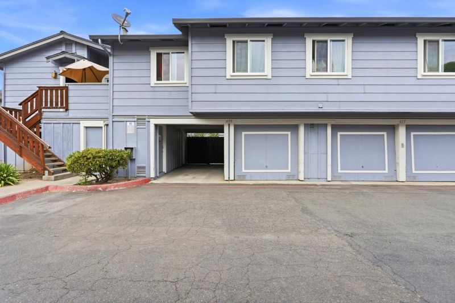
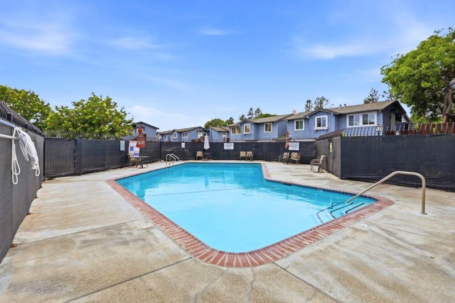
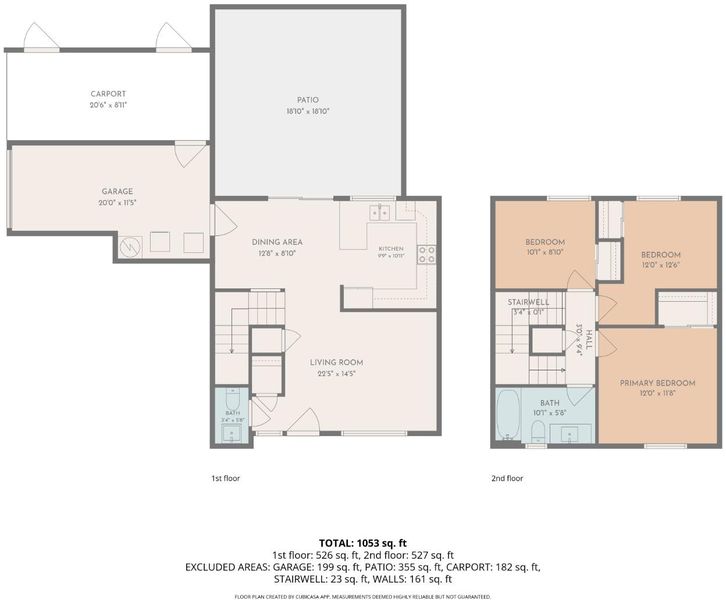
Welcome to this beautiful 3-bedroom, 1.5-bathroom condo that lives like a townhome, with no neighbors above or below. Every square foot of this thoughtfully designed 1,131-square-foot home has been crafted to maximize comfort and functionality, creating an inviting space you'll love coming home to. The spacious kitchen is ideal for both everyday living and entertaining, featuring newer stainless steel appliances, abundant counter and cabinet space, and a seamless flow into the dining area. The remodeled bathrooms provide a modern touch, while the large private patio offers an inviting outdoor retreat with plenty of sunshine, perfect for gardening or relaxing. Thoughtful updates, including a brand-new water heater, combined with affordable HOA dues, enhance both the home's value and everyday peace of mind. Rarely found in condo living, this home offers both an attached one-car garage with a washer and dryer and a separate attached covered carport, providing two dedicated parking spaces with convenient direct access to the home. Residents enjoy access to the community pool, offering the perfect place to cool off on warm summer days. Ideally located near schools, parks, shopping, dining, and major commute routes, this home provides easy access to everything you need.

- Days on Market
- 0 days
- Current Status
- Active
- Original Price
- $650,000
- List Price
- $650,000
- On Market Date
- Jul 15, 2026
- Property Type
- Condominium
- Area
- 11 - South San Jose
- Zip Code
- 95111
- MLS ID
- ML82054032
- APN
- 494-69-111
- Year Built
- 1982
- Stories in Building
- 2
- Possession
- COE
- Data Source
- MLSL
- Origin MLS System
- MLSListings, Inc.
Andrew P. Hill High School
Public 9-12 Secondary
Students: 1867 Distance: 0.1mi
Rocketship Rising Stars
Charter K-5
Students: 631 Distance: 0.2mi
Los Arboles Elementary School
Public K-3 Elementary
Students: 353 Distance: 0.3mi
KIPP Heritage Academy
Charter 5-8
Students: 452 Distance: 0.3mi
Captain Jason M. Dahl Elementary School
Public K-6 Elementary
Students: 549 Distance: 0.4mi
Sylvandale Middle School
Public 7-8 Middle
Students: 574 Distance: 0.4mi
- Bed
- 3
- Bath
- 2 (1/1)
- Half on Ground Floor, Shower over Tub - 1
- Parking
- 2
- Attached Garage, Carport, On Street
- SQ FT
- 1,131
- SQ FT Source
- Unavailable
- Lot SQ FT
- 407.0
- Lot Acres
- 0.009343 Acres
- Pool Info
- Community Facility, Pool - In Ground
- Kitchen
- Dishwasher, Garbage Disposal, Microwave, Oven Range - Electric, Refrigerator
- Cooling
- Ceiling Fan
- Dining Room
- Dining Area
- Disclosures
- Natural Hazard Disclosure
- Family Room
- Separate Family Room
- Flooring
- Laminate, Tile
- Foundation
- Concrete Slab
- Heating
- Central Forced Air
- Laundry
- In Garage, Washer / Dryer
- Possession
- COE
- * Fee
- $324
- Name
- Westside Manor HOA of San Jose
- Phone
- (408)448-3080
- *Fee includes
- Maintenance - Exterior, Pool, Spa, or Tennis, Reserves, Roof, Common Area Electricity, Insurance - Common Area, Insurance - Structure, Common Area Gas, and Maintenance - Common Area
MLS and other Information regarding properties for sale as shown in Theo have been obtained from various sources such as sellers, public records, agents and other third parties. This information may relate to the condition of the property, permitted or unpermitted uses, zoning, square footage, lot size/acreage or other matters affecting value or desirability. Unless otherwise indicated in writing, neither brokers, agents nor Theo have verified, or will verify, such information. If any such information is important to buyer in determining whether to buy, the price to pay or intended use of the property, buyer is urged to conduct their own investigation with qualified professionals, satisfy themselves with respect to that information, and to rely solely on the results of that investigation.
School data provided by GreatSchools. School service boundaries are intended to be used as reference only. To verify enrollment eligibility for a property, contact the school directly.